
* Auction Sale * Lordswood, Southampton | 2 bedrooms | Guide Price £200,000
Description
AUCTION SALE Wednesday 21st October at The Brooks Suite, Silverlake Stadium, Stoneham Lane, Eastleigh, SO50 9HT starting at 11amHall:
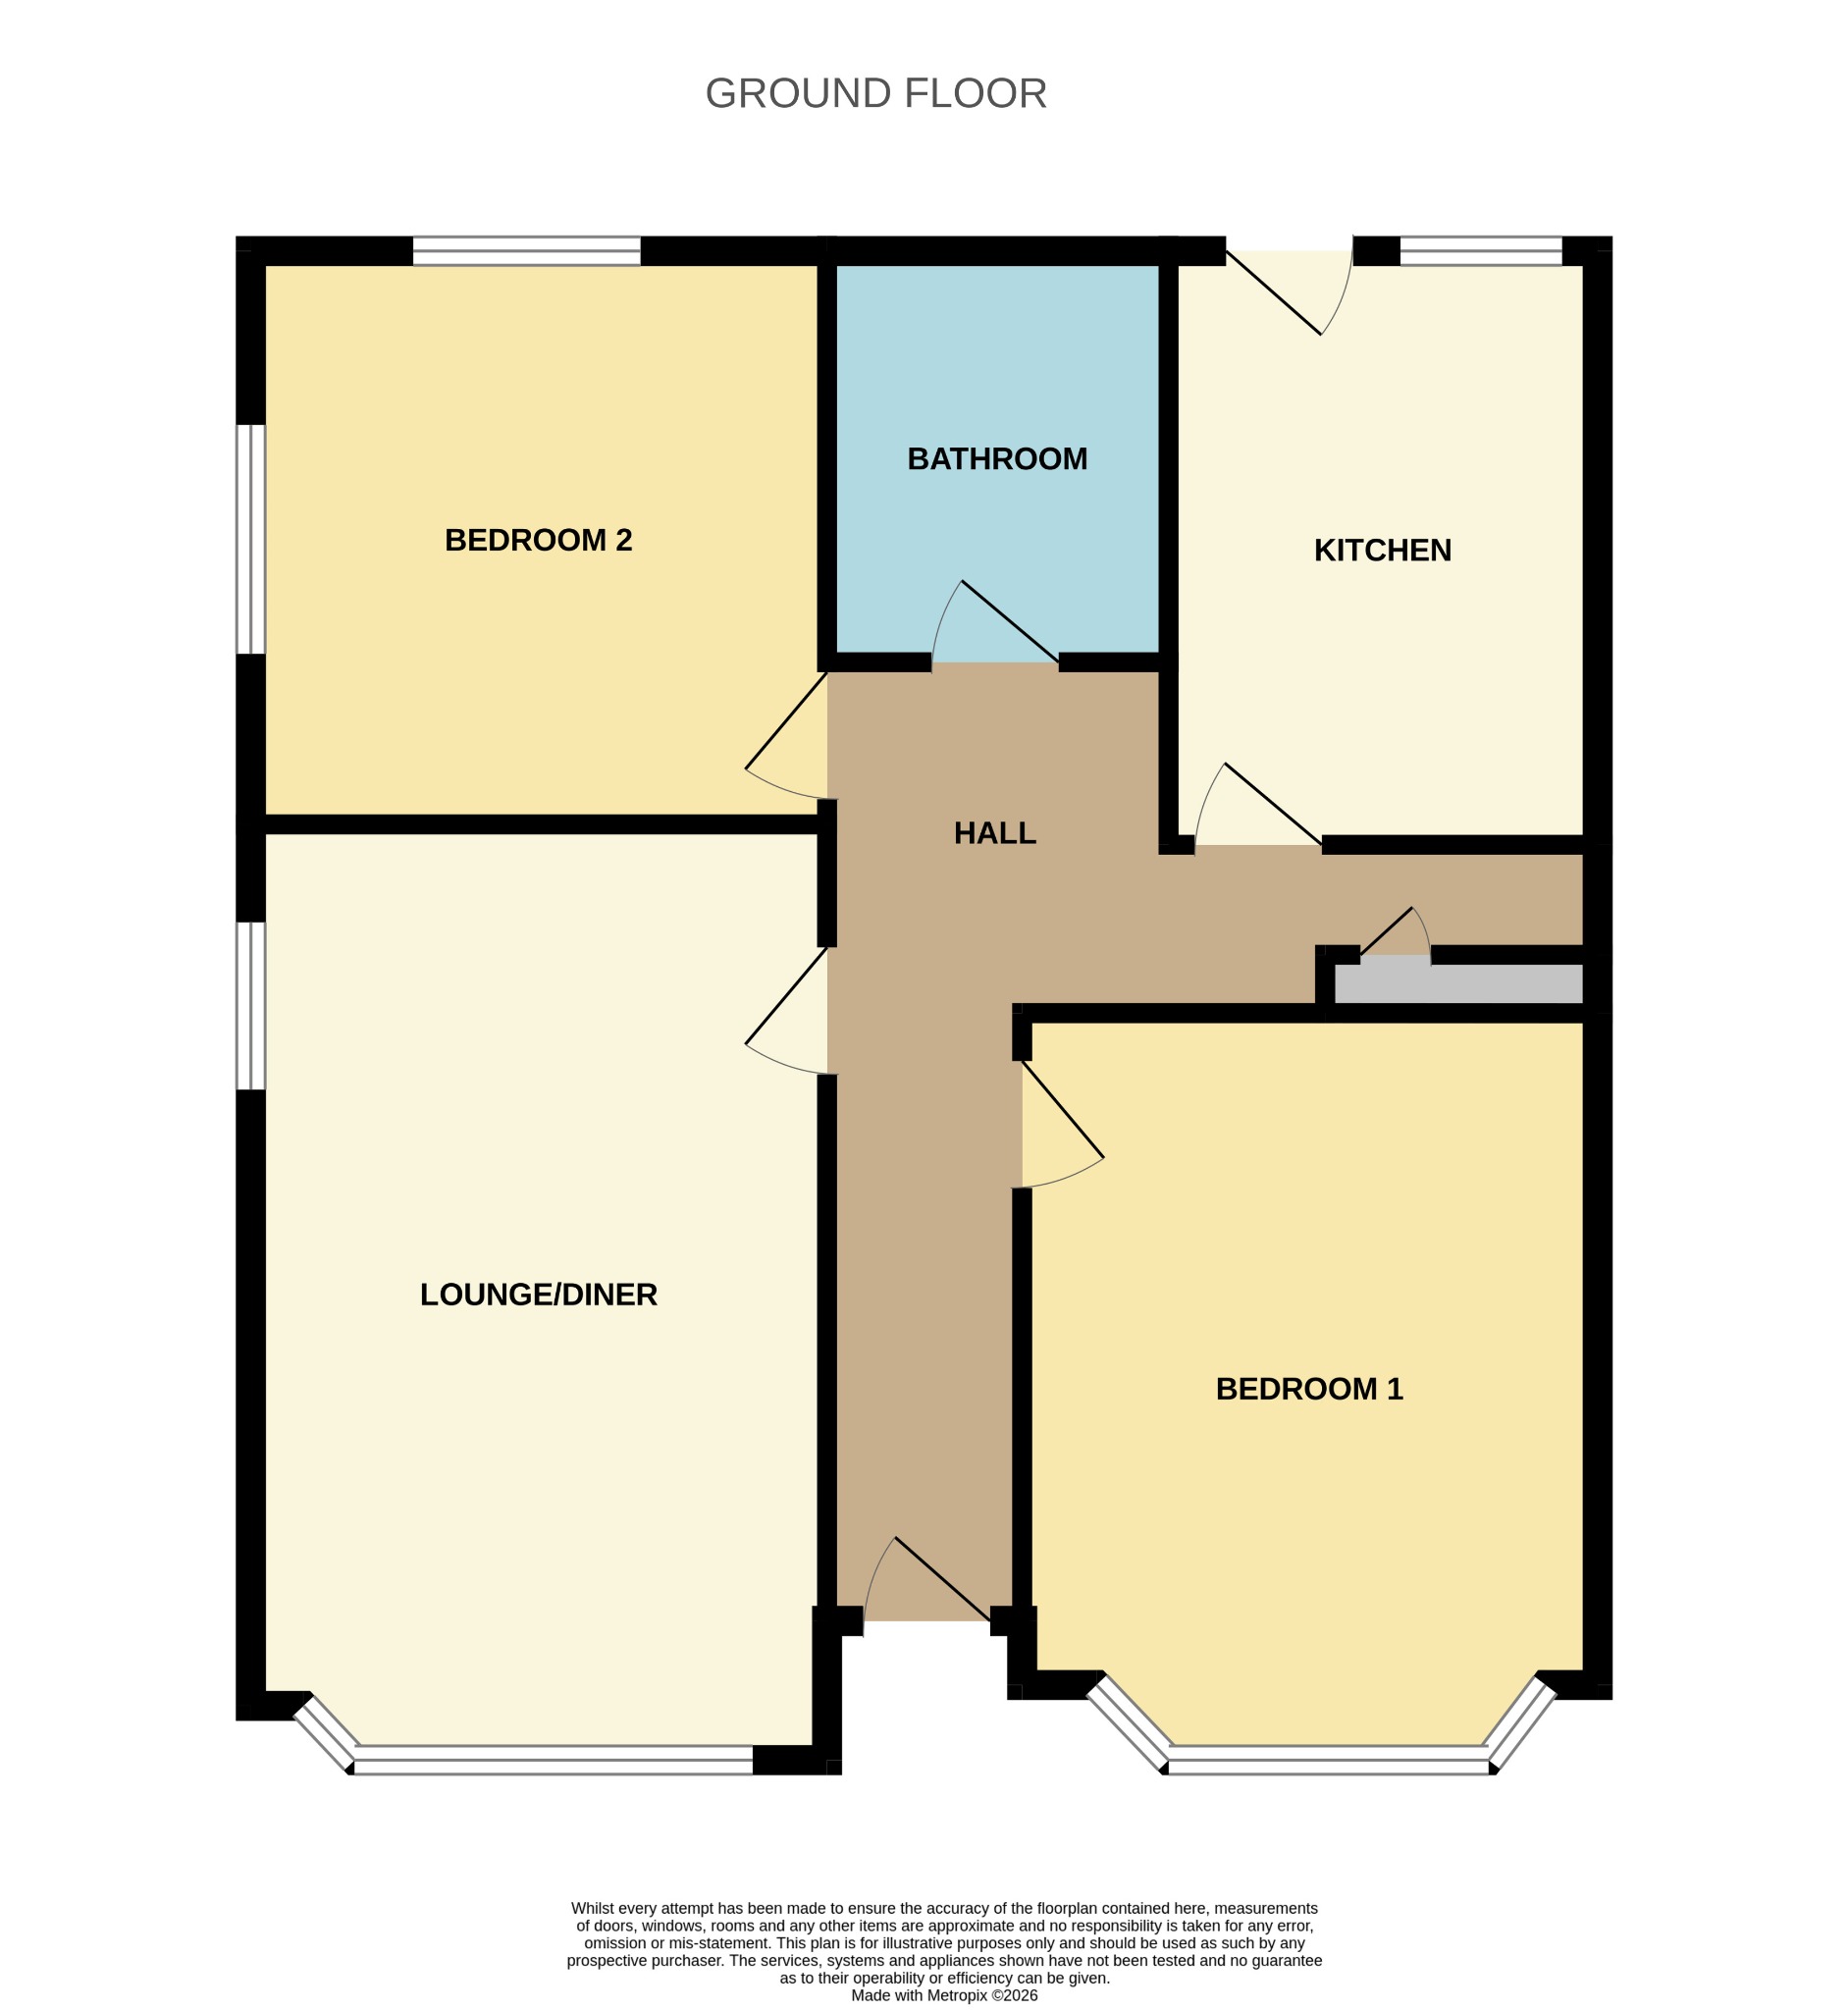
Radiator, airing cupboard & hot water tank, loft access, doors to...
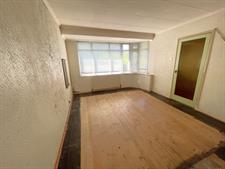
Lounge/Dining Room
18' 5" (5.61m) x 11' 4" (3.45m)::
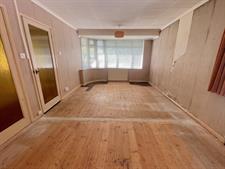
Two radiators, double-glazed bay window to front elevation, double-glazed window to side elevation.
Kitchen
11' 8" (3.56m) x 8' 4" (2.54m)::
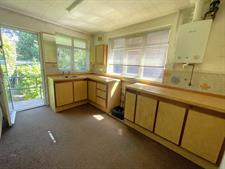
Requiring modernisation: Wall mounted Worcester boiler, double-glazed windows to side and rear elevation, door to rear garden.
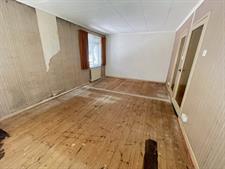
Bedroom one
14' 8" (4.47m) x 11' 4" (3.45m)::
Radiator, double-glazed bay window to front elevation.
Bedroom two
11' 3" (3.43m) x 9' 8" (2.95m)::
Radiator, double-glazed window to rear and side elevation.
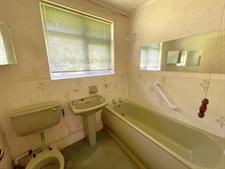
Bathroom :
Coloured suite, panel enclosed bath, pedestal wash hand basin, low-level WC, radiator, double-glazed window to rear elevation.
Front garden :
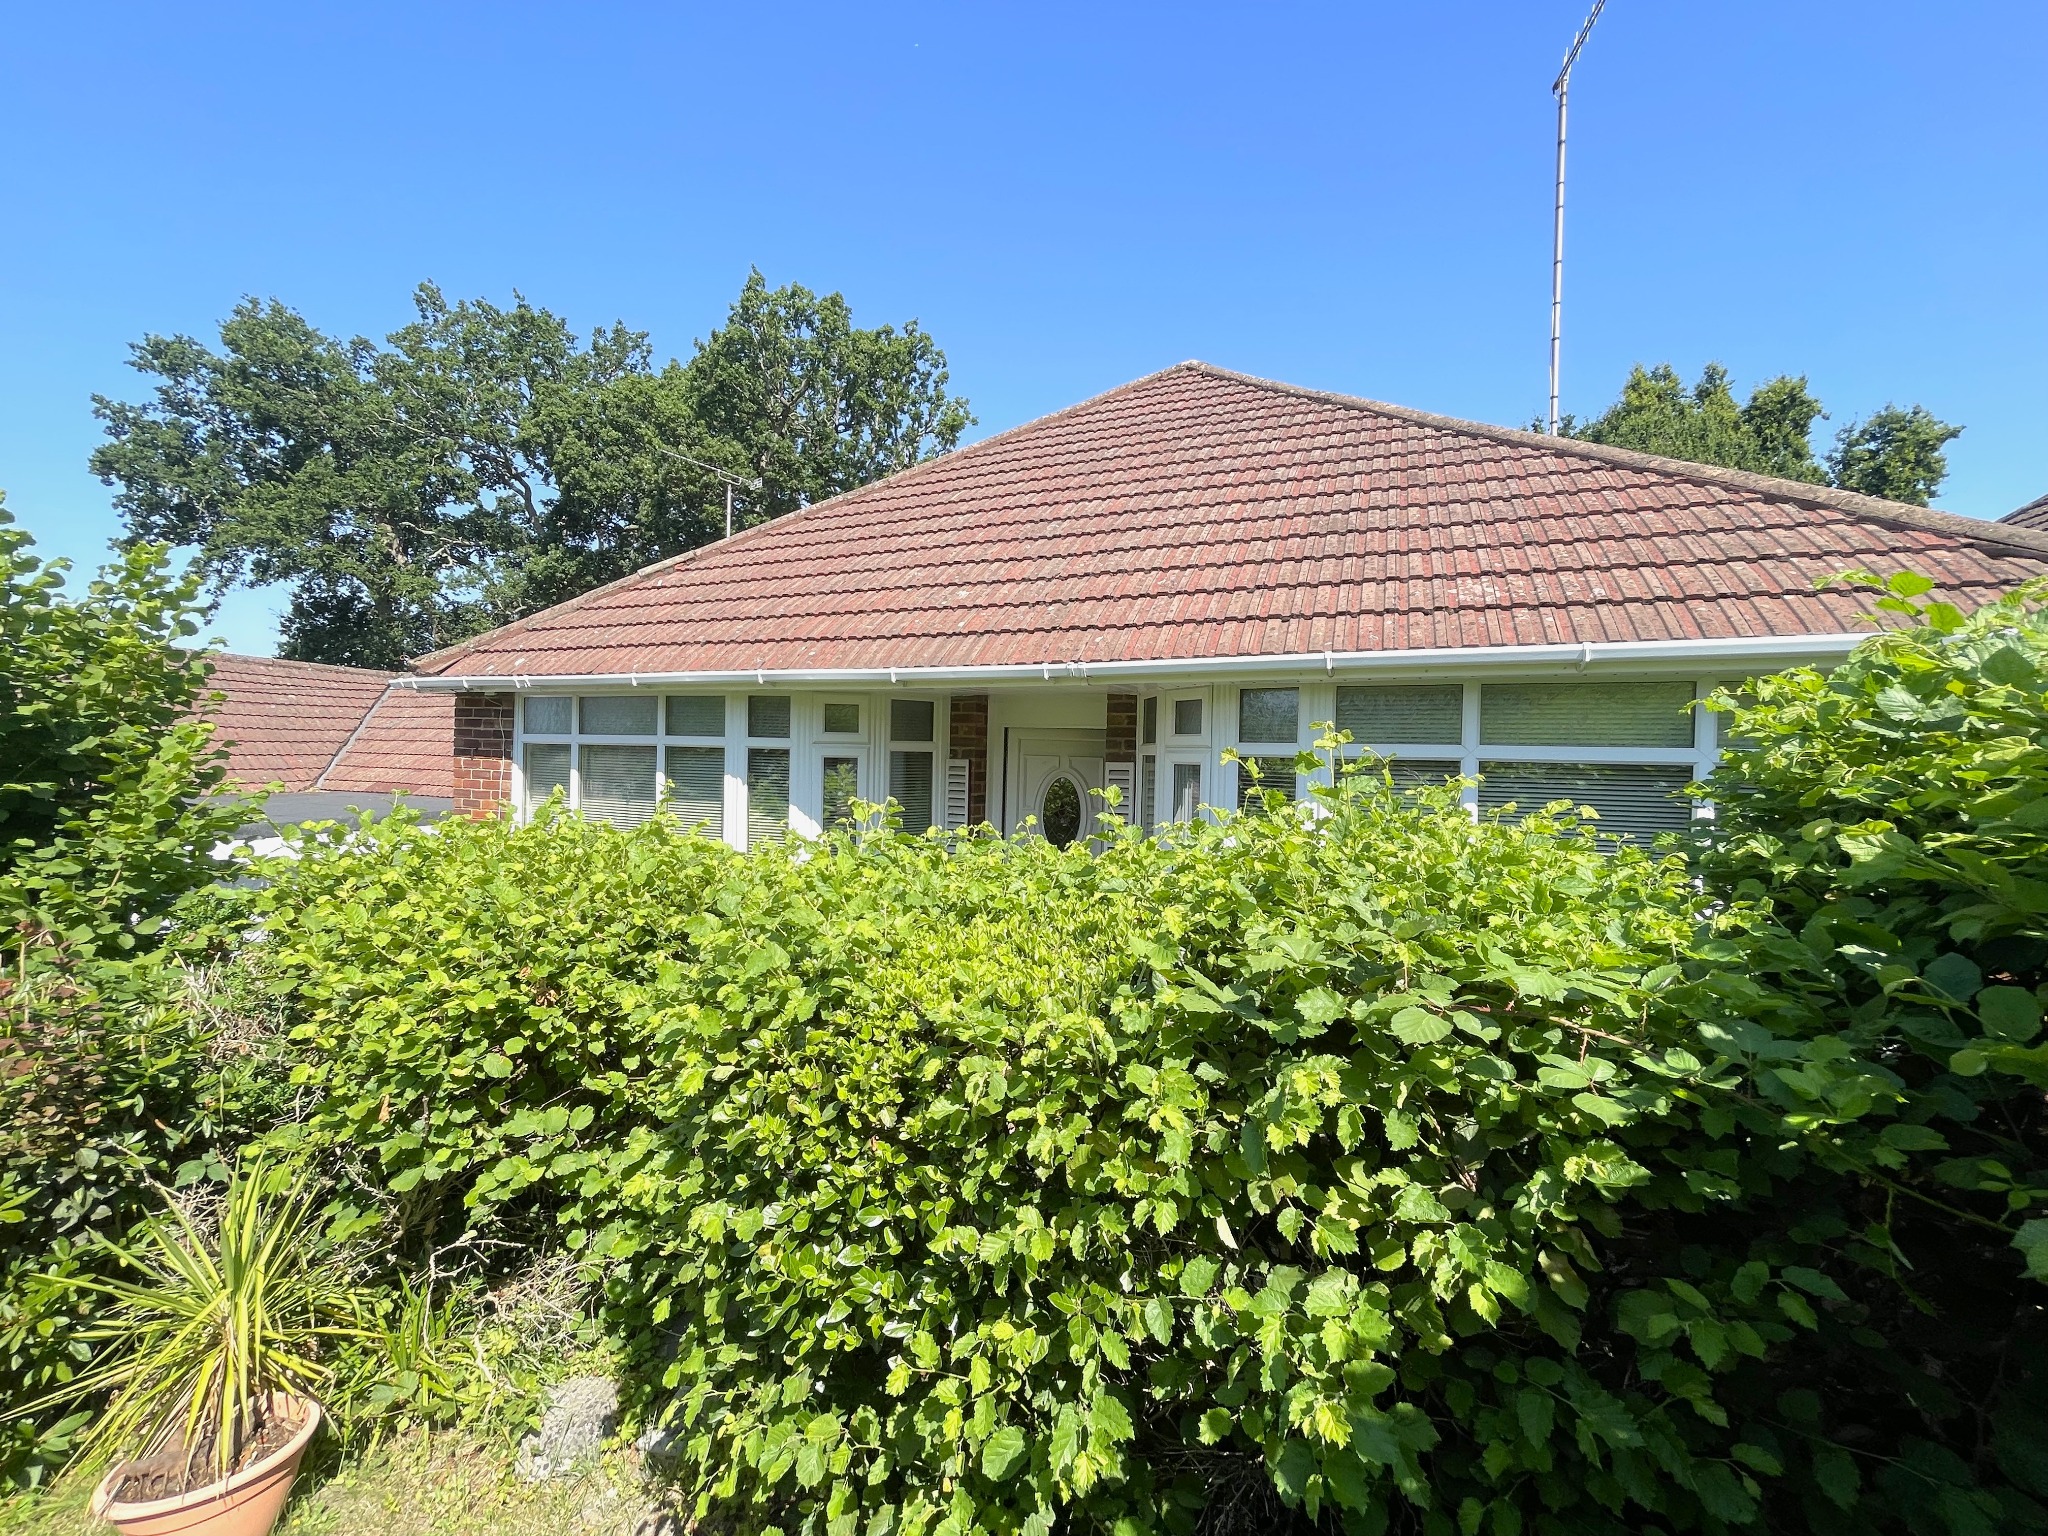
Enclosed by hedging, path to the front door.
Rear garden :
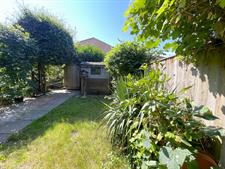
Gate leading to the rear garden, paved patio area, lawn and various shrubs, trees and hedging giving privacy. Access to detached Garage at rear.
Parking :
Rear driveway for off-road parking and garage.
ADDITIONAL FEES:
Buyers Admin Fee: £600 inc VAT (£500 + VAT), payable on exchange of contracts.
Disbursements: Please see legal pack for any disbursements listed that may become payable by the purchaser on completion.
MONEY LAUNDERING PROCEDURES
IN ACCORDANCE TO THE ABOVE, PLEASE BE ADVISED, THAT IF YOU INTEND TO BID ON THIS
PROPERTY, THEN YOU WILL BE REQUIRED TO PROVIDE TWO FORMS OF ID (ONE PHOTO-TYPE).
IF, YOU ARE INTENDING TO BID ON BEHALF OF A THIRD PARTY, THEN WE WOULD REQUIRE BOTH ID
FOR YOURSELF, PLUS A CERTIFIED COPY OF PHOTO ID FOR THE INTENDED PURCHASER.
PLEASE CONTACT YOUR LOCAL BRANCH, www.fieldpalmer.com FOR FURTHER DETAILS.
Floorplan
Location
