
Bay Road, Sholing | 3 bedrooms | £270,000
Description
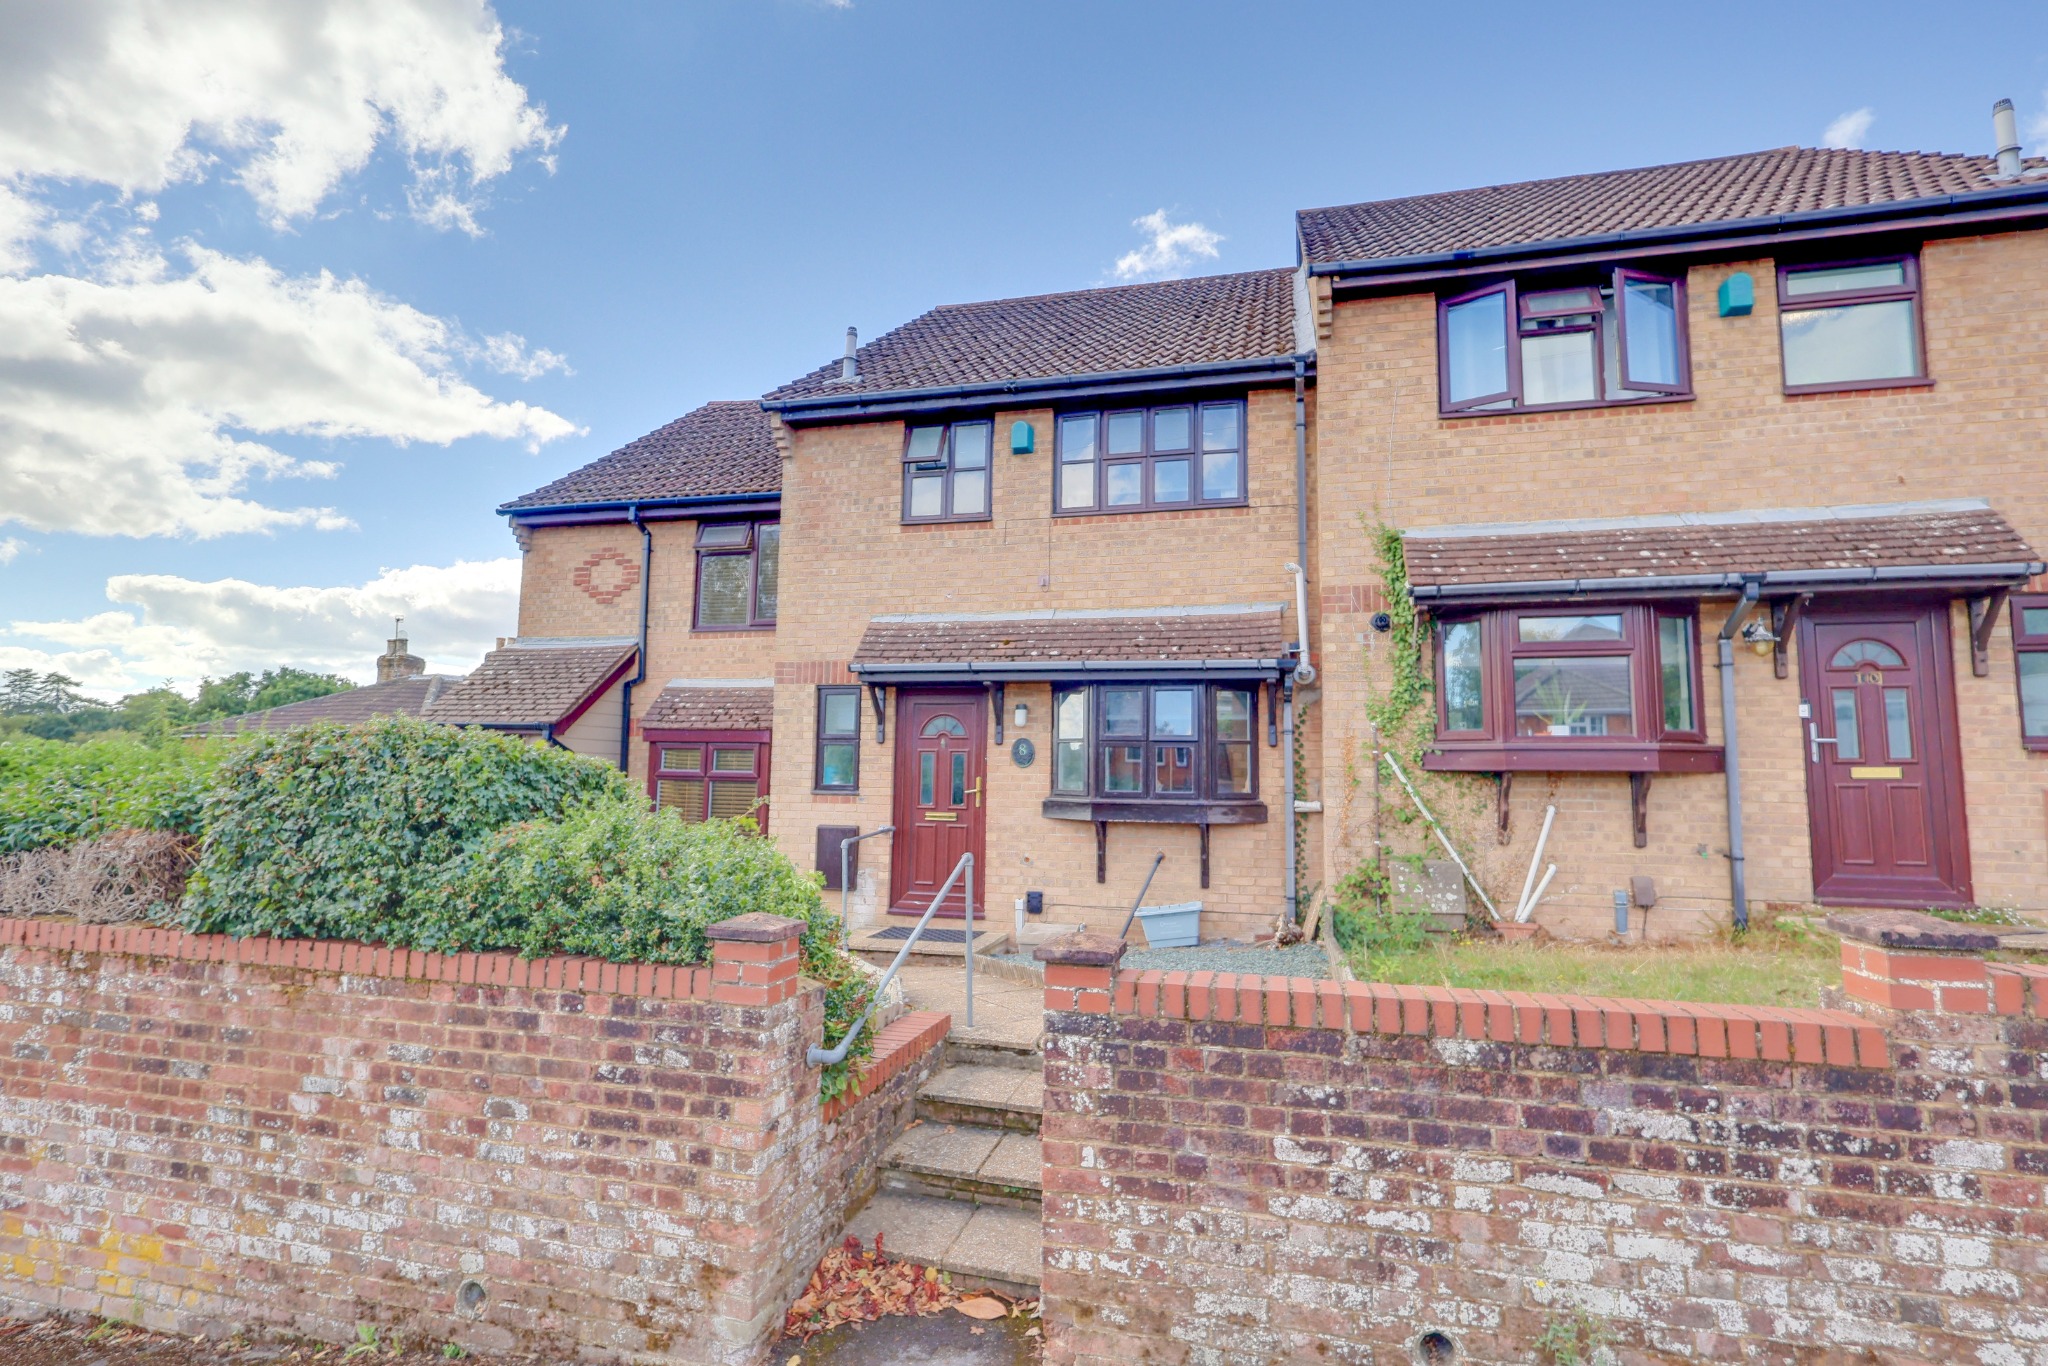
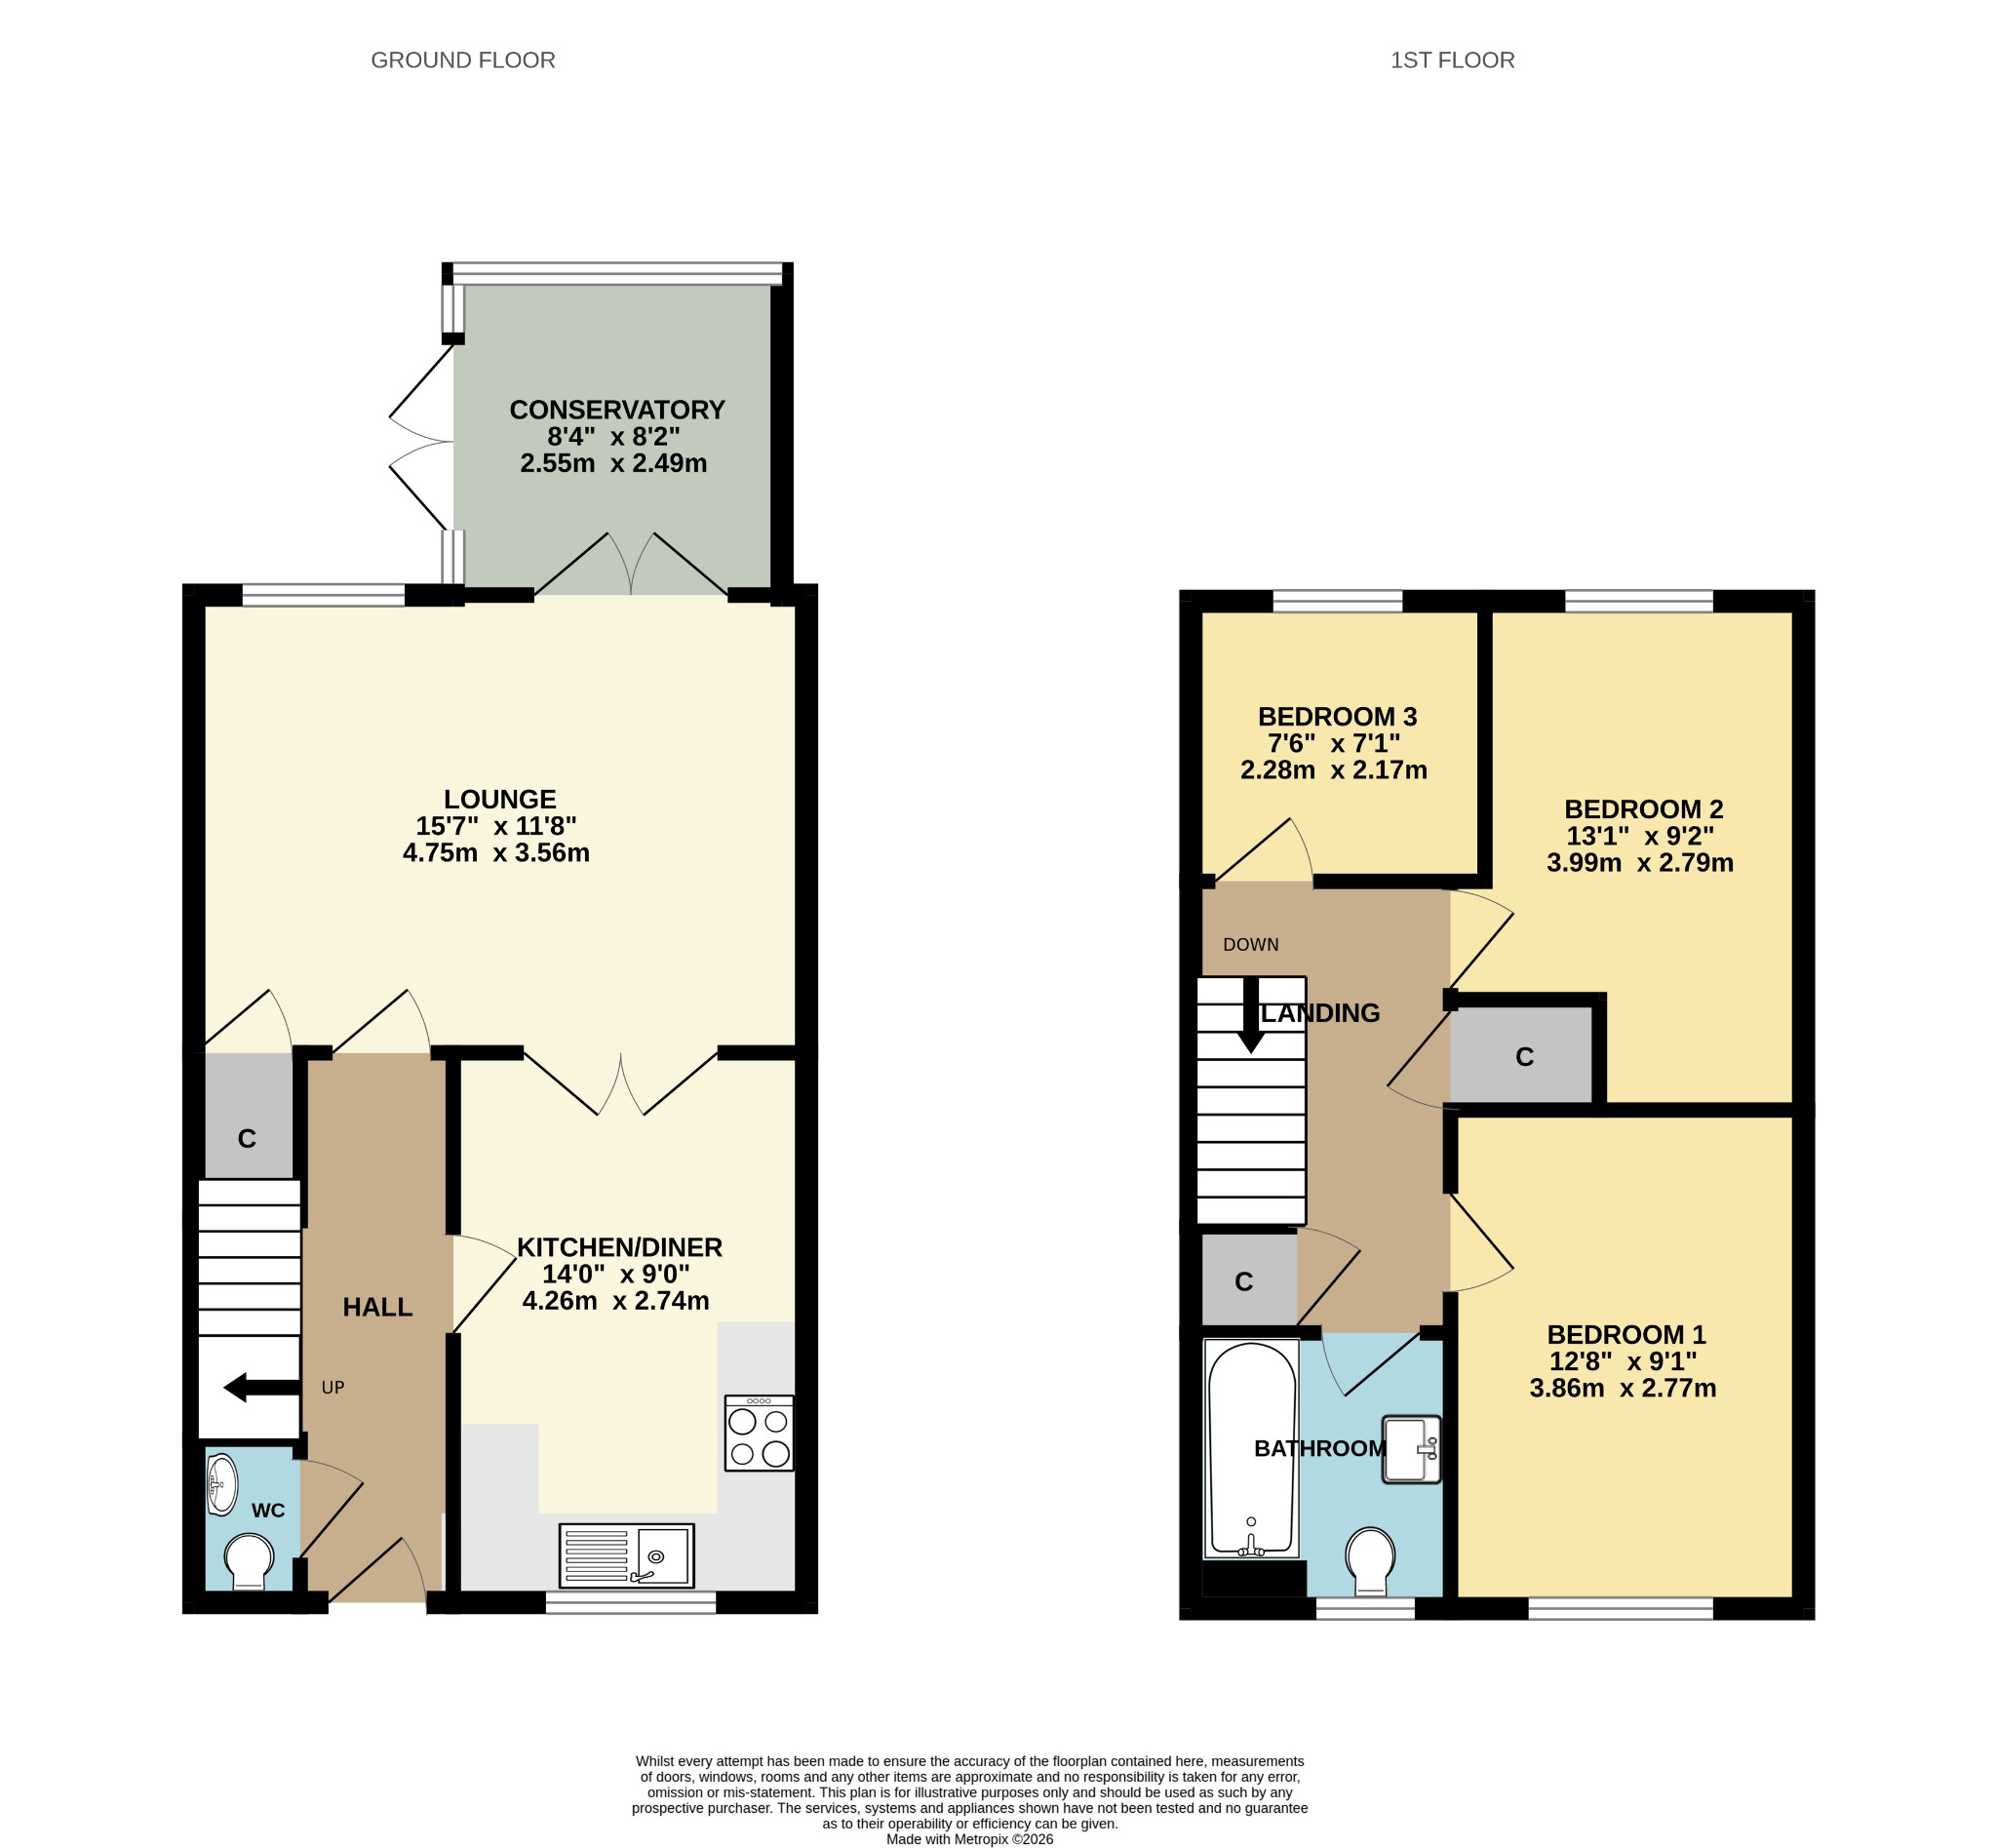
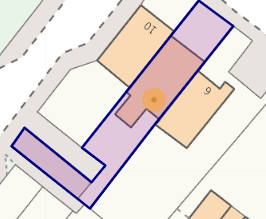
Welcome to Bay Road Tucked away in a quiet area of Sholing, this three-bedroom terraced home offers well-proportioned accommodation and a number of features that make it an appealing opportunity for those looking to put their own stamp on a property. On arrival, you are greeted by a welcoming entrance hall with a useful downstairs WC and stairs leading to the first floor. The ground floor provides a good-sized 15ft lounge, which flows through to the conservatory, while the generously proportioned kitchen/diner provides ample space for a dining table and chairs. Upstairs, there are three bedrooms, served by a modern three-piece family bathroom. The landing also benefits from two useful storage cupboards. Outside, the property enjoys a southerly aspect rear garden, featuring a good-sized lawn and small patio area, providing a pleasant space to relax or entertain. A rear gate gives access to a block-paved driveway with off-road parking for multiple vehicles. To the front, the property has a low-maintenance frontage with hedge borders providing a degree of privacy. The property offers a good amount of accommodation, practical outside space and plenty of scope for a new owner to make improvements to suit their own taste and requirements.Location If you're looking for a convenient location, then look no further! Bay Road is situated only 0.5 miles from the Sholing Train Station, 0.2 miles from the nearest convenience store and 1.1 miles from the Woolston High Street and the Bitterne Precinct which is home to an outstanding selection of local shops, cafés and amenities including Pure Gym, Sainsbury's Supermarket, Greggs and Iceland. Also, nearby is the Millers Pond Pub and Nature Reserve (0.2 miles), Mayfield Park (0.7 miles) and the Peartree Green Nature Reserve (1.1 miles). All motorway access routes are close by, including the M27 eastbound to Portsmouth and the M27 westbound to Bournemouth and New Forest. Although you can spend most days relaxing by the river and basking in the tranquil setting on the East side of Southampton, the fast-paced city of Southampton is just a stone's throw away. A short journey across the Northam or Itchen Bridge will take you to Southampton City Centre where you can enjoy a hearty meal in a traditional English pub or treat yourself to some fine dining in a Michelin star restaurant in Ocean Village, Southampton City Centre, the new Cultural Quarter and Oxford Street.
Approach
Brick wall border, steps leading to a pathway, shingled frontage with plant borders.
Entrance Hall
Textured finish to ceiling, double glazed door to front elevation, stairs rising to first floor, radiator, doors to:
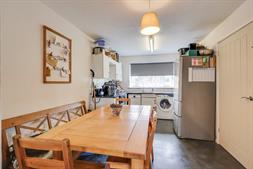
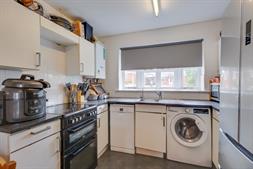
Kitchen/Diner
9' (2.74m) x 14' (4.27m):
Textured finish to ceiling, double glazed window to front elevation, range of matching wall base and drawer units with roll top work surface over, stainless steel sink and drainer inset, space for appliances, wall mounted boiler, tiled splashbacks, radiator, opening to:
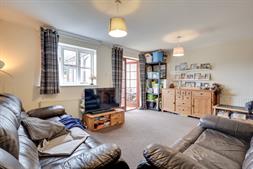
Lounge
15' 7" (4.75m) x 11' 8" (3.56m):
Textured finish to coved ceiling, double glazed window to rear elevation, under stairs storage cupboard, radiator, double doors to:
Conservatory
8' 4" (2.54m) x 8' 2" (2.49m):
Polycarbonate roof, double glazed windows to side and rear elevation, double doors to side elevation onto garden, laminate flooring.
WC
Textured finish to ceiling, hatch providing access into loft space, storage cupboards, doors to:
Bedroom One
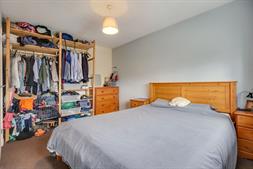
9' 1" (2.77m) x 12' 8" (3.86m):
Textured finish to ceiling, double glazed window to front elevation, radiator.
Bedroom Two
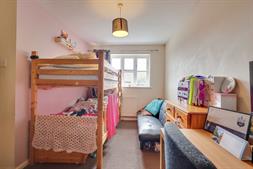
7' 9" (2.36m) x 13' 1" (3.99m):
Textured finish to ceiling, double glazed window to rear elevation, radiator.
Bedroom Three
7' 6" (2.29m) x 7' 1" (2.16m):
Textured finish to ceiling, double glazed window to rear elevation, radiator.
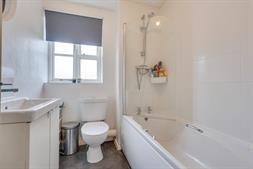
Bathroom
Textured finish to ceiling, double glazed window to front elevation, panel enclosed bath with mains fed shower over, vanity wash hand basin, low level WC, radiator, tiling to principle areas.
Garden
Fence enclosed rear garden, mainly laid to lawn with small patio seating area and mature shrub borders, pathway leading to gated rear access, shed.
Services
Mains gas, water, electricity, and drainage are connected. For mobile and broadband connectivity, please refer to Ofcom.org.uk. Please note that none of the services or appliances have been tested by Field Palmer.
Sellers Position
Buying Onwards
Council Tax Band
Band B
Office Check Procedure
If you are considering making an offer for this property and require a mortgage, our clients will require confirmation of your status. We have therefore adopted an Offer Check Procedure which involves our Financial Advisor verifying your position.
Floorplan
Location
