
Bitterne! Heavily Extended! Open Plan Living! Gorgeous Garden! | 4 bedrooms | £450,000
Description
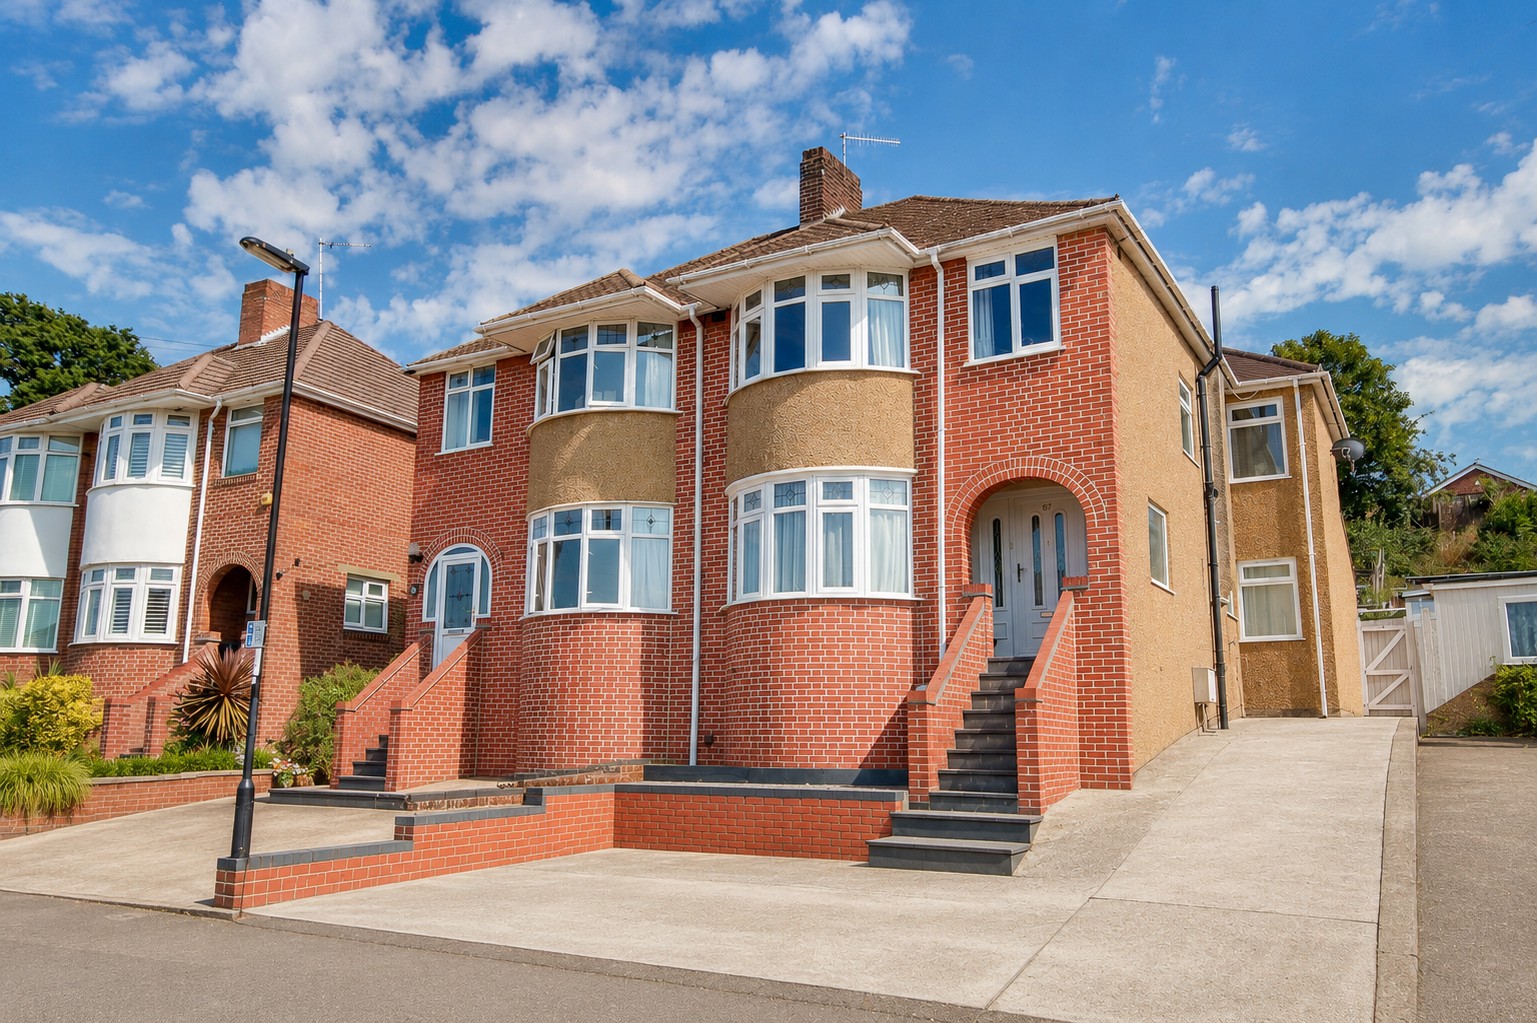
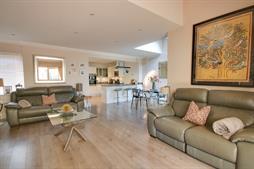
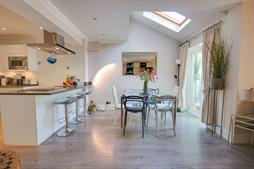
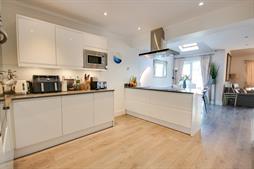
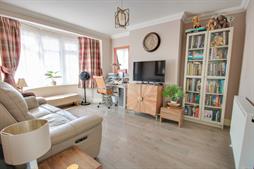
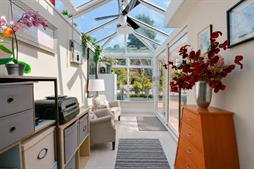

Welcome to Gainford Road! Just WOW! If you are looking for a property with versatile accommodation, beautiful presentation and a popular central location, then look no further. You are welcomed by the entrance hall which seamlessly leads to the primary rooms. The lounge is at the front and boasts a lovely bay window. The TWENTY-FOOT kitchen/dining/family room is the heart of the home. The perfect place to entertain, spend time with loved ones and cook up a treat. The kitchen has been finished with high-gloss cabinetry and gorgeous Quartz work surfaces. There are integrated appliances, an induction hob and a breakfast bar. There is a skylight above the dining area, and French doors flooding the area with natural light. There is a handy utility room, plus a downstairs cloakroom. In addition to all this living space, the current owners have added a conservatory with underfloor heating. Upstairs, this property continues to impress. There are FOUR bedrooms – the master bedroom benefits from a stunning ensuite with his and her sinks. The family bathroom has been finished with sleek neutral tiling. The second and third bedrooms enjoy seasonal river views. Outside, this home offers parking to the front. Accessibility wise, the side driveway provides a gentle slope and easy access to the rear doors. The garden is show-stopping! Generous and landscaped to showcase its true potential. There are a number of seating and dining areas and steps leading to an elevated decked space, the perfect private oasis to unwind after a busy day. Viewing is highly recommended to truly appreciate everything this home has on offer.Approach:
Dropped kerb providing off road parking, steps up to front door.
Entrance Hall:
Smooth and coved ceiling with inset spotlights, UPVC double glazed obscured window to side, stairs rising to first floor with storage under, door to:
Lounge
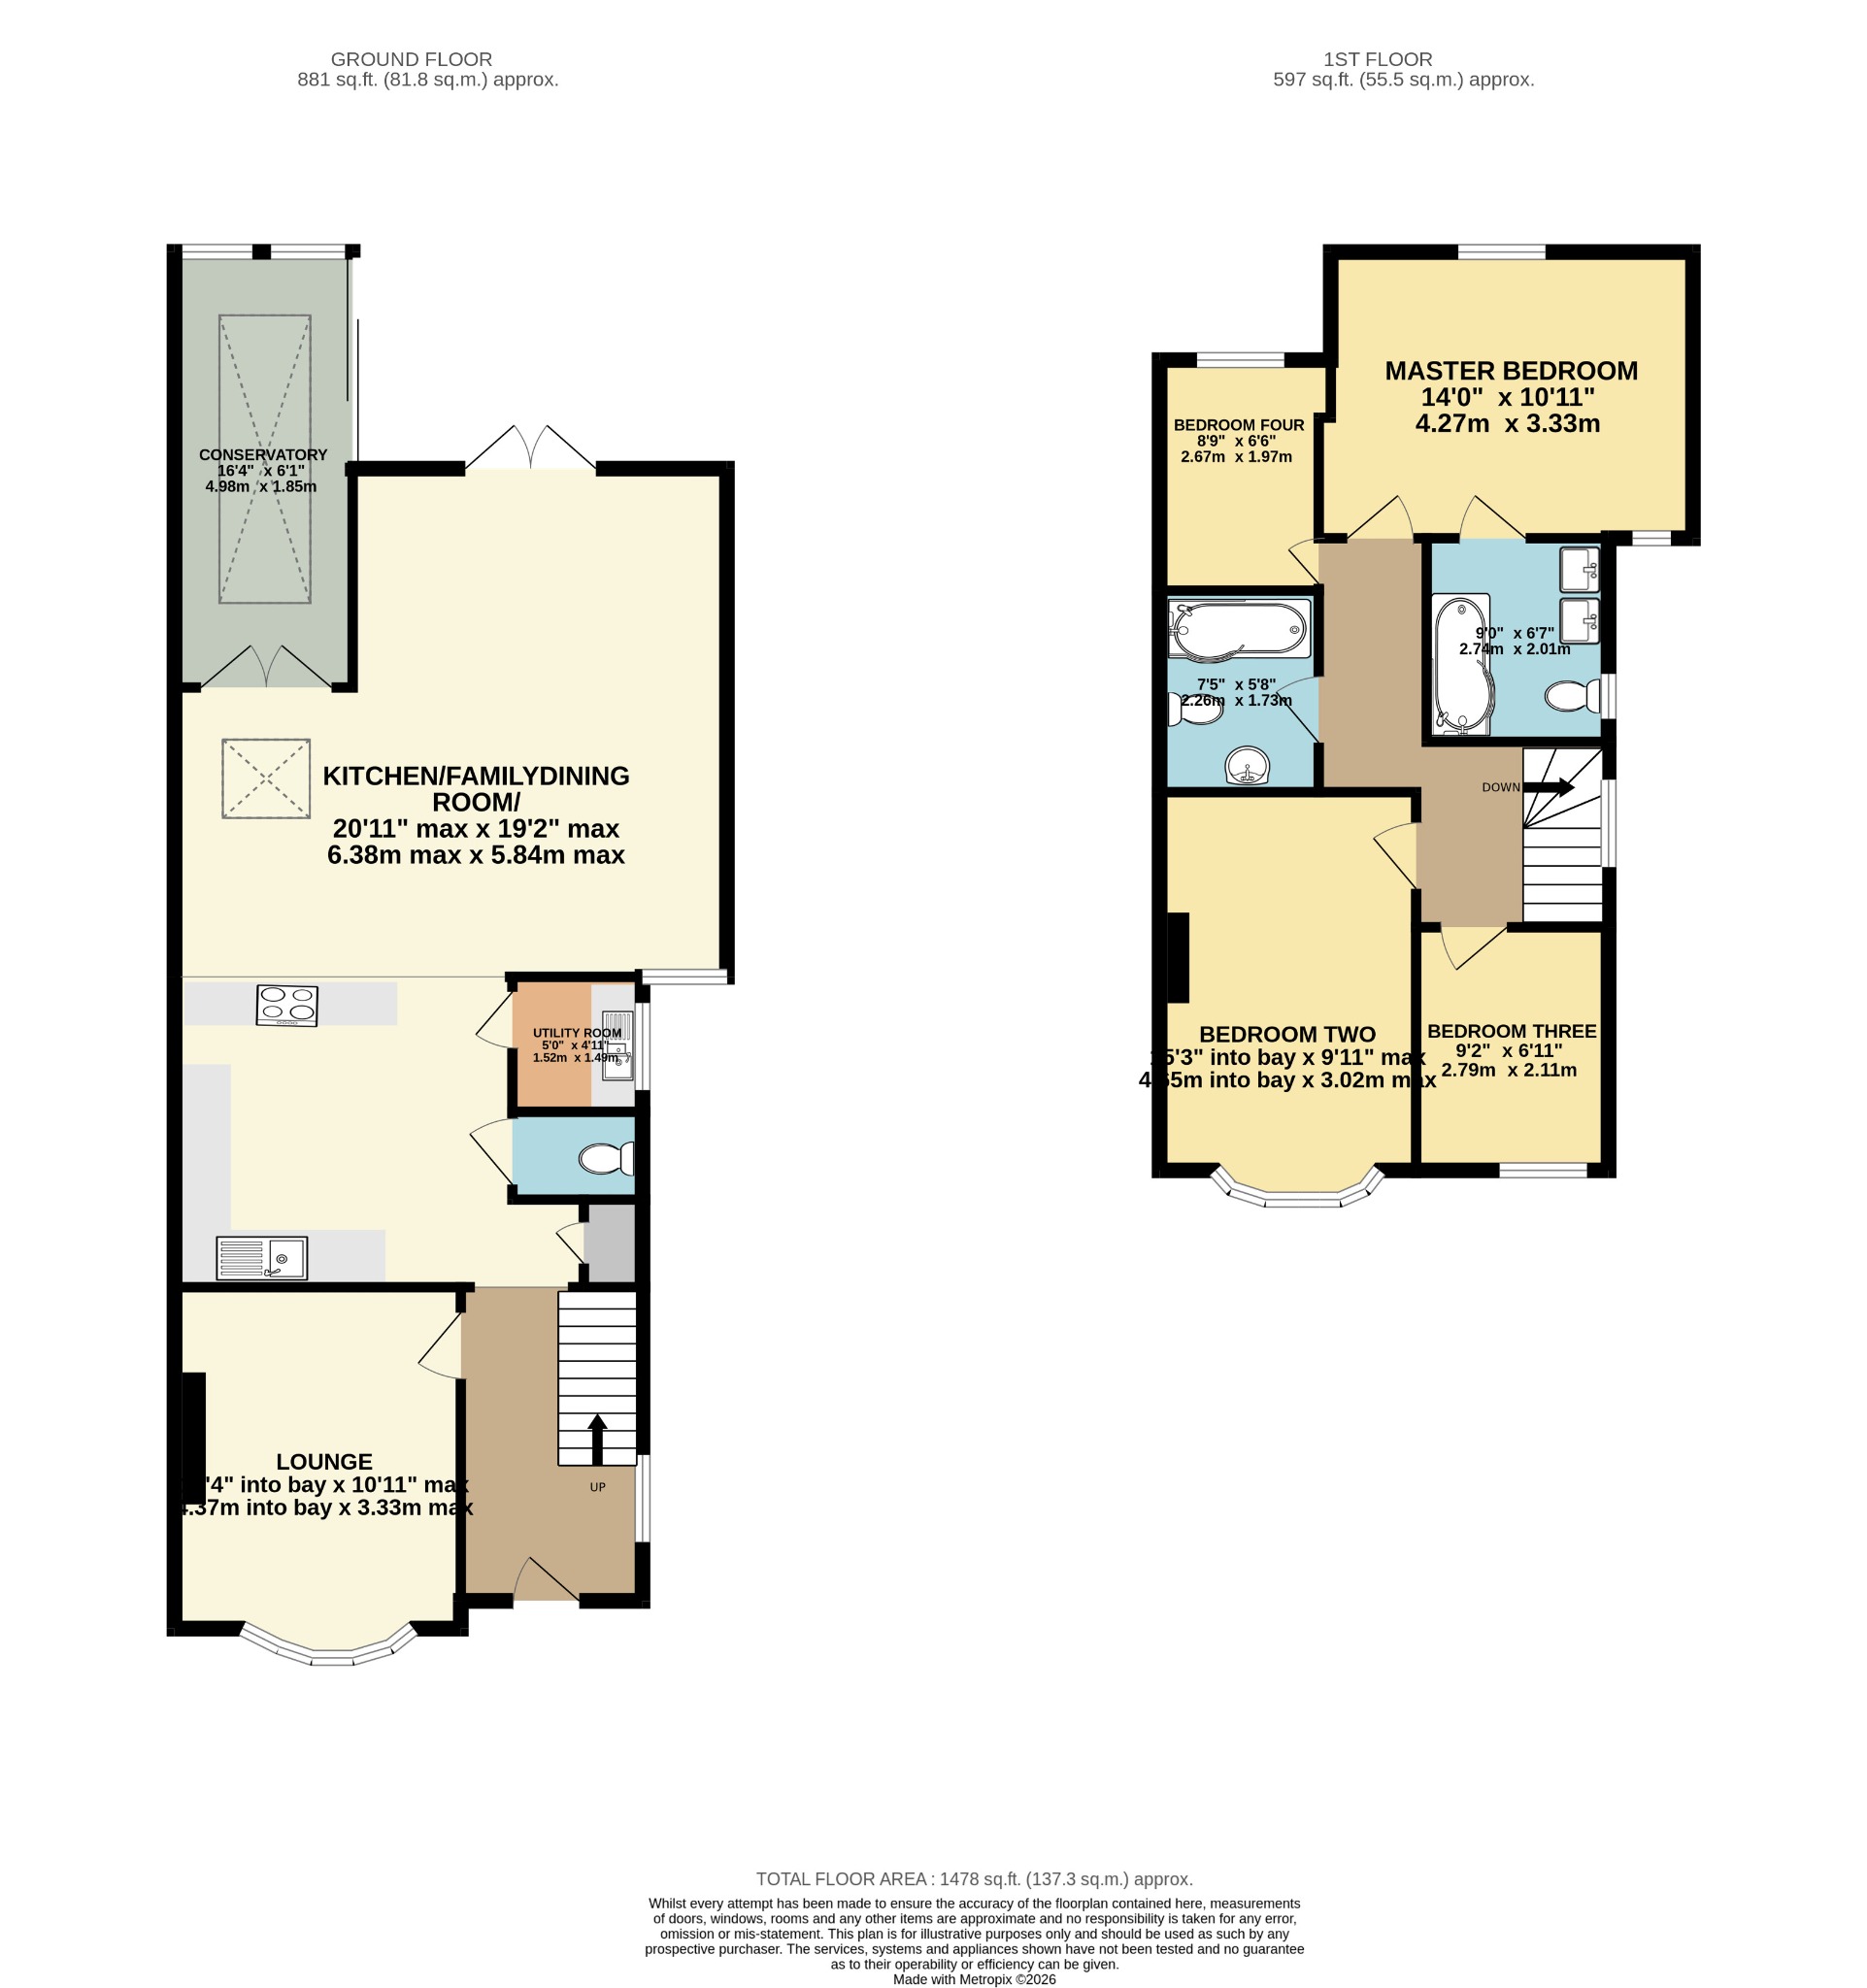
14' 4" (4.37m) into bay x 10' 11" (3.33m) max reducing to 9'10" (3.00m)::
Smooth and coved ceiling, UPVC double glazed bay window to front, radiator, laminate floor.
Kitchen/Family/Dining Room
19' 2" (5.84m) max reducing to 11'8" (3.56m) x 20' 11" (6.38m) max reducing to 13'7" (4.14m)::
Smooth and coved ceiling with inset spotlights, velux skylight, UPVC double glazed window to front, two UPVC double glazed French doors to rear, modern wall, base and drawer units with sink and drainer inset, Quartz work surface over, built-in oven, induction hob with extractor over, built-in microwave, integrated NEFF dishwasher, integrated Whirlpool fridge/freezer, three radiators, doors to:
Utility Room
4' 11" (1.50m) x 5' (1.52m)::
Smooth and coved ceiling, UPVC double glazed obscured window to side, base unit with work surface over, bowl and a half stainless steel sink and drainer inset, space for washing machine, radiator, laminate floor.
Cloak Room:
Smooth and coved ceiling, WC, wash hand basin, wall-mounted combi boiler, laminate floor.
Conservatory
16' 4" (4.98m) x 6' 1" (1.85m)::
Glass roof, UPVC double glazed windows to rear and sliding door to side, electric underfloor heating.
Landing:
Smooth and coved ceiling with inset spotlights, hatch providing access to loft space, UPVC double glazed window to side, doors to:
Master Bedroom
14' (4.27m) x 10' 11" (3.33m)::
Smooth and coved ceiling with inset spotlights, UPVC double glazed window to rear overlooking garden, UPVC double glazed window to front, radiator, laminate floor.
Ensuite:
Smooth ceiling with inset spotlights, UPVC double glazed obscured window to side, WC, his & hers sinks, 'P'-shaped bath with shower screen and shower, heated ladder towel rail, fully tiled walls and floor.
Bedroom Two
15' 3" (4.65m) into bay x 9' 11" (3.02m) max reducing to 9'1" (2.77m)::
Smooth and coved ceiling, UPVC double glazed bay window to front enjoying seasonal river glimpses, radiator, laminate floor.
Bedroom Three
9' 2" (2.79m) x 6' 11" (2.11m)::
Smooth and coved ceiling, UPVC double glazed window to front enjoying seasonal river glimpses, radiator, laminate floor.
Bedroom Four
8' 9" (2.67m) x 6' 6" (1.98m)::
Smooth and coved ceiling with inset spotlights, UPVC double glazed window to rear overlooking garden, radiator, laminate floor.
Bathroom :
Smooth and coved ceiling with inset spotlights, WC, wash hand basin and 'P'-shaped bath with shower and screen, heated ladder towel rail, tiling to principal areas and floor.
Garden:
Fence enclosed rear garden, patio seating area, versatile tiers, steps leading to raised entertaining space with partial water views, a variety of flowers and shrubs, shed, gated pedestrian side access.
Services
Mains gas, water, electricity, and drainage are connected. For mobile and broadband connectivity, please refer to Ofcom.org.uk. Please note that none of the services or appliances have been tested by Field Palmer.
Council Tax Band
Band C
Sellers Position
Buying On
Offer Check Procedure
If you are considering making an offer for this property and require a mortgage, our clients will require confirmation of your status. We have therefore adopted an Offer Check Procedure which involves our Financial Advisor verifying your position.
Floorplan
Location
