
Bitterne Park! No Forward Chain! Beautiful Presentation! | 2 bedrooms | £280,000
Description
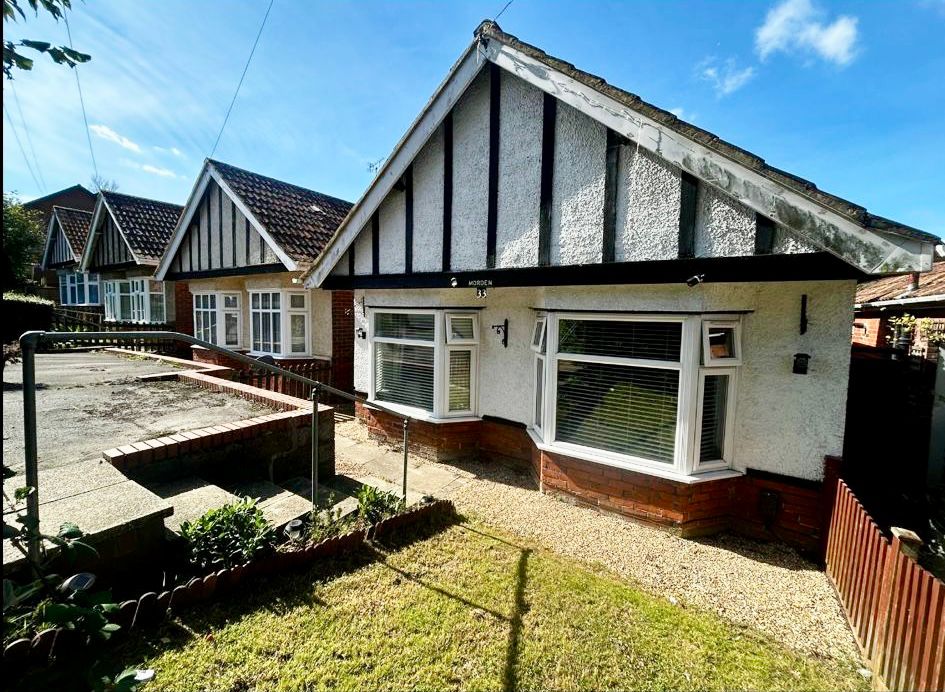
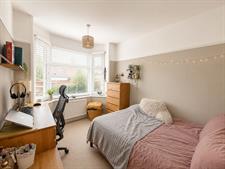
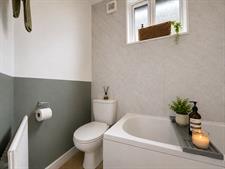
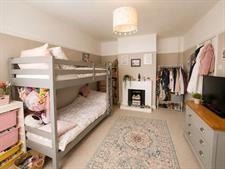
Welcome to Woodmill Lane! This detached bungalow is positioned in a popular location and has so much to offer! The current owners improved and modernised the property over time, and it is now ready for someone new to call home. You are welcomed by a bright entrance hall with doors leading to the primary rooms. The lounge is at the front with a bay window, flooding the room with natural light. The kitchen has been designed with modern white units and seamlessly leads to the handy utility rooms. Both bedrooms are suitable for double beds. The bathroom is gorgeous! The garden is neatly enclosed and mostly laid to lawn. This bungalow also benefits from its own driveway, providing off-road parking. We are pleased to offer this property with NO FORWARD CHAIN – viewing is highly recommended.Approach:
Driveway providing off-road parking.
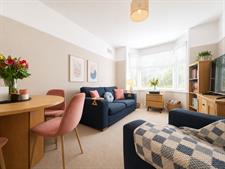
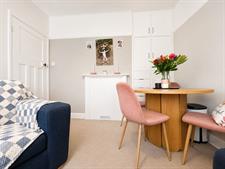
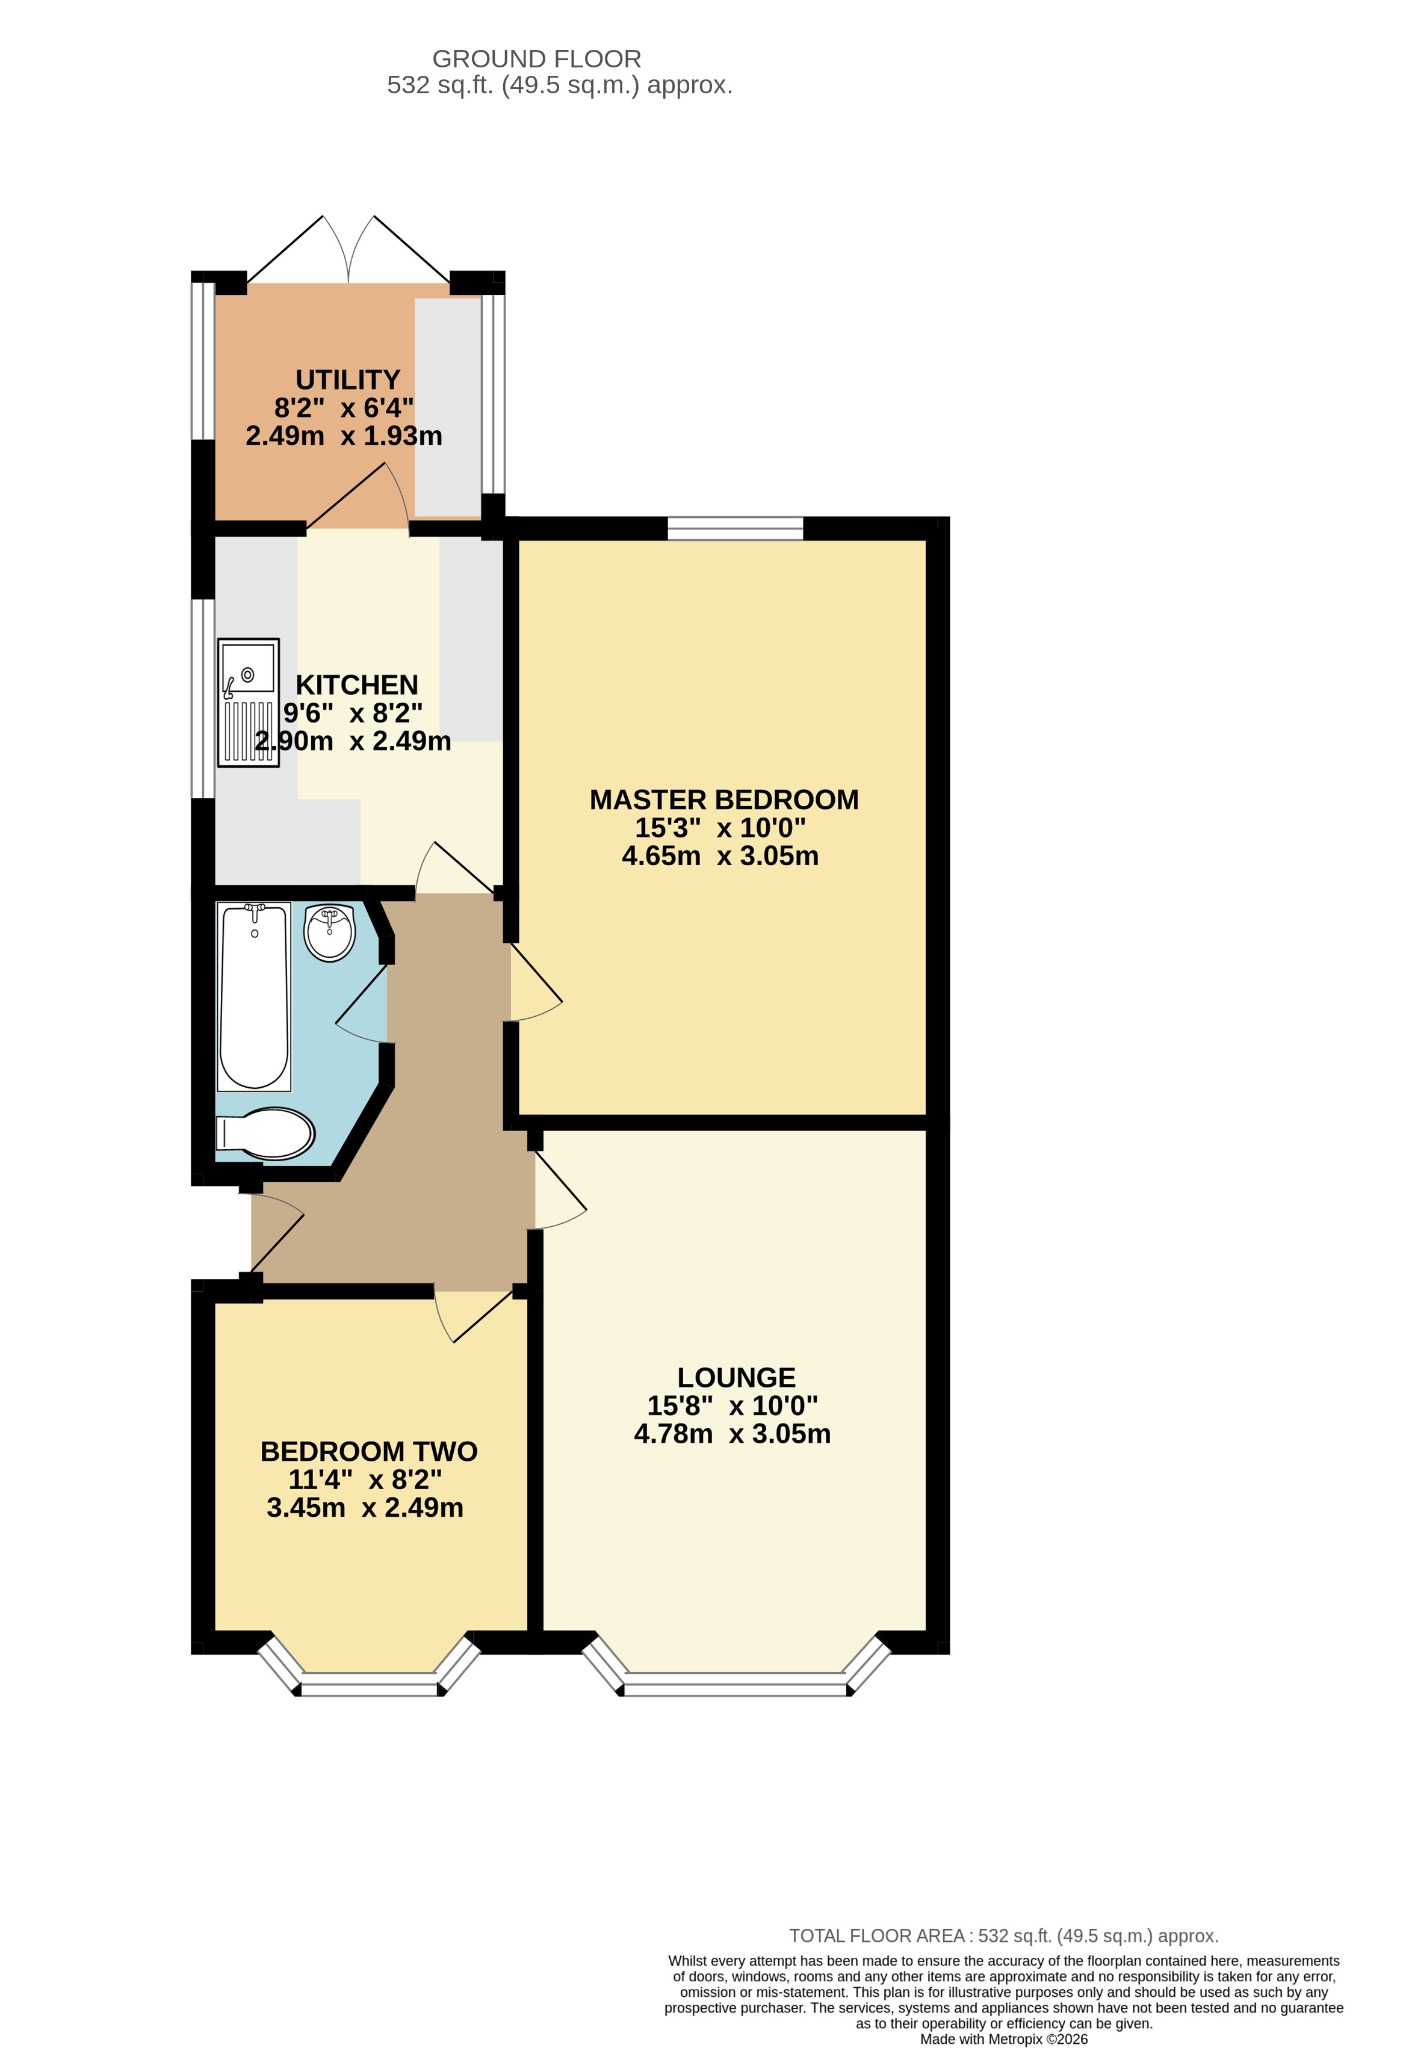
Lounge/Diner
15' 8" (4.78m) x 10' (3.05m)::
Smooth finish to ceiling with picture rail, UPVC double glazed bay window to the front. Radiator
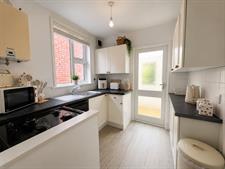
Kitchen
9' 6" (2.90m) x 8' 2" (2.49m)::
Smooth finish to ceiling, UPVC double glazed window to the side, glazed door to rear. Range of wall, base and drawer units with working surface over, stainless steel sink and drainer inset. Space for cooker and dishwasher. Tiled splashbacks.
Utility
8' 2" (2.49m) x 6' 4" (1.93m)::
Polycarbonate roof, UPVC double glazed windows and door to rear. Base units with working surface over. Space and plumbling for washing machine, space for fridge/freezer and tumble drier.
Master Bedroom
15' 3" (4.65m) x 10' (3.05m)::
Smooth finish to ceiling with picture rails, UPVC double glazed window to rear overlooking garden. Feature fireplace. Radiator.
Bedroom Two
11' 4" (3.45m) x 8' 2" (2.49m)::
Smooth finish to ceiling, UPVC double glazed bay window to the front. Radiator.
Bathroom:
Smooth finish to ceiling, UPVC double glazed obscured window to the side. Three piece suite: WC, wash hand basin and panel enclosed bath with shower screen and electric shower over. Aqua boards to principle areas. Radiator.
Garden:
Enclosed rear garden enjoying a sunny westerly aspect. Raised decked seating area leasing to lawn. Mature hedging.
Services
Mains gas, water, electricity, and drainage are connected. For mobile and broadband connectivity, please refer to Ofcom.org.uk. Please note that none of the services or appliances have been tested by Field Palmer.
Council Tax Band
Band C
Sellers Position
No Forward Chain
Offer Check Procedure
If you are considering making an offer for this property and require a mortgage, our clients will require confirmation of your status. We have therefore adopted an Offer Check Procedure which involves our Financial Advisor verifying your position.
Floorplan
Location
