For sale by public auction on 2nd September 2026 at 11am at The Brooks Suite, Silverlake Stadium, Stoneham Lane, Eastleigh, Southampton, Hants, SO50 9HT.
Welcome to Hillside Avenue! If you are looking to make a house a home, then this one is definitely for you! Introducing this FOUR BEDROOM semi-detached family home situated in one of Bitterne Park's most sought-after locations, this property is to be sold with NO FORWARD CHAIN. Requiring full modernisation, the property consists of an entrance hallway ...
Read more
For sale by public auction on 2nd September 2026 at 11am at The Brooks Suite, Silverlake Stadium, Stoneham Lane, Eastleigh, Southampton, Hants, SO50 9HT.
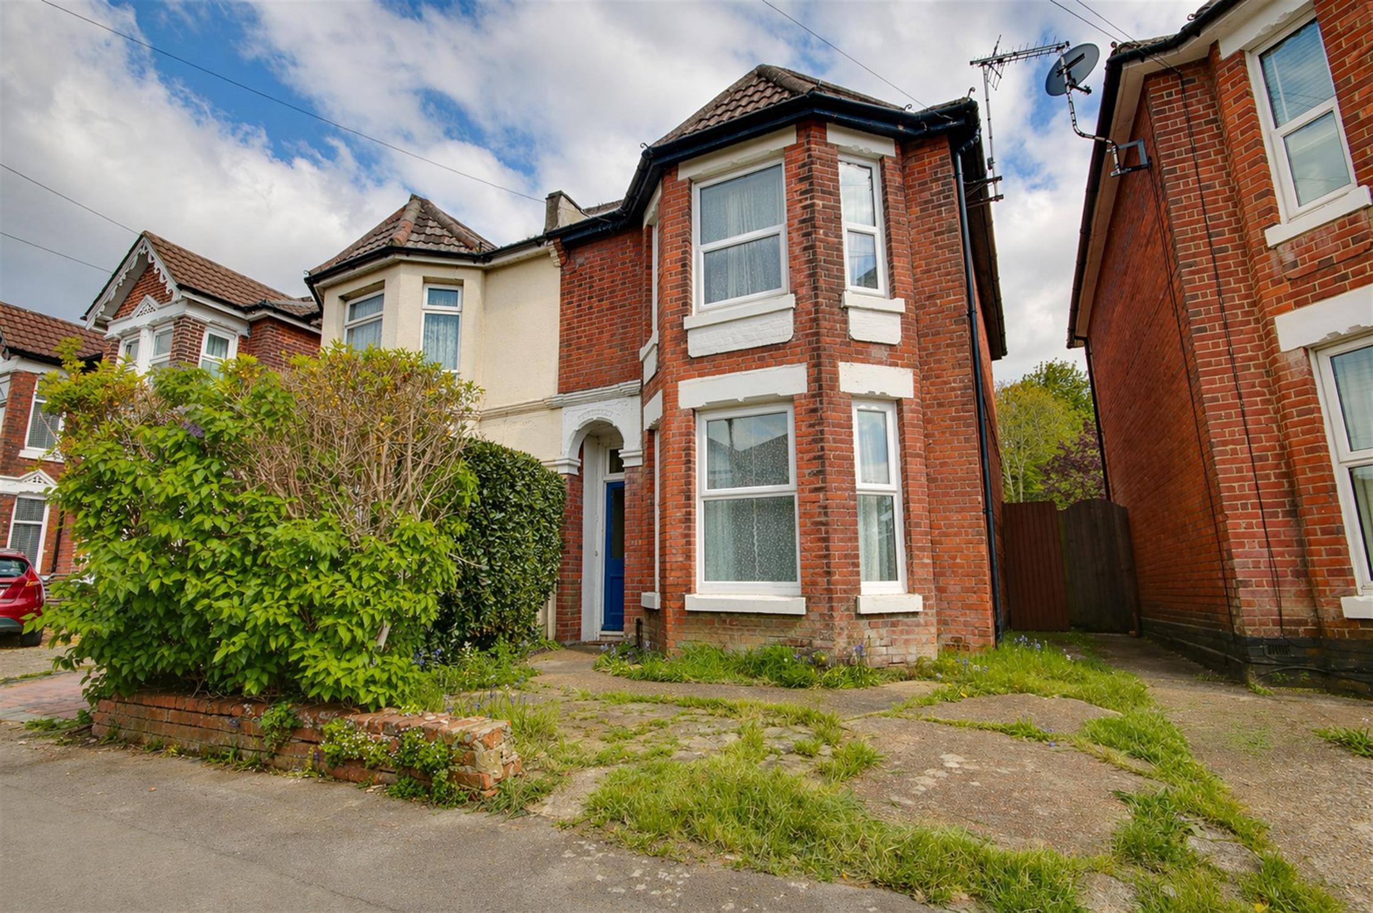
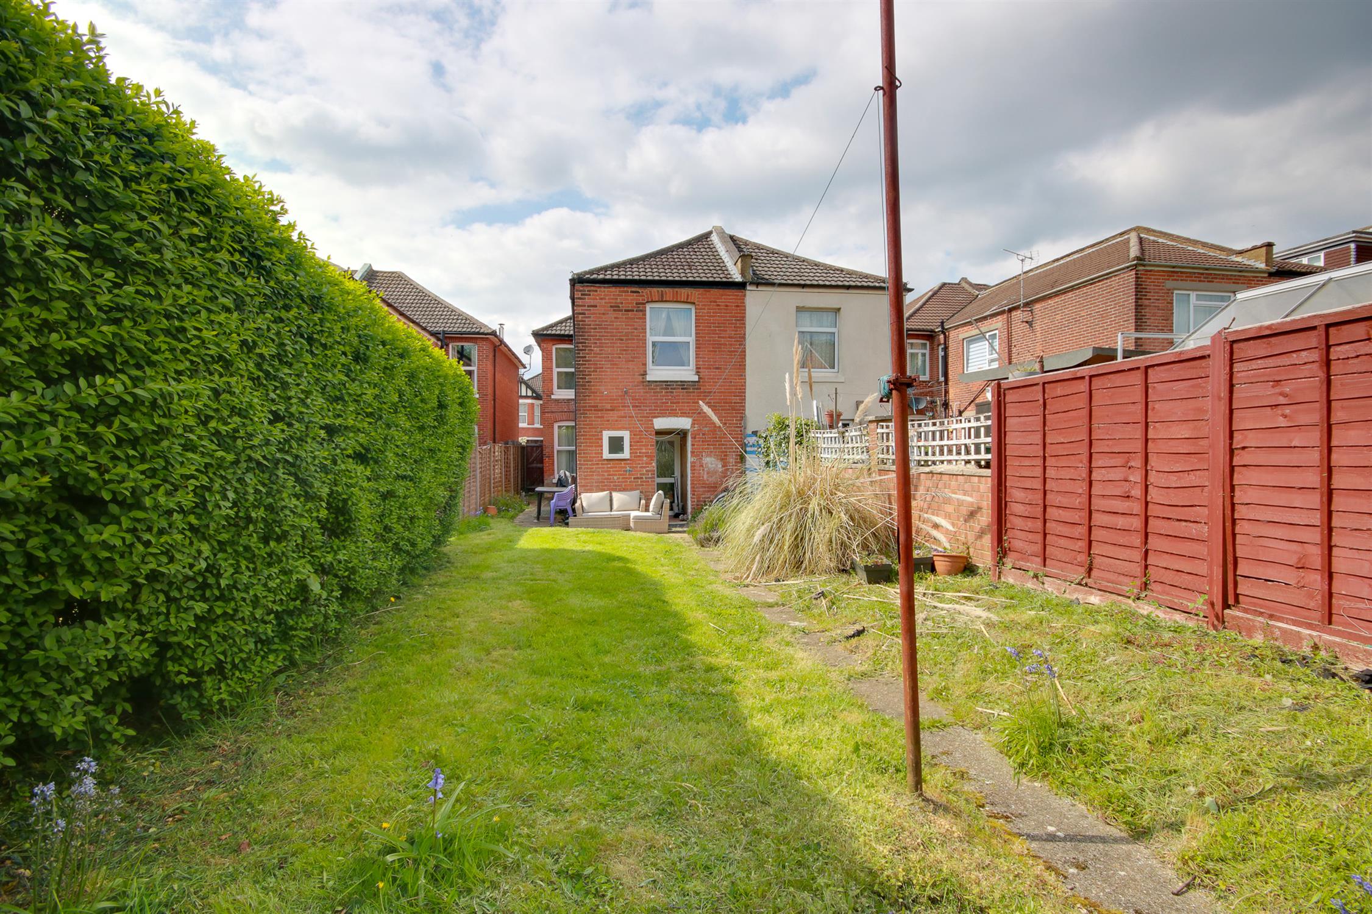
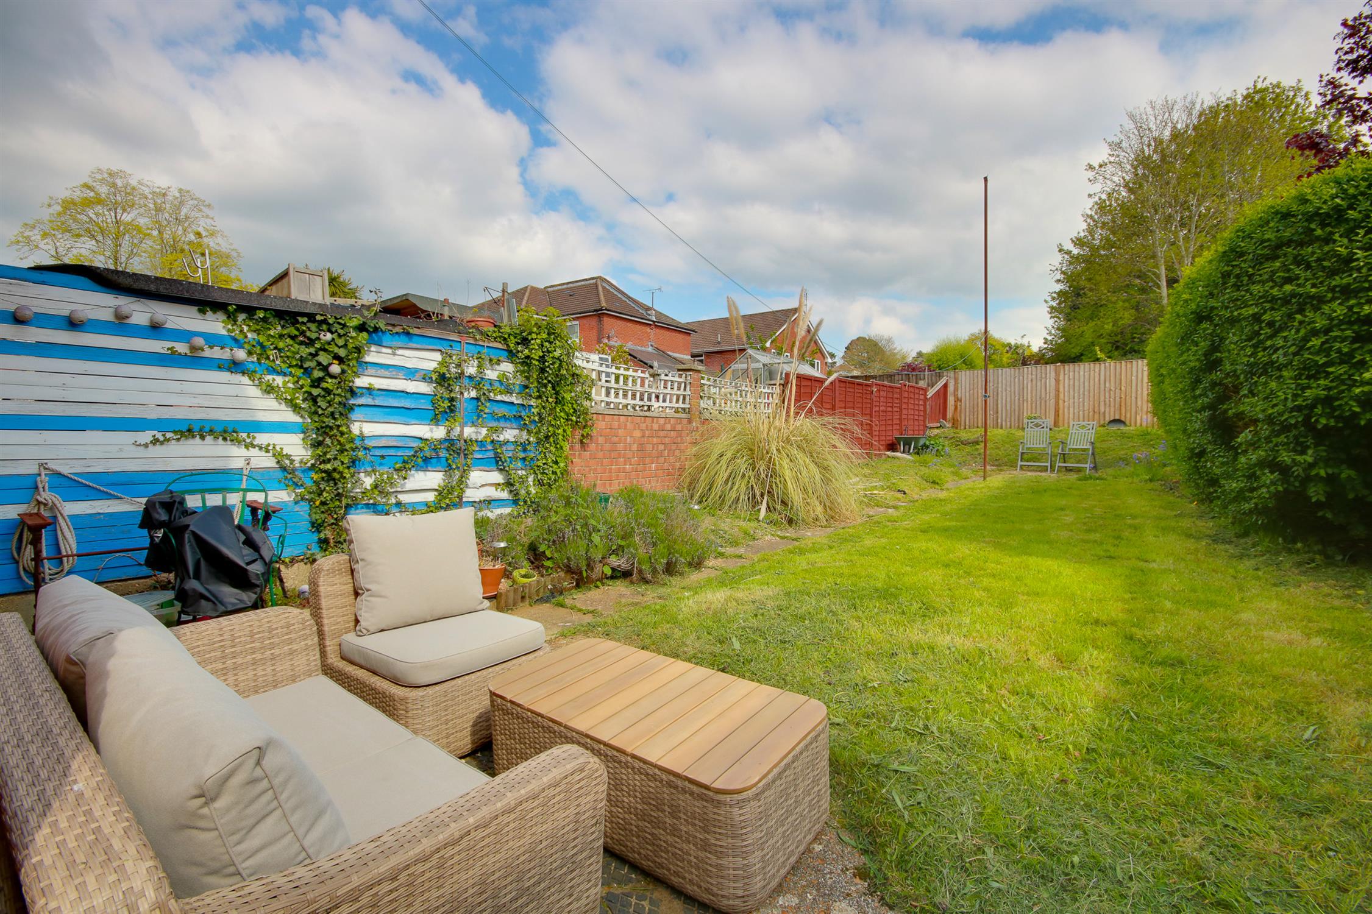
Welcome to Hillside Avenue! If you are looking to make a house a home, then this one is definitely for you! Introducing this FOUR BEDROOM semi-detached family home situated in one of Bitterne Park's most sought-after locations, this property is to be sold with NO FORWARD CHAIN. Requiring full modernisation, the property consists of an entrance hallway with a separate lounge to the front with gorgeous original ceiling coving and light and bright bay window to the front aspect. Heading through to the rear are two additional reception rooms and a kitchen. The options are endless at the back of the property, with the potential to create a sociable open-plan kitchen dining space (subject to building regulations). Upstairs continues to impress with four DOUBLE bedrooms and main family bathroom. The garden is well maintained with a landscaped patio to lawn and a wide side access leading to the front. Further benefits include UPVC double-glazed windows and gas central heating!
Approach:
Potential for off road parking.
Entrance Hall:
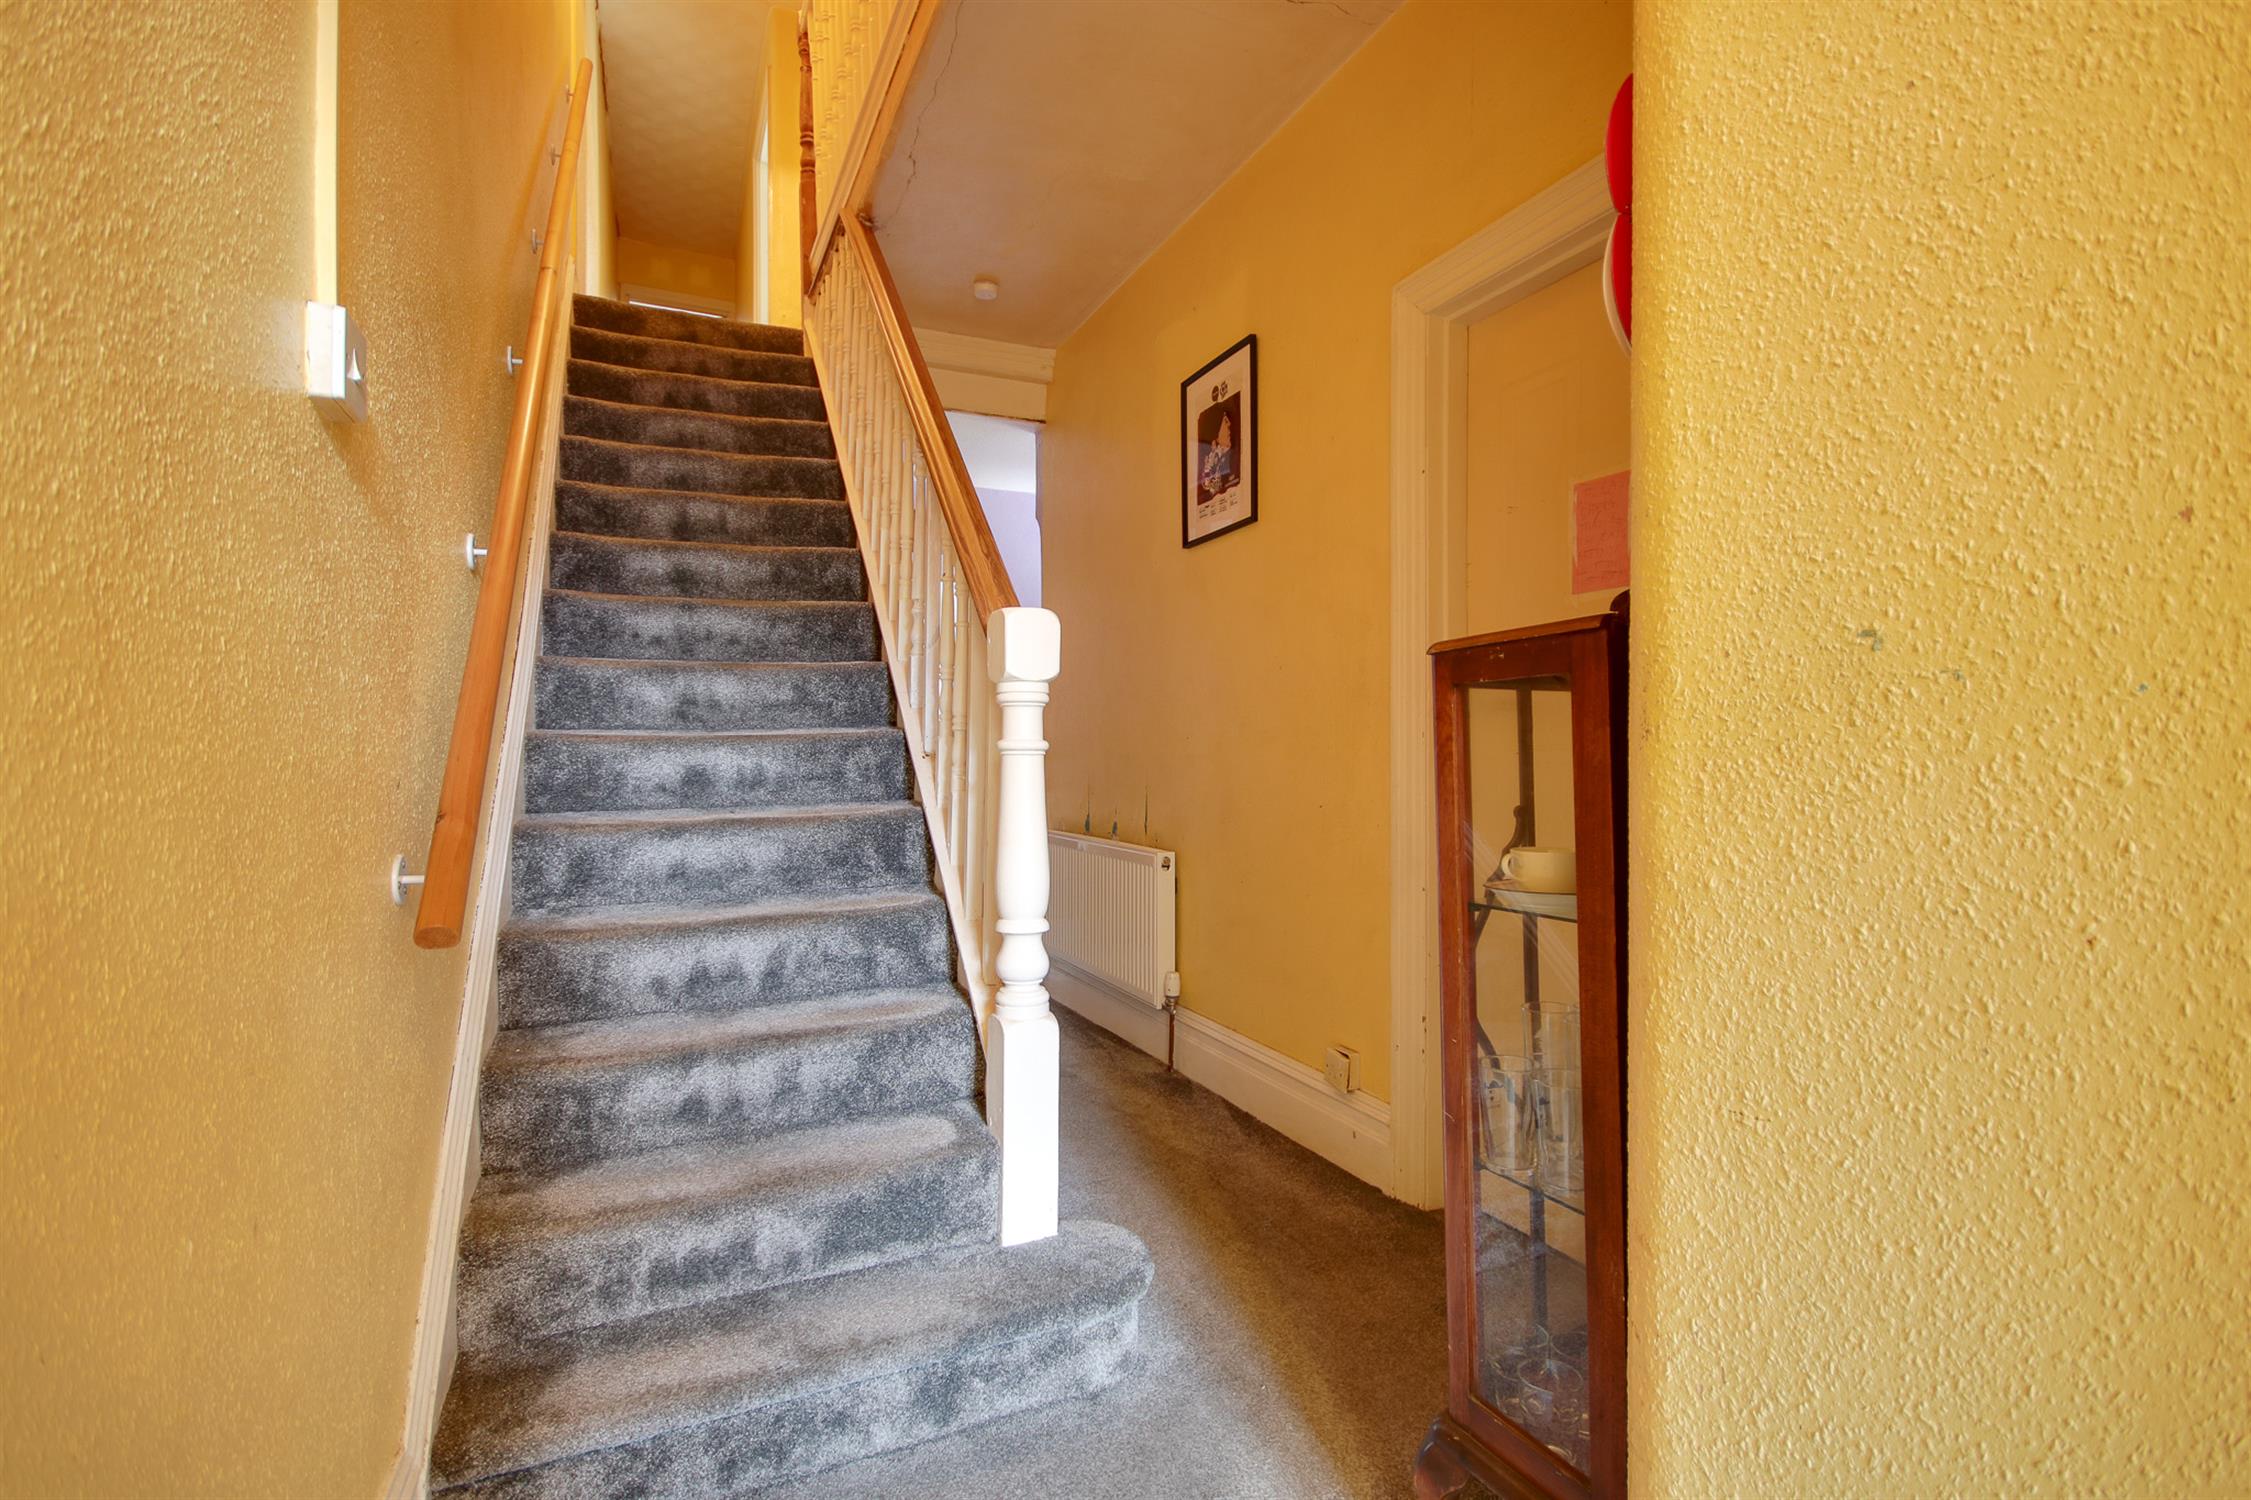
Textured and coved ceiling, stairs rising to first floor, door to side, radiator.
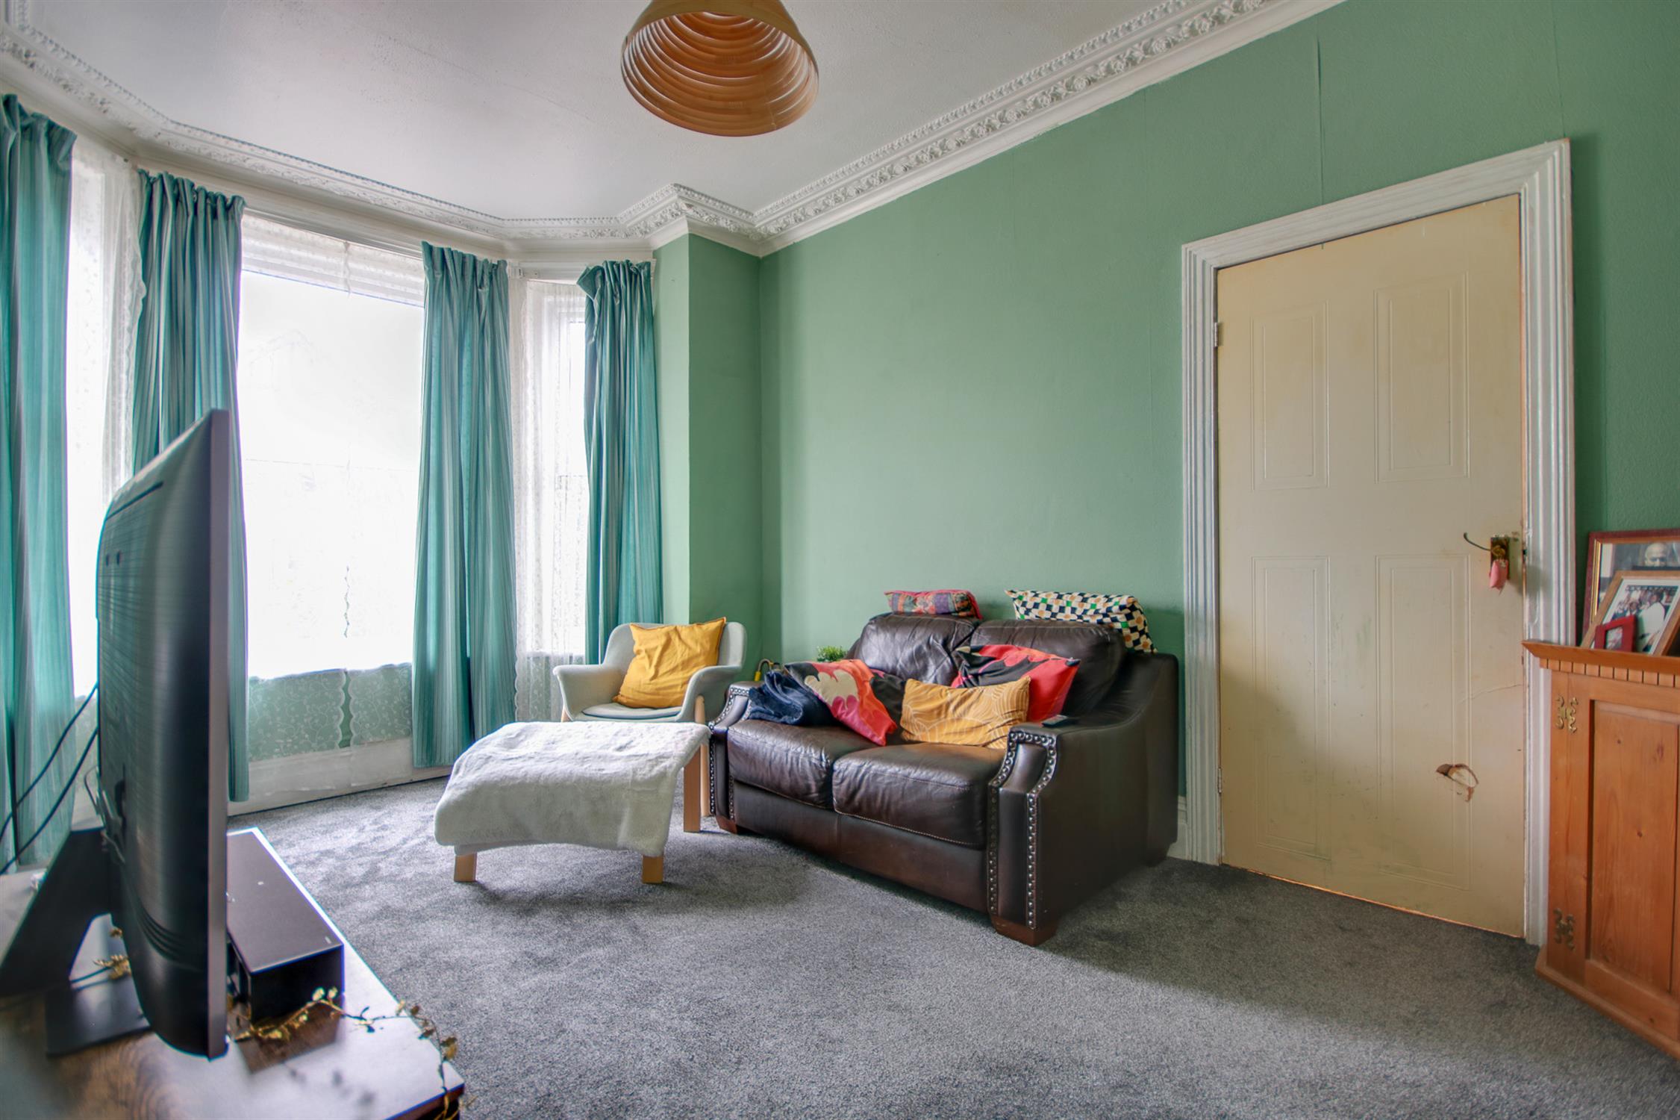
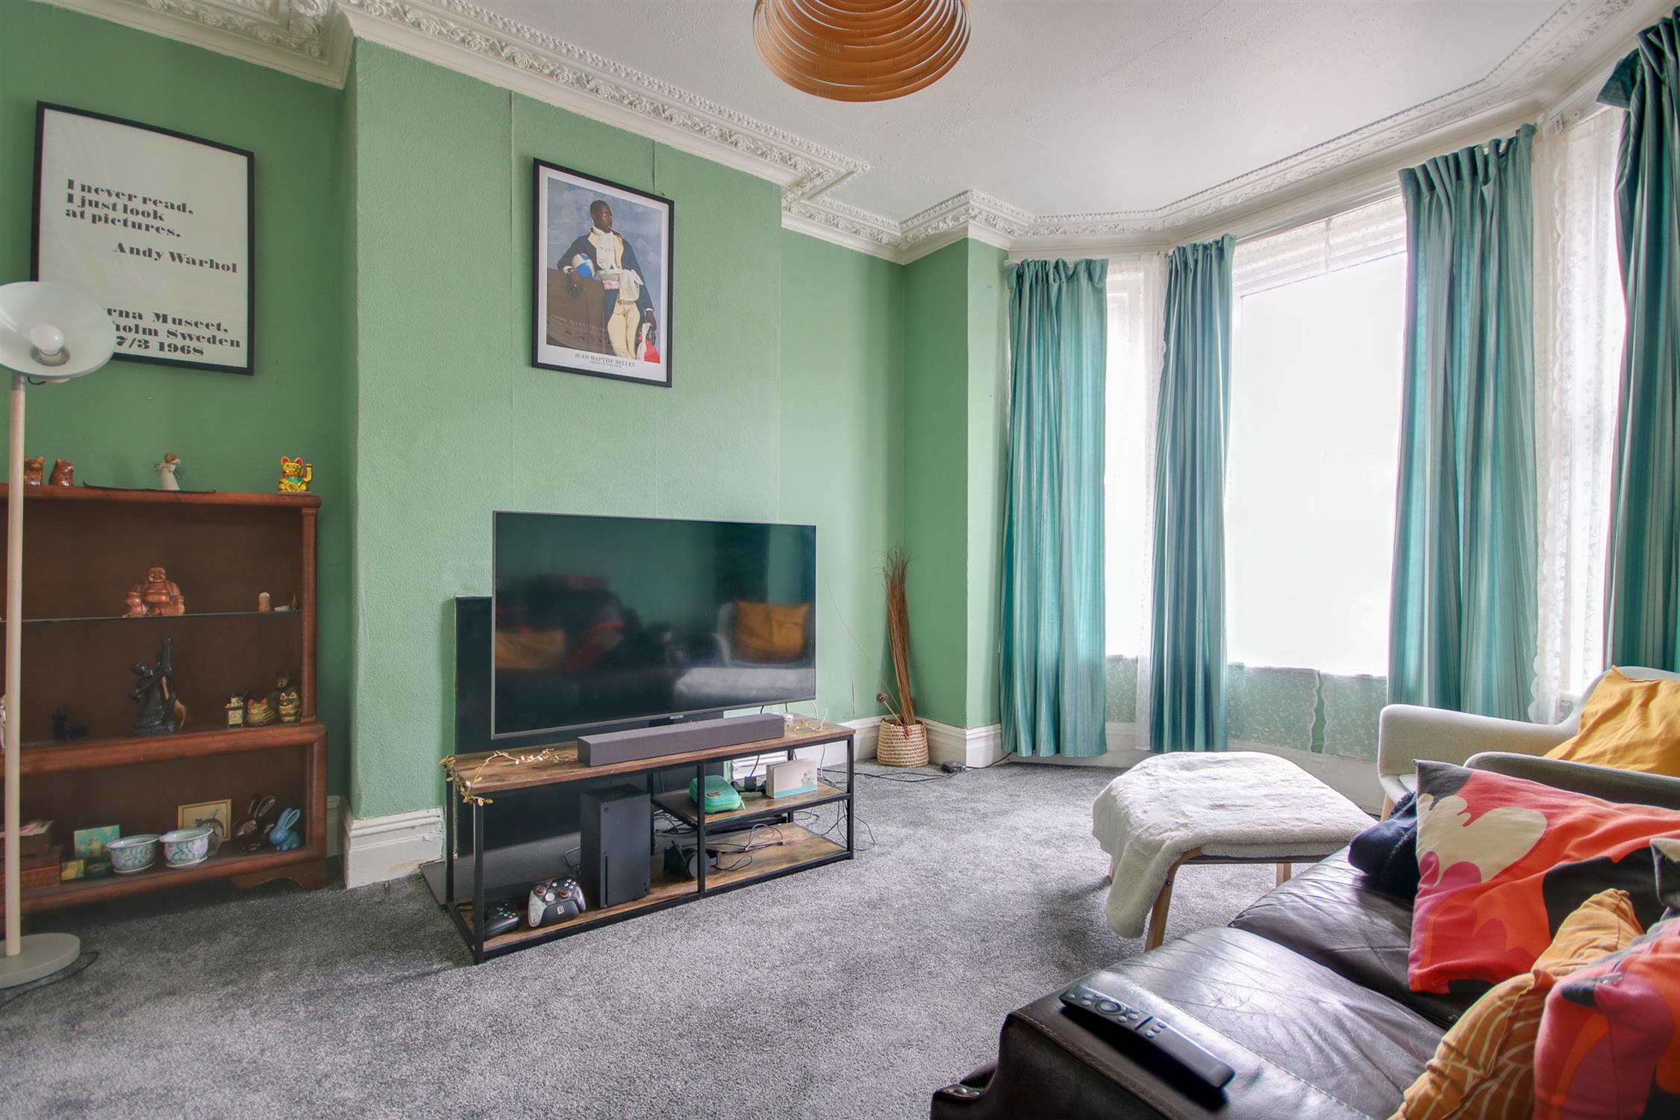
Lounge
14' 10" (4.52m) into bay x 11' 7" (3.53m)::
Textured and coved ceiling, double glazed bay window to front, radiator.
Family Room
11' 11" (3.63m) x 9' (2.74m)::
Textured ceiling, double glazed window to rear, radiator.
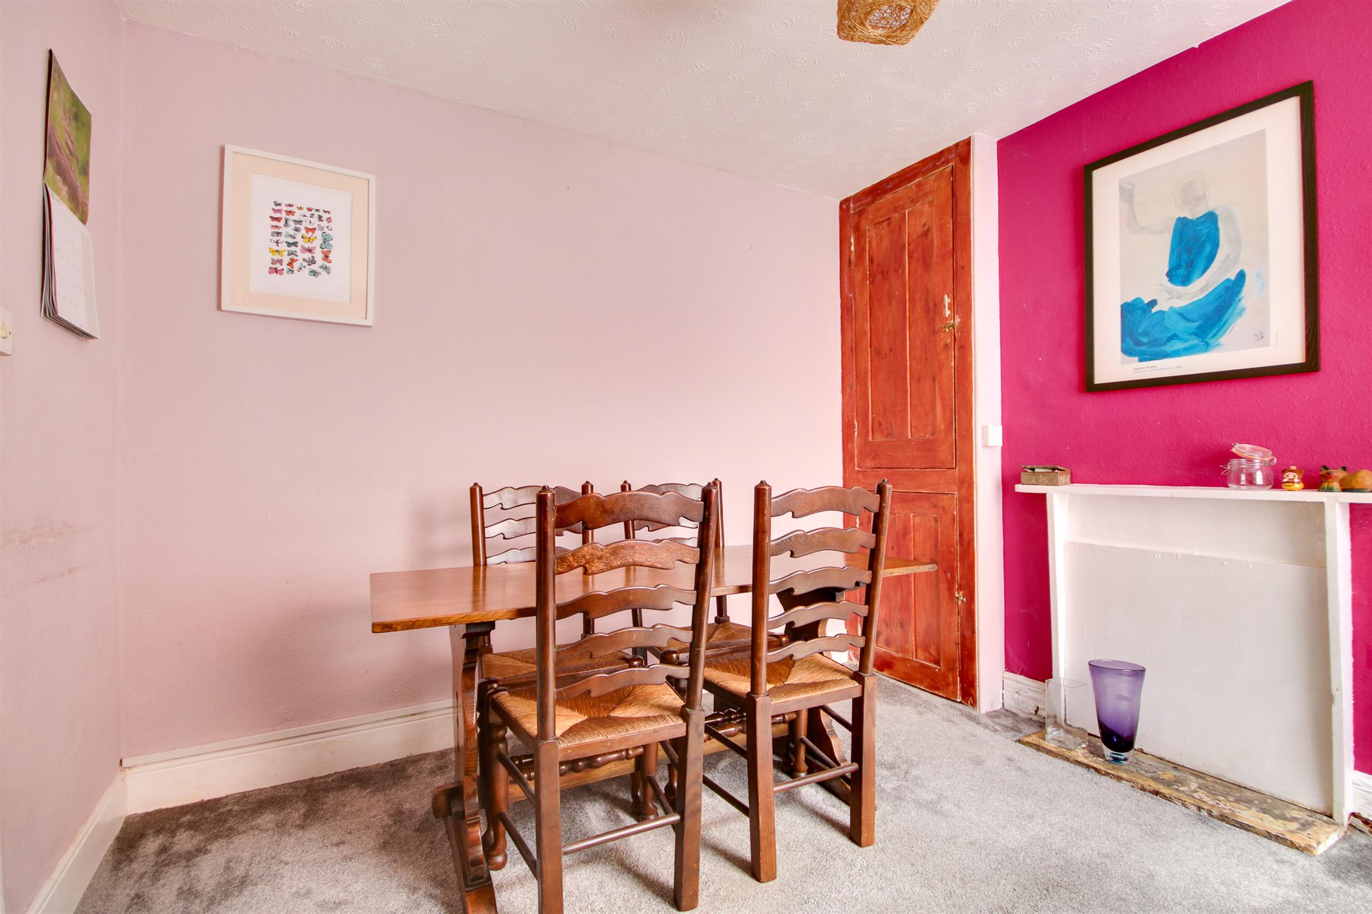
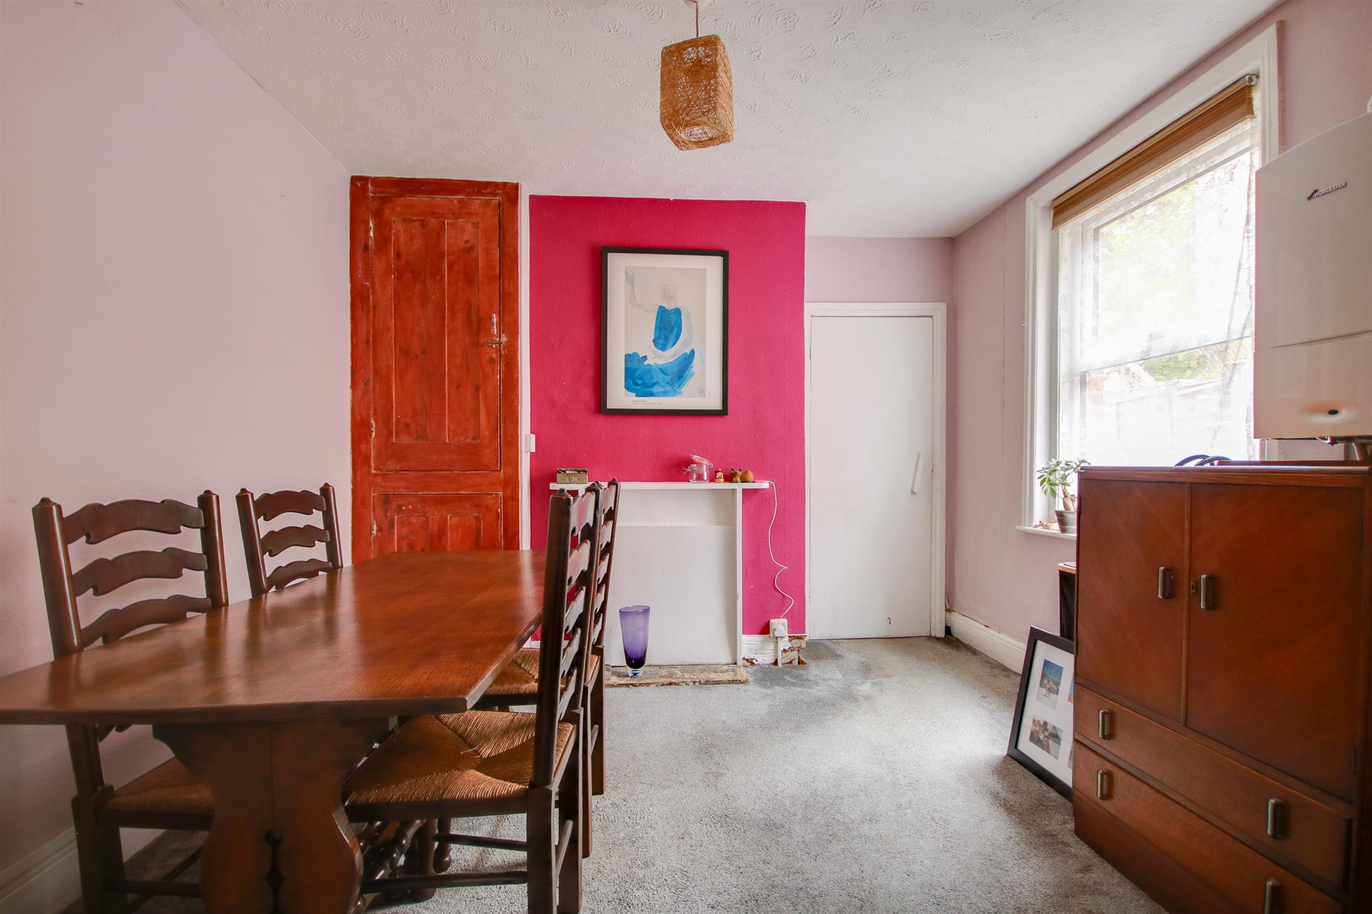
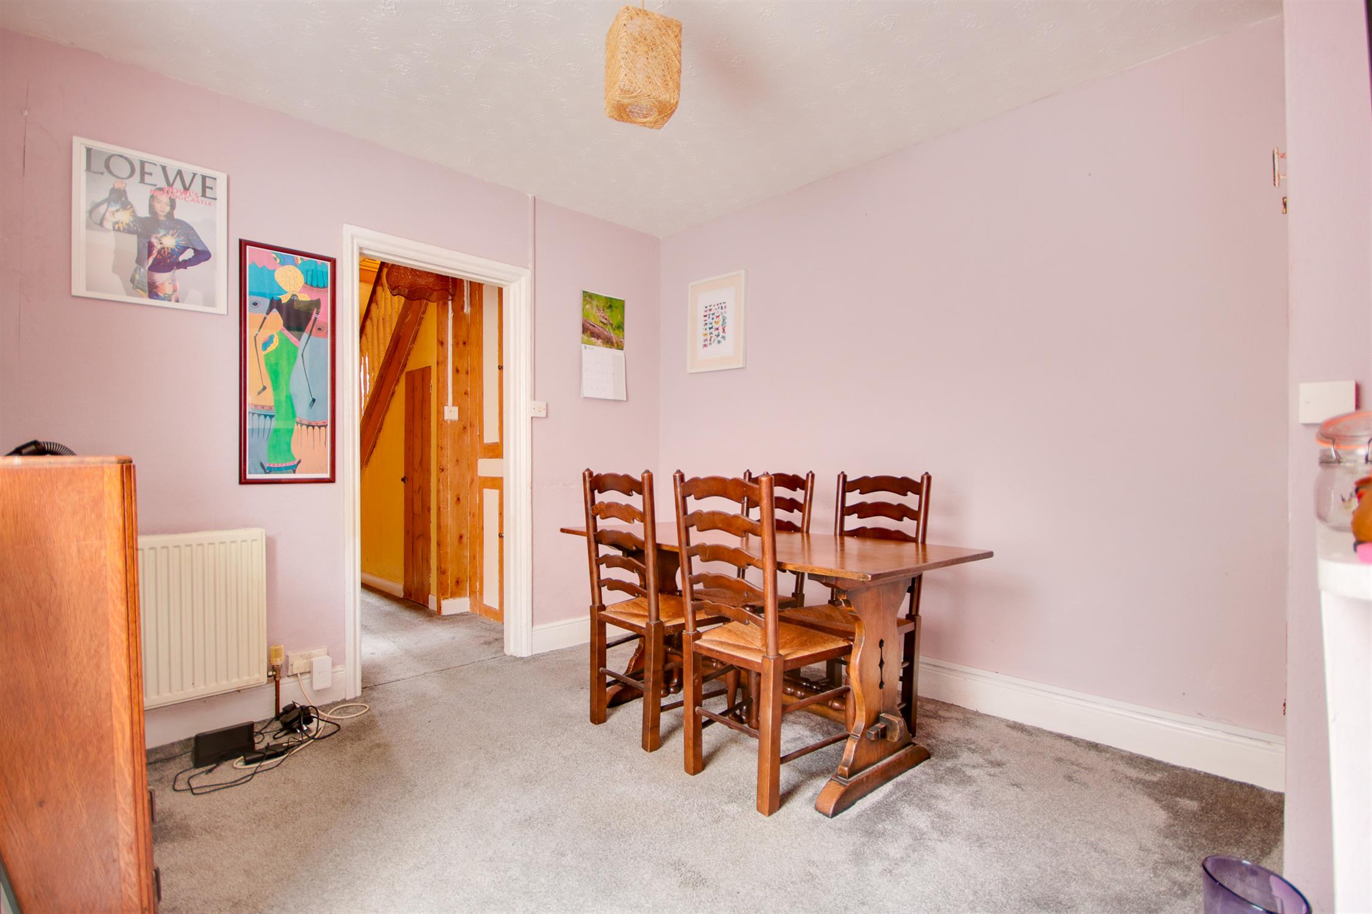
Dining Room
11' 8" (3.56m) x 10' 9" (3.28m)::
Textured ceiling, double glazed window to side, storage cupboard, wall-mounted boiler, radiator, door to:
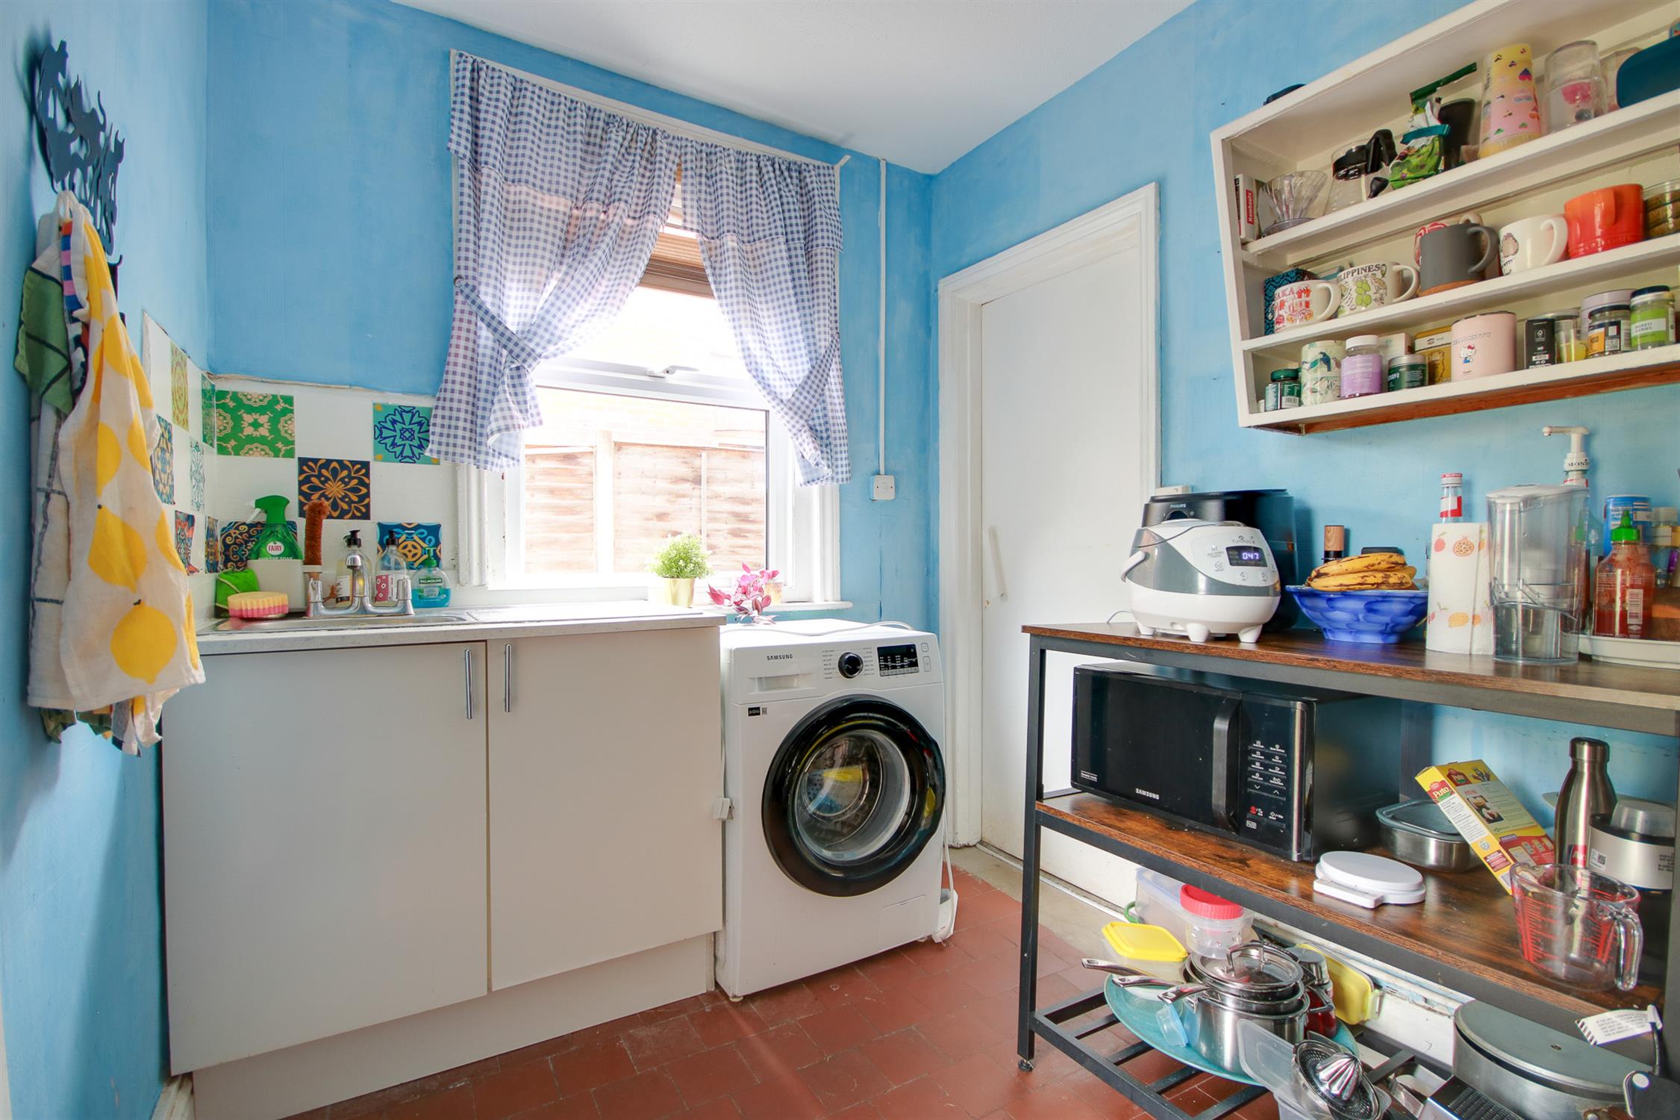
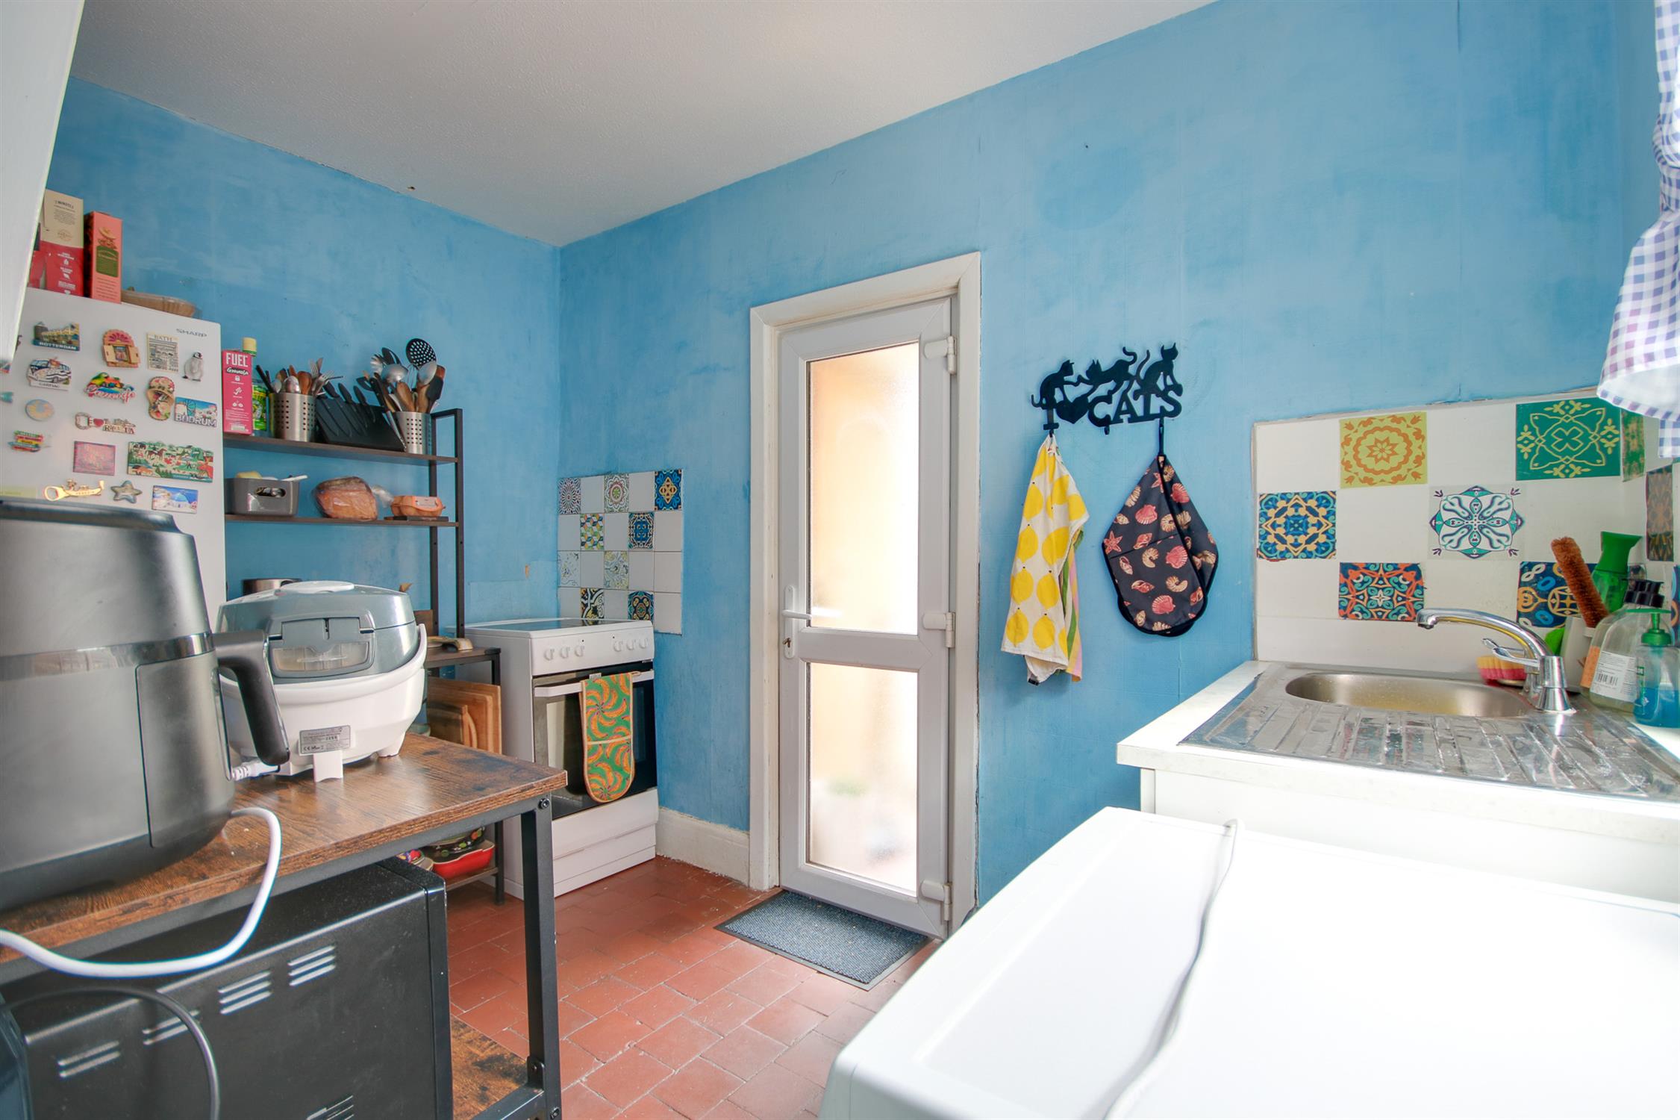
Kitchen
6' 11" (2.11m) x 10' 9" (3.28m)::
Textured ceiling, double glazed window to side, double glazed door to rear, space for appliances, sink and drainer inset.
Landing:
Textured ceiling, hatch providing access to loft space, doors to:
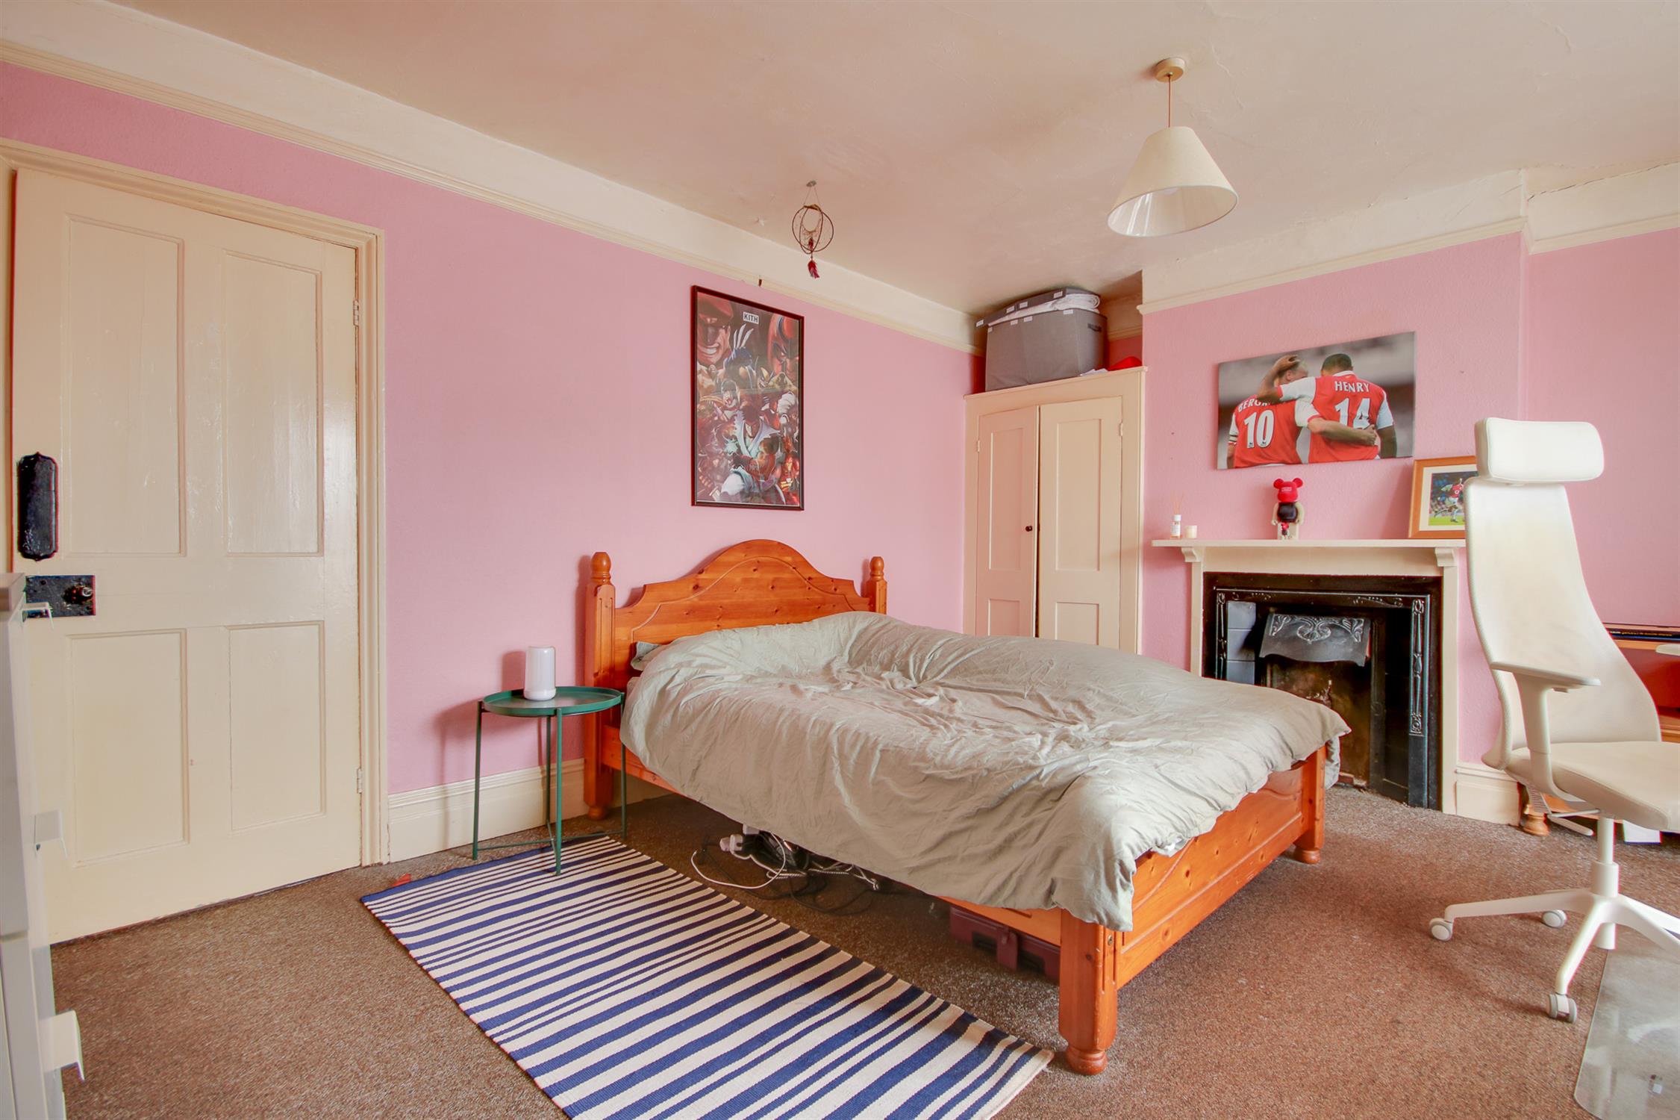
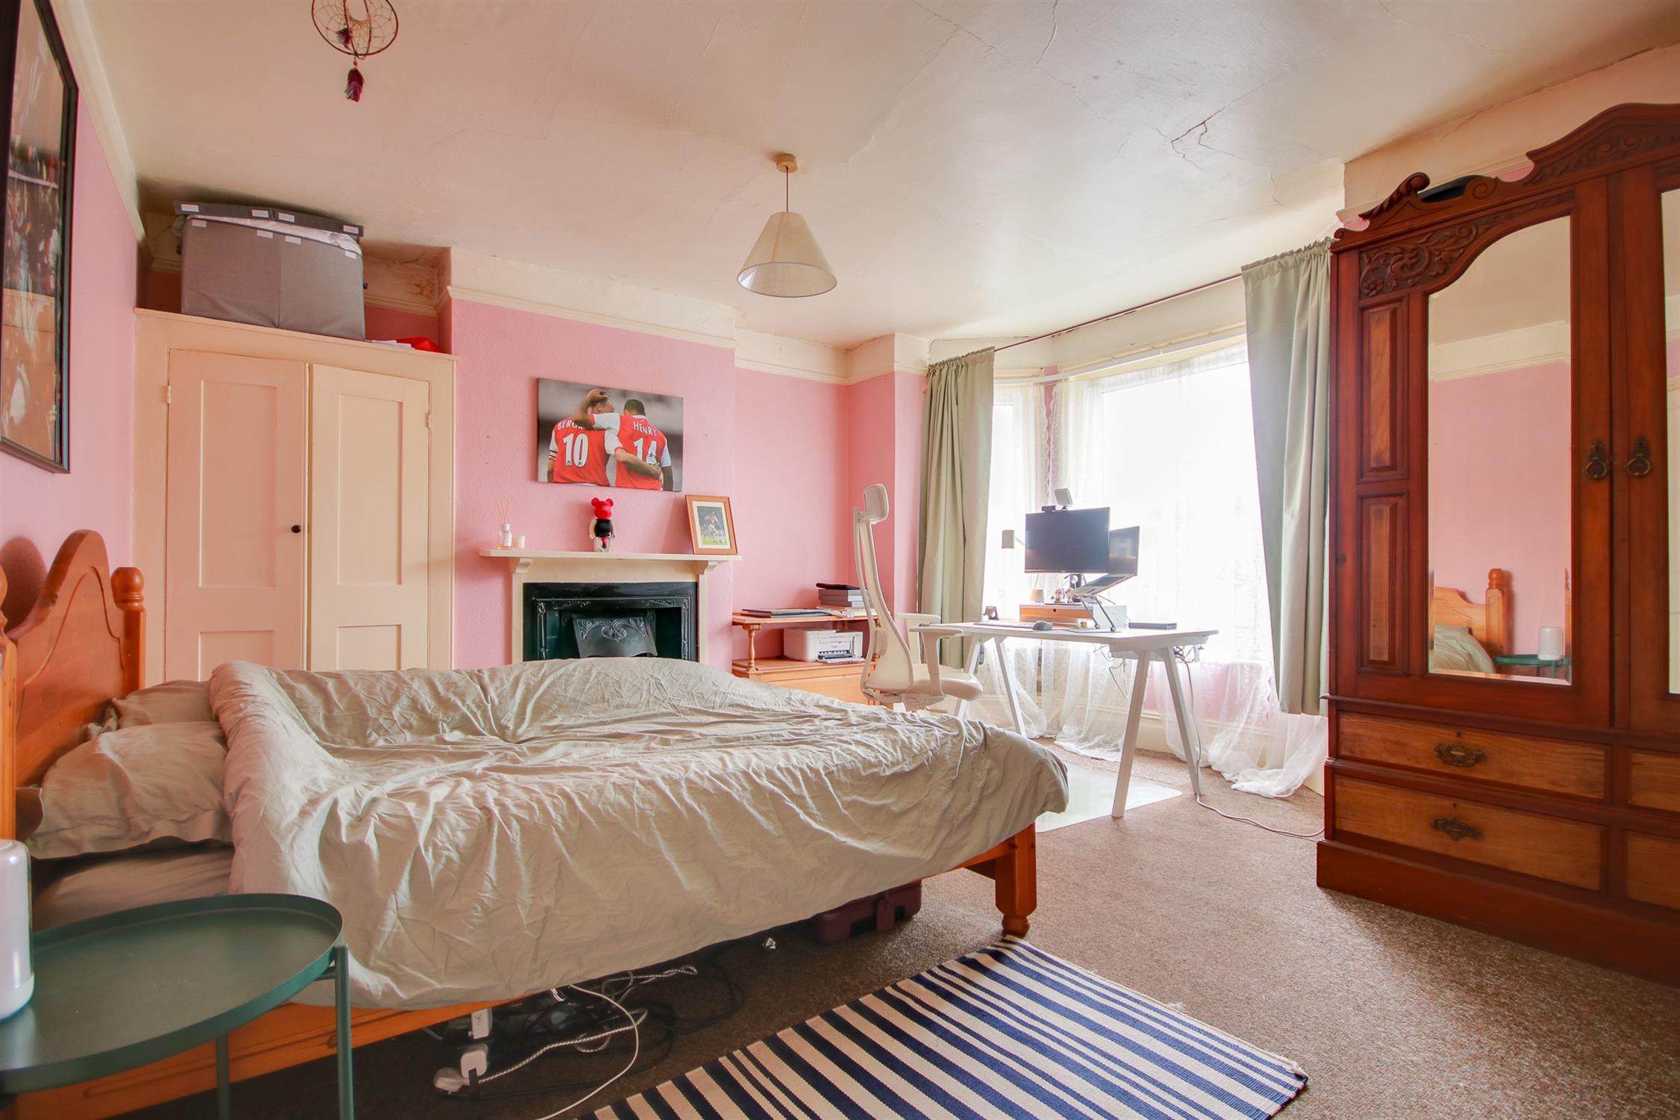
Master Bedroom
12' (3.66m) into bay x 15' 7" (4.75m)::
Smooth ceiling, double glazed bay window to front, radiator.
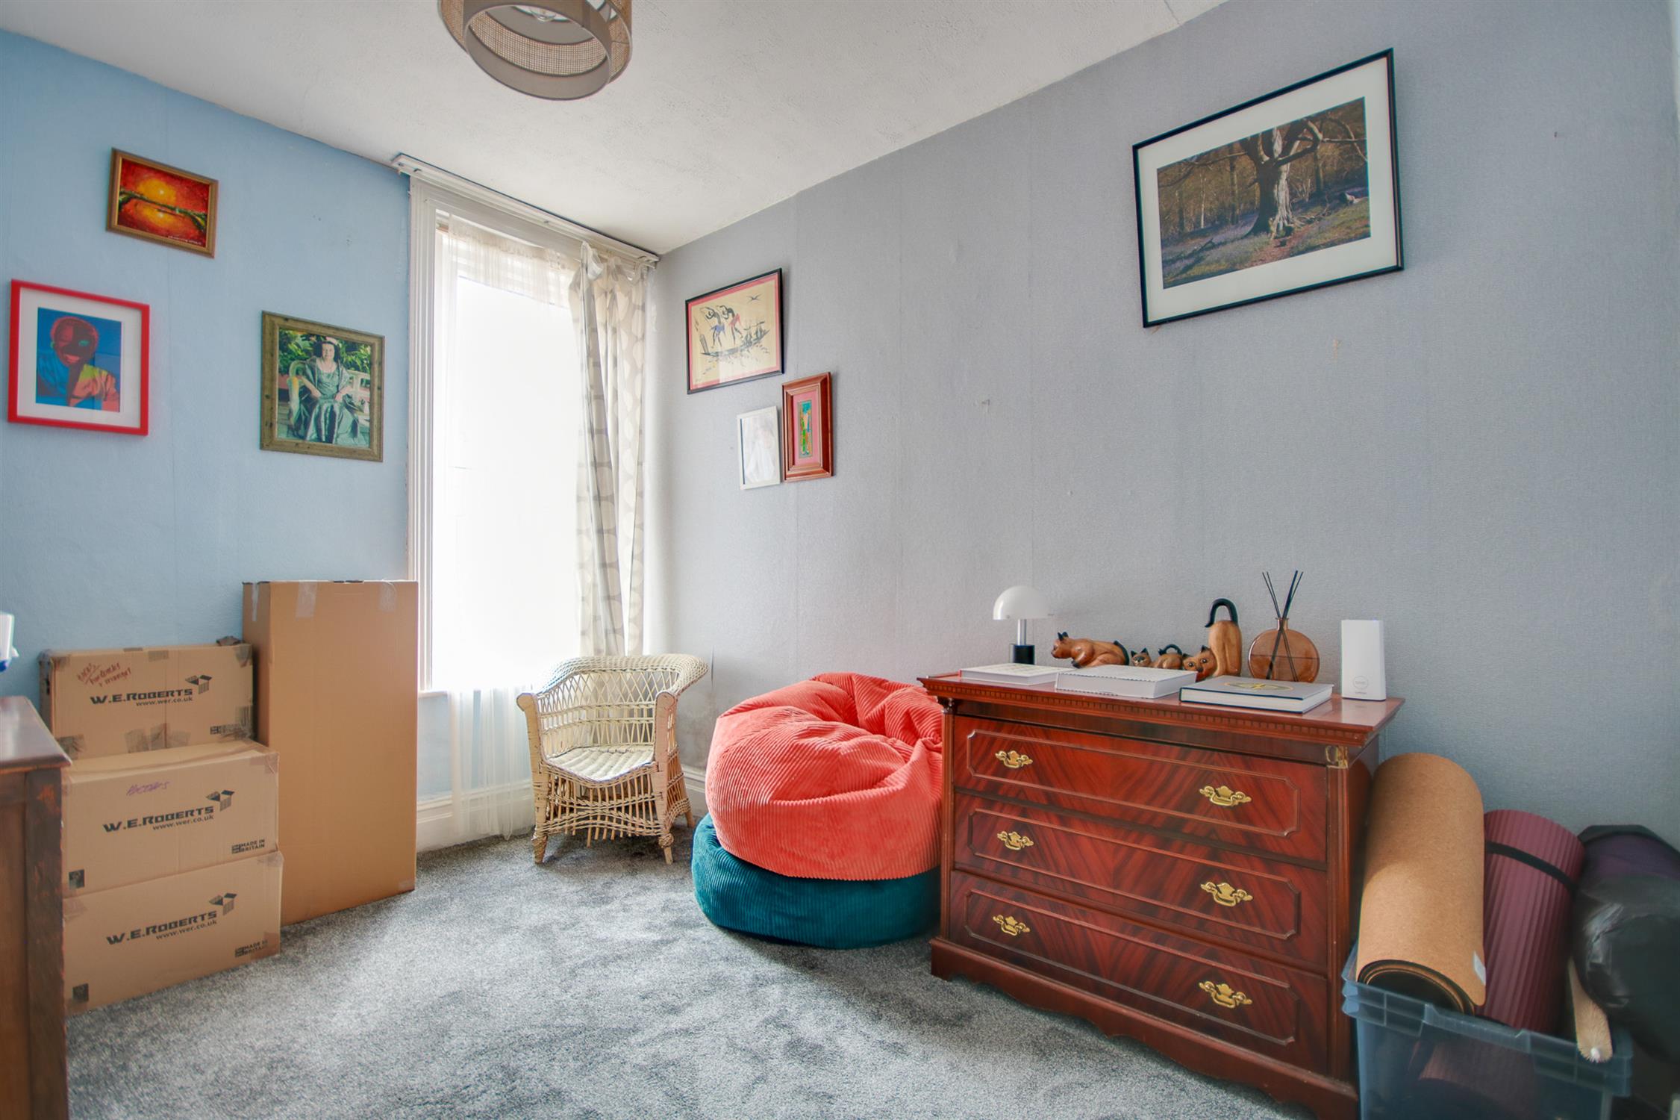
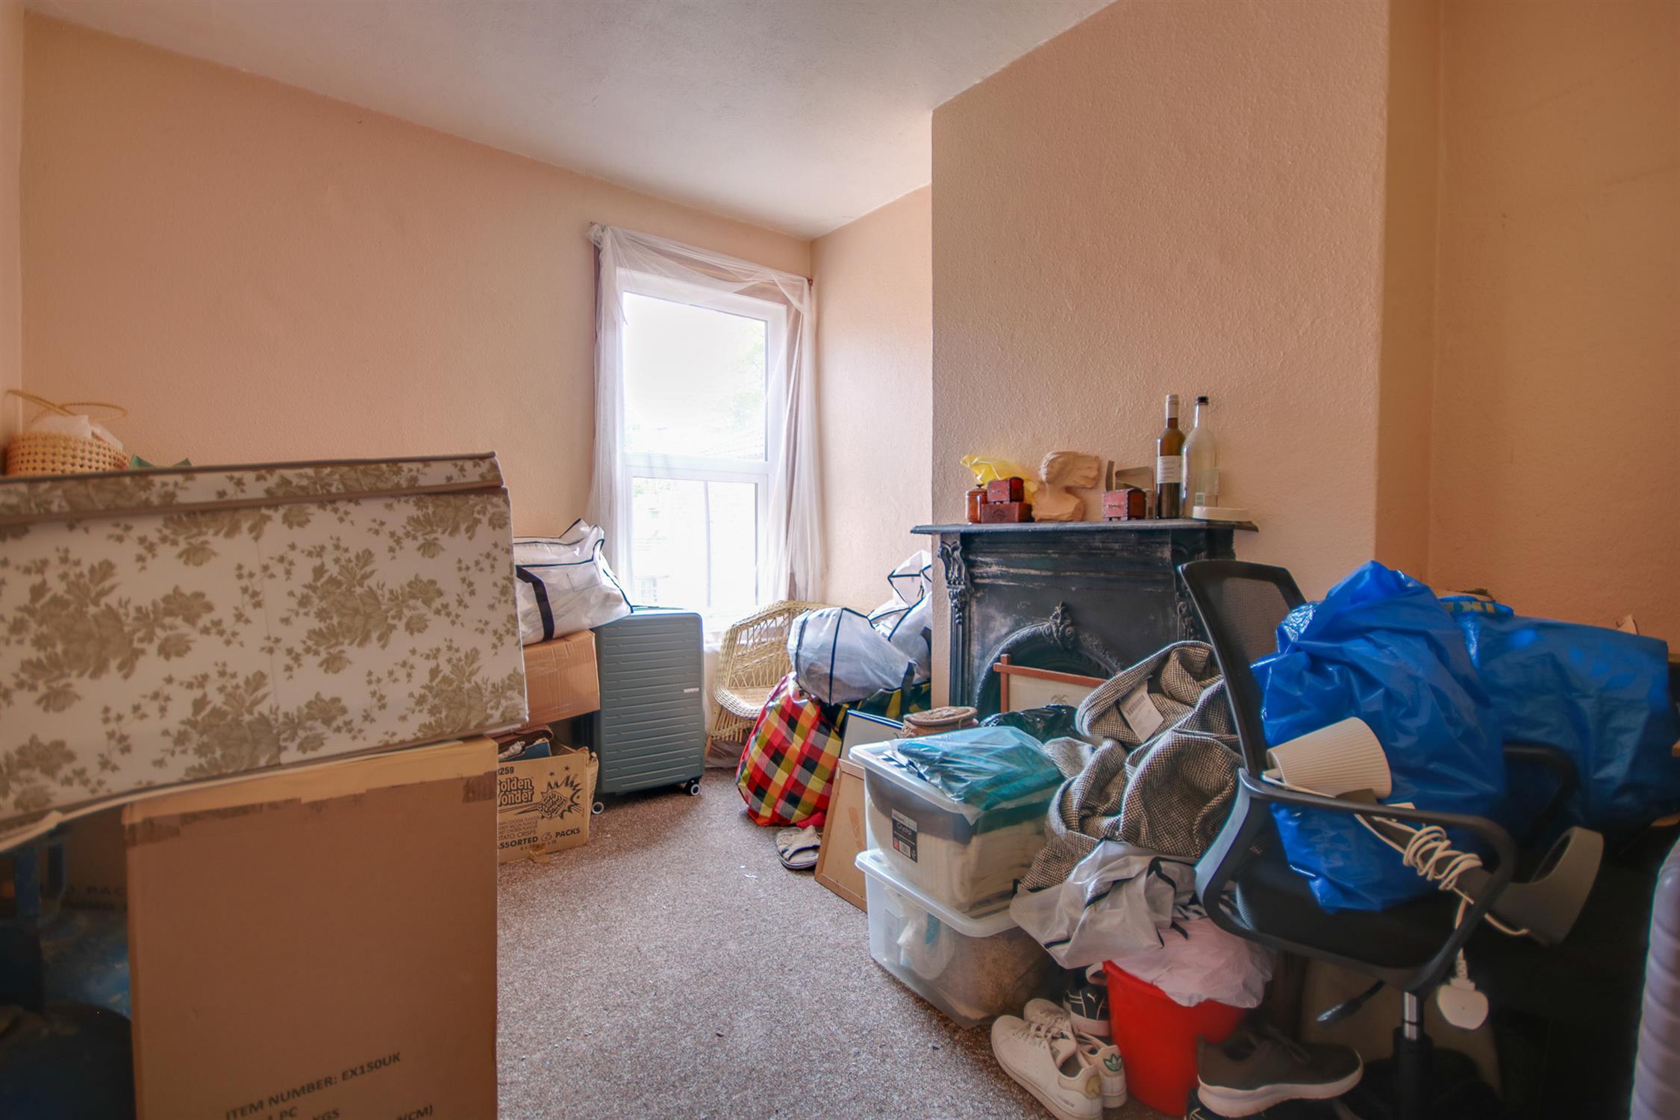
Bedroom Two
12' (3.66m) x 9' 1" (2.77m)::
Textured ceiling, double glazed window to rear, cast iron fireplace.
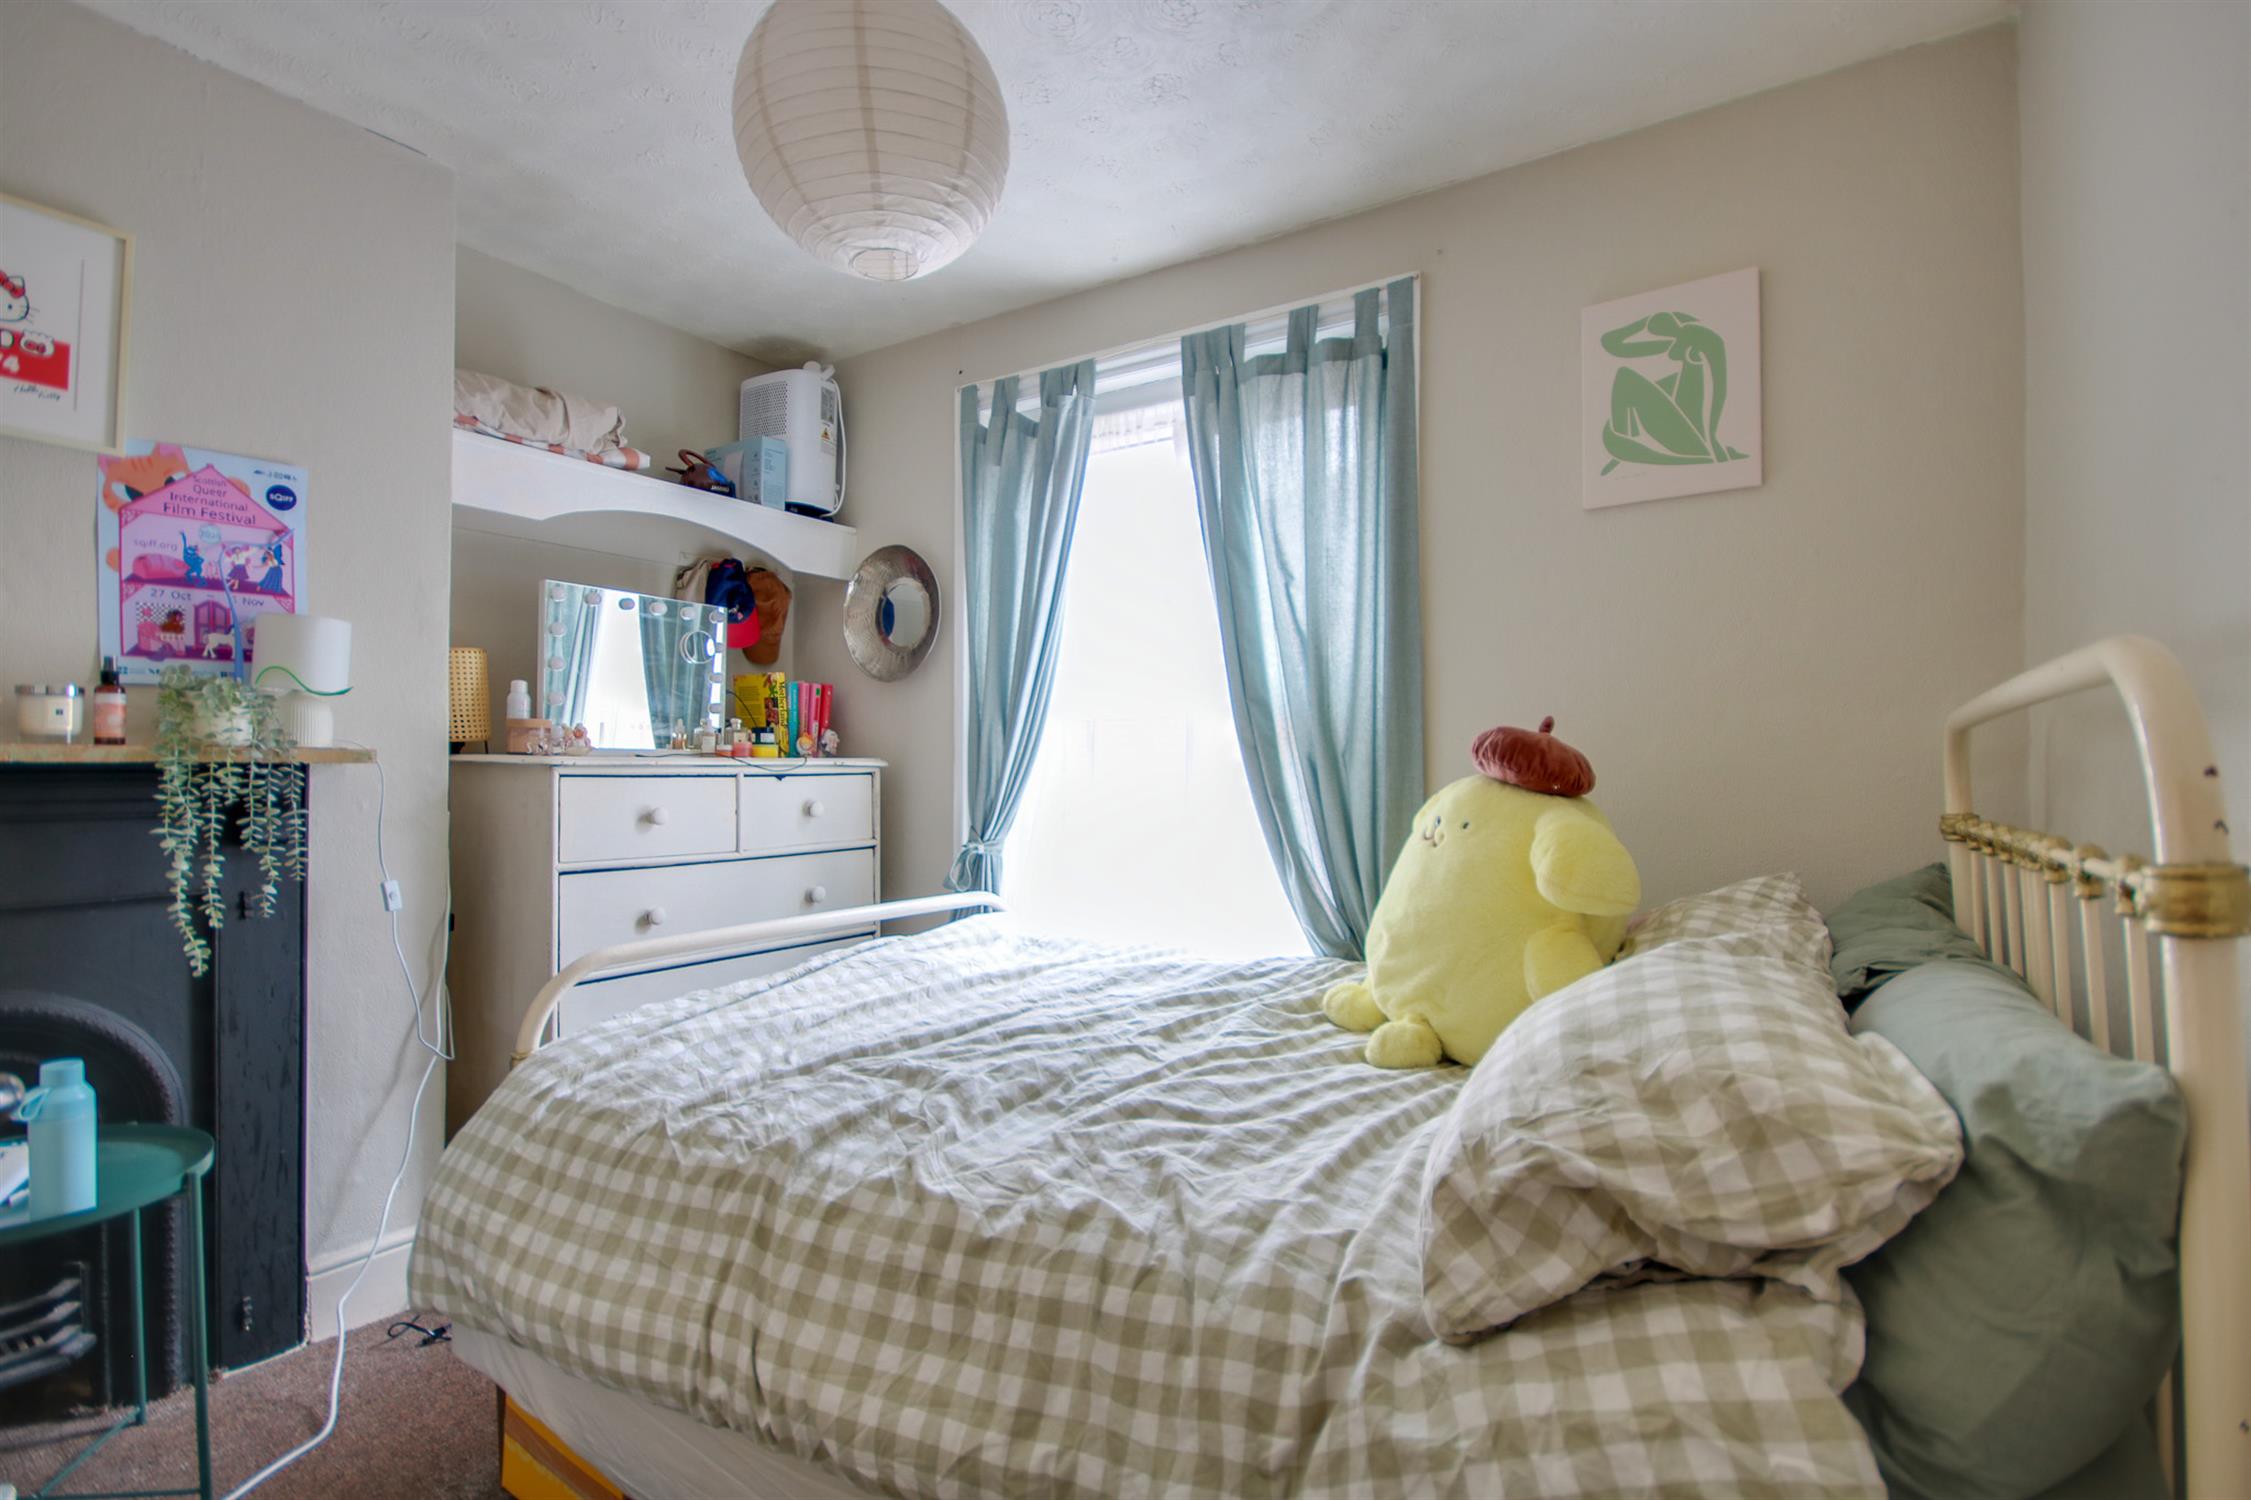
Bedroom Three
7' 3" (2.21m) x 10' 10" (3.30m)::
Textured ceiling, double glazed window to rear, radiator.
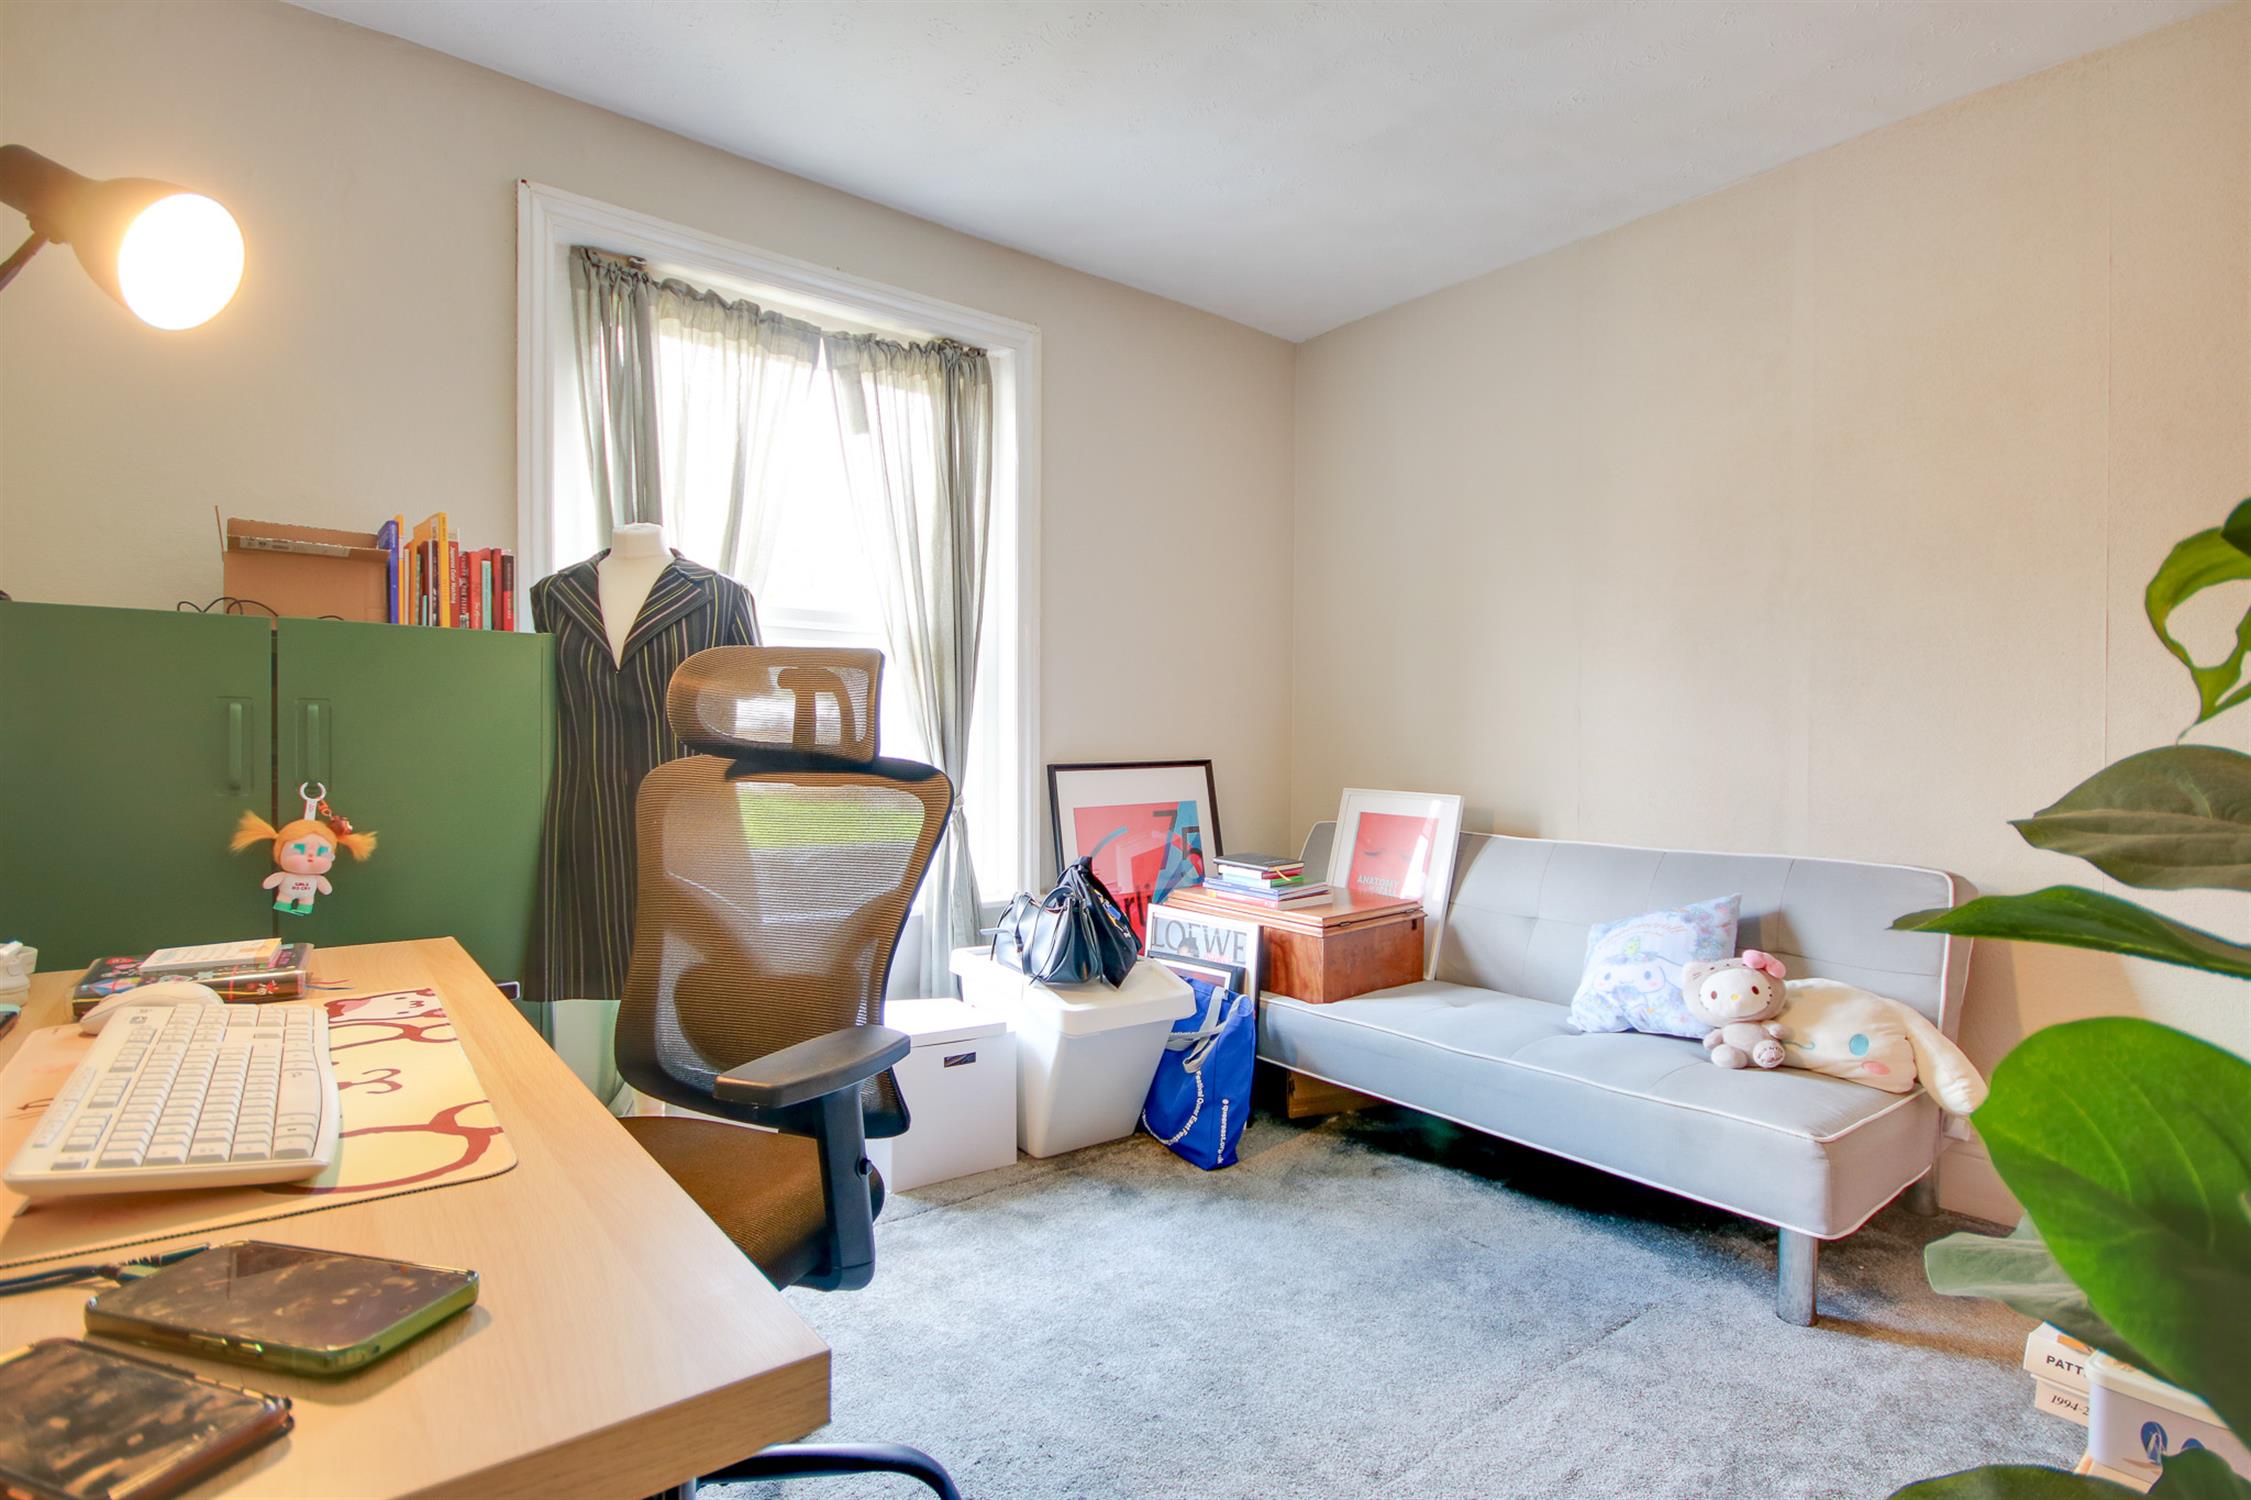
Bedroom Four
10' (3.05m) x 7' 8" (2.34m)::
Textured ceiling, double glazed window to side.
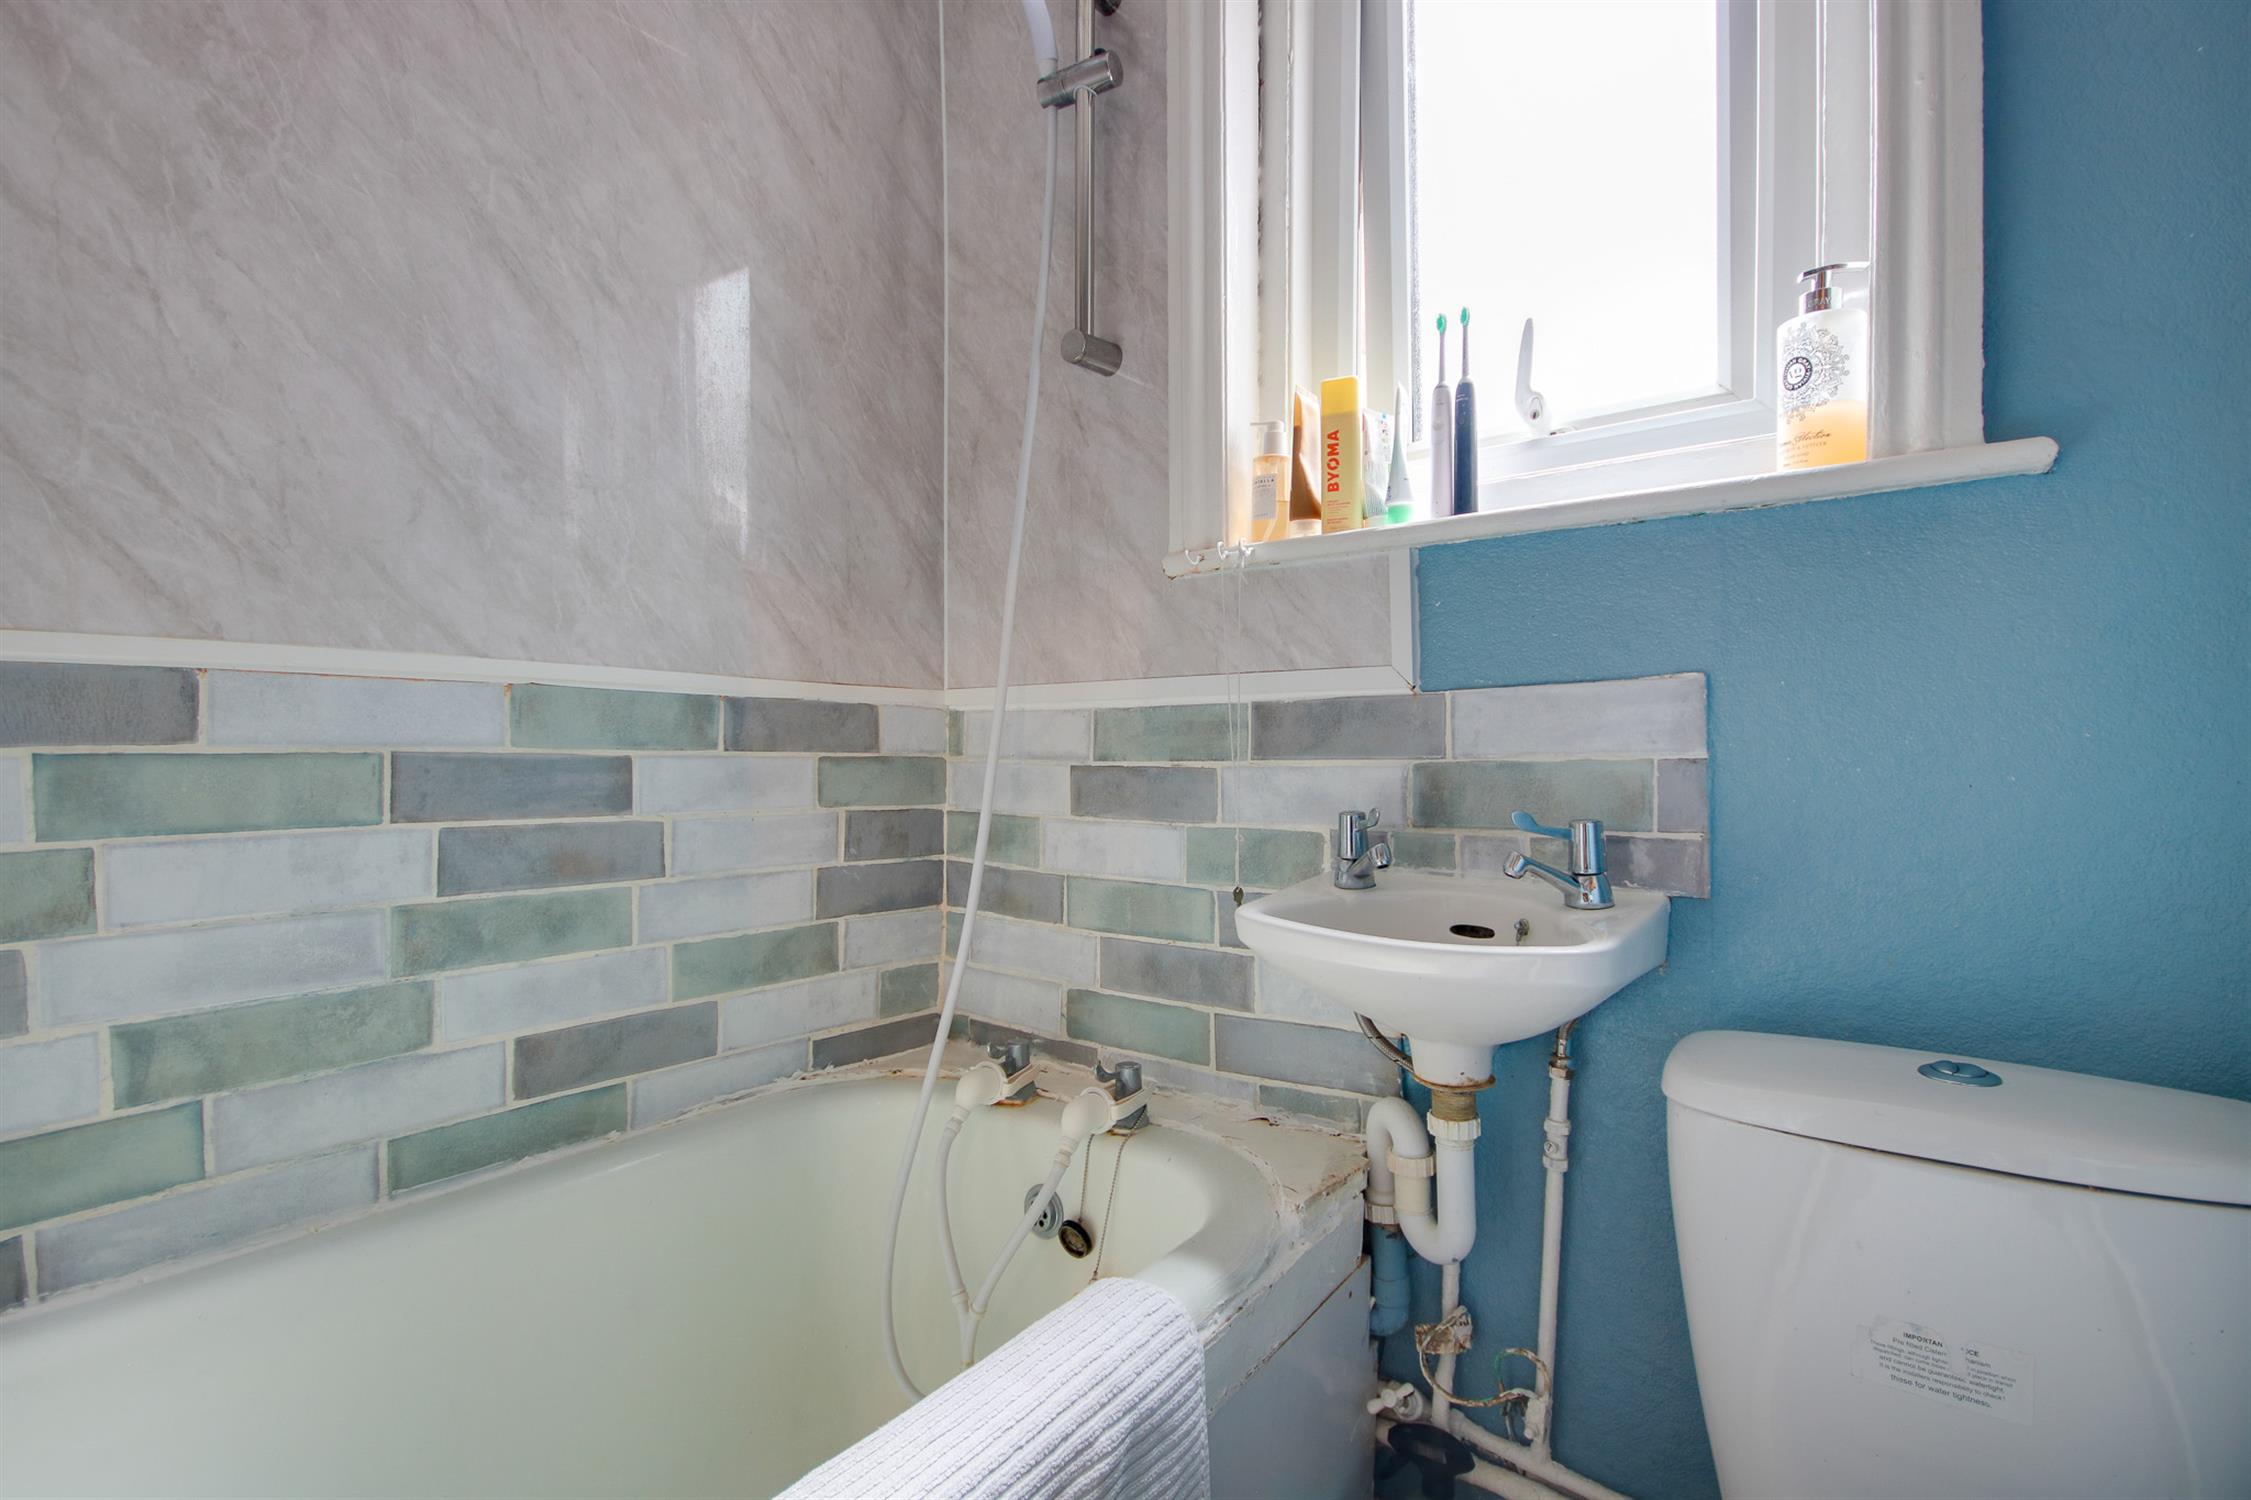
Bathroom
Textured ceiling, double glazed obscured window to side, panel enclosed bath, WC and wash hand basin.
Garden:
Fence enclosed rear garden, mainly laid to lawn, patio seating area, side access.
Services
Mains gas, water, electricity, and drainage are connected. For mobile and broadband connectivity, please refer to Ofcom.org.uk. Please note that none of the services or appliances have been tested by Field Palmer.
Council Tax Band
Band C
Agents Notes
We have been advised that structural repairs will be necessary.
ADDITIONAL FEES:
Buyers Admin Fee: £600 inc VAT (£500 + VAT), payable on exchange of contracts.
Disbursements: Please see legal pack for any disbursements listed that may become payable by the purchaser on completion.
MONEY LAUNDERING PROCEDURES
IN ACCORDANCE TO THE ABOVE, PLEASE BE ADVISED, THAT IF YOU INTEND TO BID ON THIS
PROPERTY, THEN YOU WILL BE REQUIRED TO PROVIDE TWO FORMS OF ID (ONE PHOTO-TYPE).
IF YOU ARE INTENDING TO BID ON BEHALF OF A THIRD PARTY, THEN WE WOULD REQUIRE BOTH ID
FOR YOURSELF, PLUS A CERTIFIED COPY OF PHOTO ID FOR THE INTENDED PURCHASER.
PLEASE CONTACT YOUR LOCAL BRANCH, www.fieldpalmer.com FOR FURTHER DETAILS.
Read less