
Cecil Road, Itchen | 3 bedrooms | Offers in Excess of £325,000
Description
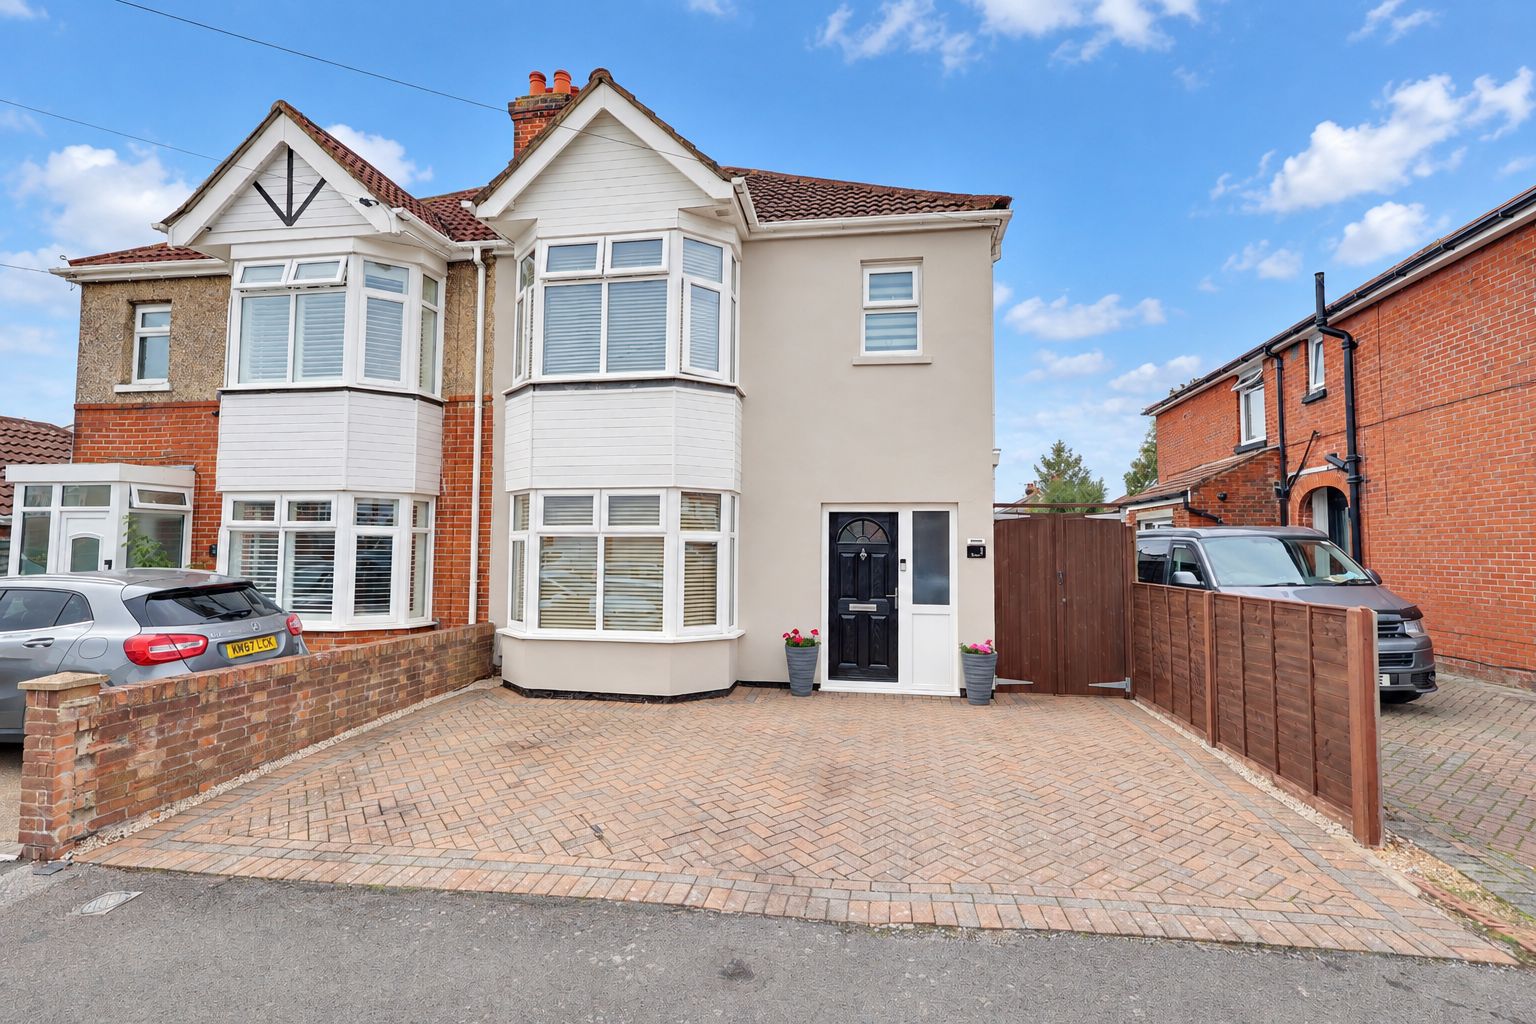
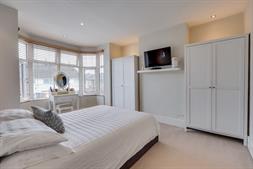
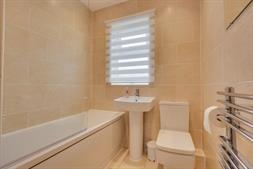
Welcome to Cecil Road! This charming 1930s semi-detached home is situated along a quiet residential road in Itchen, offering a wonderful blend of character, generous living space and modern convenience. With three well-proportioned double bedrooms and a host of appealing features, this is a home that offers both comfort and versatility. Upon entering, you are welcomed by a warm and inviting entrance hall, complete with a useful cloakroom. The generous lounge provides a comfortable and characterful reception space, with a beautiful bay window allowing plenty of natural light to fill the room. To the rear of the property is a superb, extended kitchen/diner, offering a fantastic space for both everyday family life and entertaining. The kitchen benefits from a range of built-in appliances, ample worktop space and plenty of storage, while the dining area enjoys a lovely connection with the garden, creating a seamless flow between the indoor and outdoor spaces. Upstairs, the property offers three spacious double bedrooms. The main bedroom is enhanced by a charming bay window, while the third bedroom benefits from fitted wardrobes, providing excellent additional storage. A central landing leads to the fully boarded loft, offering further useful storage space, as well as the stylish three-piece family bathroom. The bathroom features attractive floor-to-ceiling tiling, a useful storage cupboard and a heated towel radiator.Outside, the low-maintenance rear garden provides a peaceful and private space to relax and entertain. A generous patio seating area is ideal for al fresco dining, barbecues and gatherings with family and friends, while an artificial lawn creates an attractive and easy-to-maintain garden area. A useful shed to the rear provides additional storage. To the front, the block-paved frontage offers an attractive approach to the property and provides potential off-road parking. Overall, this delightful 1930s home offers generous accommodation, attractive period features and a fantastic indoor-outdoor layout, making it an appealing choice for families and those looking for a well-presented home in a convenient Itchen location.
Location Cecil Road is situated in a well-established residential area of Itchen, close to Woolston and the River Itchen. The area offers a good selection of local shops, cafés and everyday amenities, with Lidl, Greggs, Superdrug and Boots all available within the surrounding Woolston area. Lidl is located on Obelisk Road, while Greggs and Superdrug situated along Victoria Road. There are several schools within easy reach, including Ludlow Infant Academy and Ludlow Junior School, both of which are within approximately 0.25 miles of the SO19 2HX postcode, together with St Patrick's Catholic Primary School, approximately 0.3 miles away. Ludlow Infant Academy is rated Good by Ofsted, while Ludlow Junior School received Good judgements across all four key areas at its February 2025 inspection. St Patrick's Catholic Primary School is also currently rated Good. The area is well served by public transport, with Sholing Train station 0.2 miles away and Woolston railway station approximately 0.4 miles away. Local bus services are also available nearby.
Other local amenities include the Obelisk pub on Obelisk Road and Peartree Green Local Nature Reserve, providing an attractive area of open space and recreational land nearby. The property also benefits from convenient access to Southampton city centre, with the Itchen Bridge providing a direct road connection across the River Itchen. The city centre offers an extensive range of restaurants, bars, shops and cultural attractions, including the Cultural Quarter and Oxford Street, while Ocean Village and the waterfront are also readily accessible.
Approach
Block paved frontage, gated pedestrian access into garden.
Entrance Hall
Smooth finish to coved ceiling, double glazed door to front elevation, stairs rising to first floor, laminate flooring, doors to:
Lounge
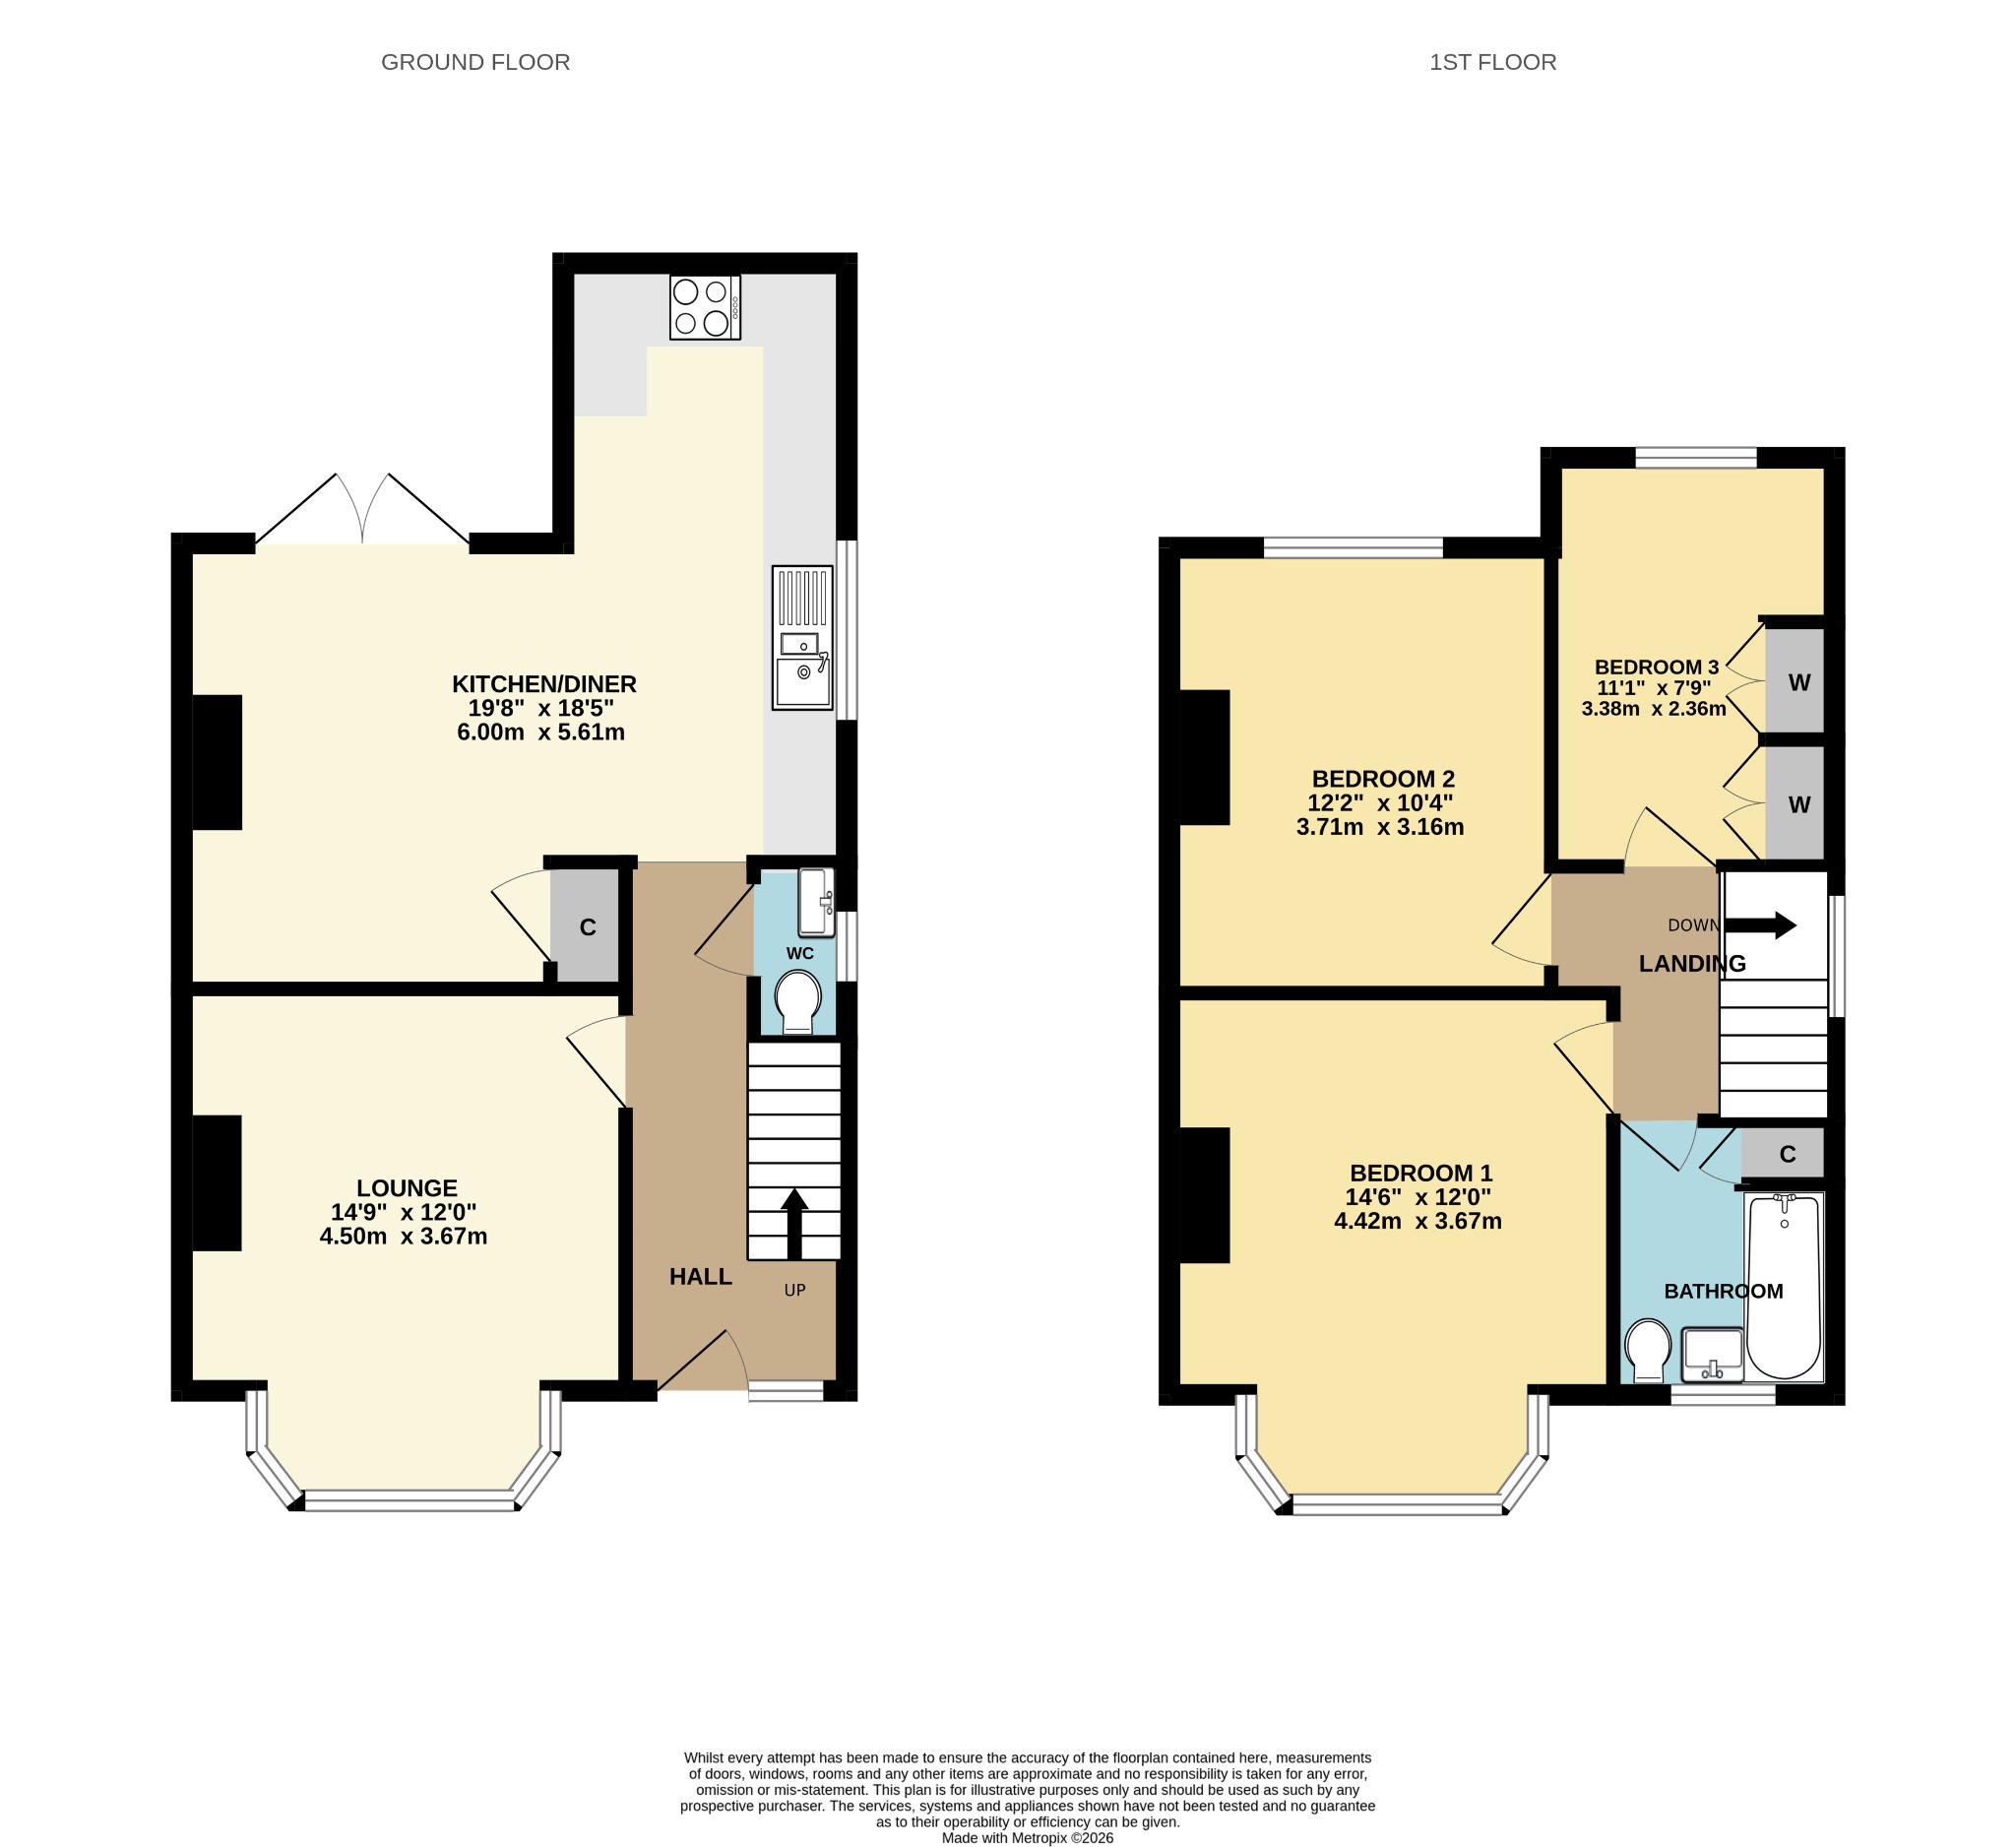
12' (3.66m) max x 14' 9" (4.50m) max:
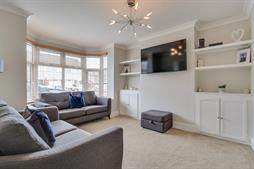
Smooth finish to coved ceiling, double glazed bay window to front elevation, storage cupboards, radiator.
Kitchen/Diner
18' 5" (5.61m) max x 16' 3" (4.95m) max:
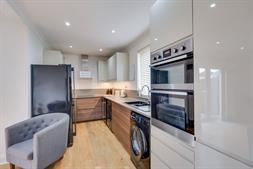
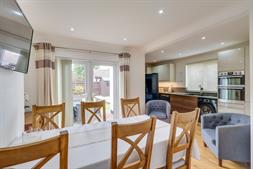
Smooth finish to coved ceiling with inset spotlights, double glazed window to side elevation, double glazed French doors to rear elevation onto garden, range of modern wall bass and drawer units with roll top work surface over, one and a half sink and drainer inset, integrated double oven and hob with extractor fan over, integrated dishwasher, space for washing machine, tumble dryer, fridge/freezer and wine fridge, storage cupboard, radiator, laminate flooring.
Landing
Smooth finish to coved ceiling, double glazed window to side elevation, hatch providing access into loft space, doors to:
Bedroom One
12' (3.66m) x 14' 6" (4.42m) max:
Smooth finish to ceiling with inset spotlights, double glazed bay window to front elevation, radiator.
Bedroom Two
10' 4" (3.15m) x 12' 2" (3.71m):
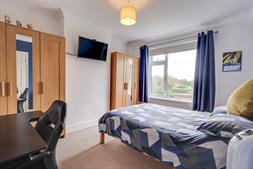
Smooth finish to coved ceiling, double glazed window to rear elevation, radiator.
Bedroom Three
7' 9" (2.36m) x 11' 1" (3.38m):
Smooth finish to coved ceiling with inset spotlights, double glazed window to rear elevation, built in wardrobes, radiator.
Bathroom
Smooth finish to ceiling with inset spotlights, extractor fan, double glazed window to front elevation, panel enclosed bath with shower attachment over, low level WC and wash hand basin, storage cupboard, heated ladder towel rail, fully tiled.
Garden
Fence enclosed rear garden, patio seating area leading to artificial lawn with mature flower bed borders, further patio seating area, shed, gated side access.
Services
Mains water, gas, electricity, and drainage are connected. For mobile and broadband connectivity, please refer to Ofcom.org.uk. Please note that none of the services or appliances have been tested by Field Palmer.
Council Tax Band
Band B
Sellers Position
Buying On
Offer Check Procedure
If you are considering making an offer for this property and require a mortgage, our clients will require confirmation of your status. We have therefore adopted an Offer Check Procedure which involves our Financial Advisor verifying your position.
Floorplan
Location
