
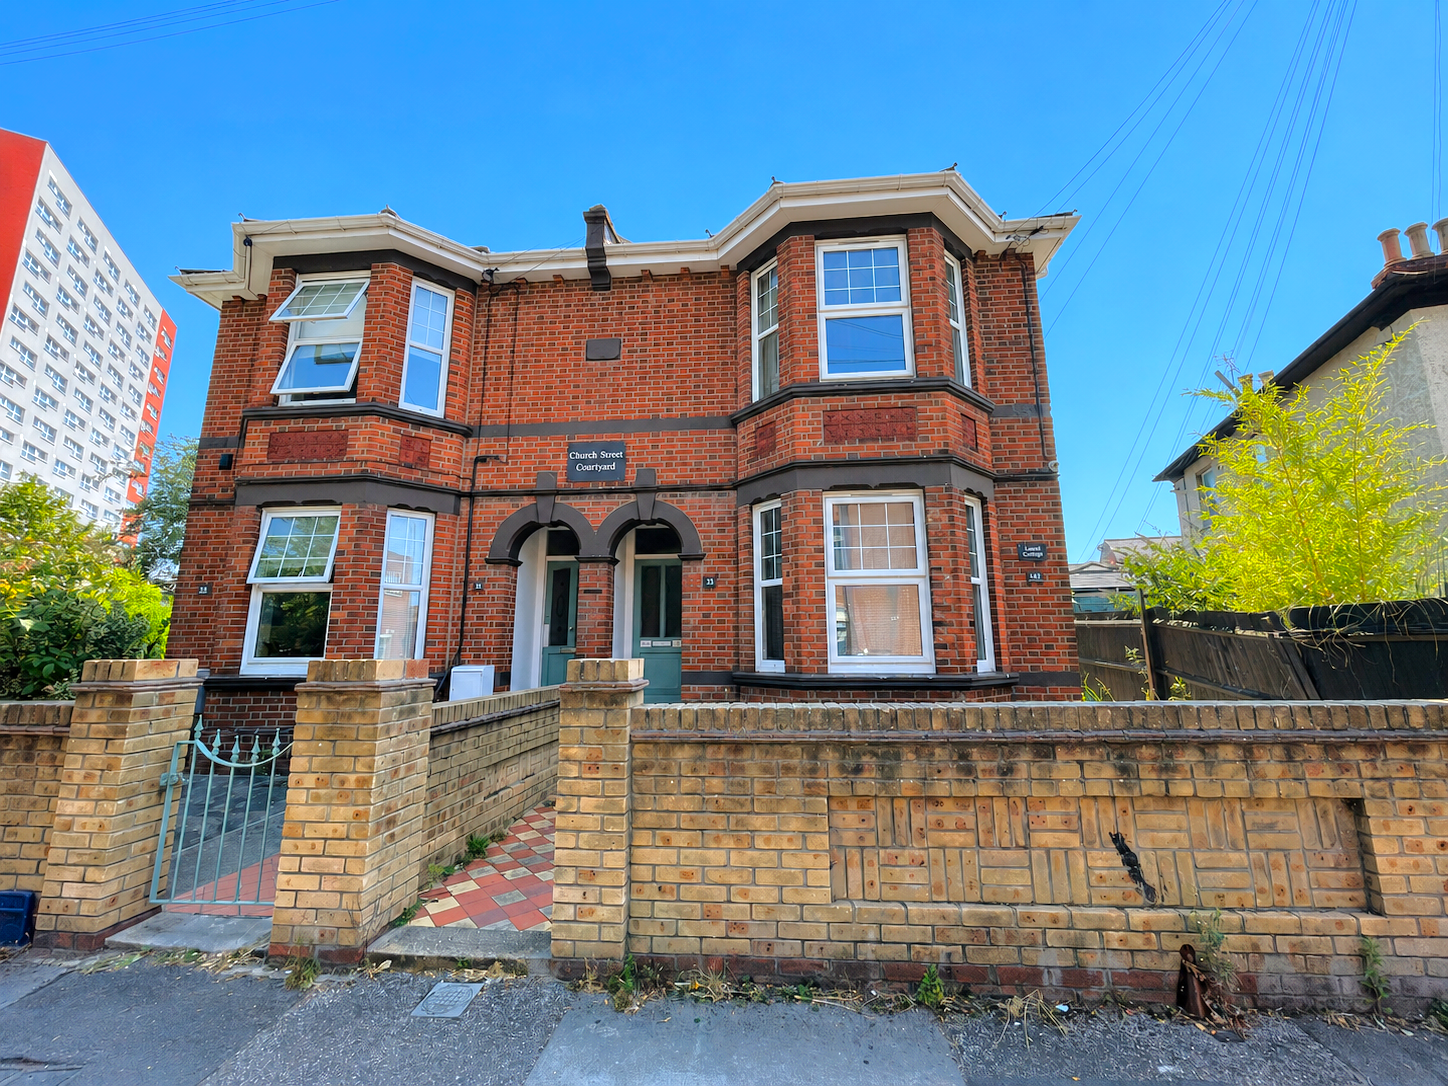
Church Street, Shirley, Southampton | 1 bedrooms | Offers in Excess of £140,000
Description
Hall:Doors to...
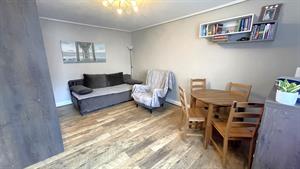
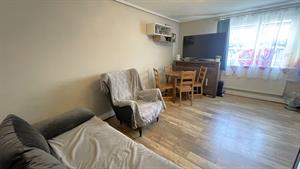
Lounge: (15'4 x 10'9)
Radiator, double-glazed window.
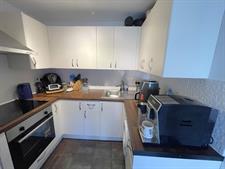
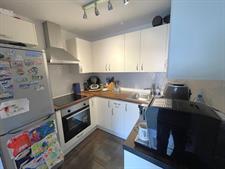
Kitchen: (7'5 x 6'7)
Refitted with a range of modern units to base and eye level, work surfaces with inset sink unit, built-in oven and hob, space for fridge/freezer and washing machine.
Bedroom: (10'5 x 10'4)
Radiator, double-glazed window, fitted wardrobe.
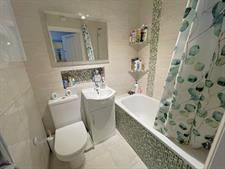
Bathroom :
Refitted modern white suite comprising of a panel-enclosed bath with shower overhead, pedestal wash hand basin and low-level WC, attractive tiling, radiator, wall-mounted gas central heating boiler, double-glazed windows.
Outside:
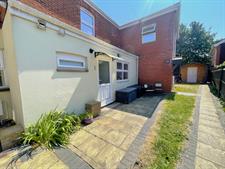
Paved patio area, share of a storage shed.
Lease: 110 years
Service charges: 2025 - c.£500
Ground rent: £250 PA
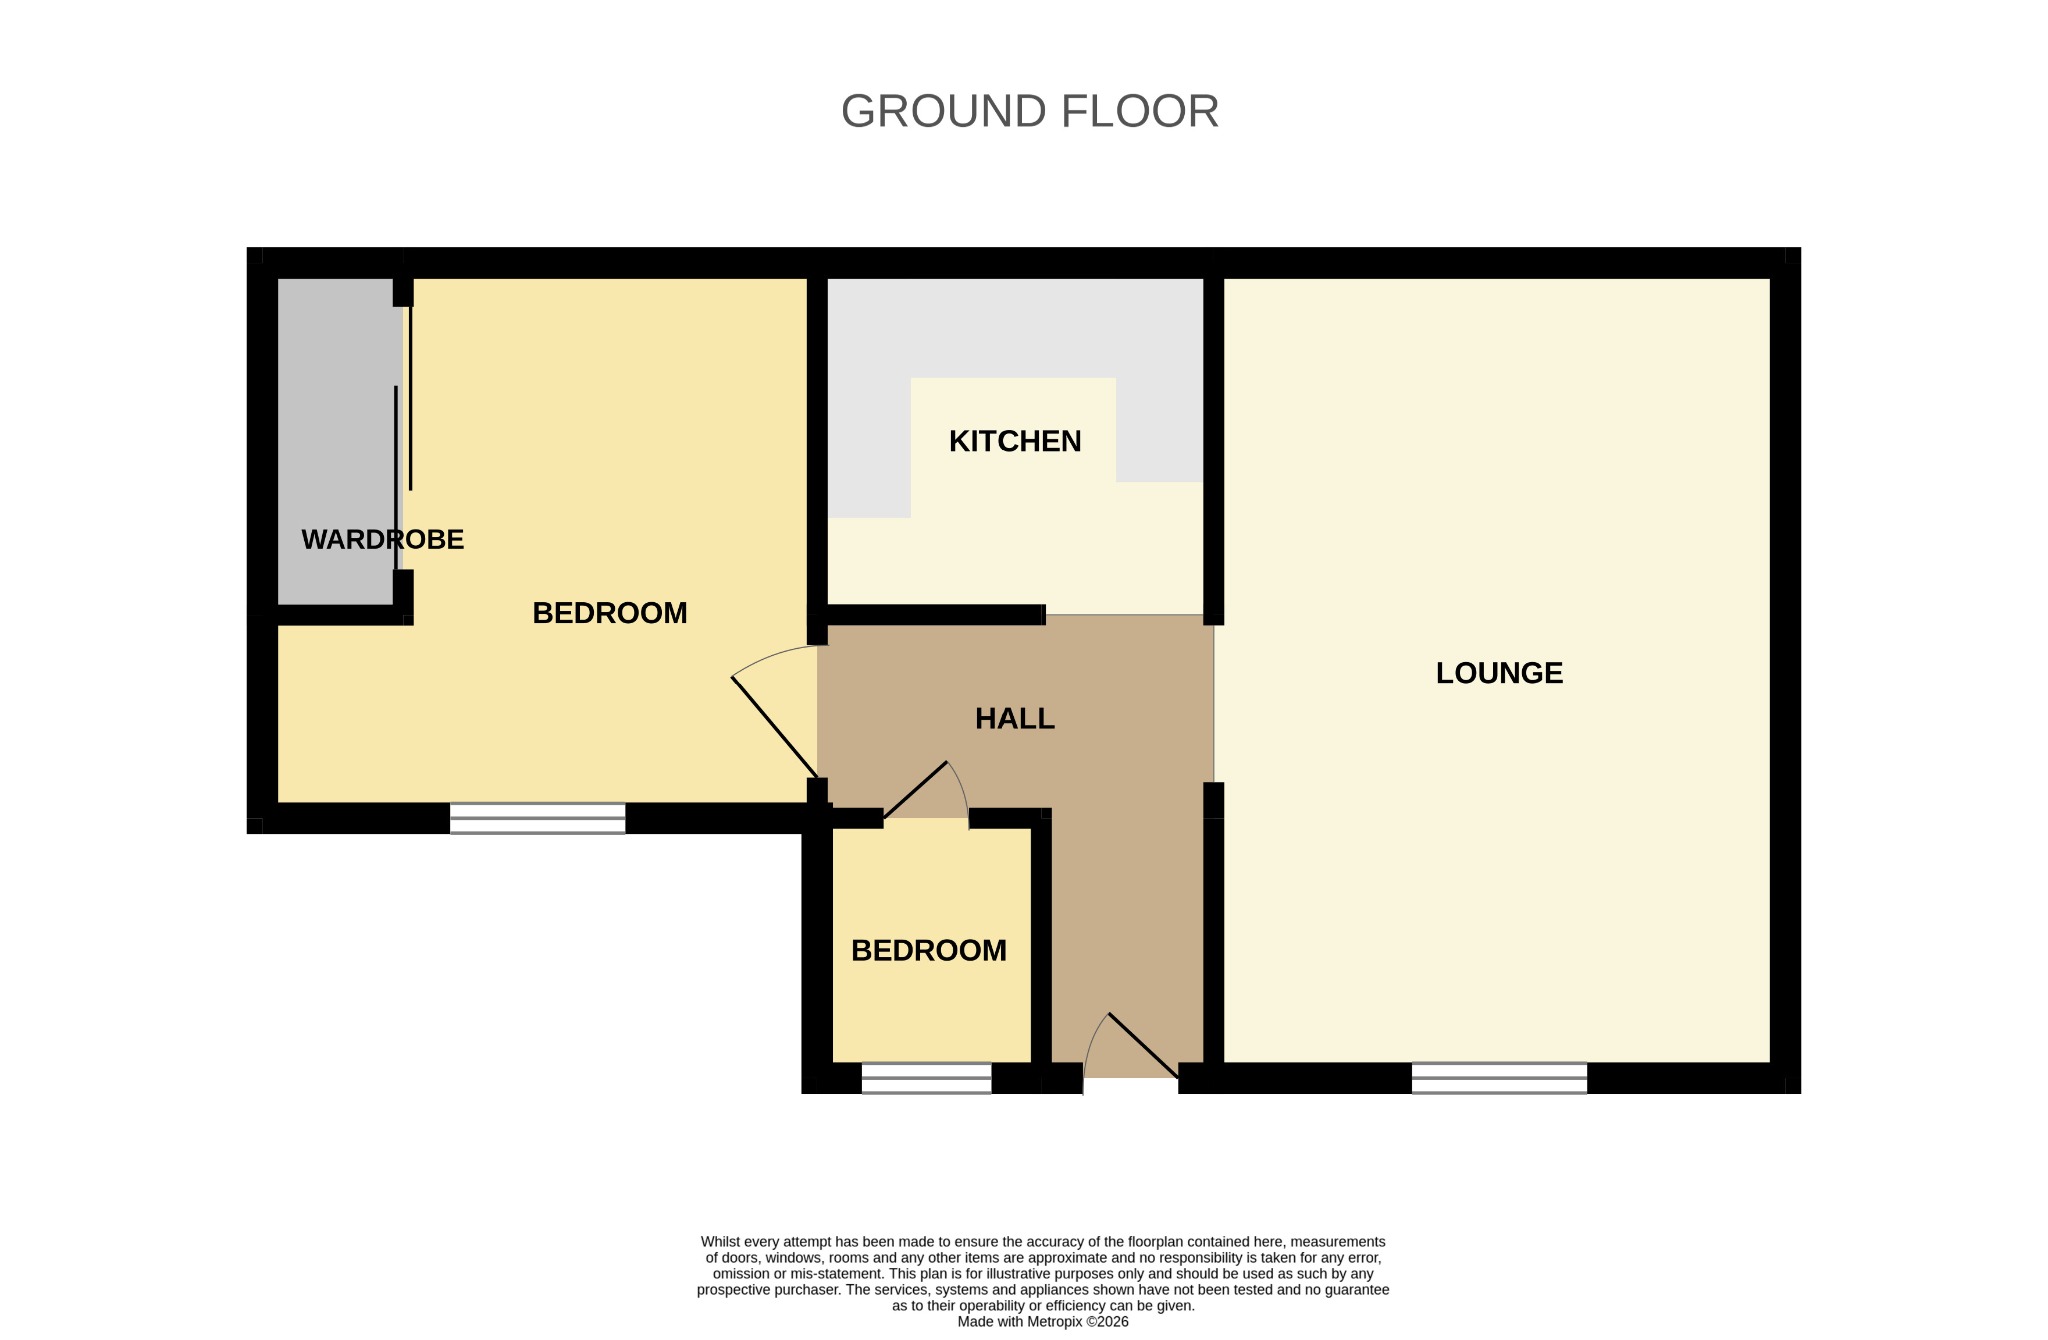
Floorplan
Location
