
Church View Close, Sholing | 3 bedrooms | £280,000
Description
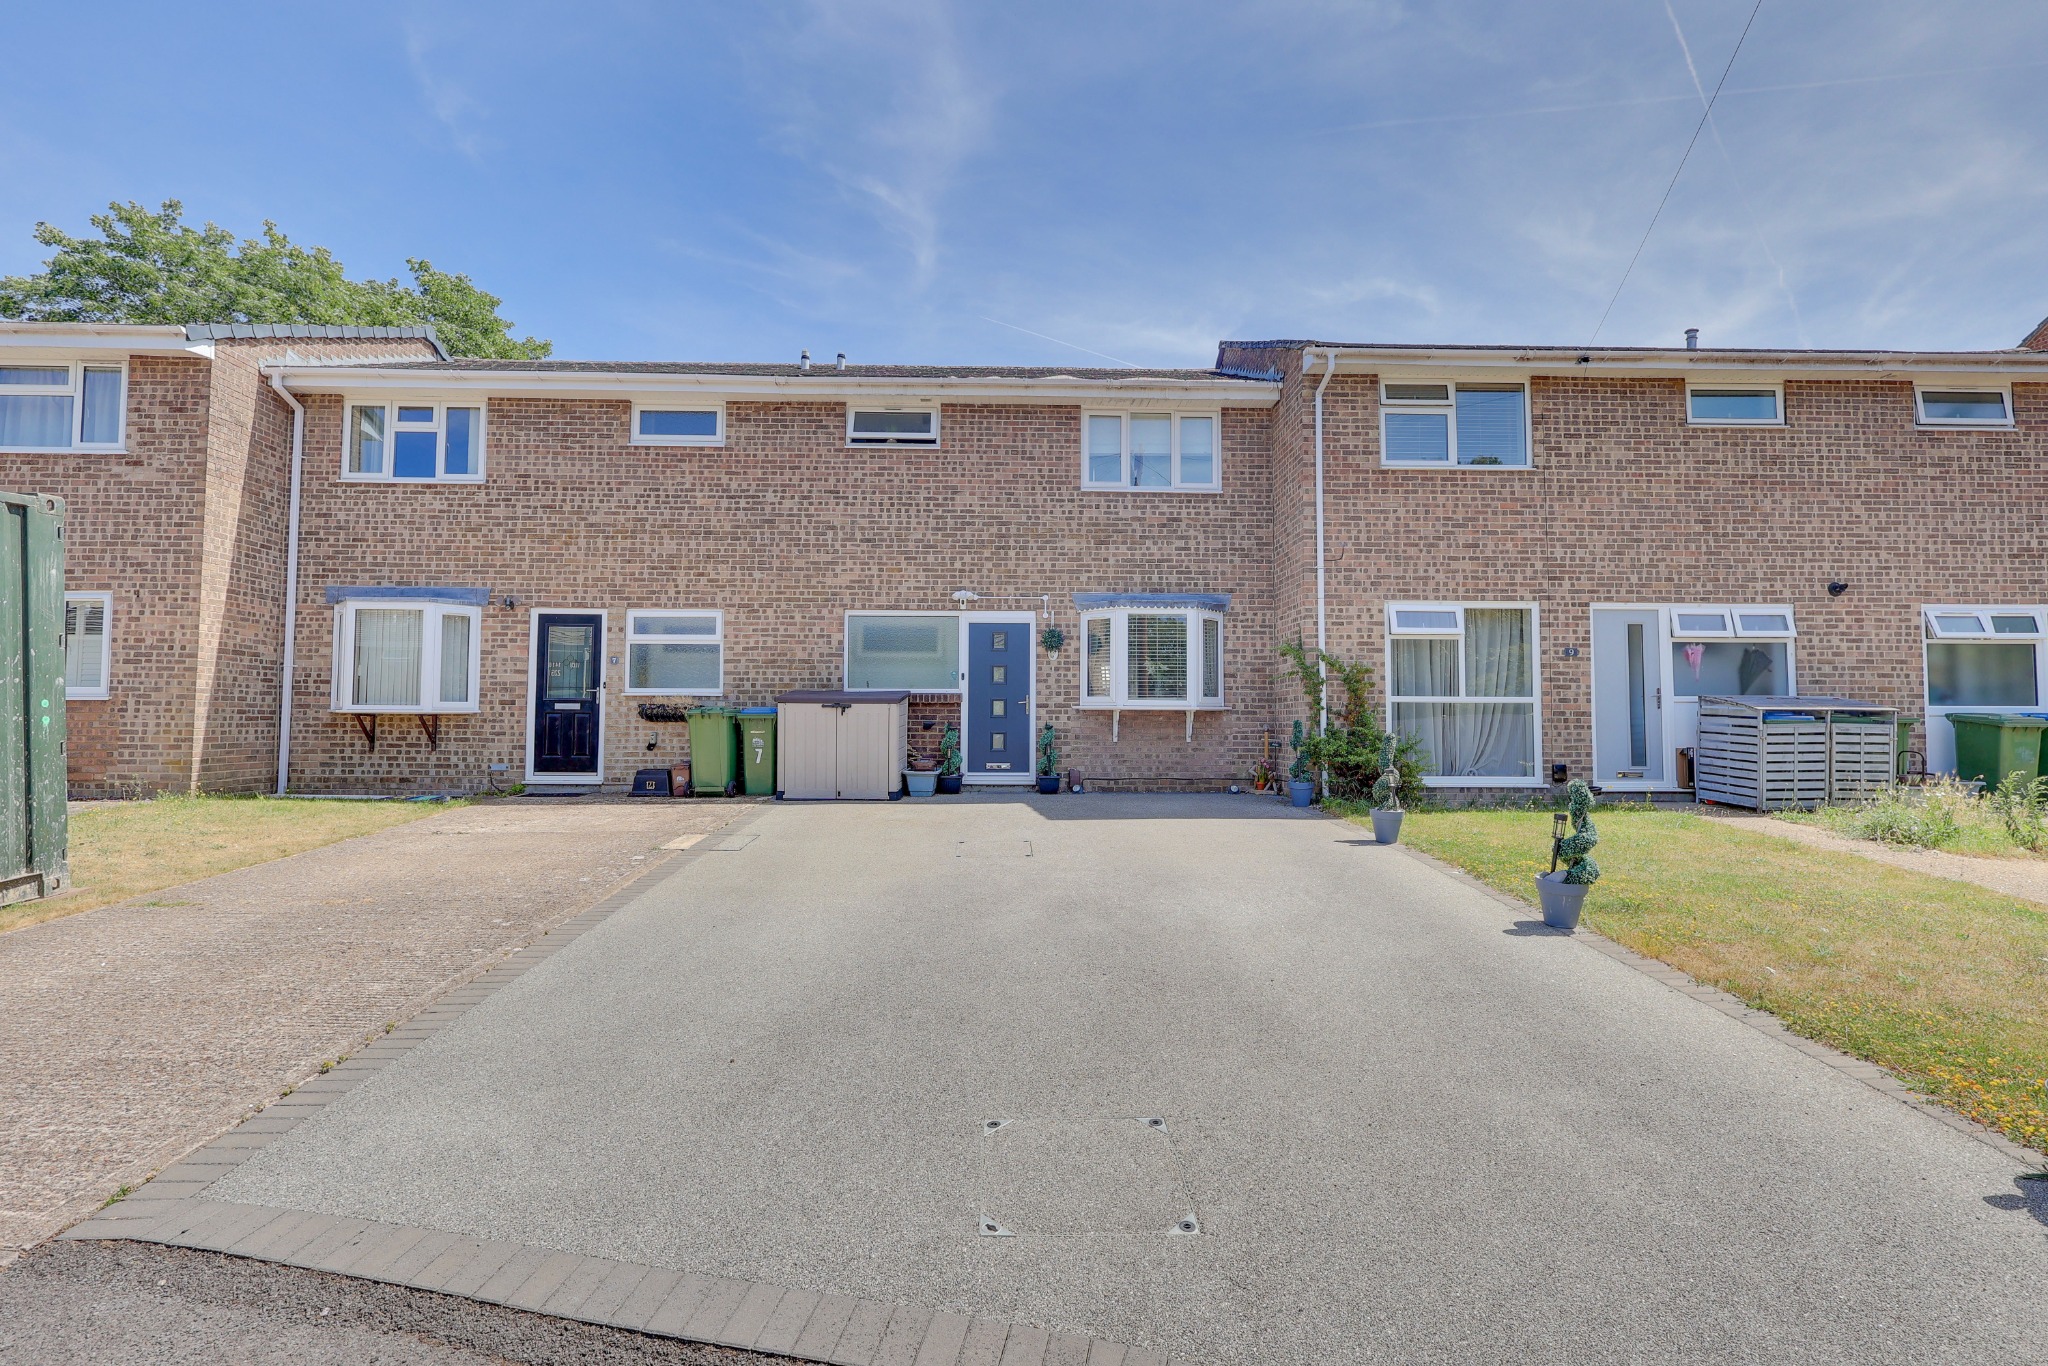
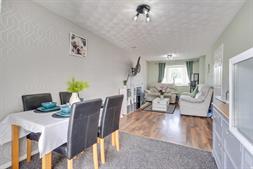
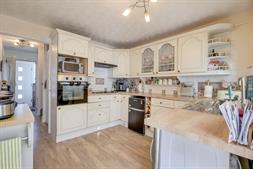
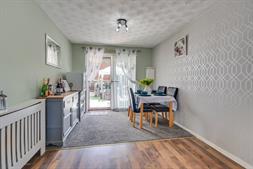
Welcome to Church View Close! This delightful three-bedroom terraced house is nestled in a tranquil cul-de-sac, offering a peaceful and inviting setting. Upon entering the property, you are welcomed by a useful porch leading into an inviting entrance hall with built-in storage and a convenient cloakroom. Moving further into the home, you will find a spacious 23ft lounge/diner featuring dual-aspect windows that allow an abundance of natural light to fill the room, along with sliding doors opening onto the garden. The ground floor continues to impress with a well-appointed kitchen, complete with ample storage and generous worktop space, making it ideal for everyday cooking and entertaining. Ascending to the first floor, there is a landing area with loft access and three well-proportioned double bedrooms. A spacious three-piece bathroom suite completes this level.To the rear of the property, a secluded and landscaped garden provides an ideal space for relaxing or entertaining. Featuring artificial grass and a patio seating area, it is attractively bordered with mature shrubs, creating a private outdoor retreat. To the front, the property benefits from a generous resin driveway. Offered with no forward chain, this charming home presents a wonderful blend of comfort, style and practicality, set within a highly desirable location.
Location Church View Close is a quiet cul-de-sac location which is located a stones throw from the Miller's Pond Nature Reserve; a 20-acre site of mixed woodland, open grassland and a large pond; one of the few remaining large ponds in the city. Next to the Nature Reserve is the beloved Miller's Pond pub where visitors can enjoy a large beer garden with outside bar for the summer, outside stage for live acts and showing of all major sport events with a huge selection of draft beers, wines and spirits. There are excellent transport links all around including the Sholing train station (0.5 miles) and number of bus stops which are few minutes' walk. Residents of Church View Close can access an outstanding selection of schools and a wide range of shops, amenities and cafes in the Bitterne Precinct, Woolston High Street and lots of local corner shops within the immediate proximity. If you are looking to spend the day out in the nature you can also find a number of spectacular natural attractions within short drive including the Royal Victoria Country Park, Riverside Park or Manor Farm Country Park.
Approach
Dropped kerb leading to resin driveway providing off road parking for multiple vehicles.
Entrance Porch
Smooth finish to ceiling, double glazed window and door to front elevation, storage cupboard, tiled flooring, double glazed door to:
Entrance Hall
Textured finish to ceiling, stairs rising to first floor with storage cupboard under, electric radiator, doors to:
WC
Textured finish to ceiling, double glazed window to front elevation, low level WC and wash hand basin, tiled splashbacks.
Lounge/Diner
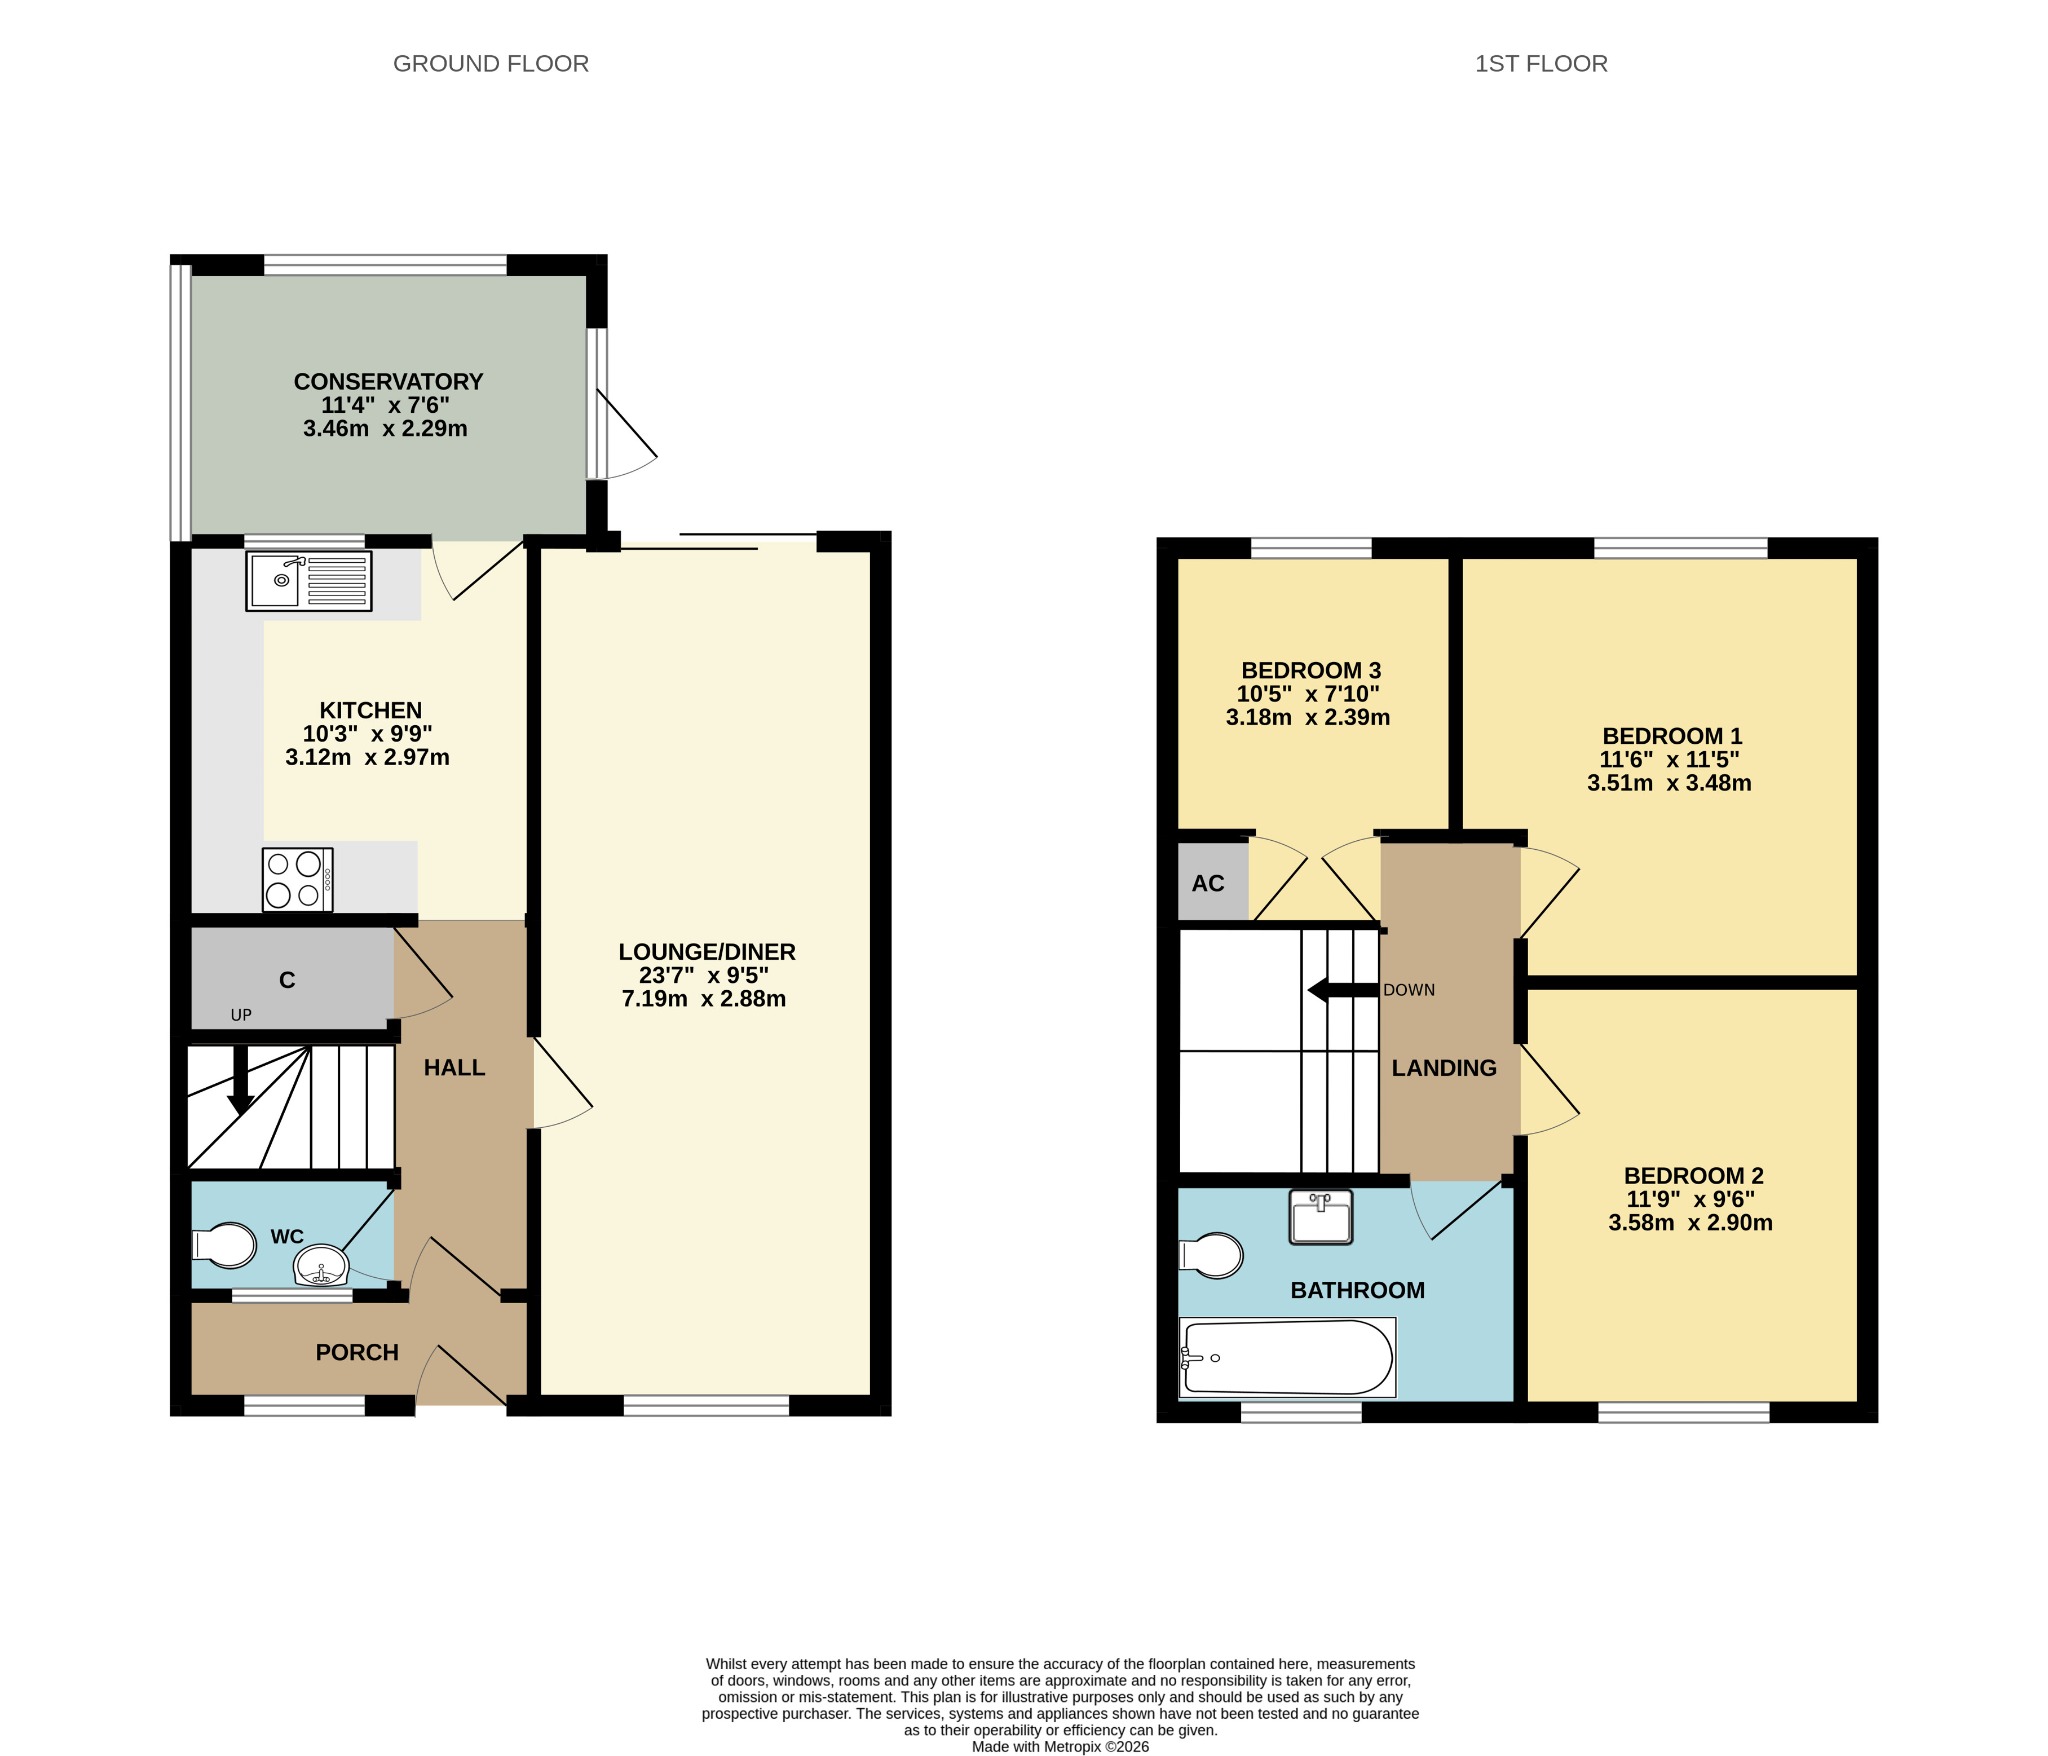
9' 5" (2.87m) x 25' 9" (7.85m) into bay:
Textured finish to ceiling, double glazed bay window to front elevation, double glazed sliding doors to rear elevation onto garden, electric radiator.
Kitchen
9' 9" (2.97m) x 10' 3" (3.12m):
Textured finish to ceiling, double glazed window and door to rear elevation, range of matching wall base and drawer units with roll top work surface over, stainless steel sink and drainer inset, integrated oven and hob with extractor fan over, space for appliances, tiled splashbacks.
Conservatory
11' 4" (3.45m) x 7' 6" (2.29m):
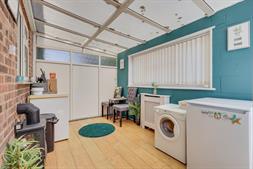
Polycarbonate roof, double glazed windows to side and rear elevation, double glazed door to side elevation onto garden, electric radiator, laminate flooring.
Landing
Textured finish to ceiling, electric radiator, doors to:
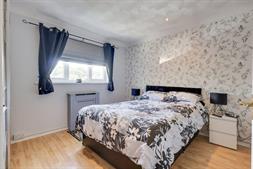
Bedroom One
11' 6" (3.51m) max x 11' 5" (3.48m):
Textured finish to ceiling with inset spotlights, double glazed window to rear elevation, electric radiator, laminate flooring.
Bedroom Two
9' 6" (2.90m) x 11' 9" (3.58m):
Textured finish to coved ceiling, double glazed window to front elevation, electric radiator, laminate flooring.
Bedroom Three
7' 10" (2.39m) max x 10' 5" (3.17m) max:
Textured finish to coved ceiling, hatch providing access into loft space, double glazed window to rear elevation, airing cupboard housing water tank, electric radiator, laminate flooring.
Bathroom
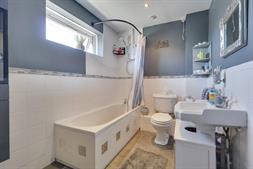
Smooth finish to ceiling with inset spotlights, double glazed window to front elevation, panel enclosed bath with electric shower over, low level WC and wash hand basin, electric radiator, tiling to principle areas.
Garden
Low maintenance easterly facing garden mainly comprising of a generous patio seating area, area of artifical lawn. Raised planting beds to rear with stairs.
Services
Mains water, electricity, and drainage are connected. For mobile and broadband connectivity, please refer to Ofcom.org.uk. Please note that none of the services or appliances have been tested by Field Palmer.
Sellers Position
No Forward Chain
Council Tax Band
Band B
Office Check Procedure
If you are considering making an offer for this property and require a mortgage, our clients will require confirmation of your status. We have therefore adopted an Offer Check Procedure which involves our Financial Advisor verifying your position.
Floorplan
Location
