Extended Semi with Detached Annexe
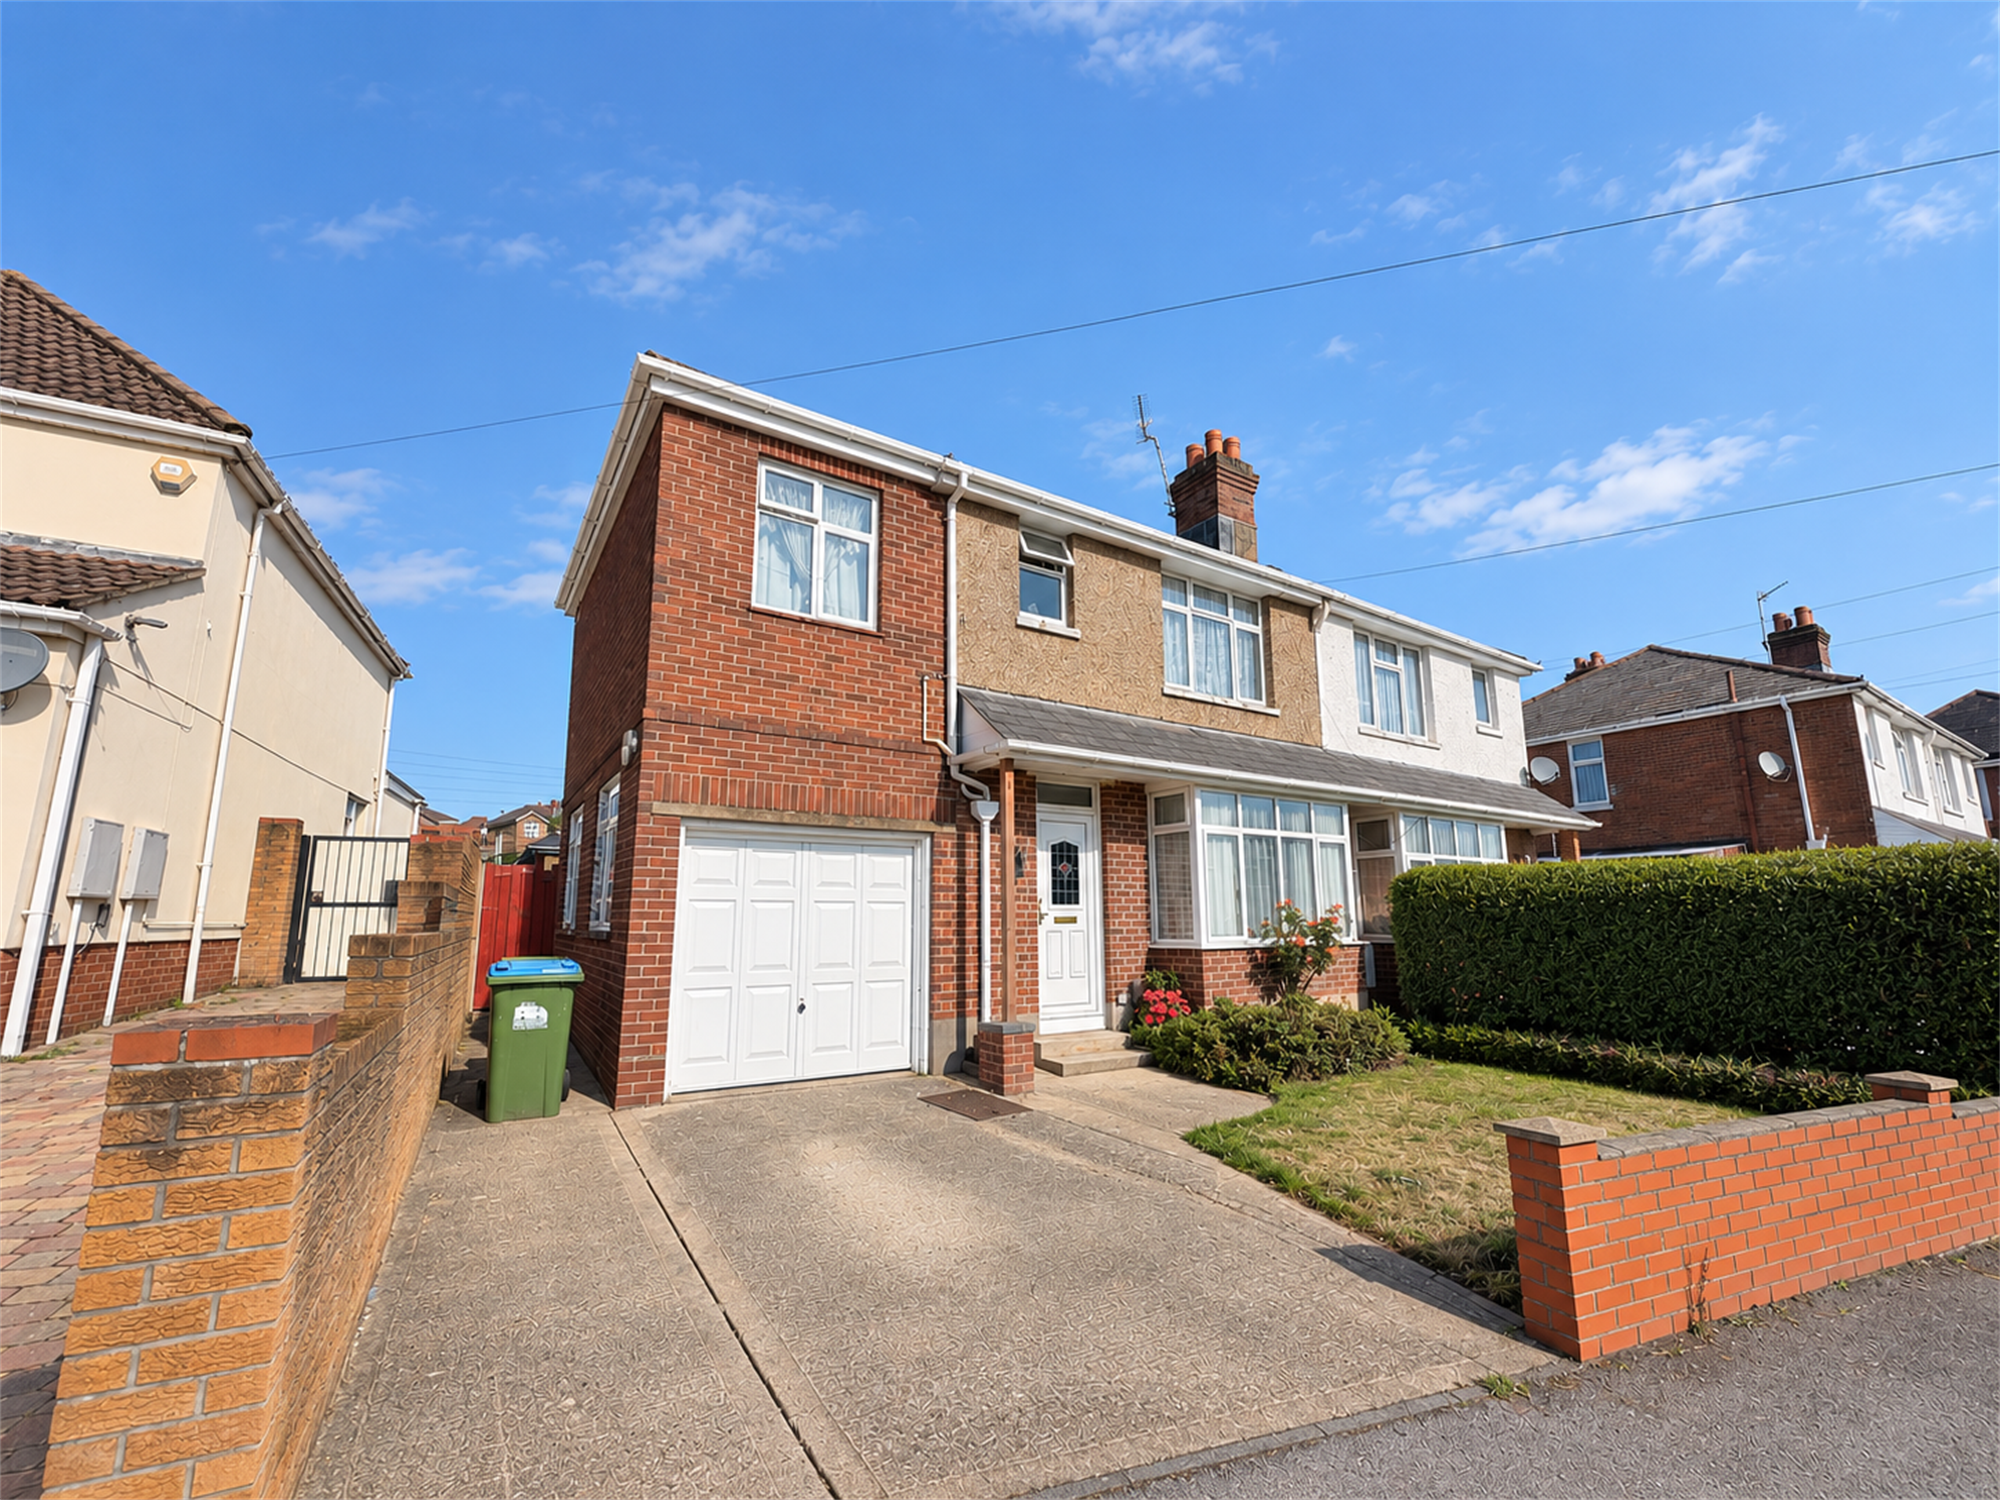
A rare opportunity has presented itself to purchase a spacious, extended 3-bedroom semi-detached house with a detached 1-bedroom annexe which is situated within walking distance of Southampton hospital.
There are three generous bedrooms, one with an en-suite shower room and a spacious bathroom on the first floor and from the ground floor hall you will find an extended, fitted kitchen, extended lounge and separate dining room.
Benefits include gas central heati...
Read more
Extended Semi with Detached Annexe
A rare opportunity has presented itself to purchase a spacious, extended 3-bedroom semi-detached house with a detached 1-bedroom annexe which is situated within walking distance of Southampton hospital.
There are three generous bedrooms, one with an en-suite shower room and a spacious bathroom on the first floor and from the ground floor hall you will find an extended, fitted kitchen, extended lounge and separate dining room.
Benefits include gas central heating, double glazing and a driveway leading to the integral garage.
Hall:
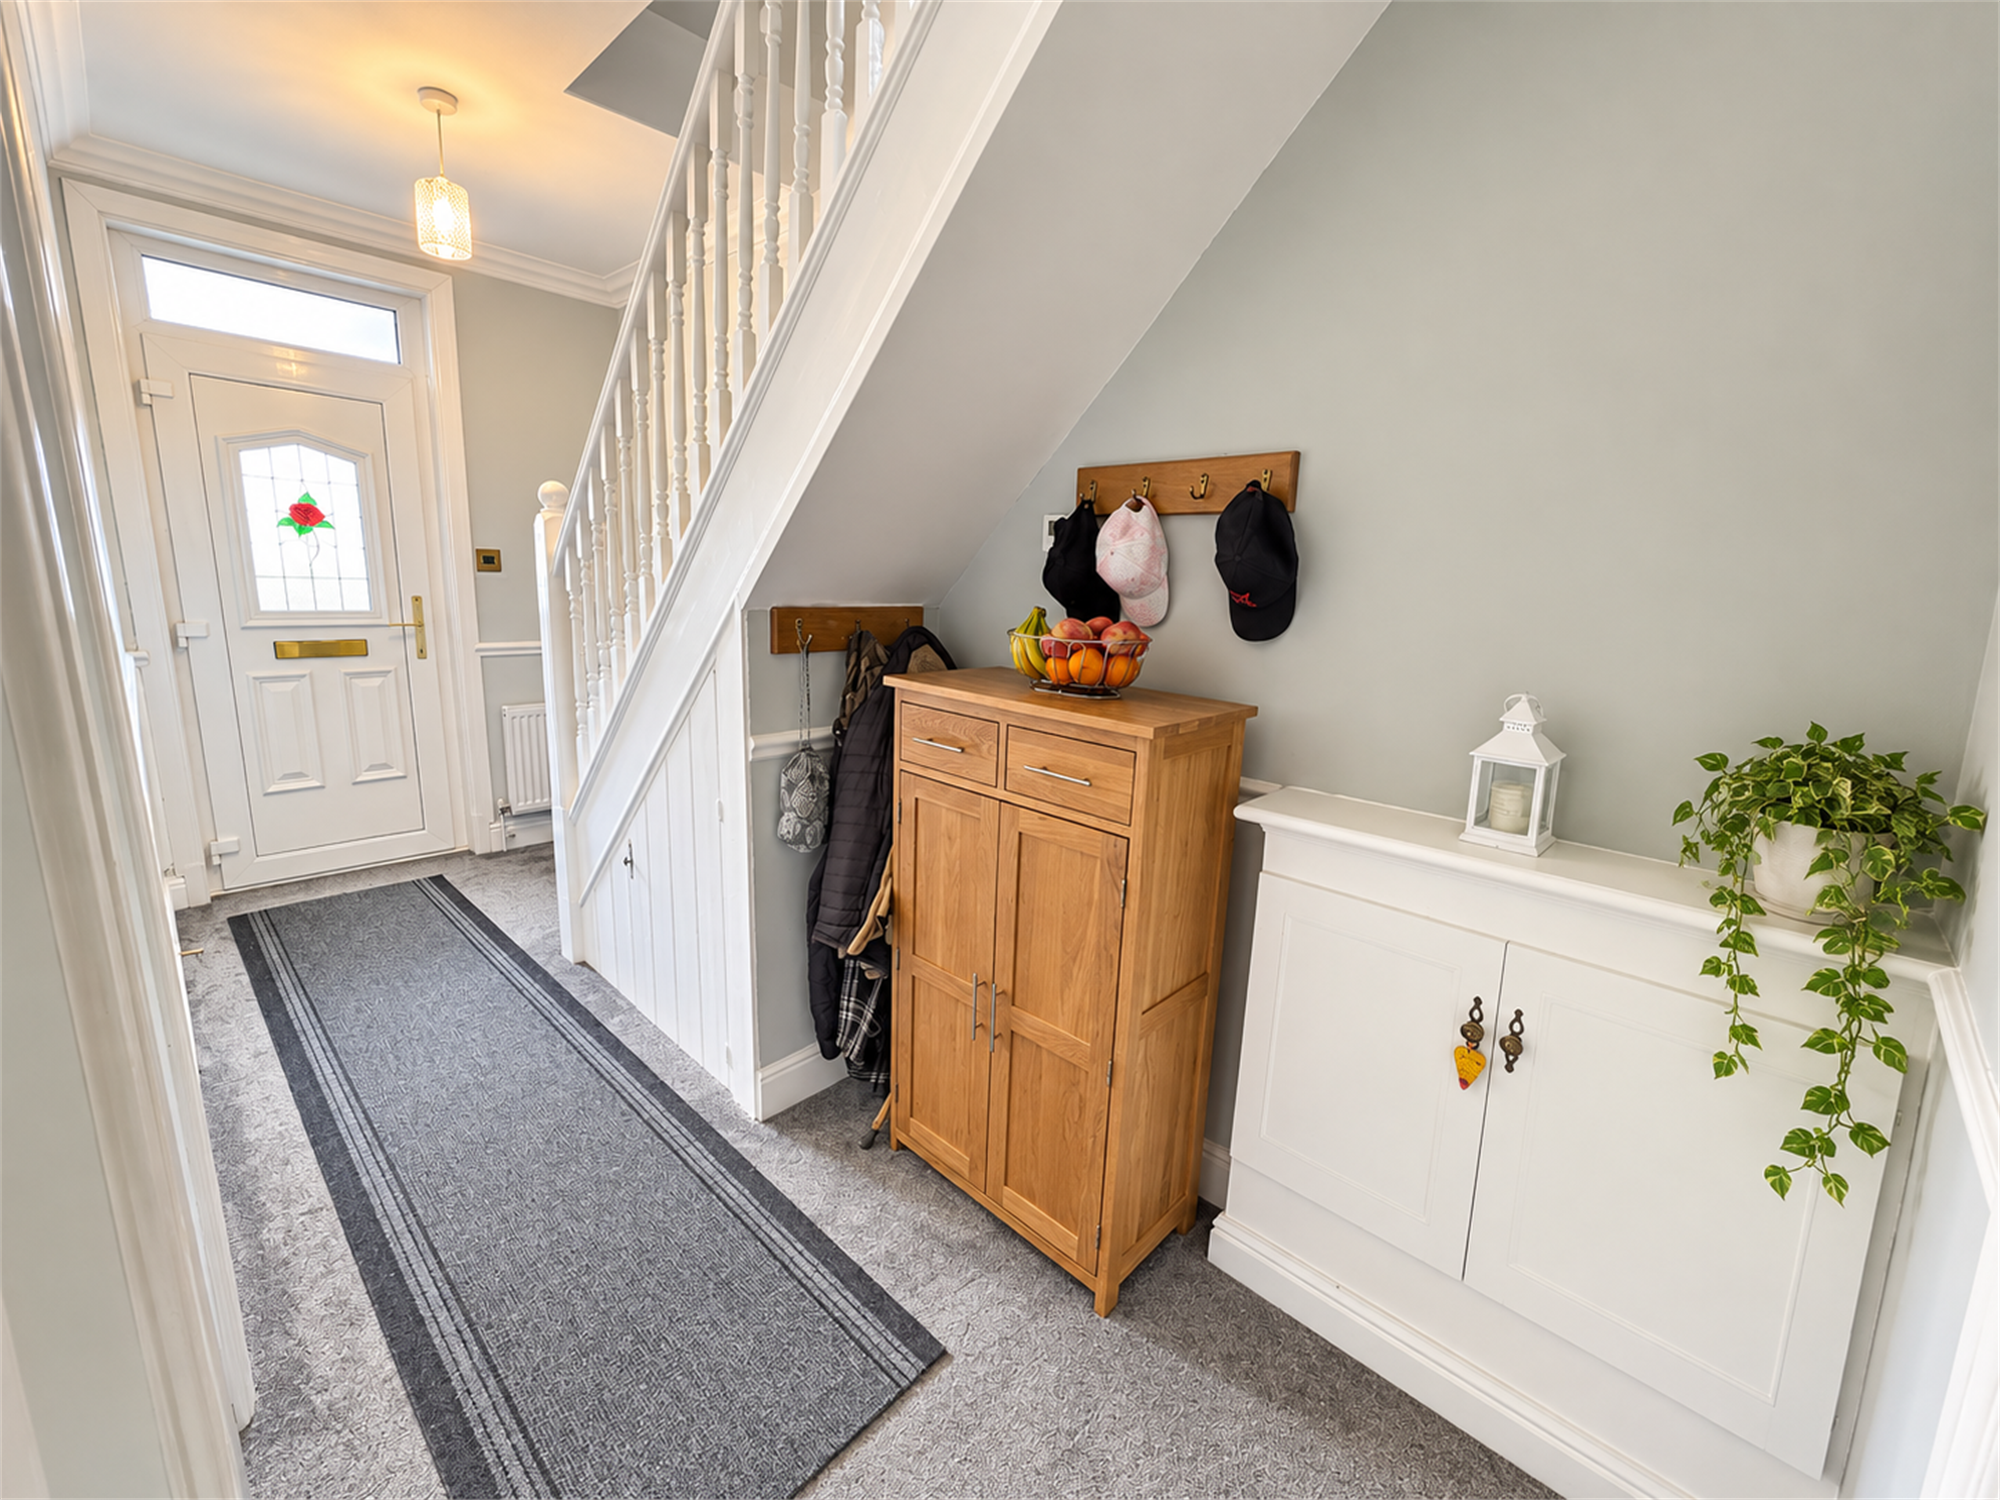
Dado Rail, understairs space, radiator and coved ceiling, doors to:
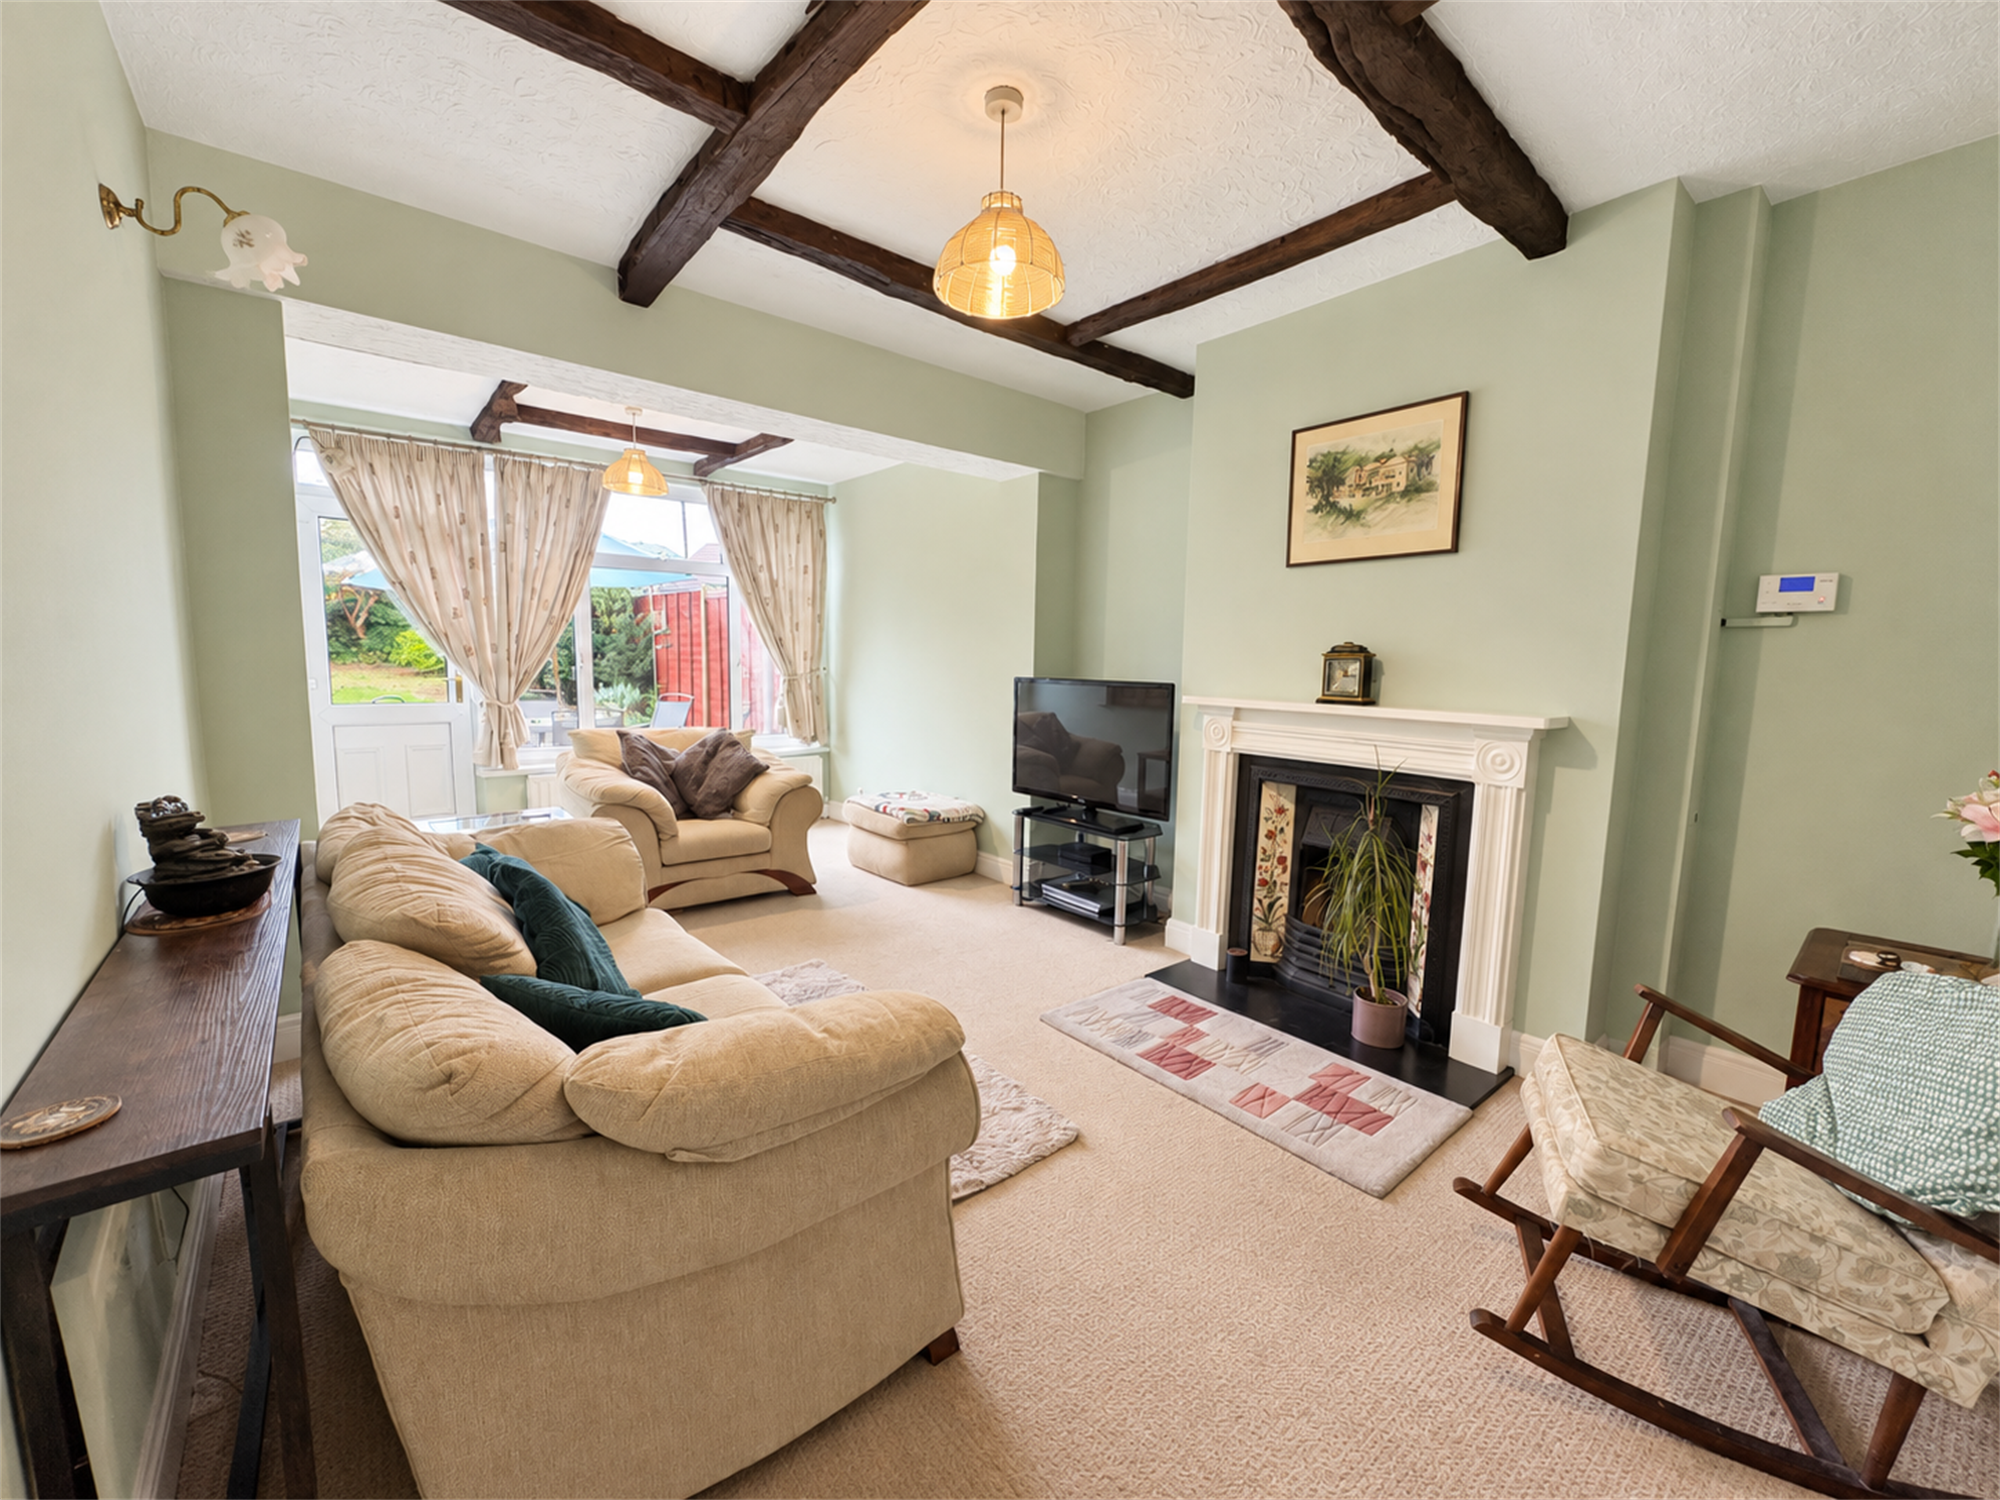
Extended Lounge
20' (6.10m) x 11' 5" (3.48m) MAX::
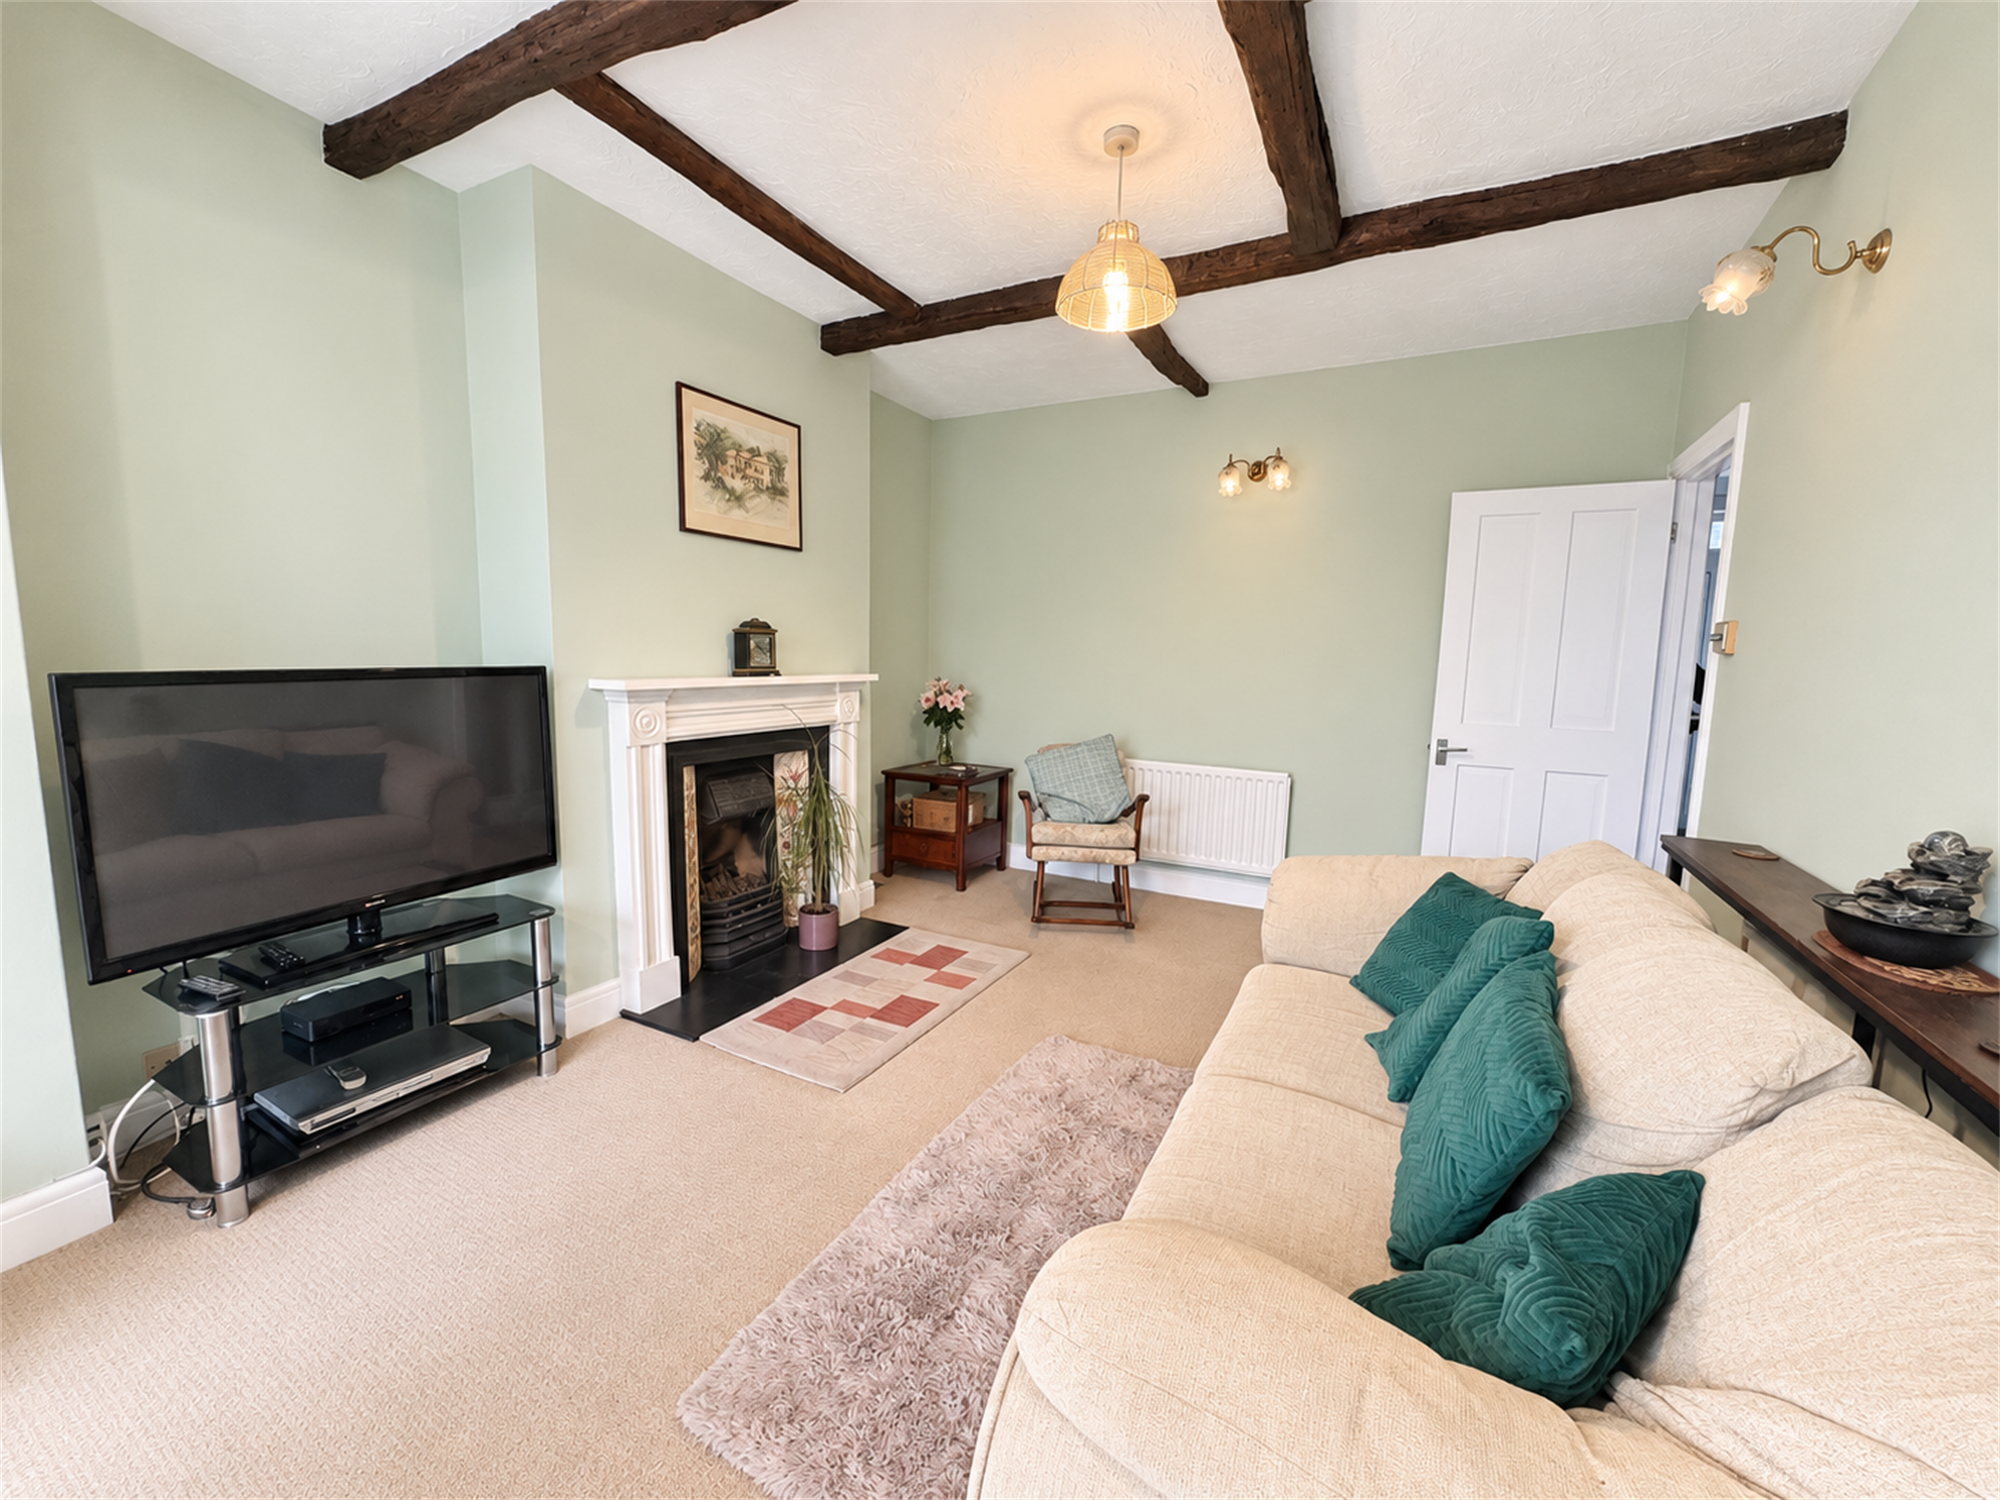
Single and double radiator, feature fireplace. Beamed ceiling, double-glazed windows and door to the rear garden.
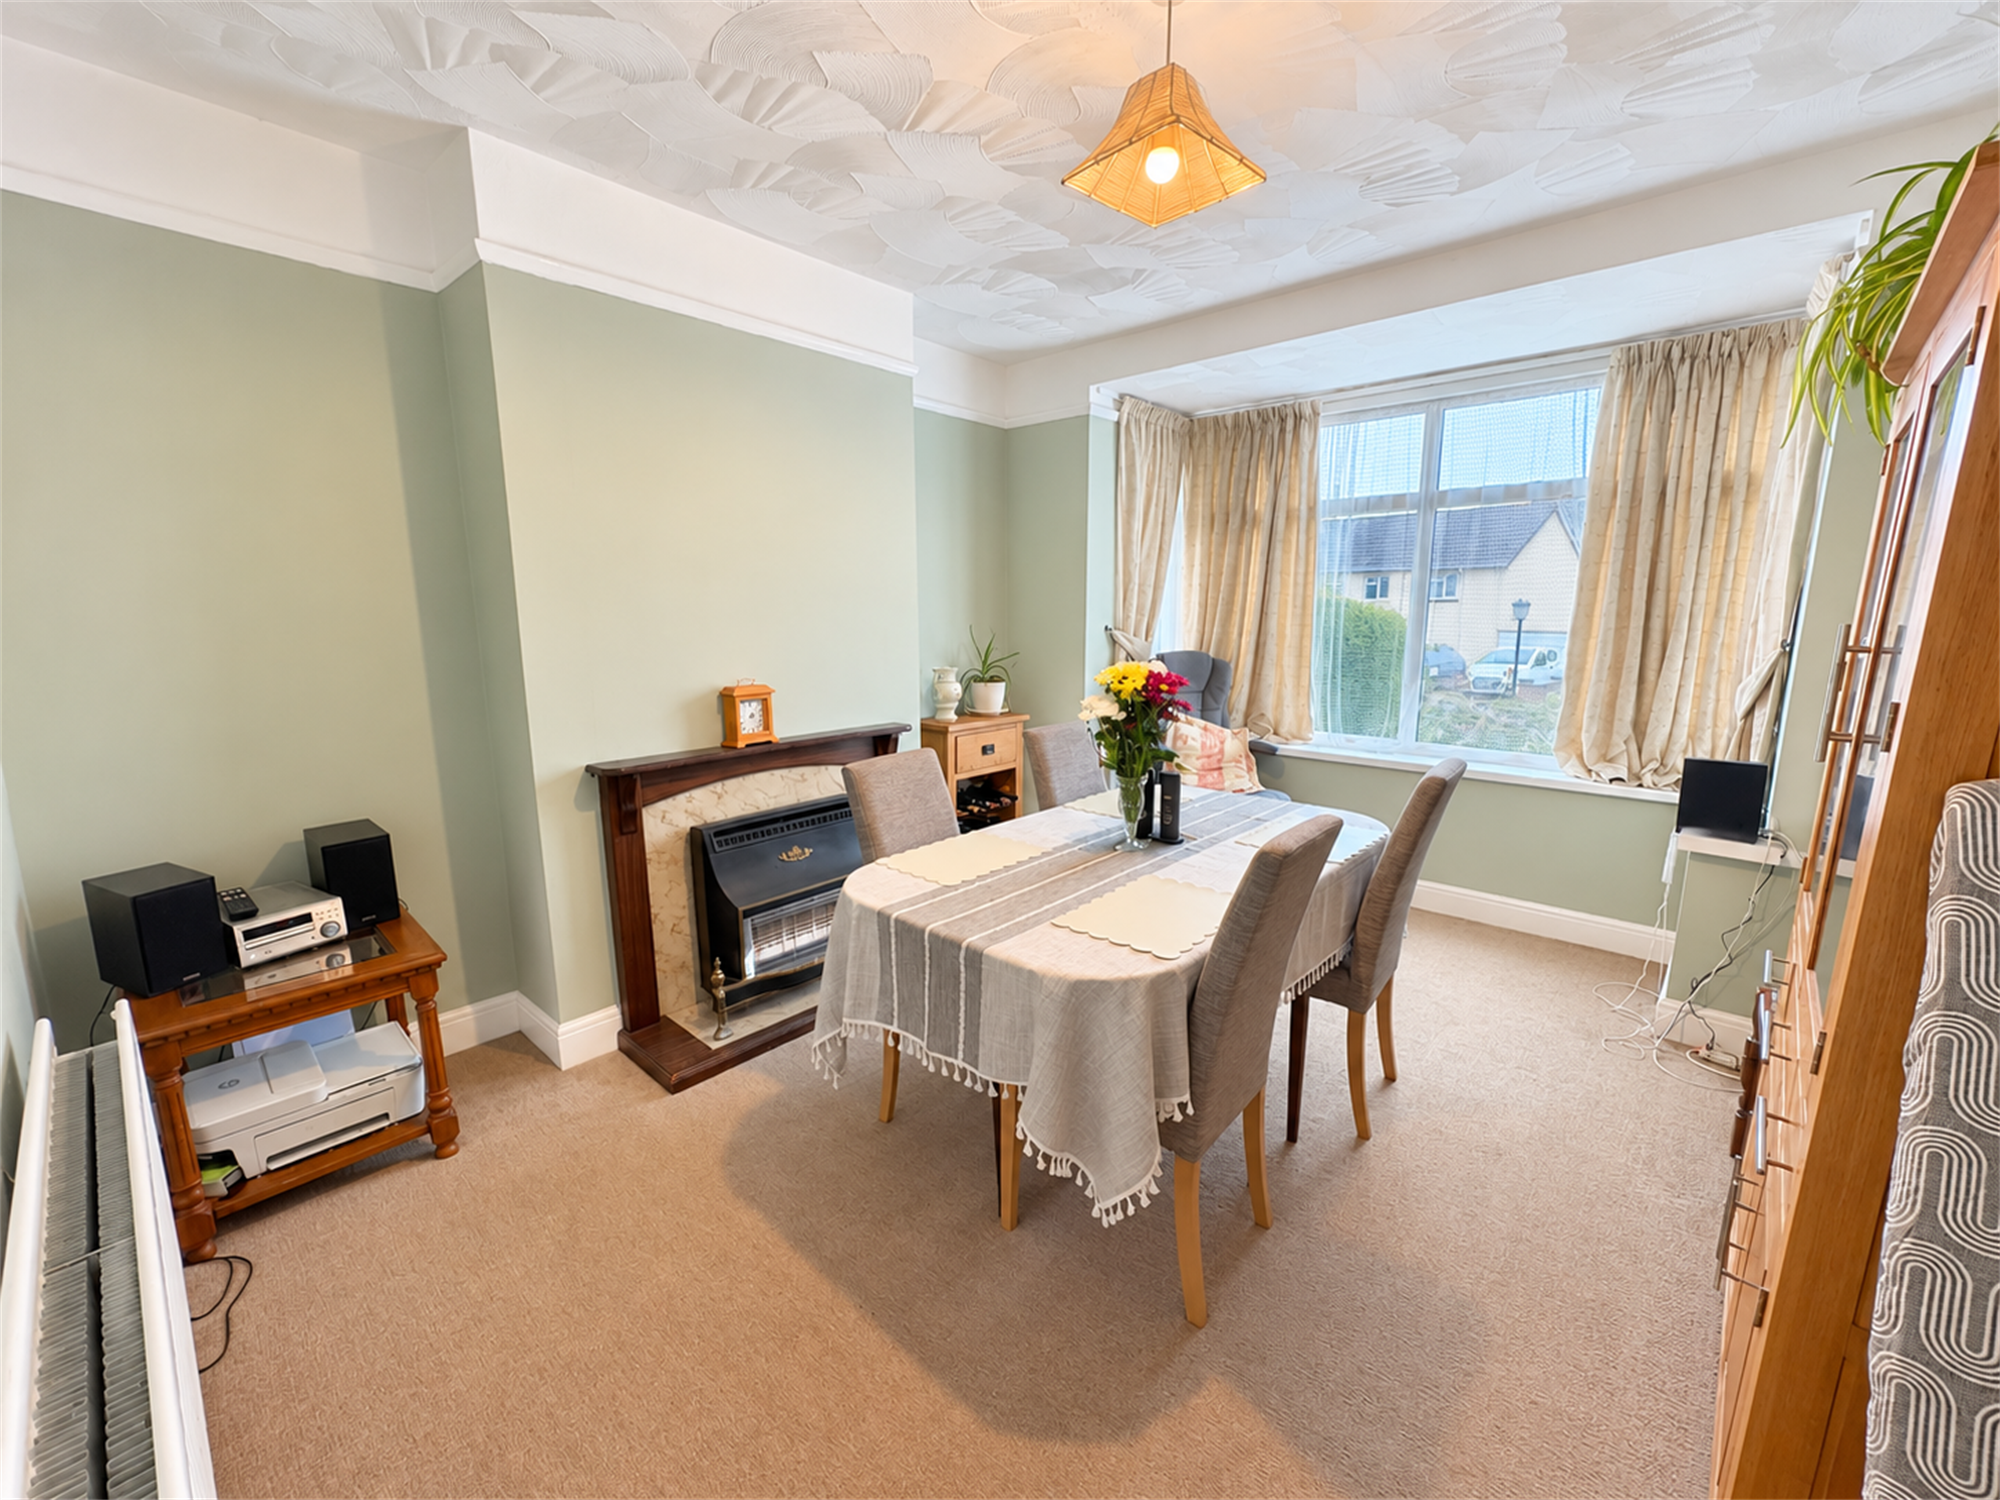
Dining Room
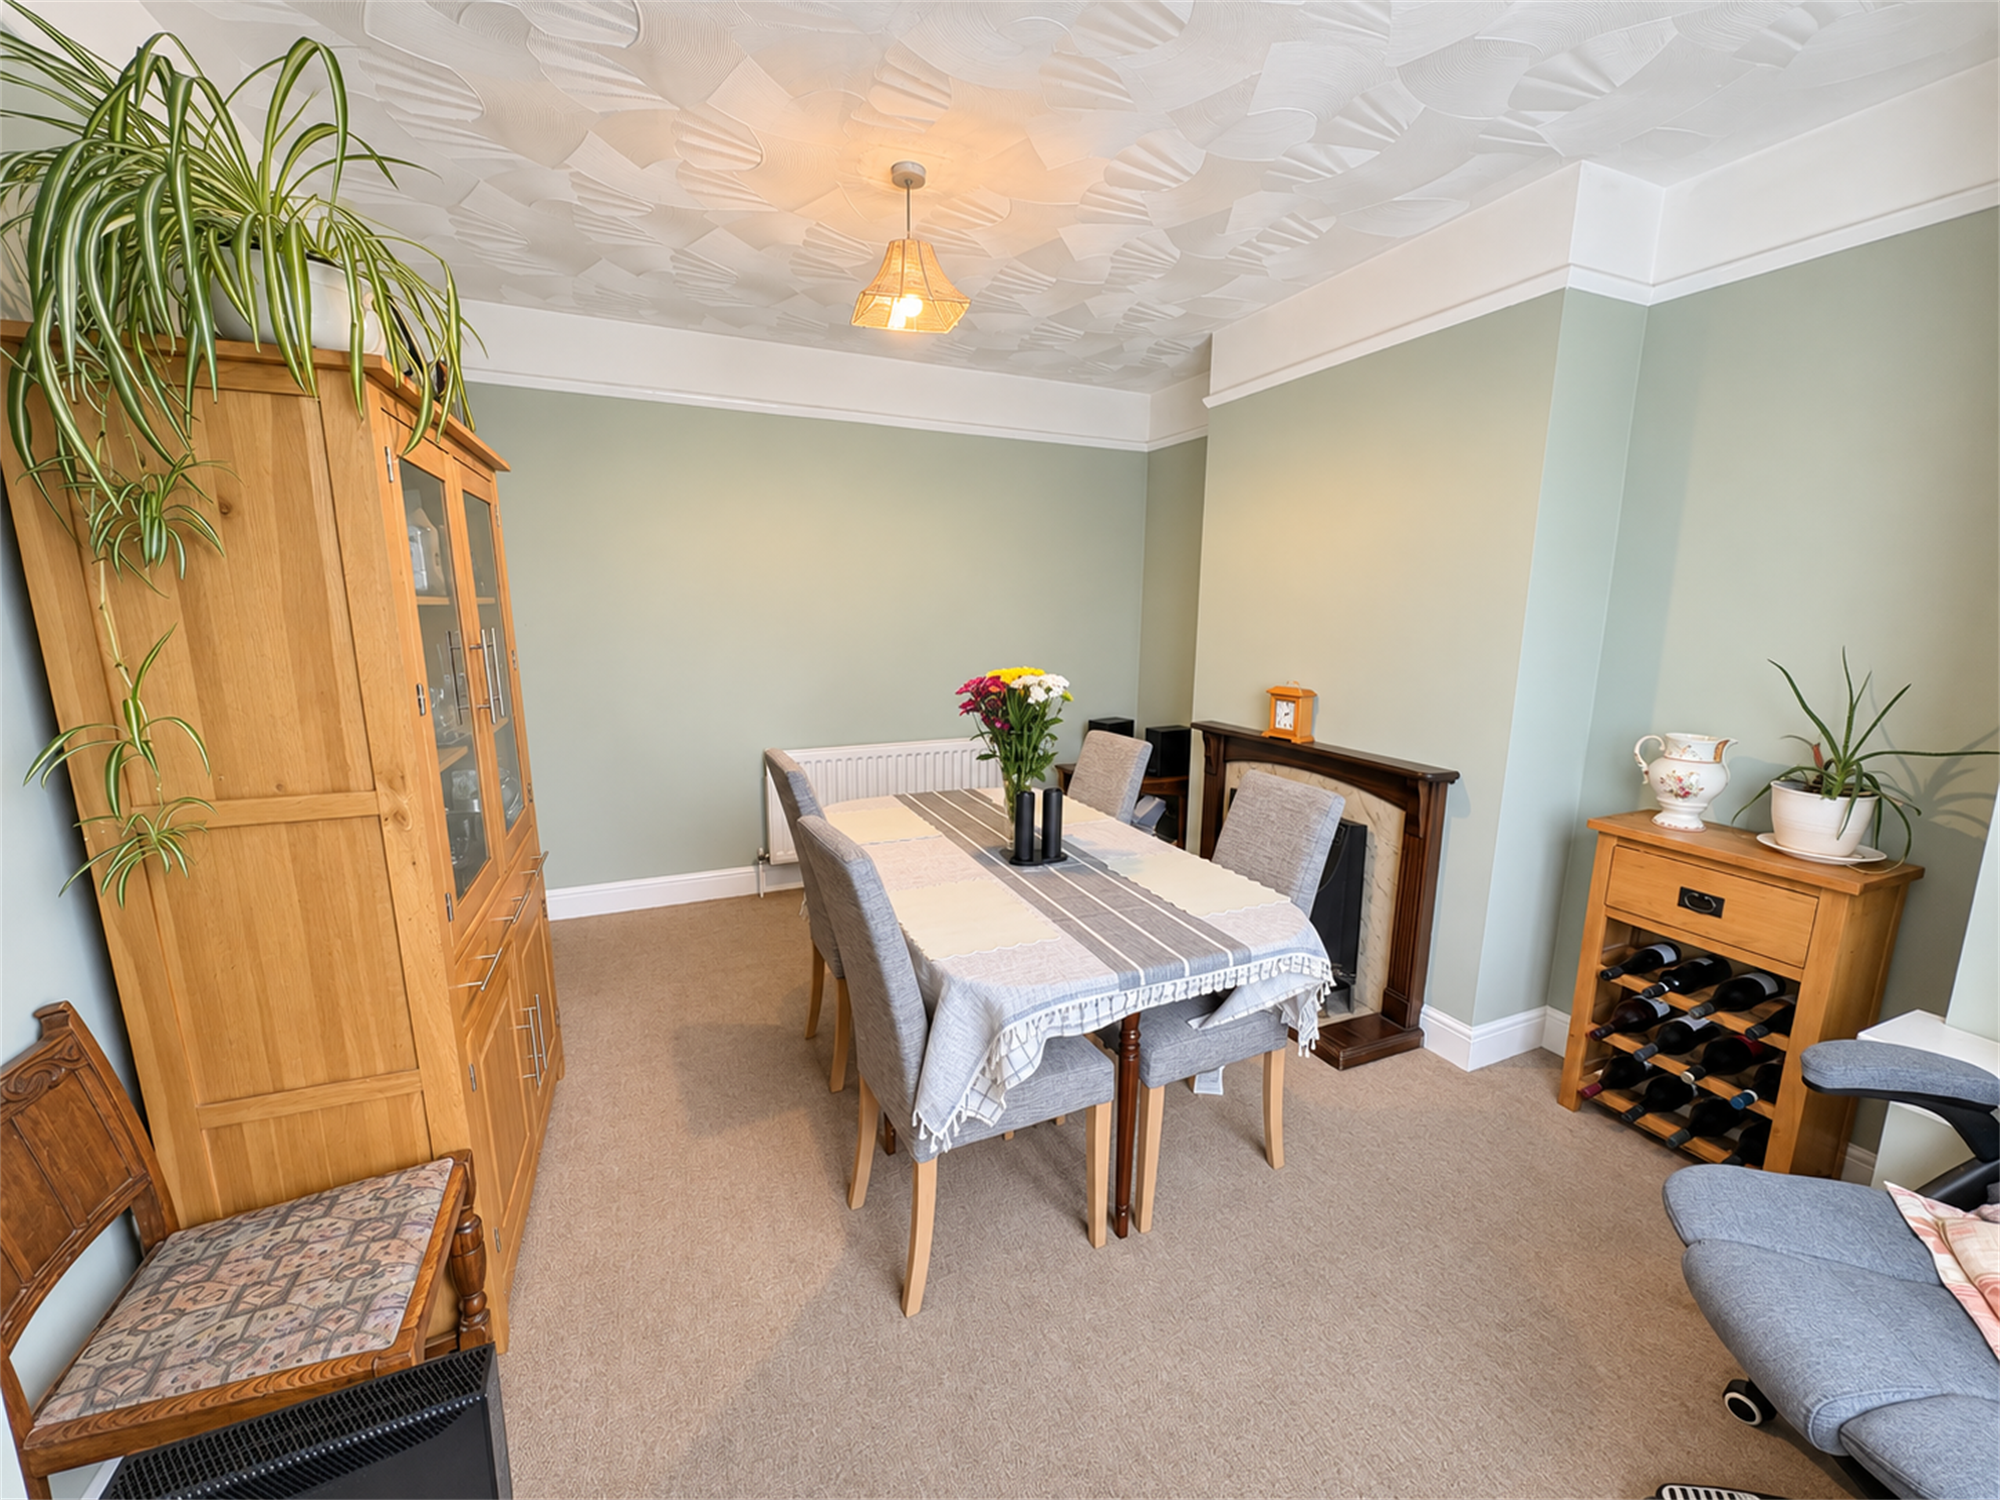
13' 6" (4.11m) INTO BAY x 11' 4" (3.45m)::
Double radiator, picture rail, double-glazed bay window to front elevation. Fireplace with gas fire.
Extended Kitchen
16' 6" (5.03m) x 8' 4" (2.54m)::
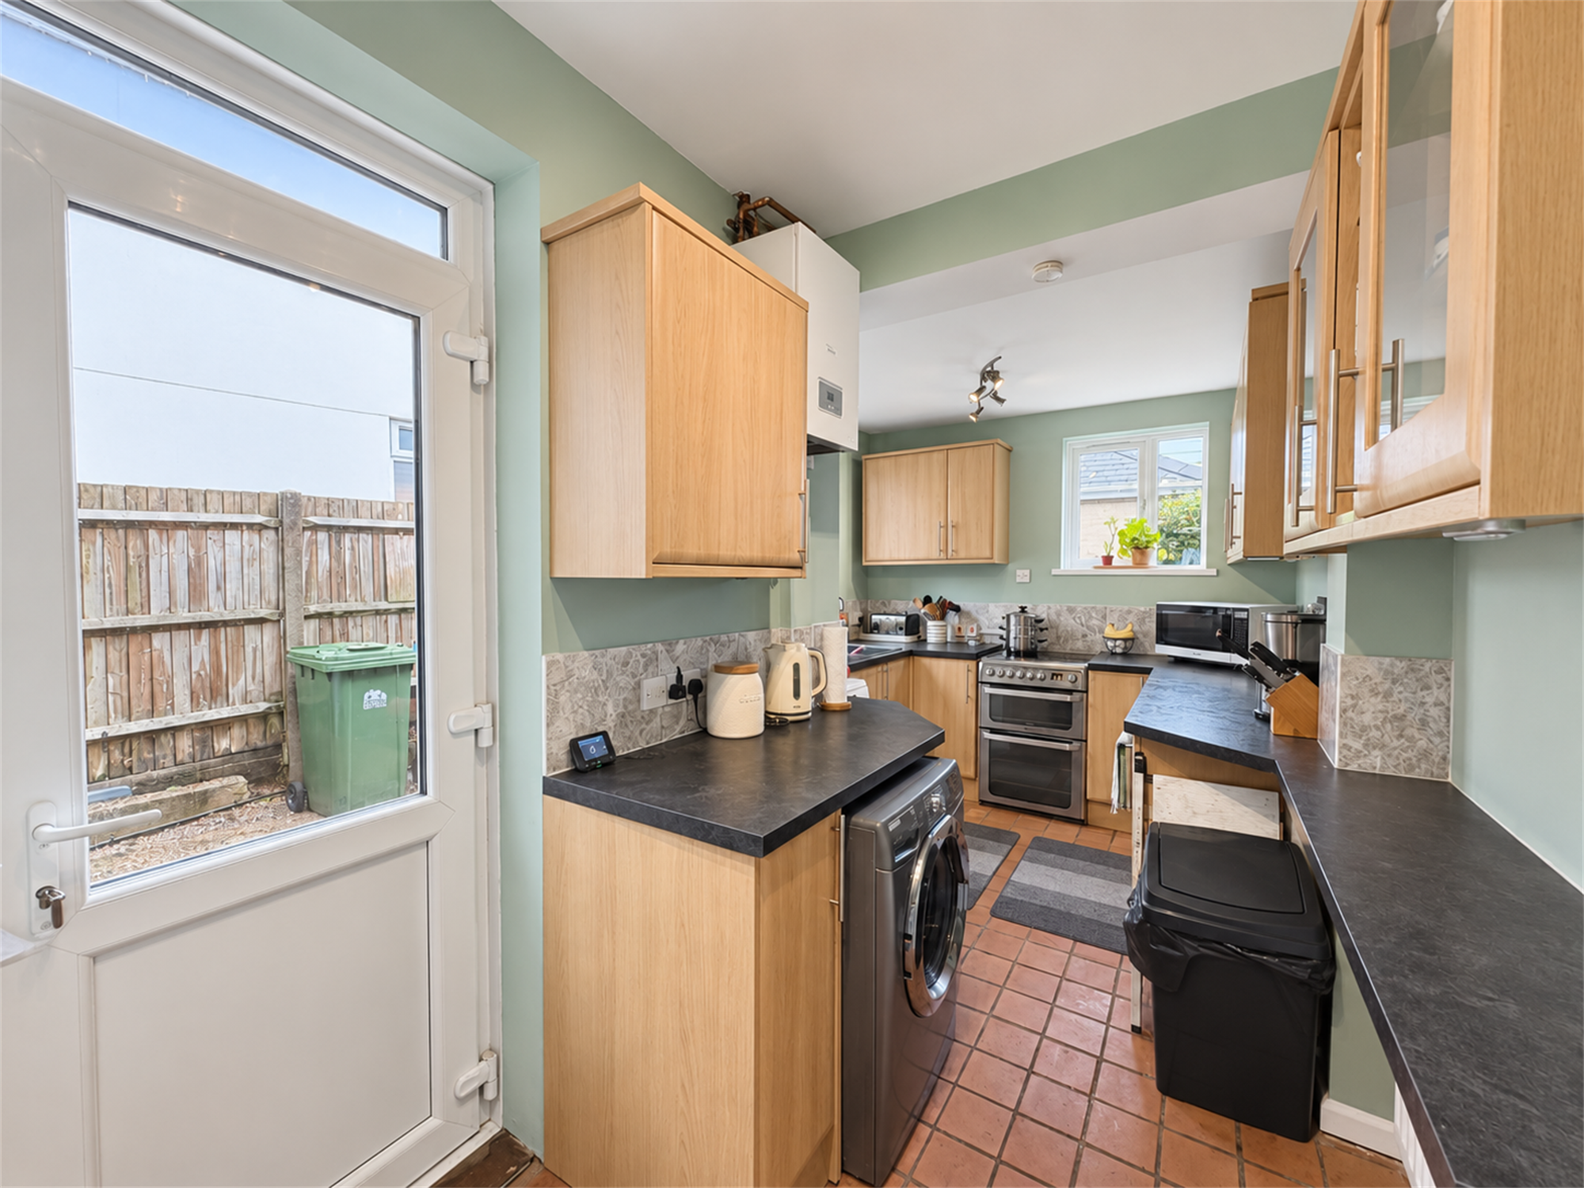
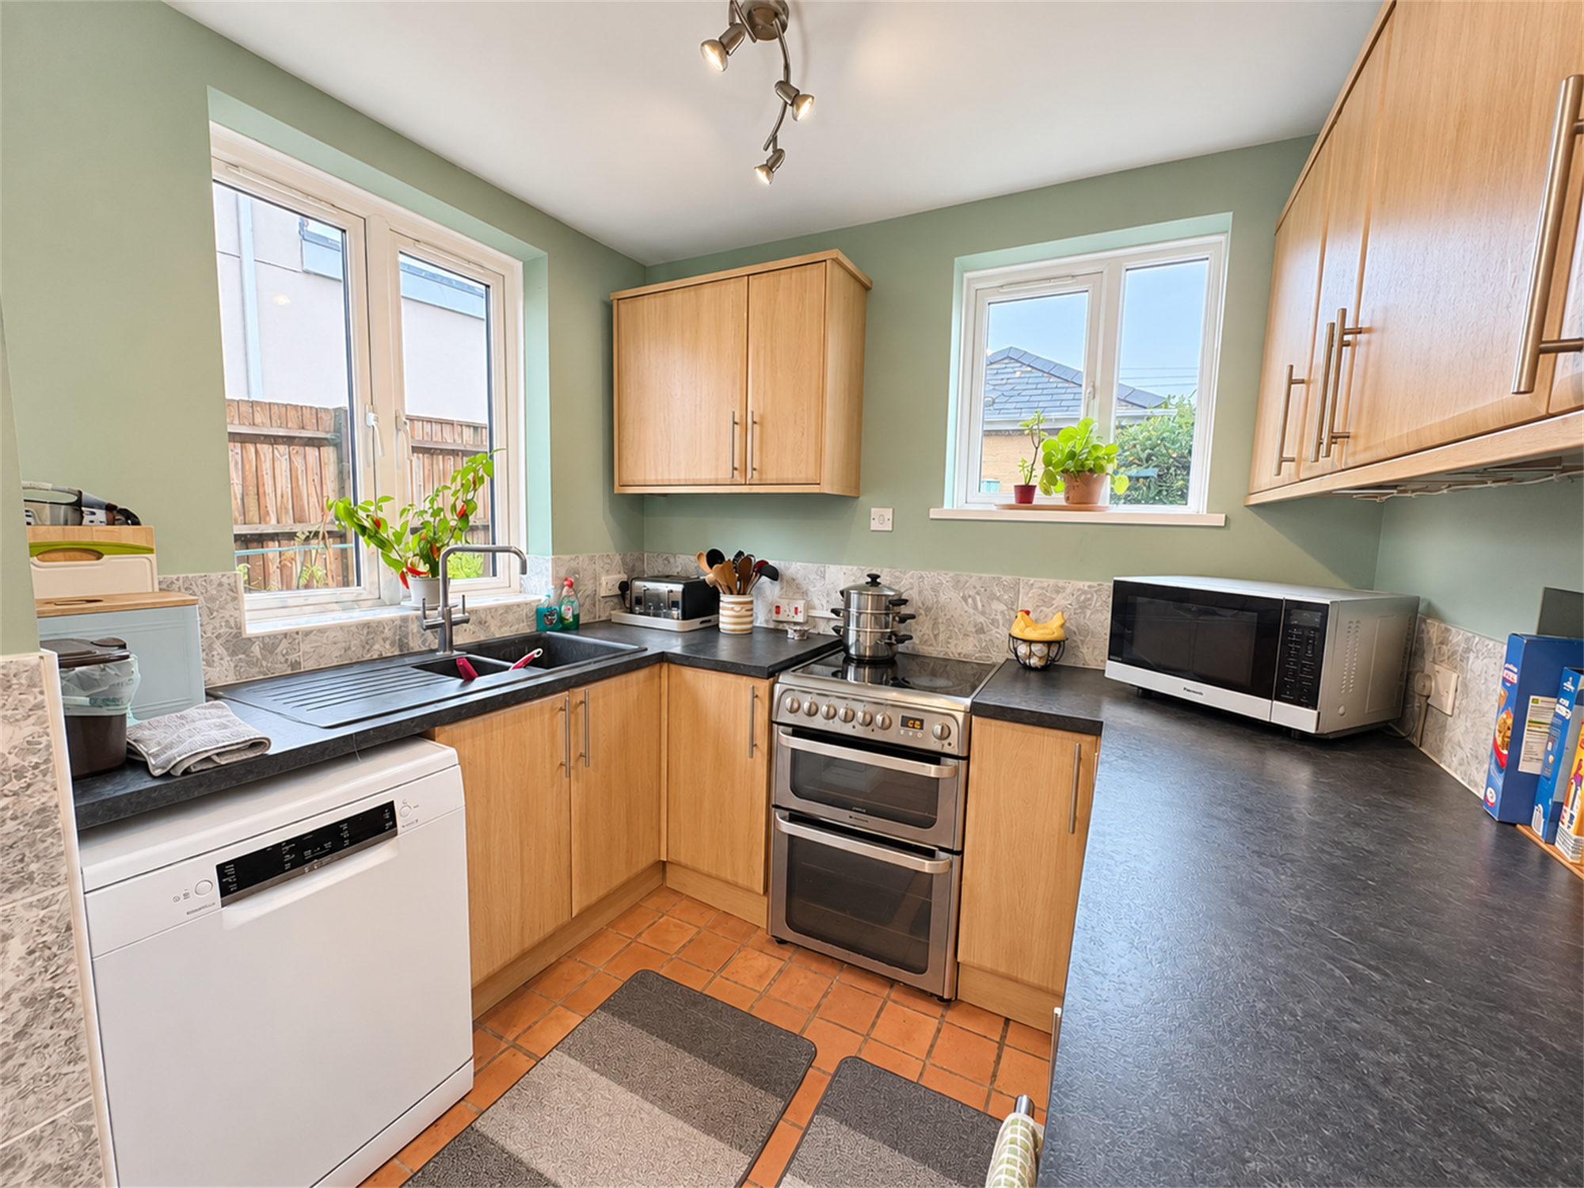
An excellent range of modern base and eye level units, work surfaces with inset sink unit and tiled splashbacks, space for appliances. Double radiator and wall mounted central heating boiler. Dual aspect double-glazed windows and a double-glazed door to the side elevation.
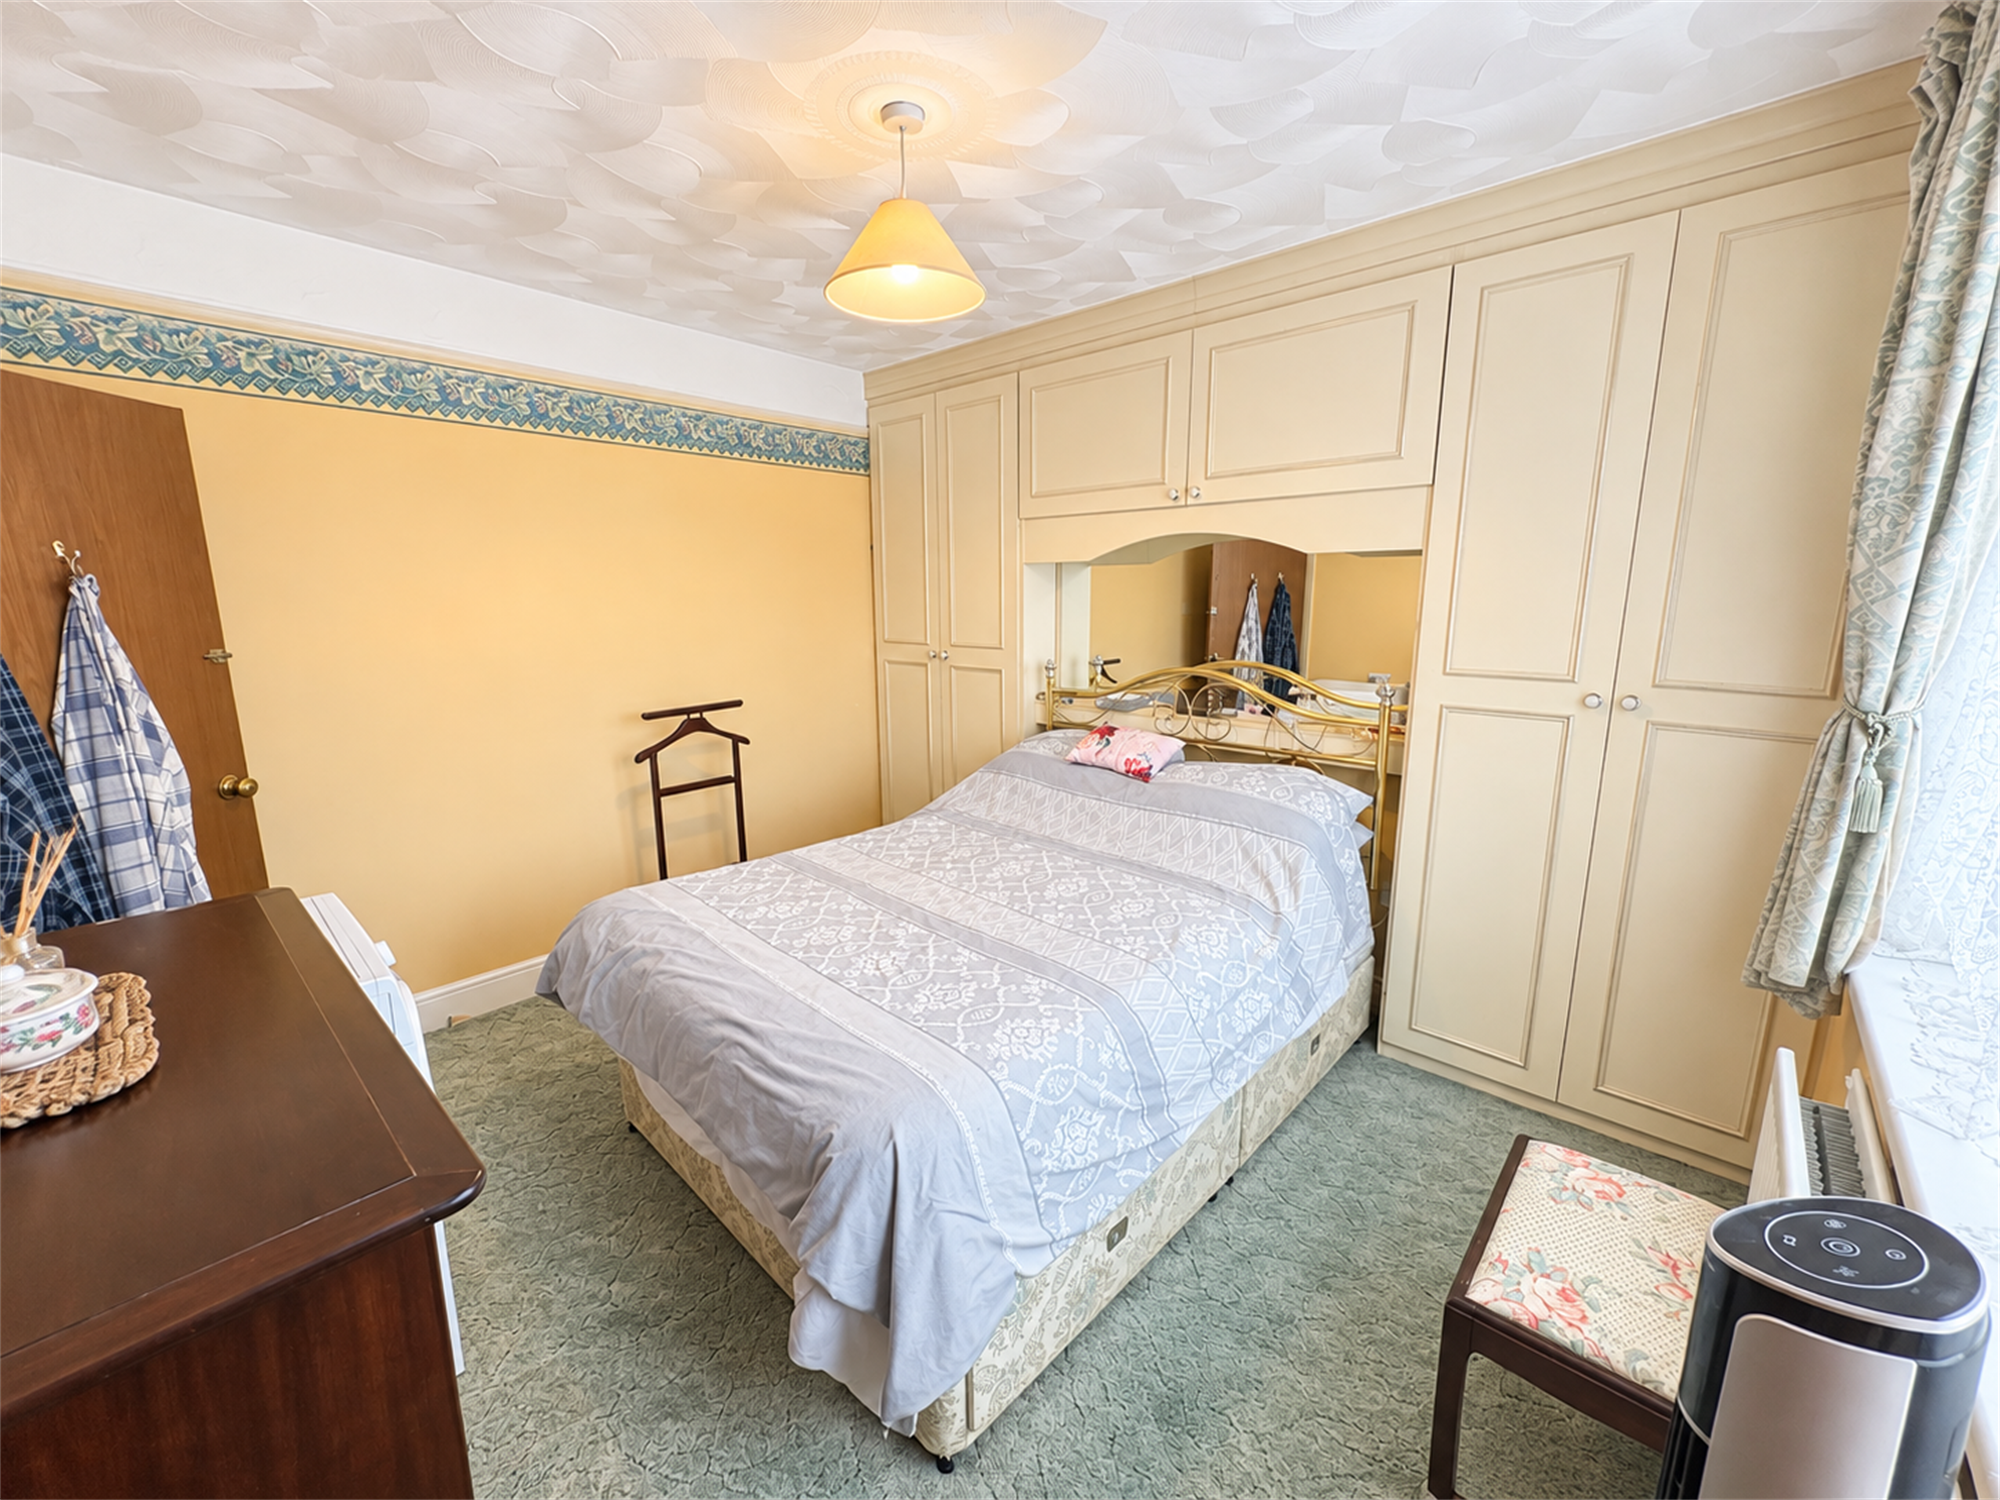
Bedroom 1
11' 2" (3.40m) x 10' 3" (3.12m)::
Double radiator, fitted wardrobes, double-glazed windows to front elevation
En-suite Shower:
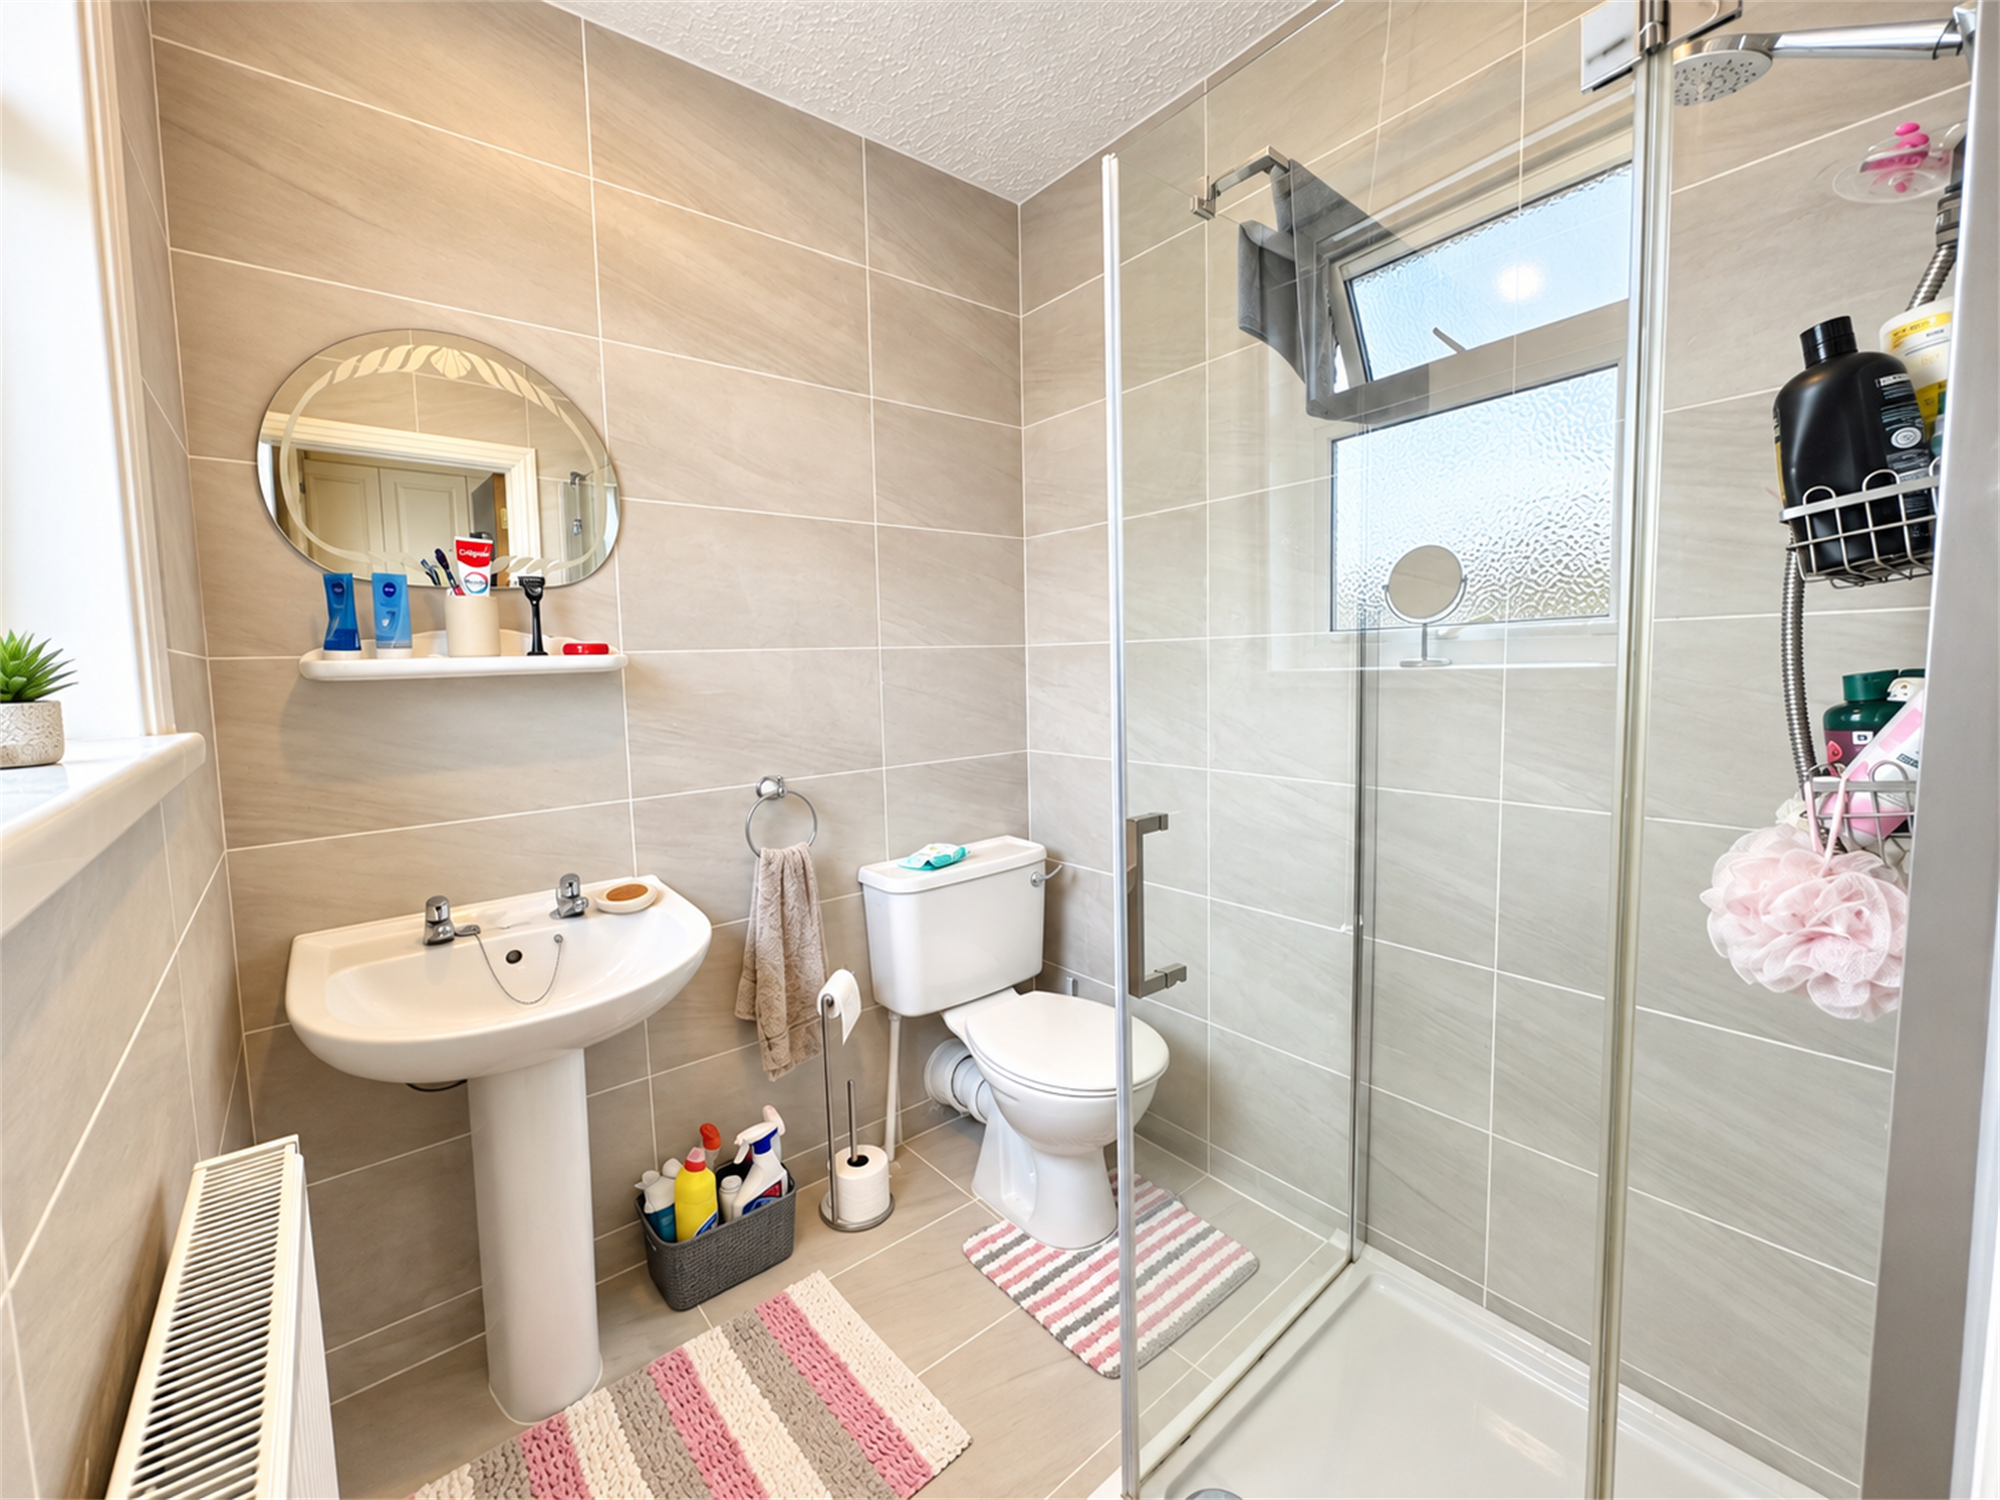
Fully tiled, enclosed shower cubical with a low-level WC, pedestal wash hand basin, radiator, double-glazed window to front elevation.
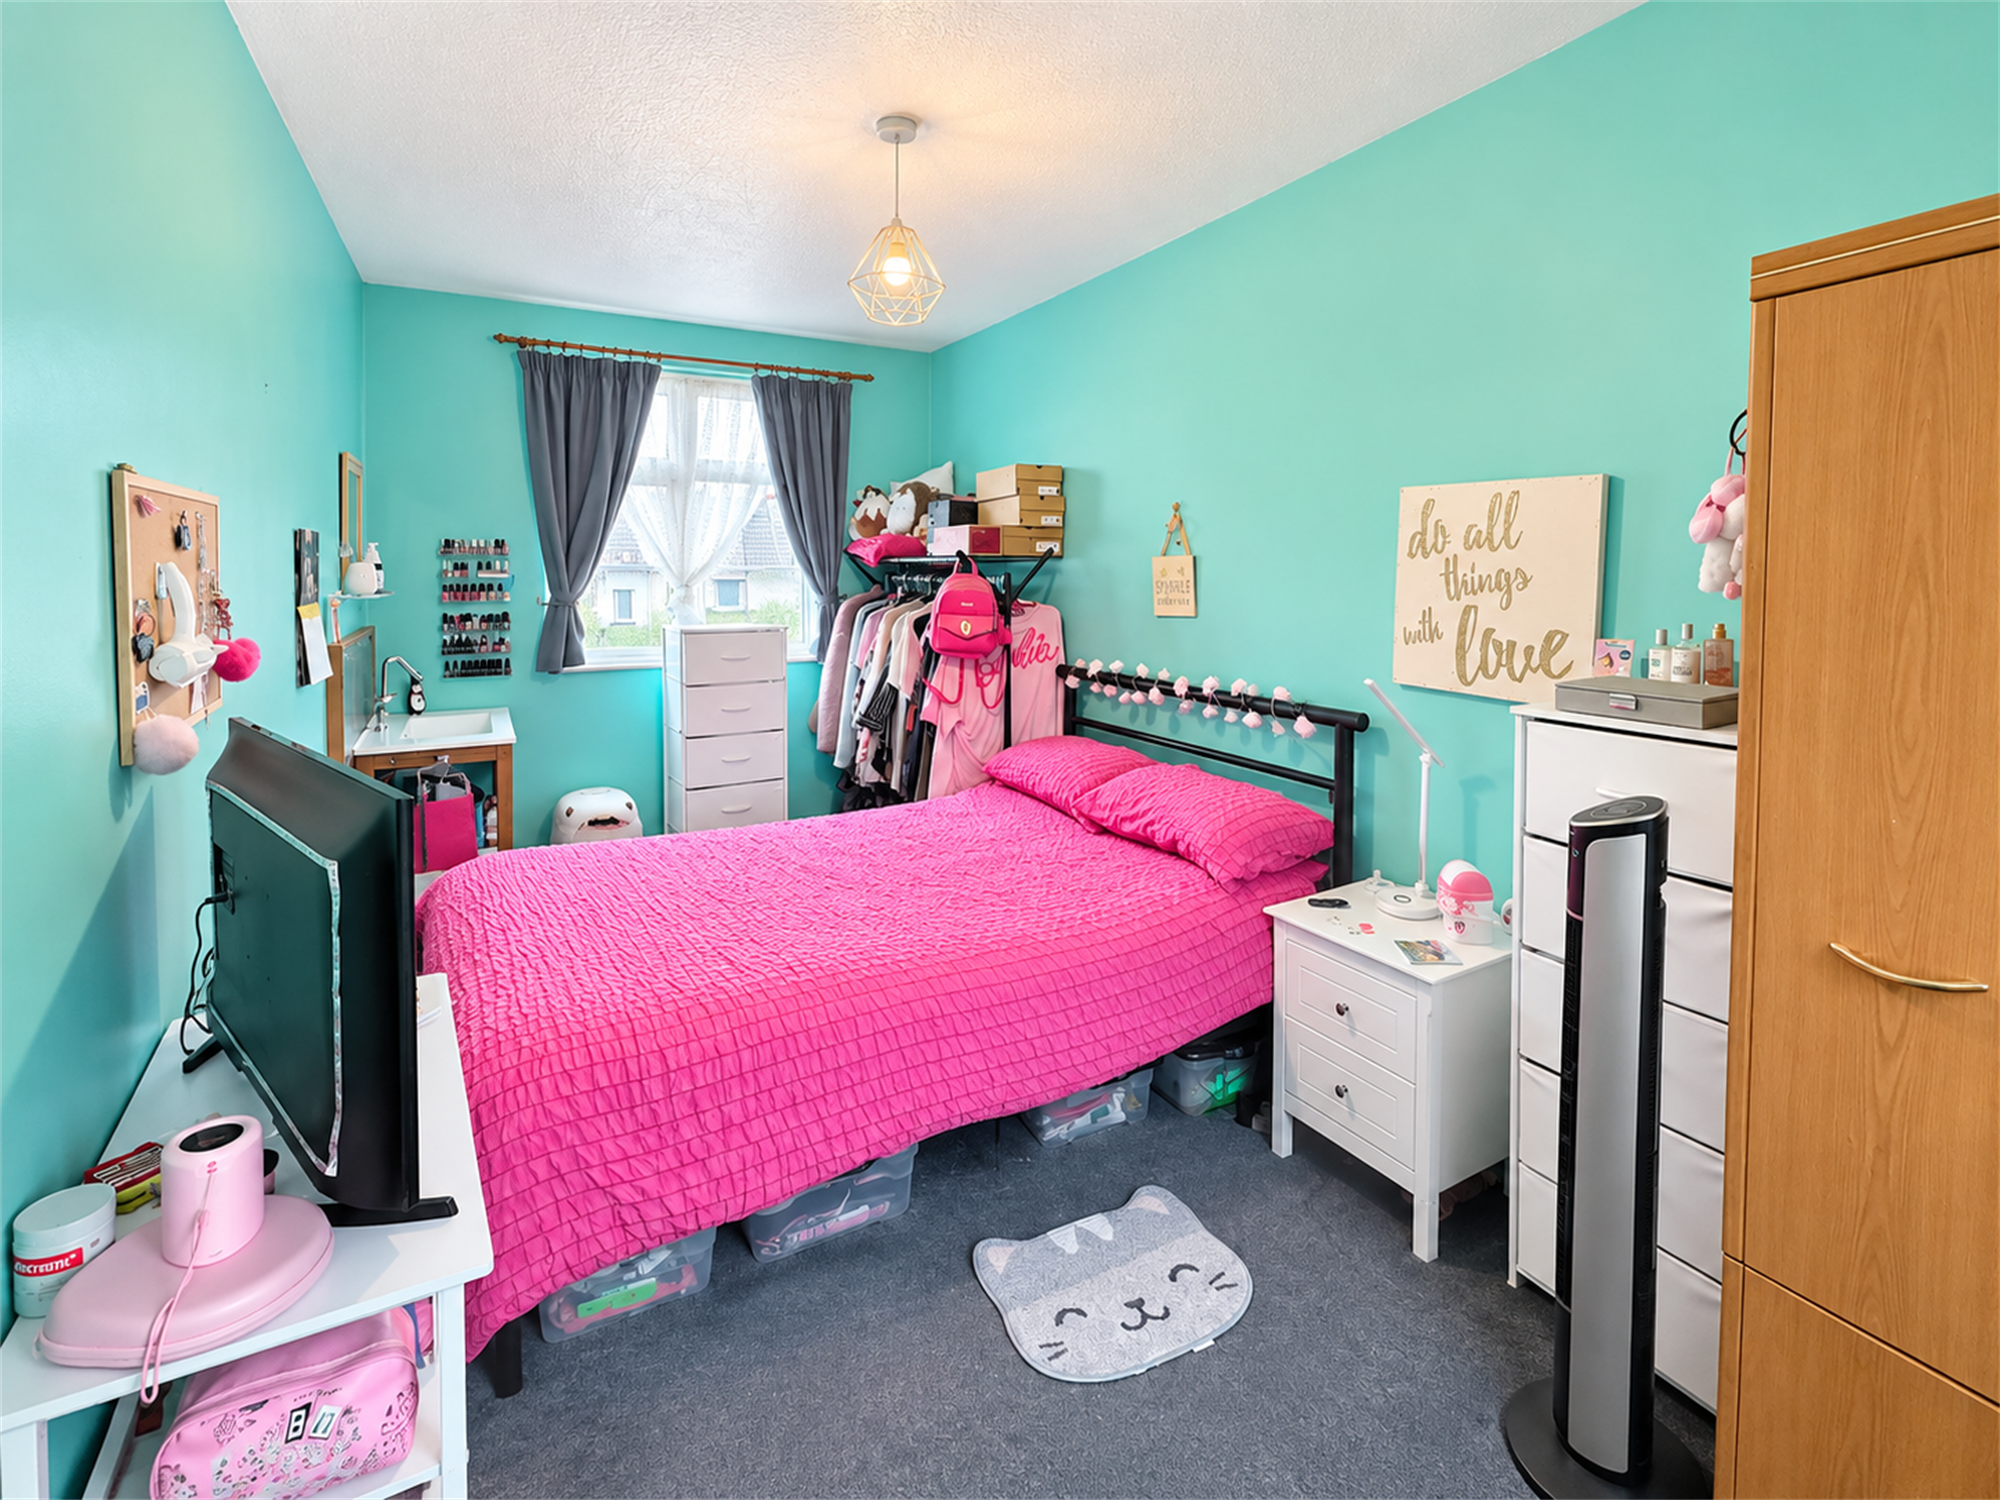
Bedroom two
15' 9" (4.80m) x 7' 9" (2.36m)::
Double radiator, vanity wash hand basin, double-glazed to both front and rear elevations.
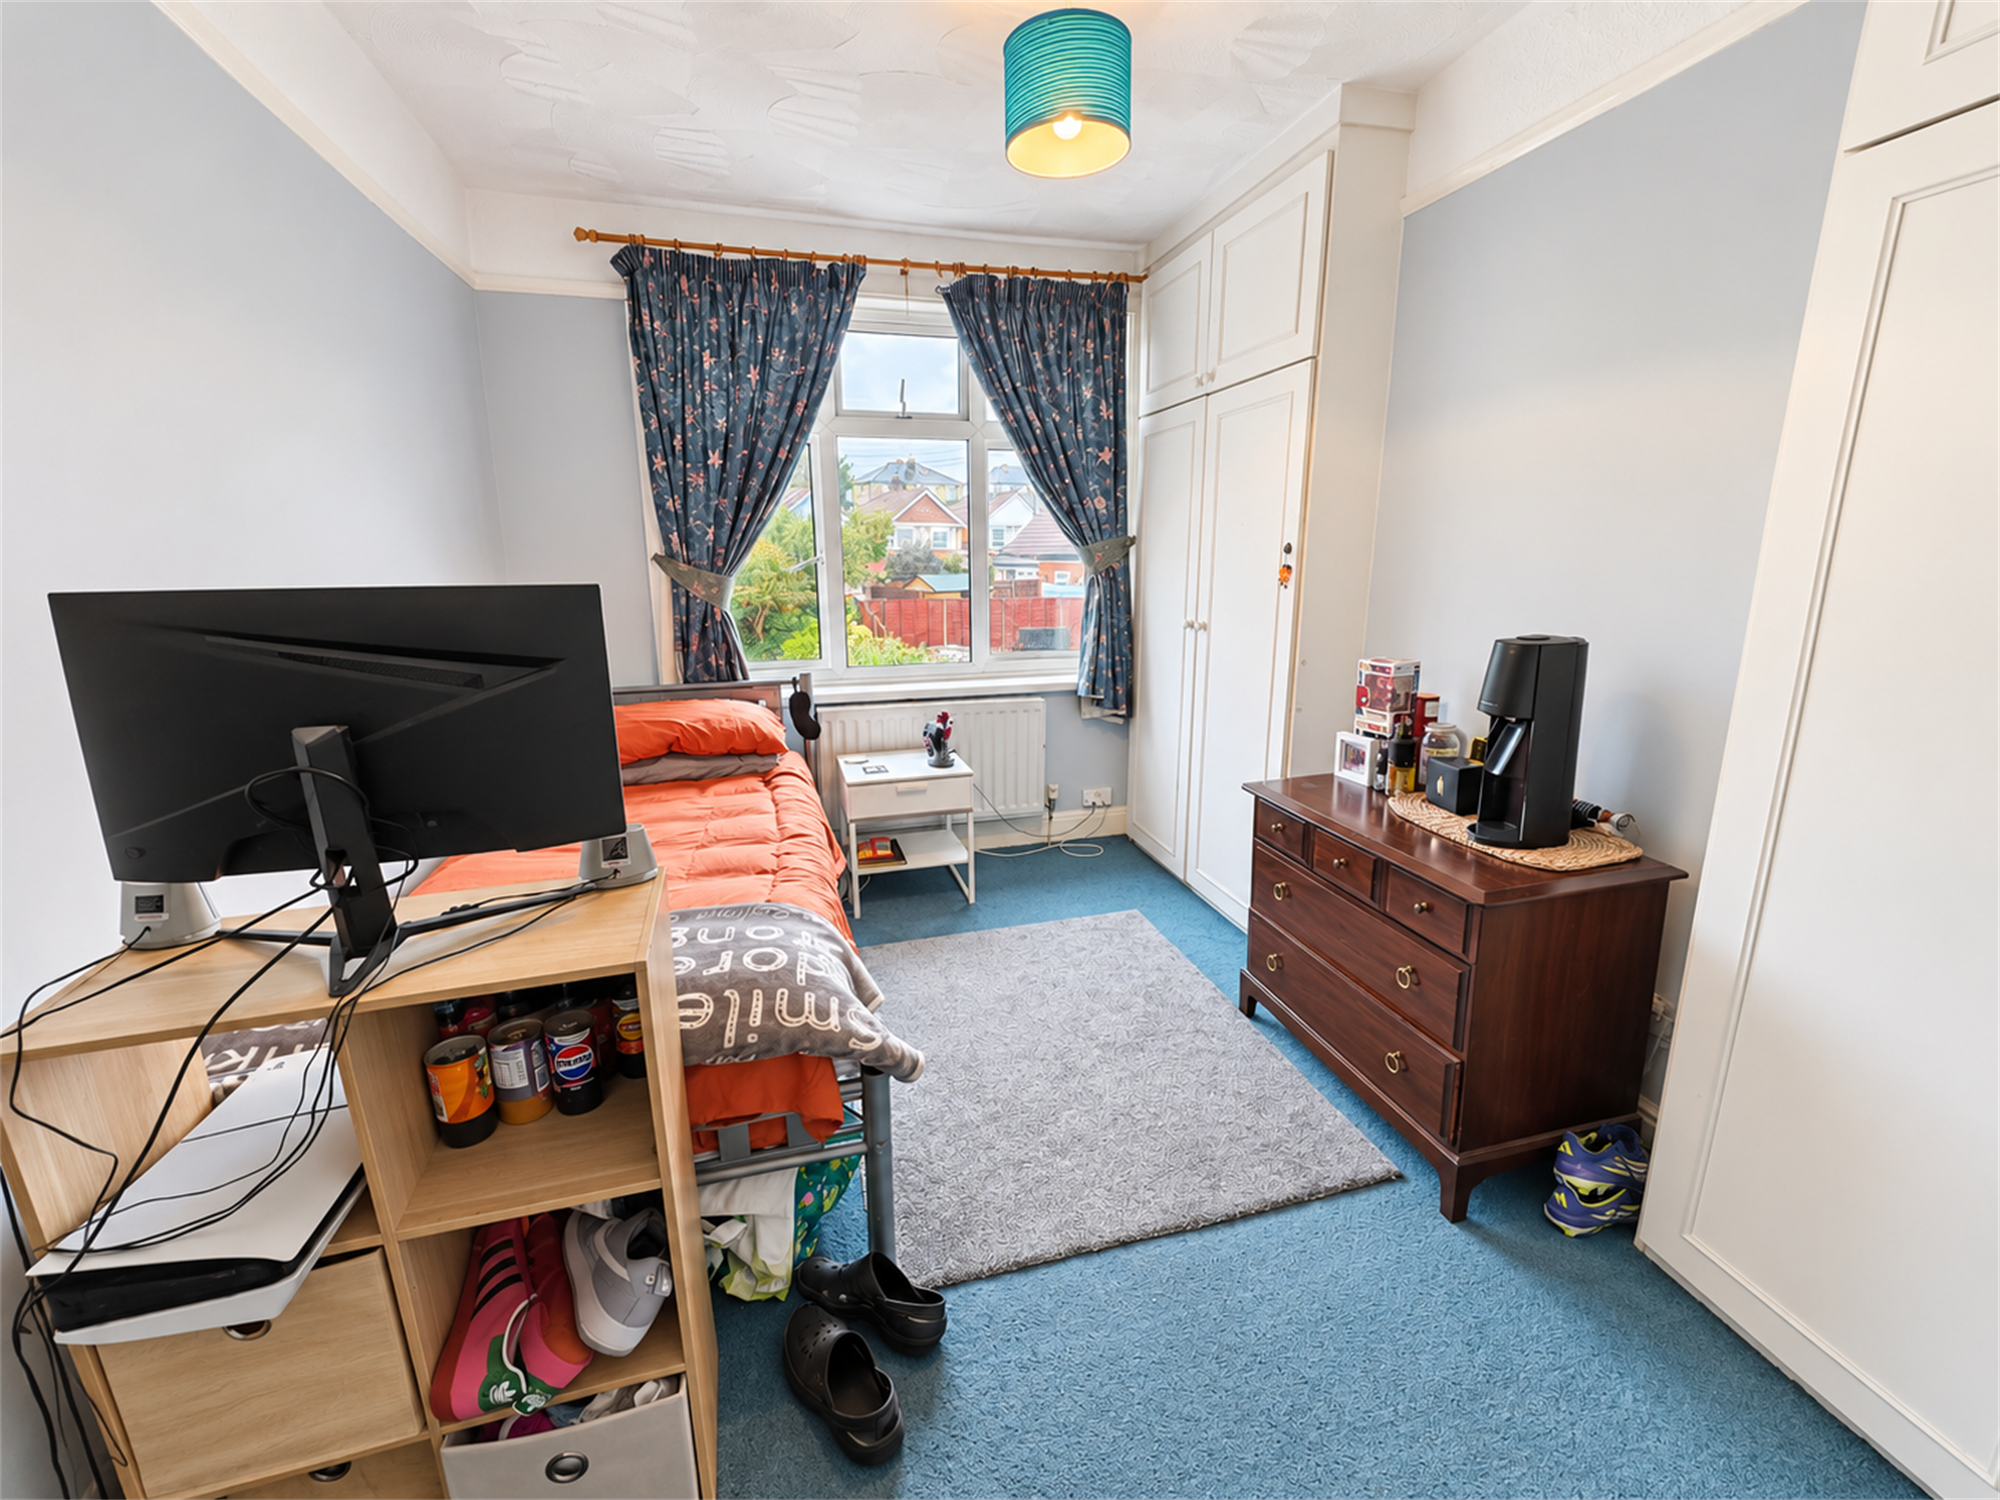
Bedroom three
11' 9" (3.58m) x 8' 5" (2.57m)::
Double radiator, fitted wardrobes, picture rail and double-glazed window to rear elevation.
Spacious Bathroom
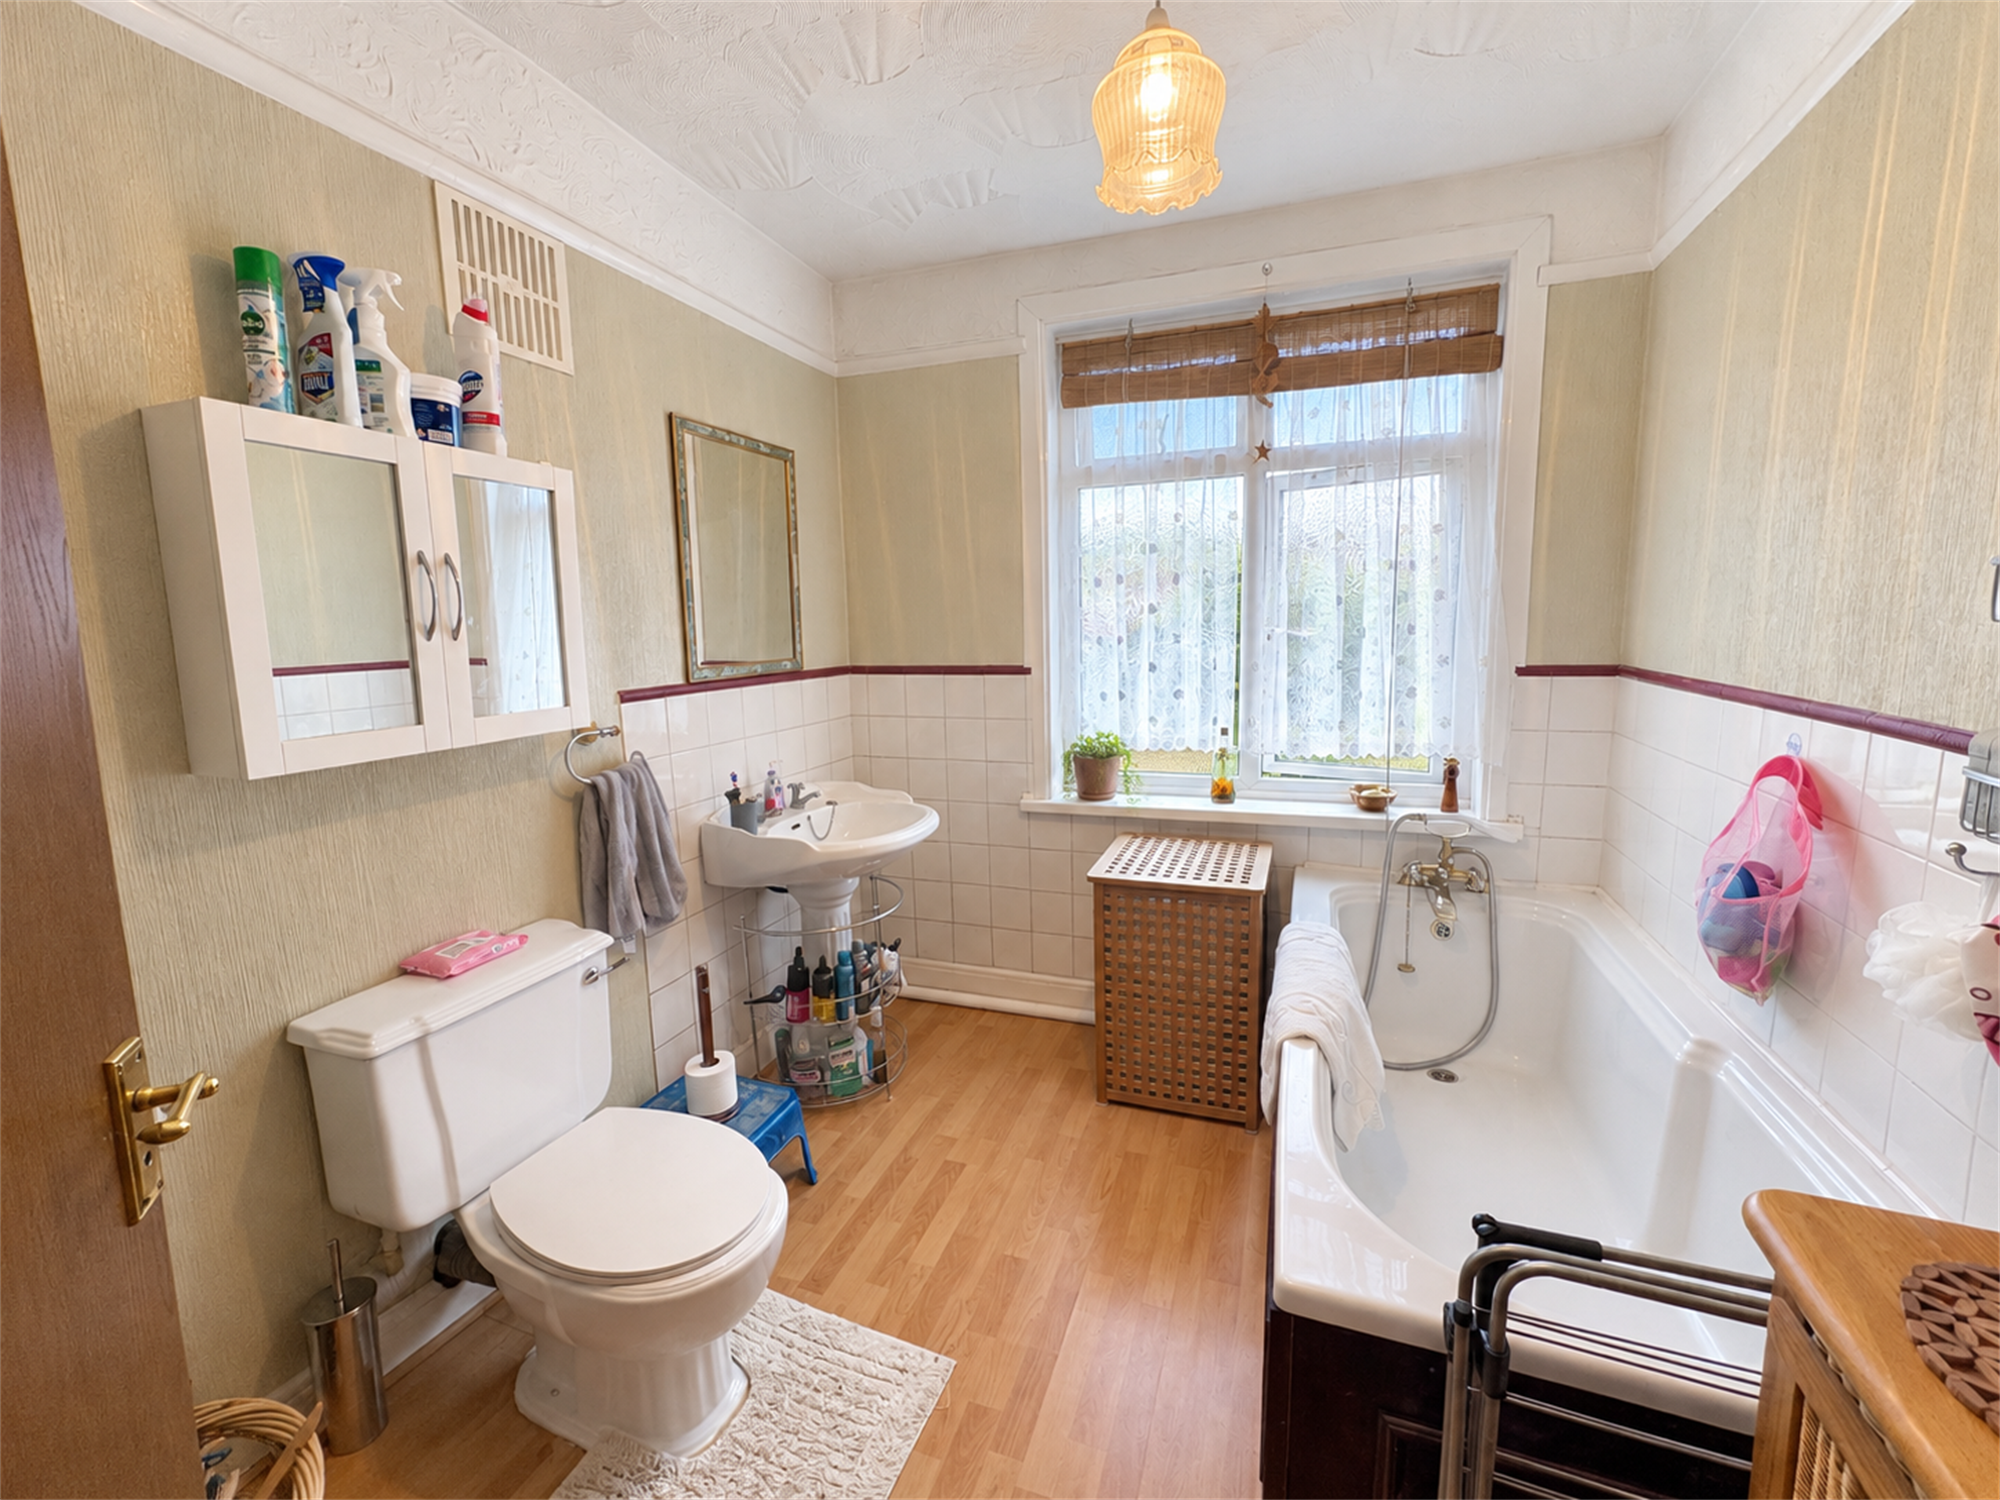
8' 8" (2.64m) x 7' 6" (2.29m)::
The white suite comprises a panel-enclosed bath with shower off-taps attachment, with a pedestal wash hand basin. Low-level wash hand basin, tiled splashbacks, double radiator, picture rail and within the bathroom there is access to the loft. Double-glazed rear-view window to rear elevation.
Exterior:
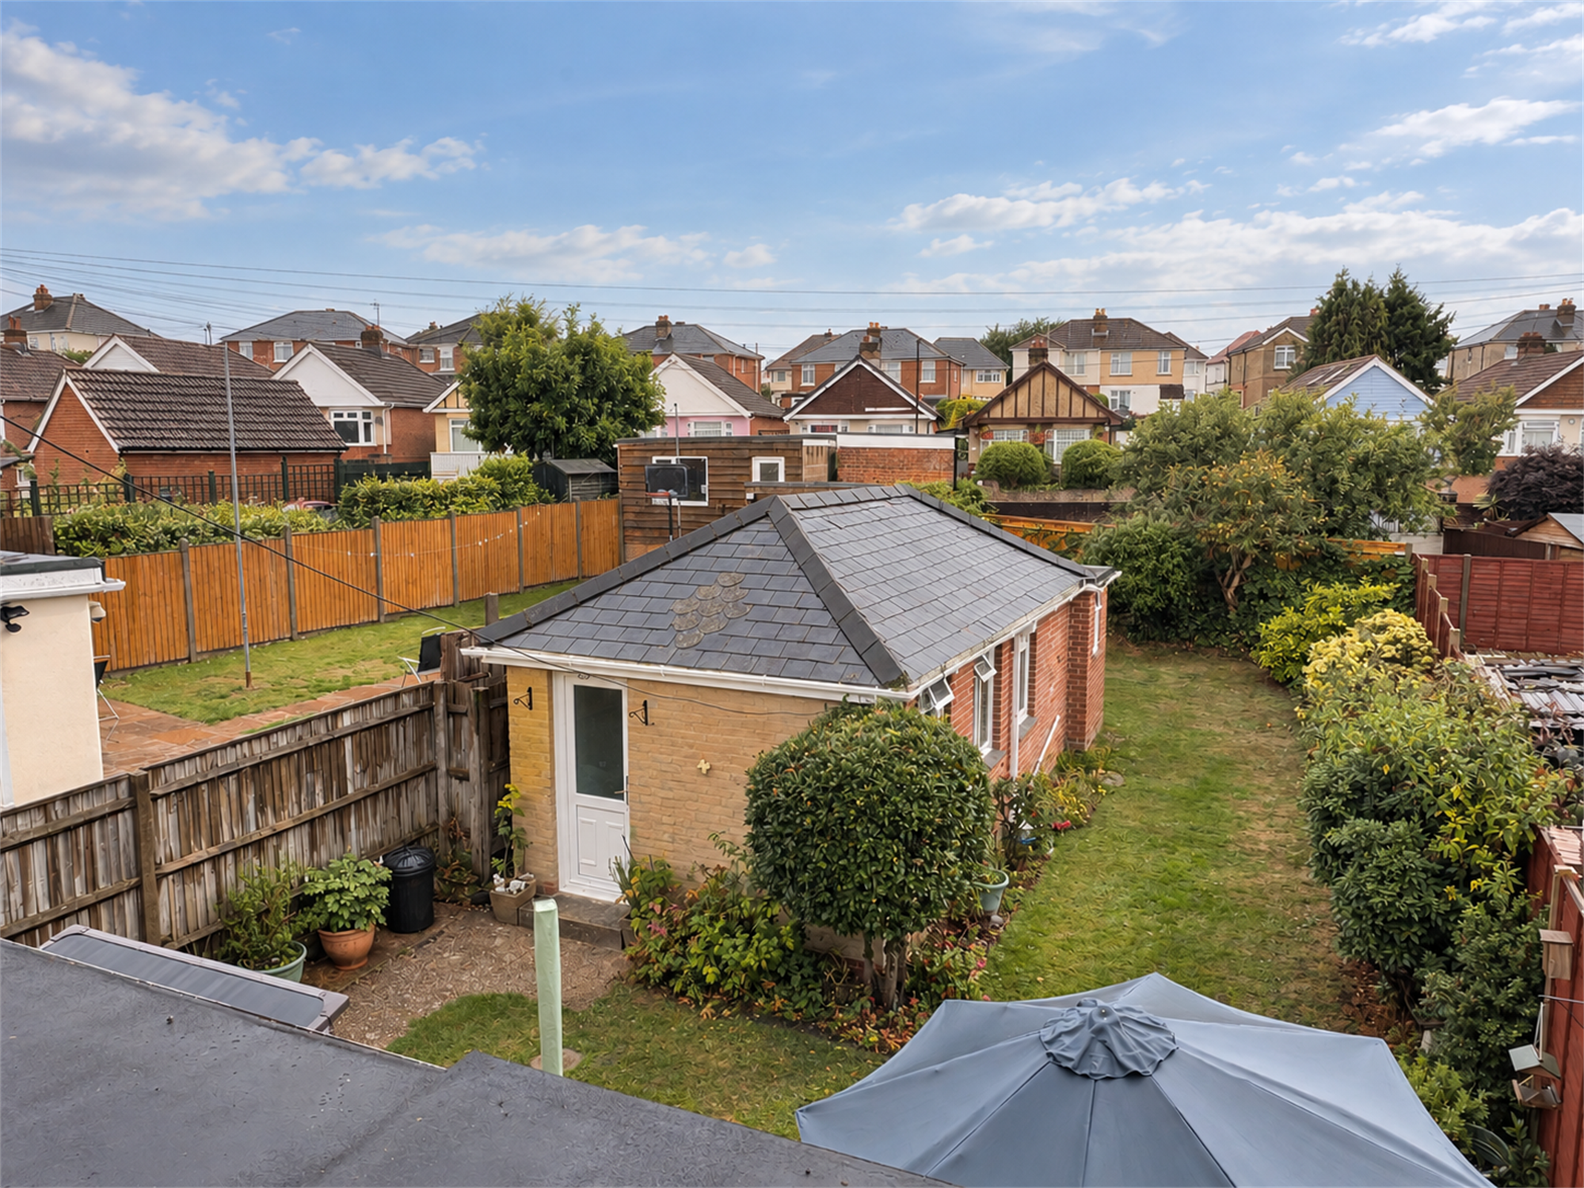
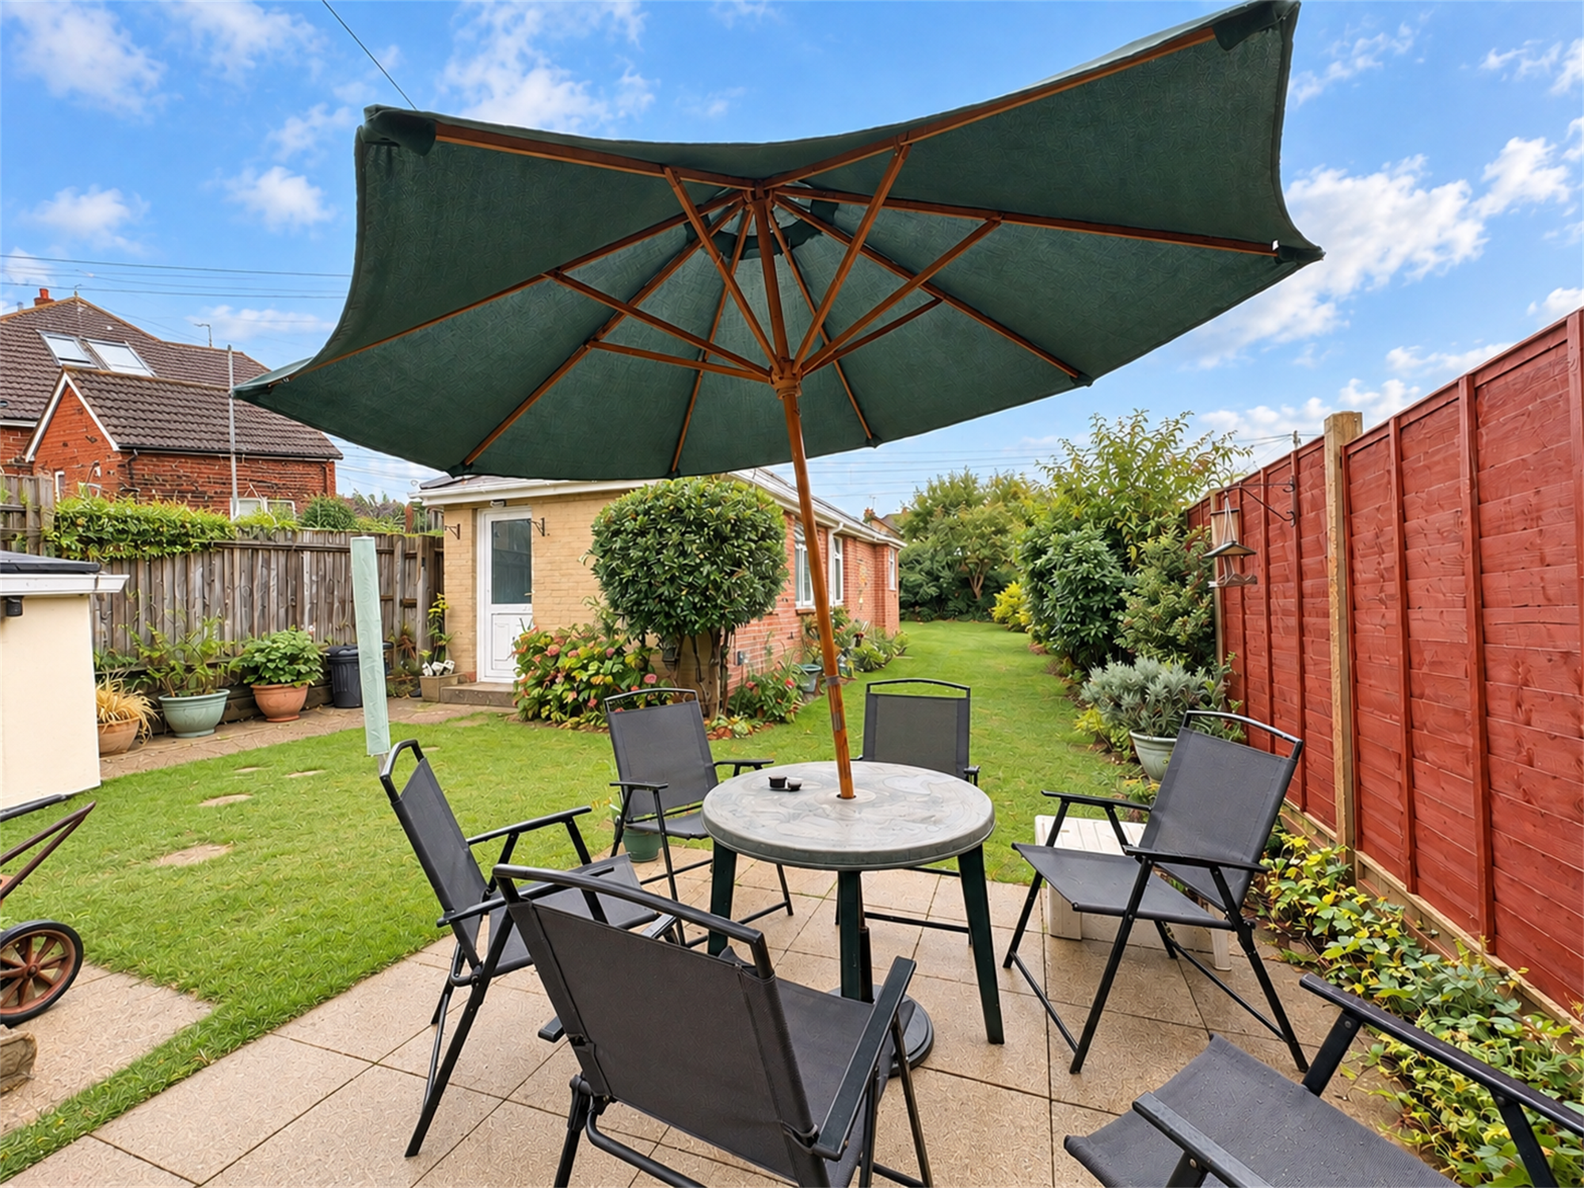
To the front there is driveway parking leading to integral garage and side pedestrian access to the enclosed rear garden with patio area, lawns with flower and shrub borders.
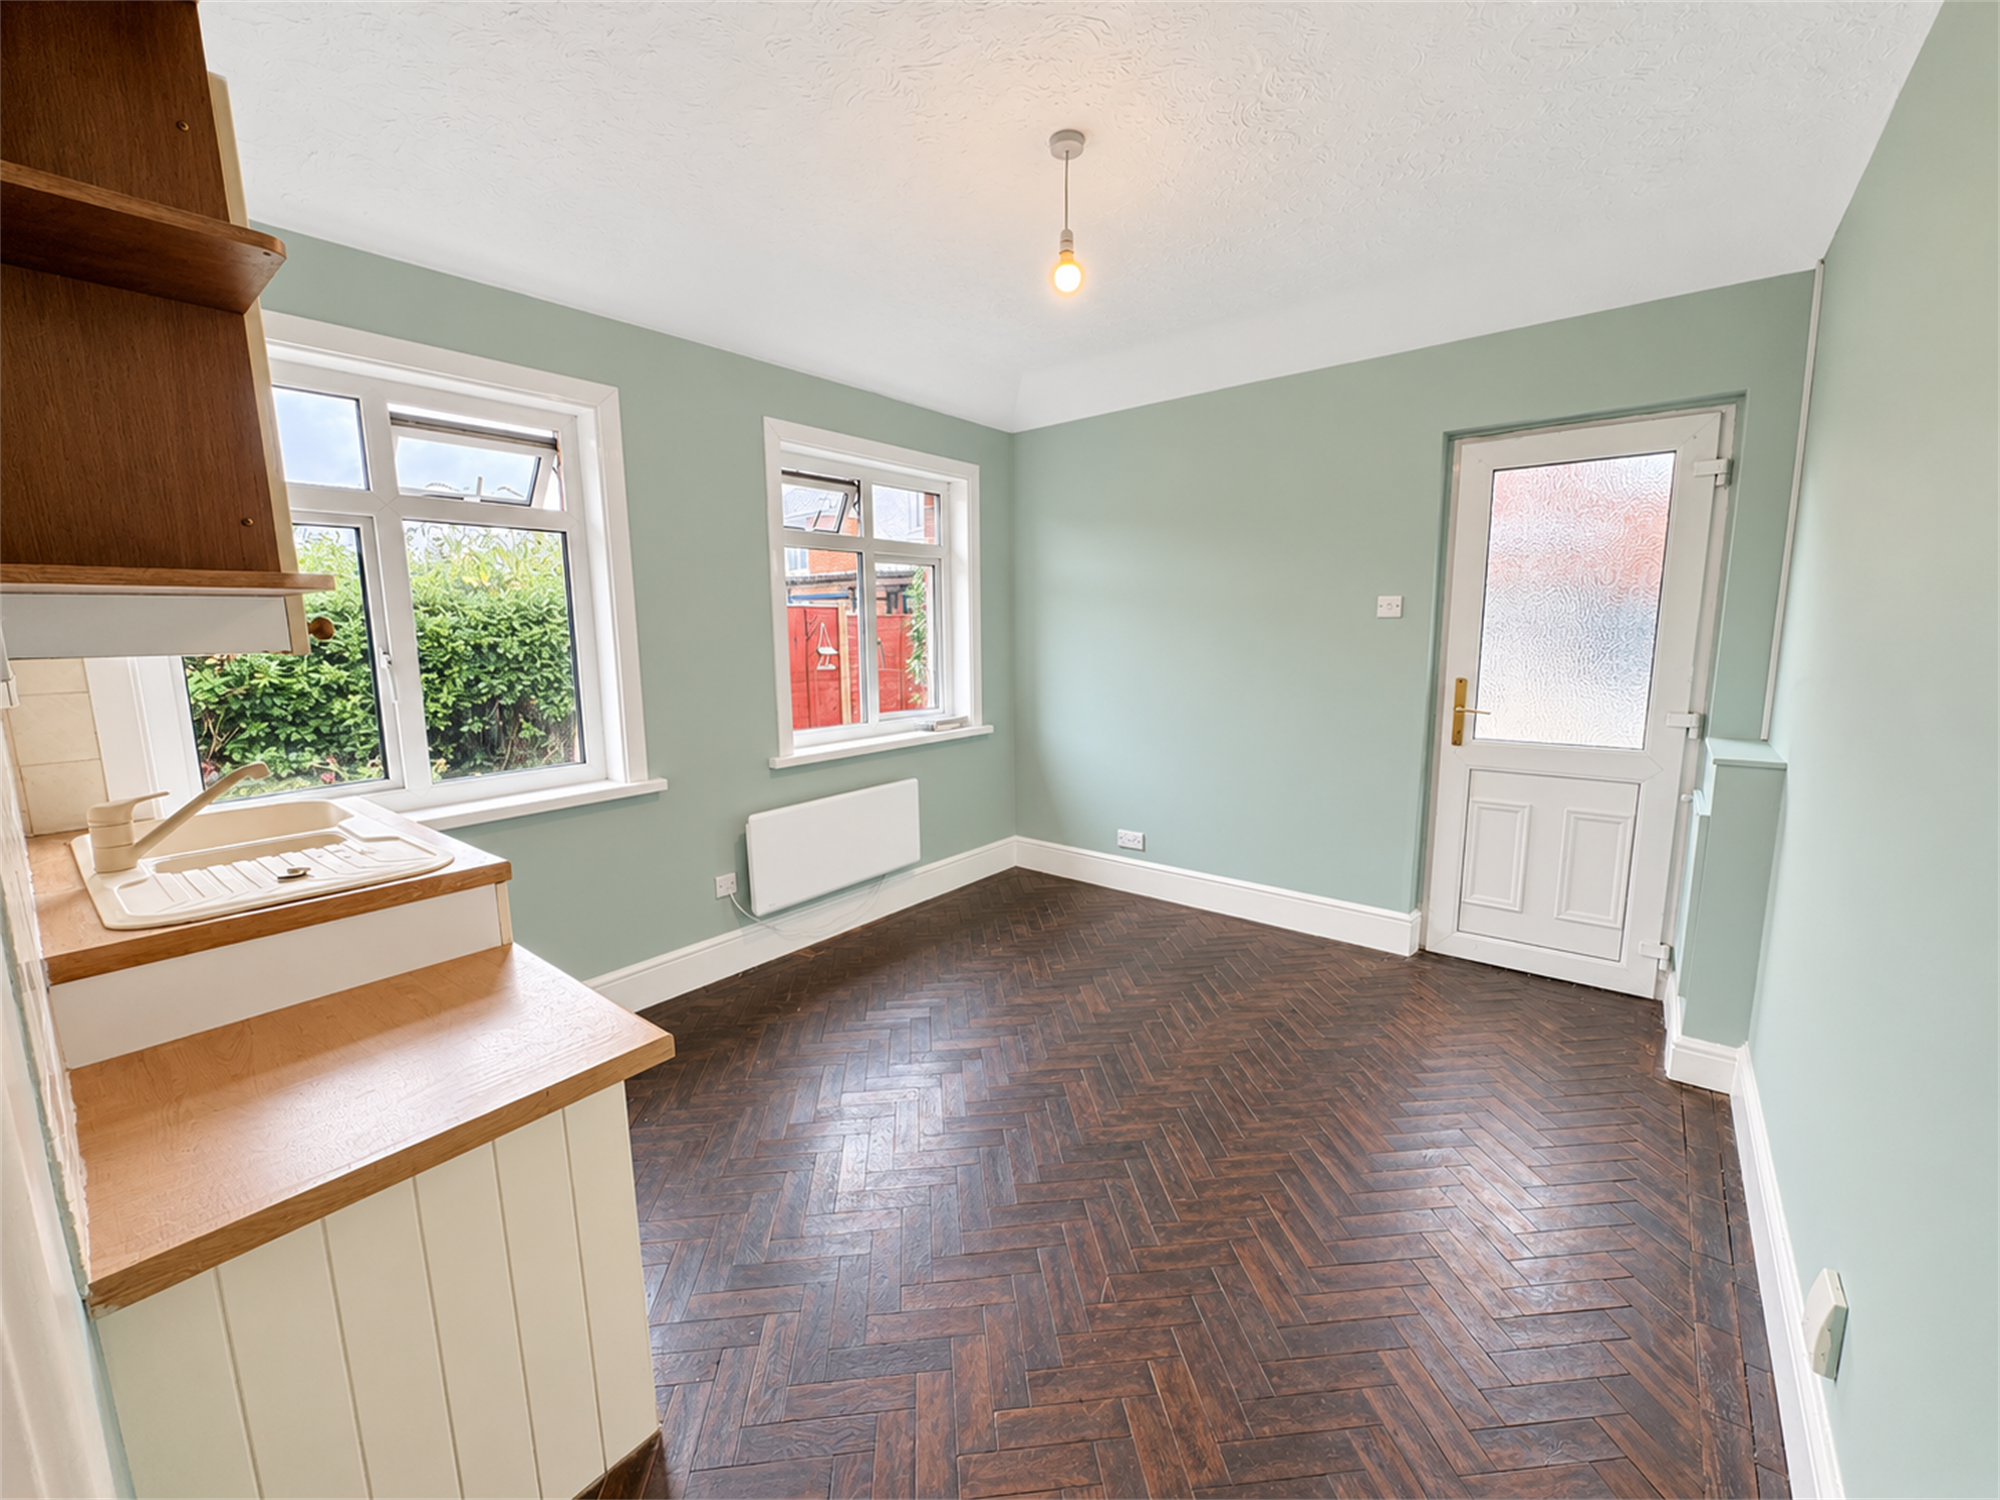
Detached Annexe :
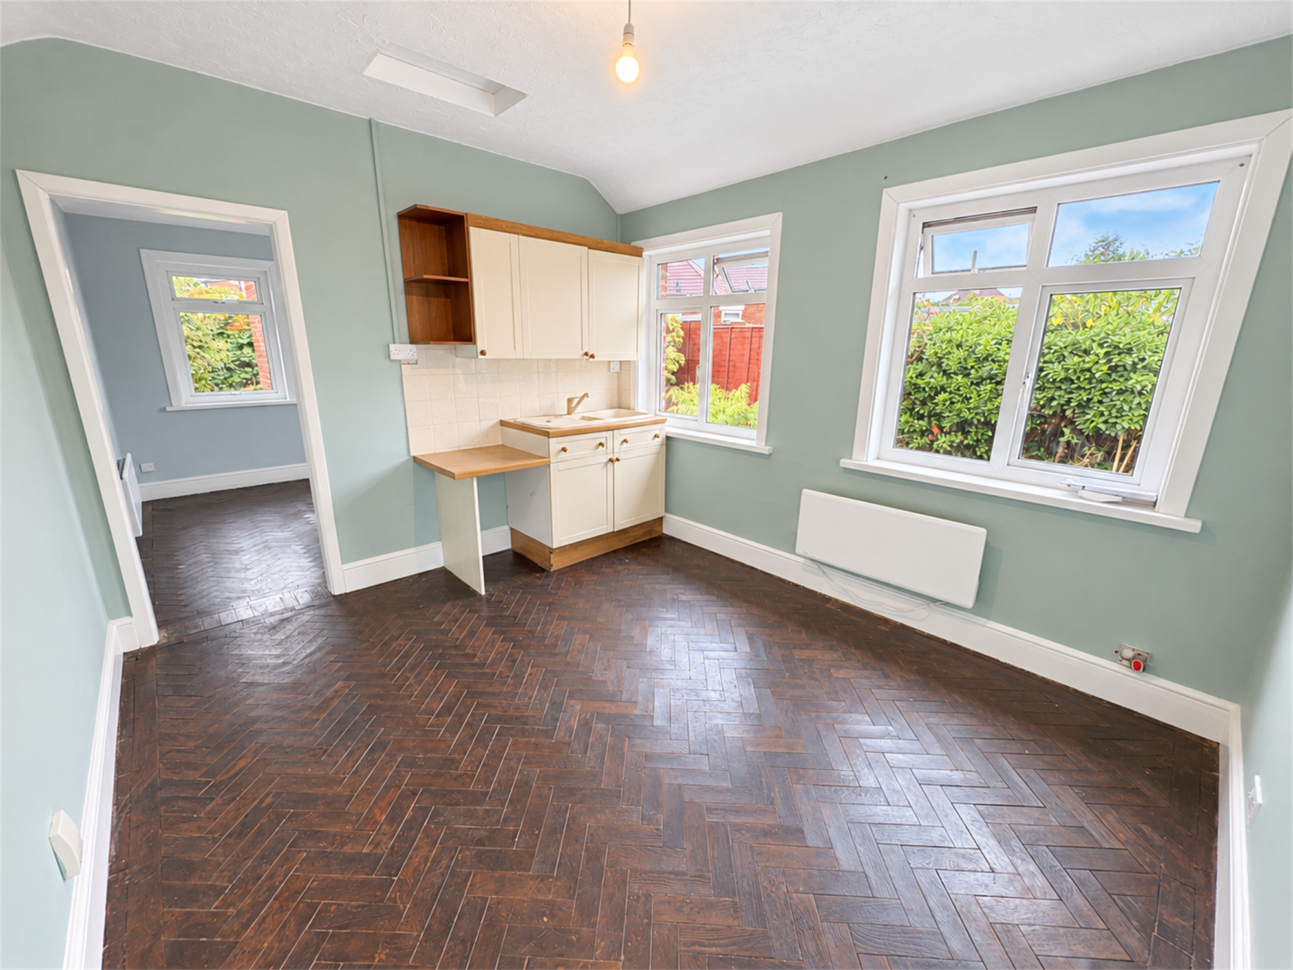
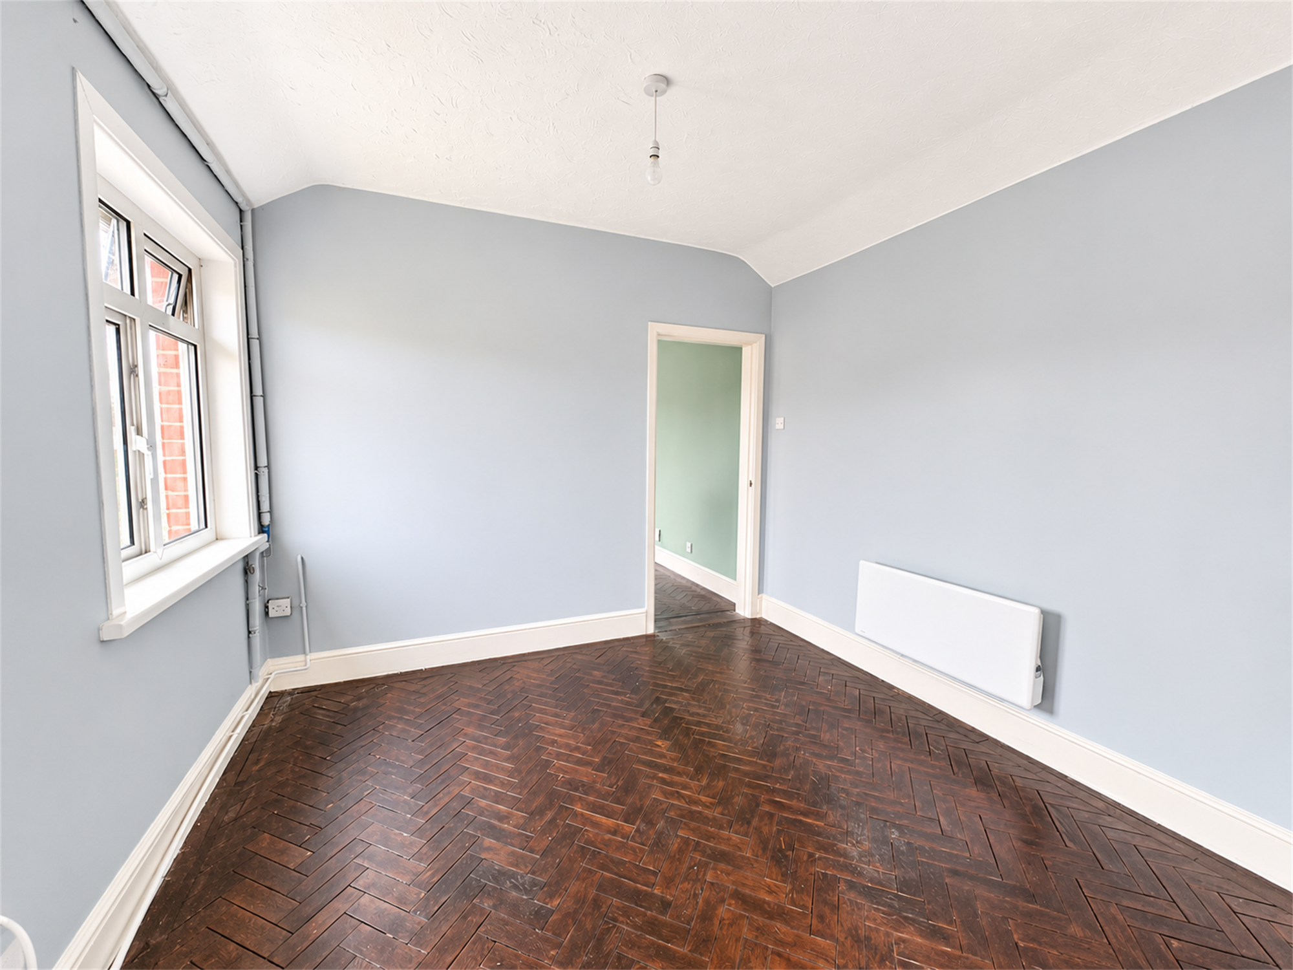
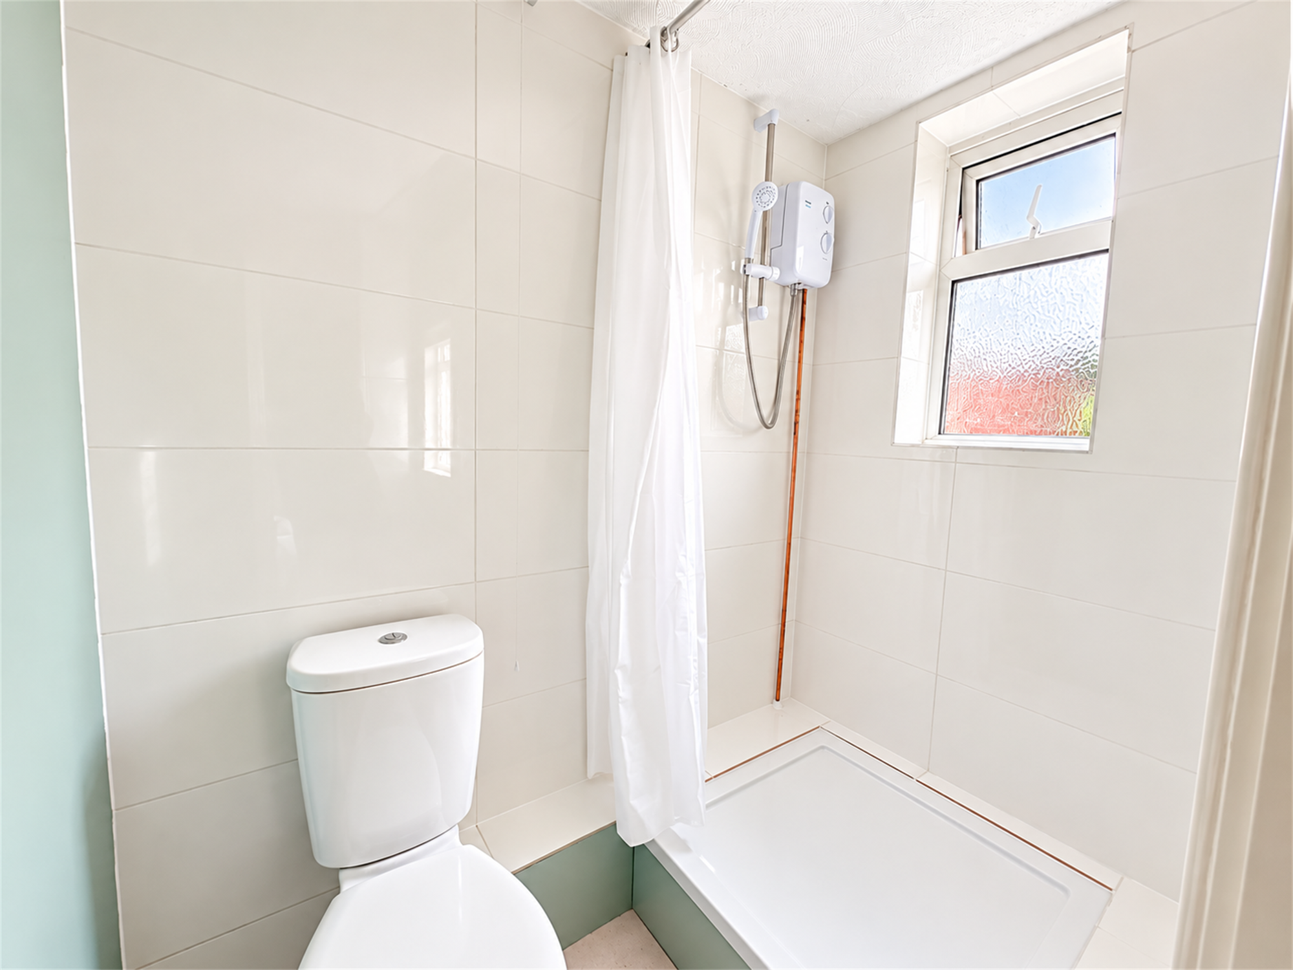
Detached annexe in the rear garden of the house, with pedestrian access from the side gate.
Lounge/ Kitchen 11'6" x 10': Fitted with Parque flooring, electric heater, fitted units and sink unit. Double-glazed windows.
Bedroom 10'1" x 9'8": Parque flooring, electric heater, pedestal wash hand basin and double-glazed windows.
Shower Room : Tiled shower areas and Low level WC, Double glazed window.
Read less