
Crowther Close, Sholing | 3 bedrooms | Guide Price £270,000
Description
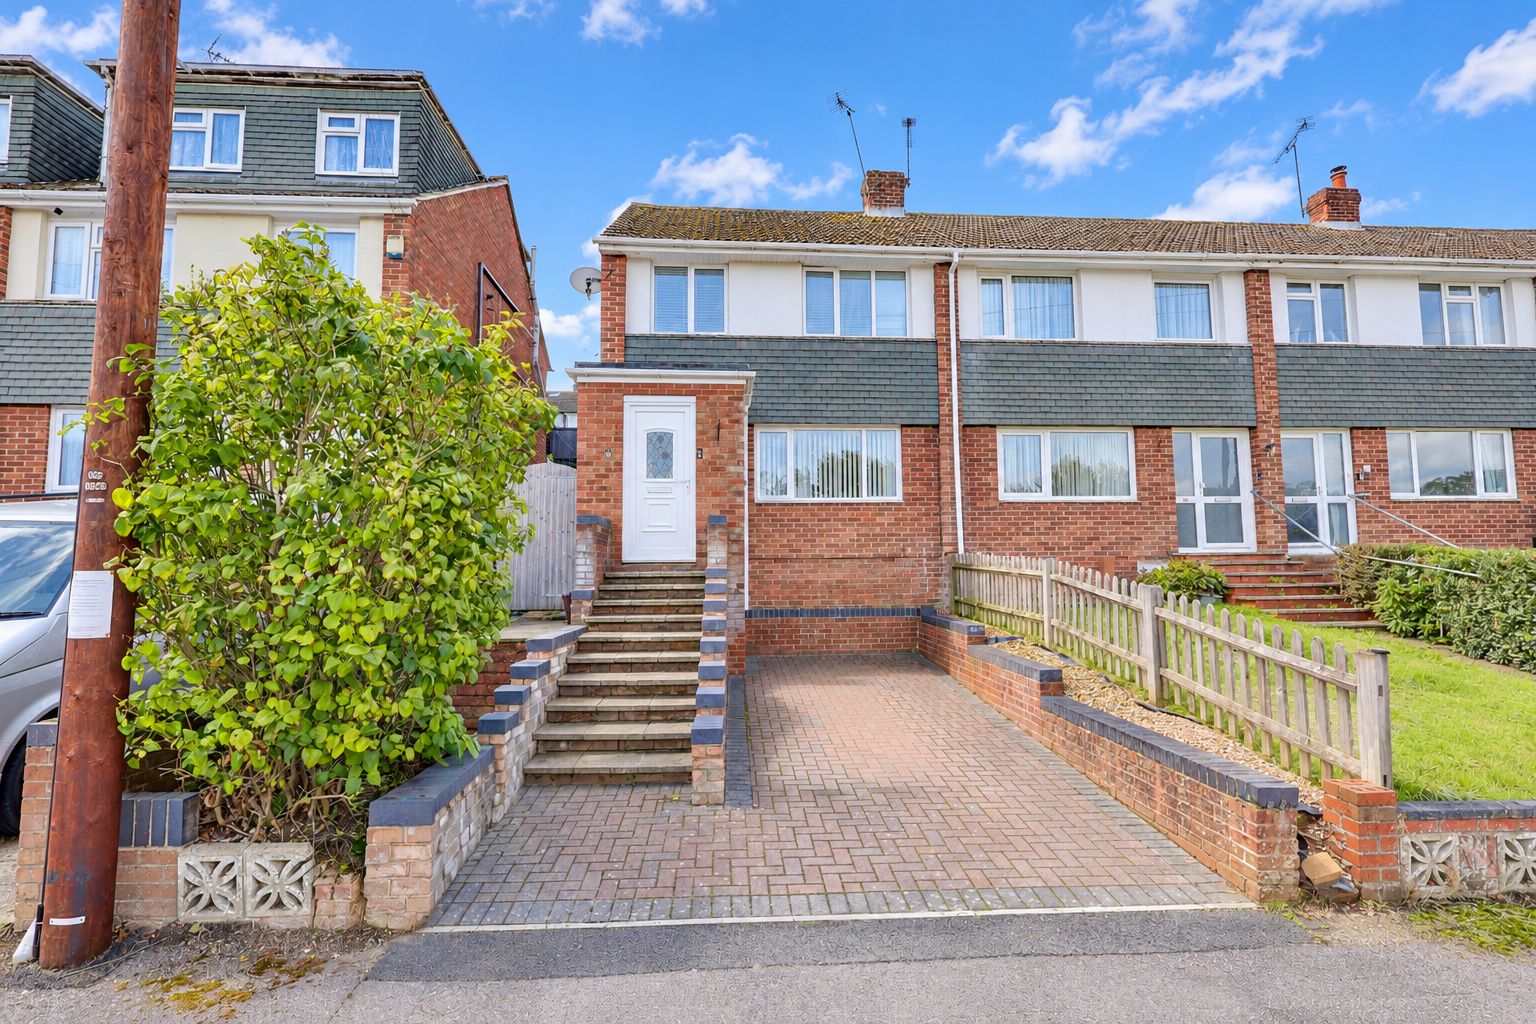
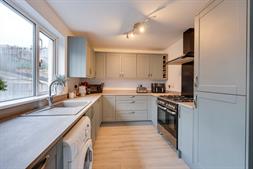
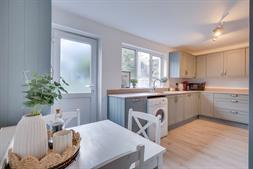
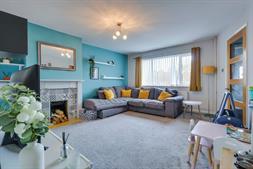
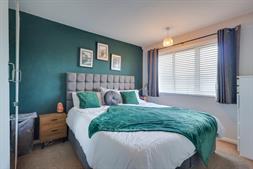
Guide Price £270,000 - £280,000Welcome to Crowther Close! This delightful 1960s three-bedroom end-of-terrace home is ideally situated within a quiet cul-de-sac in Sholing. Immaculately presented throughout and ready to move straight into, this wonderful property offers an excellent opportunity for first-time buyers looking for a stylish and well-maintained home with nothing to do but unpack and enjoy. Step inside, and you are welcomed by a bright entrance hall leading through to the generous 14ft lounge. Featuring a charming feature fireplace, this inviting space provides a warm and comfortable setting for relaxing and entertaining. At the heart of the home is the impressive kitchen/diner, beautifully fitted with contemporary shaker-style units, integrated appliances and a range cooker. Designed with both style and practicality in mind, the kitchen provides plenty of space for dining and entertaining, while the door opens directly onto the garden, creating a seamless connection between the indoor and outdoor living spaces. Upstairs, there are three well-presented bedrooms alongside a stylish, modern family bathroom. The generous 12ft master bedroom offers plenty of room for wardrobes and additional furnishings, creating a comfortable and peaceful personal retreat.
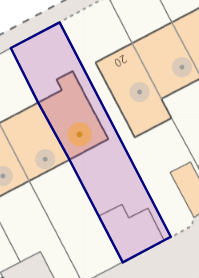
Outside, the beautifully landscaped rear garden is a real highlight of the property. Thoughtfully designed with entertaining and relaxation in mind, the garden offers several distinct areas to enjoy. A lovely patio is accessed directly from the kitchen, providing the perfect spot for summer barbecues and al fresco dining. Beyond this, a lawned tier leads to a raised decked area — an ideal place to unwind with a drink and enjoy the evening sunshine. Via a gate to the rear, a further two parking spaces are available and can be accessed via a service road. To the front, there is a block-paved driveway providing convenient off-road parking. Combining immaculate presentation, generous living accommodation and a beautifully landscaped garden, this is a fantastic move-in-ready home and an ideal choice for first-time buyers. Early viewing is highly recommended to fully appreciate all that this lovely property has to offer.
Location If you're considering where to base yourselves for the next few years as the kids grow up, then this fantastic three bedroom house should be on the top of your 'to view' list. Conveniently positioned close to local schools and amenities, the property is located only 1.0 miles from the Sholing train station, 0.2 miles from a local convenience store and only 6 minutes' drive from the nearest motorway link. Exceptional schools are nearby including the St. Monica Primary School, the Oasis Academy and many more close by. Other local points include: Two local pubs, The Plough Inn and the Miller's Pond Pub, other points of interest are the Millers Pond Nature Reserve and Tesco Extra Supermarket in Bursledon.
Approach
Dropped kerb providing off road parking, steps up to front door.
Porch/Entrance Hall
Smooth ceiling, UPVC double glazed window to side, stairs rising to first floor, radiator, door to:
Lounge
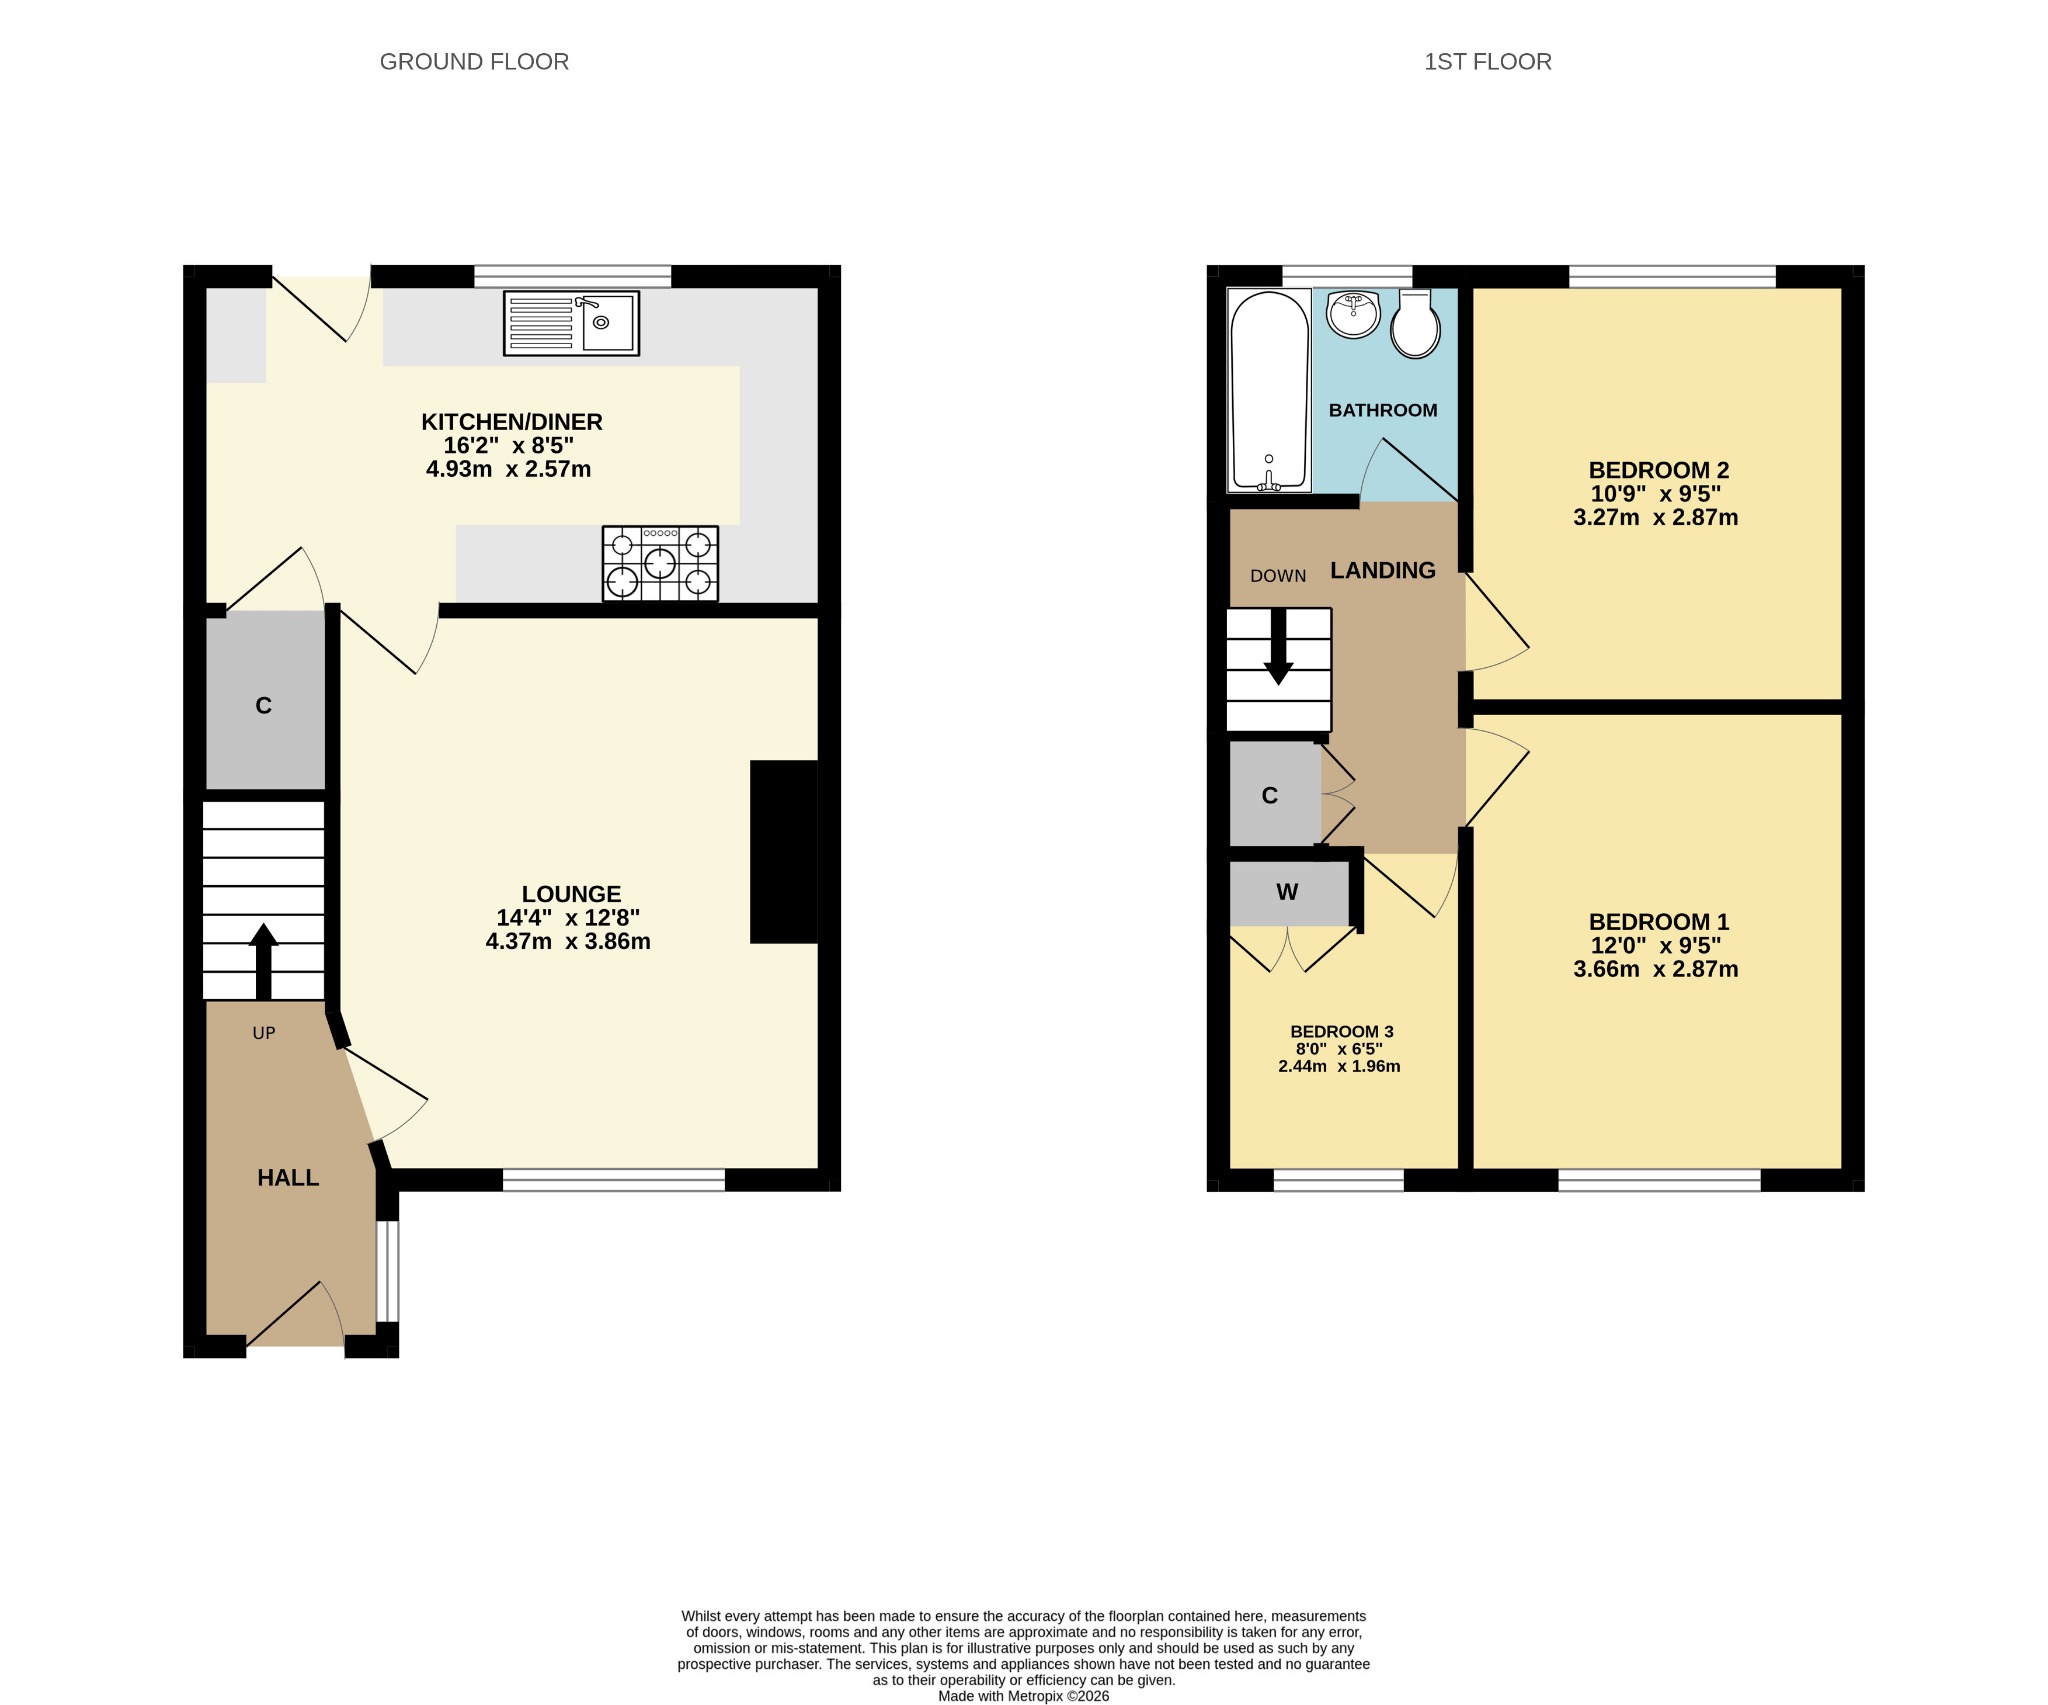
14' 4" (4.37m) x 12' 8" (3.86m) max reducing to 11'6" (3.51m):
Smooth ceiling, UPVC double glazed window to front, fireplace, radiator, door to:
Kitchen/Diner
8' 5" (2.57m) x 16' 2" (4.93m) max reducing to 6'3" (1.91m):
Smooth ceiling, UPVC double glazed window to rear, UPVC double glazed door to rear opening onto garden, a range of wall, base and drawer units with work surface over, sink and drainer inset, space for Range-style oven, integrated fridge/freezer, slimline dishwasher, space for washing machine, under stairs storage cupboard, cupboard housing combi boiler, radiator.
Landing
Smooth ceiling, hatch providing access to loft space, storage cupboard, doors to:
Bedroom One
12' (3.66m) x 9' 5" (2.87m):
Smooth ceiling, UPVC double glazed window to front, radiator.
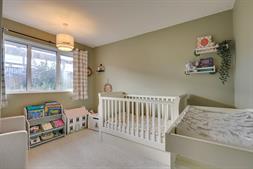
Bedroom Two
10' 9" (3.28m) x 9' 5" (2.87m):
Smooth ceiling, UPVC double glazed window to rear overlooking garden, radiator.
Bedroom Three
8' (2.44m) x 3' 1" (0.94m) max reducing to 3'1" (0.94m):
Smooth ceiling, UPVC double glazed window to front, fitted wardrobe, radiator.
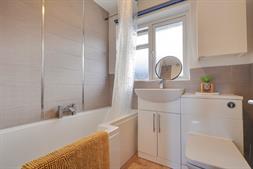
Bathroom
Smooth ceiling, UPVC double glazed obscured window to rear, three-piece suite comprising: panel enclosed bath with mains fed shower over, wash hand basin with storage under, WC, heated ladder towel rail.
Garden
Wall and fence enclosed rear garden, a range of usable tiers: patio seating area, lawned tier, gated rear access leading to two further parking spaces.
Services
Mains gas, water, electricity, and drainage are connected. For mobile and broadband connectivity, please refer to Ofcom.org.uk. Please note that none of the services or appliances have been tested by Field Palmer.
Council Tax Band
Band B
Sellers Position
Buying Onwards
Offer Check Procedure
If you are considering making an offer for this property and require a mortgage, our clients will require confirmation of your status. We have therefore adopted an Offer Check Procedure which involves our Financial Advisor verifying your position.
Floorplan
Location
