
Darlington Gardens, Southampton | 3 bedrooms | £450,000
Description
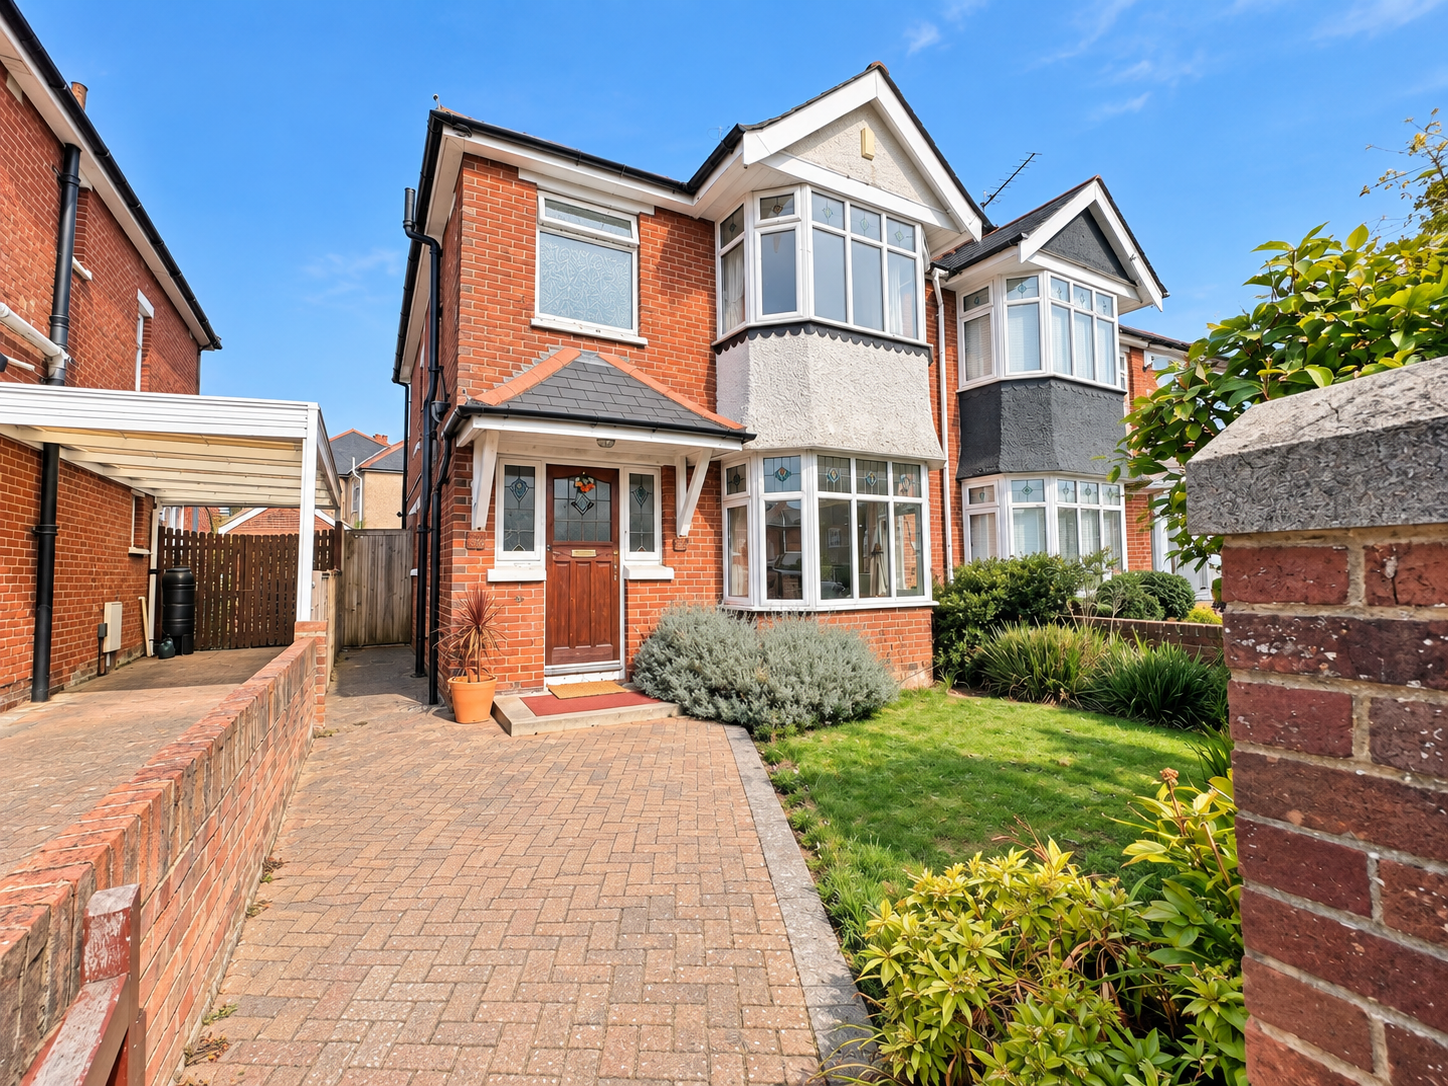
Introducing Darlington Gardens, Upper ShirleyAn attractive and well-kept example of a 3-bedroom semi-detached house in the ever popular Upper Shirley area, which is within a stroll of Southampton Common and with the city centre, hospital and university a short drive away.
There are two generous reception rooms, entrance hall with a cloakroom and an extended 17ft kitchen, plus a garden room at the rear of the garden for various possible uses.
Off-road parking is found to the rear, although a driveway could be created to the front as well, subject to planning conditions, and benefits include gas central heating and double-glazed windows.
Hall :
Understairs cupboard, double radiator, panelled doors to
Downstairs Cloakroom :
Low-level WC and vanity hand wash basin, with tiled walls and double-glazed window
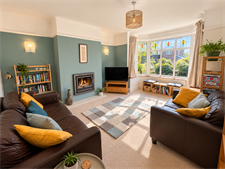
Lounge
16' (4.88m) into bay x 12' 1" (3.68m)::
Feature fireplace, double radiator and double-glazed bay window to the front elevation.
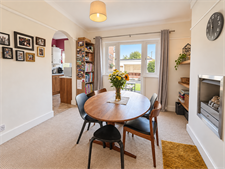
Dining Room
12' 4" (3.76m) x 11' 4" (3.45m)::
Double radiator feature fireplace, double-glazed door and side windows to rear garden.
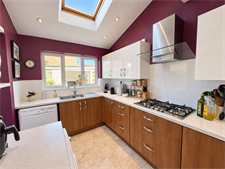
Extended Kitchen
17' 1" (5.21m) x 7' 5" (2.26m)::
Range of fitted units to base and eye level work surfaces with inset sink unit and splashbacks, built-in double oven and 5-ring gas hob with space for appliances. Double-glazed windows to side and rear elevation. Double-glazed door to side elevation and skylight
Landing:
Loft access, double-glazed windows to the side elevation airing cupboard with hot water tank. Panelled doors to,
Bedroom one
16' (4.88m) into bay x 10' 1" (3.07m)::
Fitted wardrobes to one wall with hanging and shelving space. Double radiator and double-glazed bay window to rear elevation
Bedroom two
12' 3" (3.73m) x 9' 2" (2.79m)::
Fitted wardrobes along one wall, double radiator, double-glazed window to rear elevation
Bedroom three
8' 8" (2.64m) x 7' 5" (2.26m)::
Radiator, double-glazed window to rear elevation
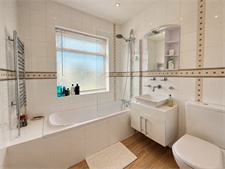
Bathroom :
White suite with enclosed bath and shower off taps over, vanity wash hand basin, low-level WC. Fully tiled wall, heated towel rail, double-glazed window to front elevation.
Front Garden :
Enclosed by low walling, lows and shrub borders and block paved path to front door and side access to rear garden.
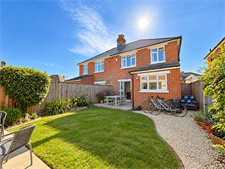
Rear Garden:
Enclosed by fencing with an attractive sandstone patio, shingle and shrub boarders and lawns. Rear gate to parking.
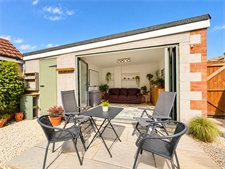
Garden Room
11' 8" (3.56m) x 10' 8" (3.25m)::
Double-glazed bi-fold doors
Shed and store room attached to garden room
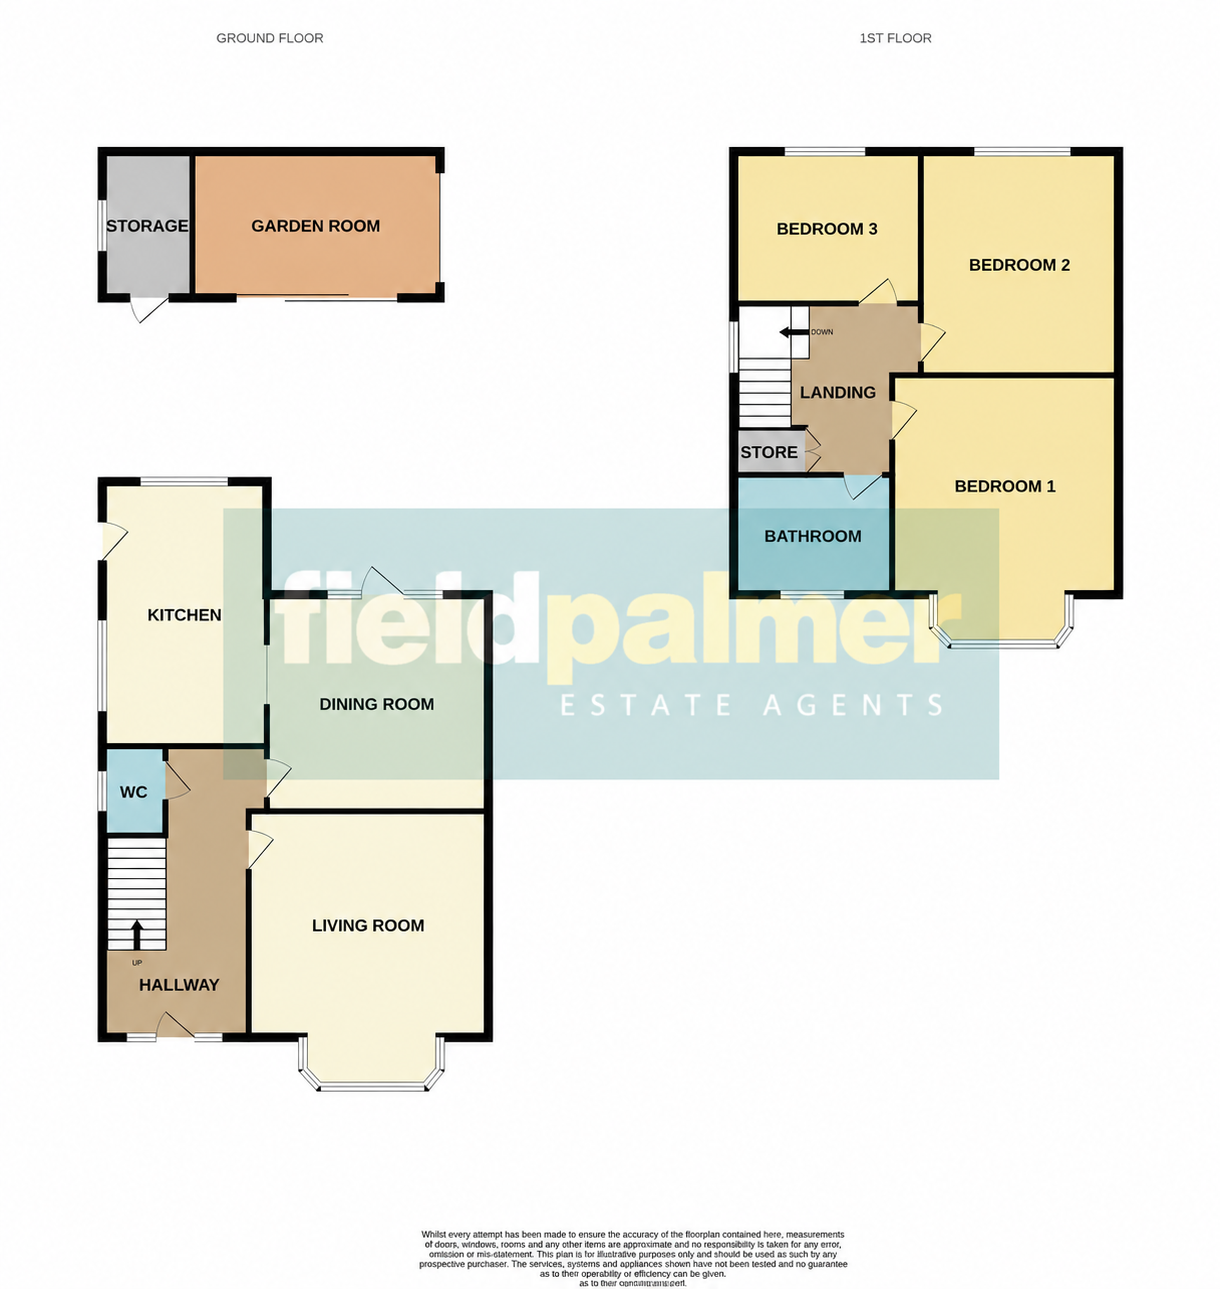
Floorplan
Location
