
Edward Road, Southampton | 2 bedrooms | Guide Price £250,000
Description
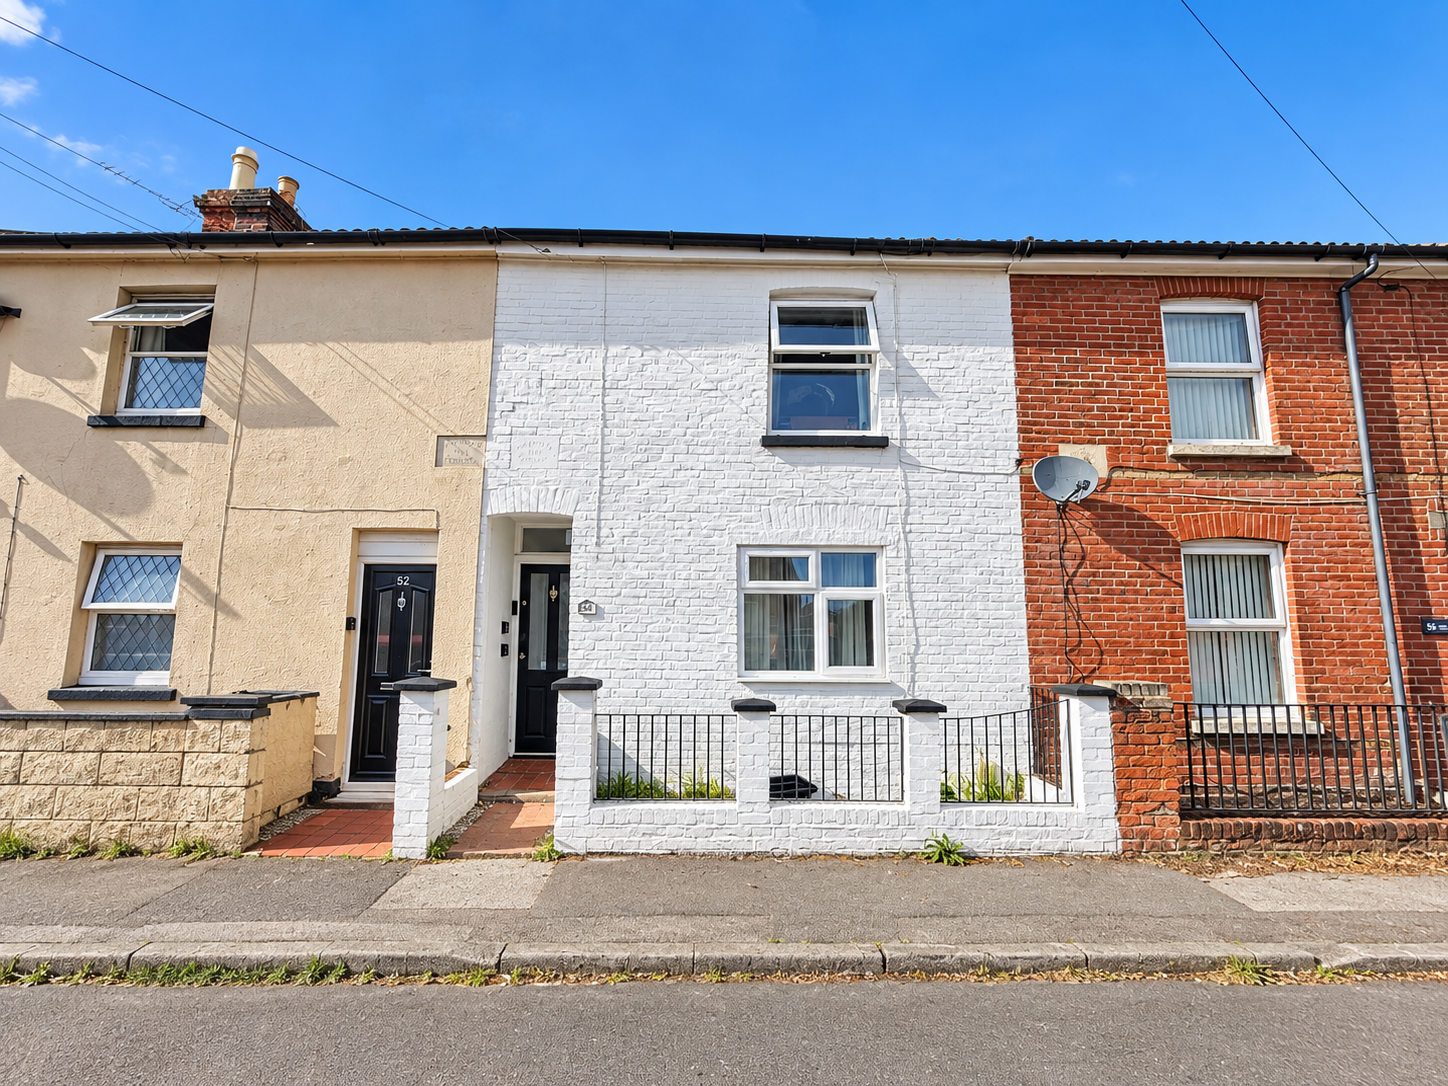
Introducing Edward Road - NO CHAINSituated in the popular area of Shirley, Southampton, this well-presented property has been refurbished and offers stylish, ready-to-move-into accommodation, making it an ideal choice for first-time buyers, professionals and investors.
Interior
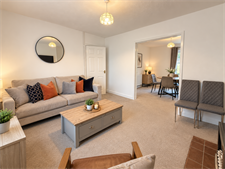
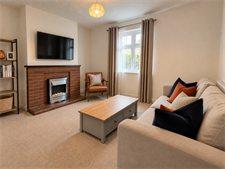
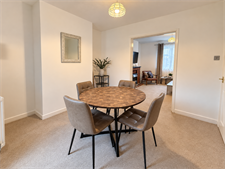
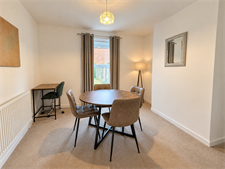
Upon entering, a welcoming hallway leads through to the spacious open-plan lounge and dining room. This bright and versatile living space provides plenty of room for both comfortable seating and a dining table, creating a fantastic setting for relaxing and entertaining.
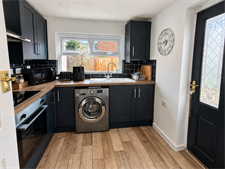
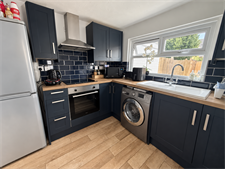
To the rear is the modern fitted kitchen, finished with attractive dark blue shaker-style units complemented by contrasting wooden worktops. And room for essential appliances. A door from the kitchen provides direct access to the rear garden.
Upstairs, the property boasts two well-proportioned double bedrooms. The main bedroom is a particularly generous double, offering plenty of space for additional bedroom furniture and storage.
Completing the first floor is the stylish four-piece bathroom, fitted with a separate shower cubicle, bathtub, hand basin and WC.
Exterior
Externally, the property benefits from an enclosed rear garden, featuring a patio area ideal for outdoor seating and entertaining, with the remainder predominantly laid to lawn.
With its recent refurbishment, two double bedrooms, spacious open-plan living accommodation and the added benefit of being offered with no forward chain, this attractive home is ready for its new owners to move straight in.
Location
Shirley is a popular and well-established area of Southampton, offering convenient access to a wide range of local shops, supermarkets, cafés and everyday amenities. Southampton city centre is also within easy reach, along with excellent transport connections to surrounding areas.
Offering generous accommodation, two bedrooms and a convenient location, this attractive home represents a fantastic opportunity for buyers looking to settle in the popular Shirley area of Southampton.
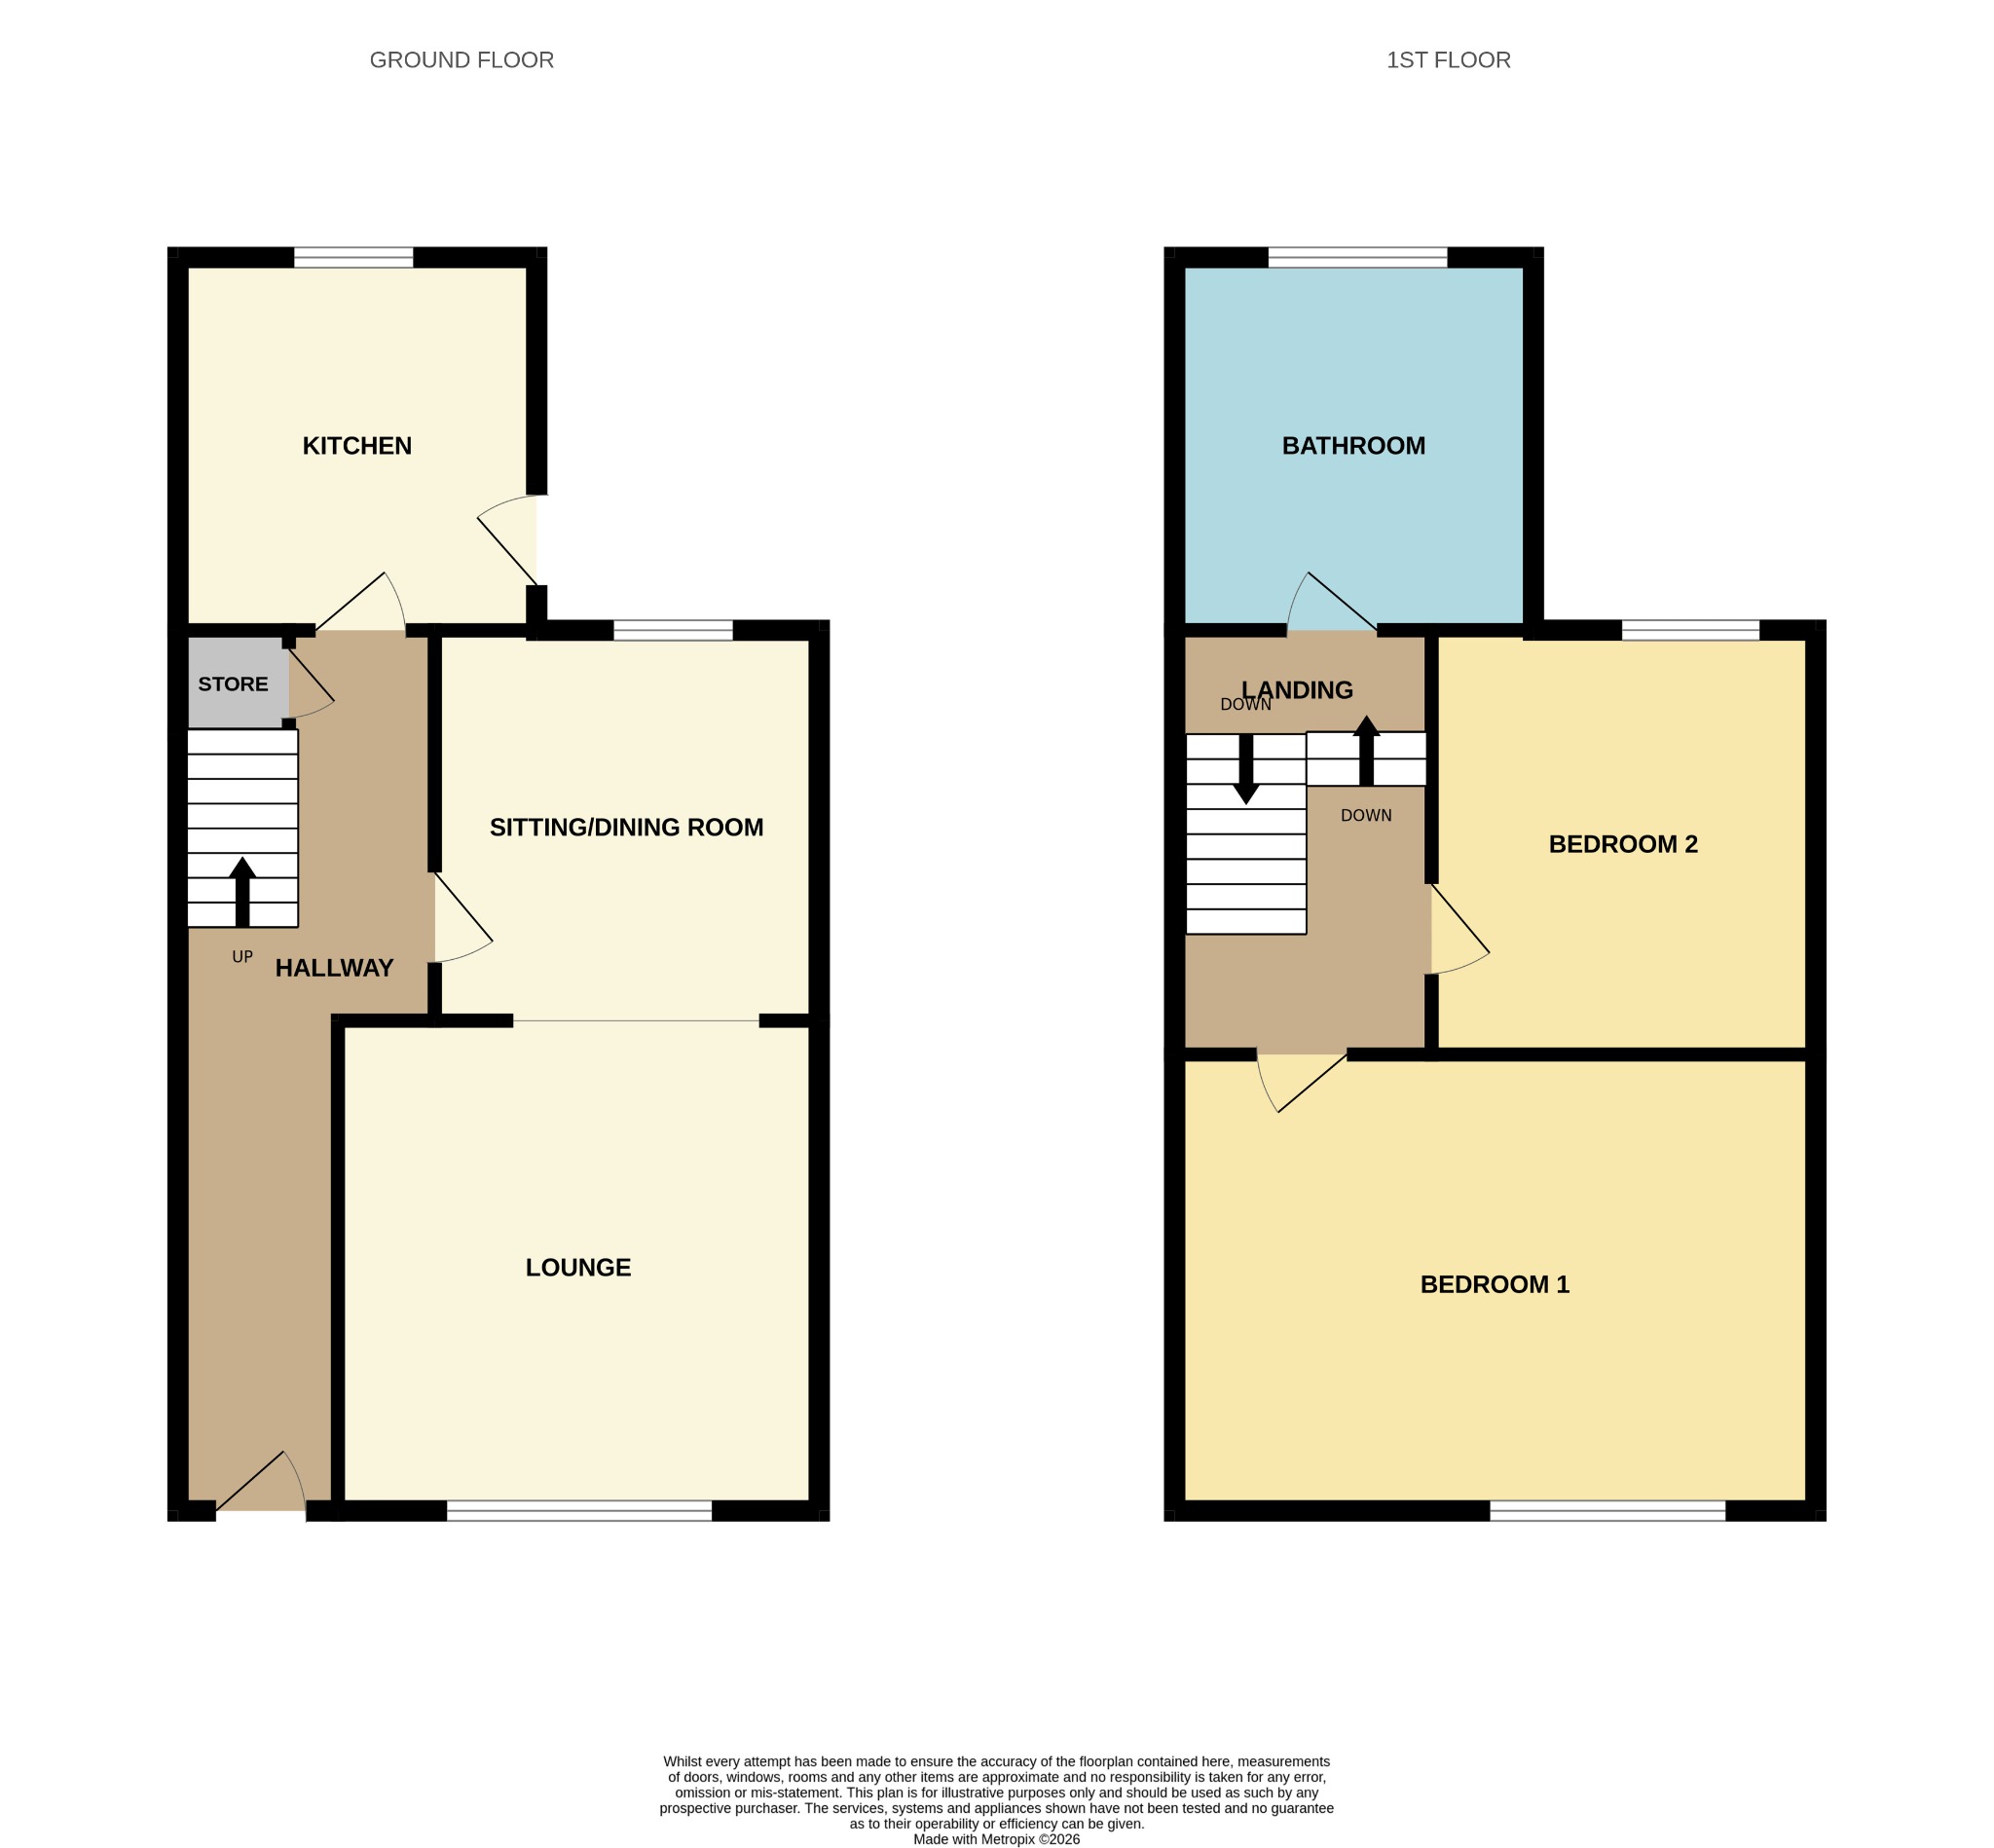
Entrance Hallway
Lounge
12' 8" (3.86m) x 10' 6" (3.20m)
Dining Room
11' 6" (3.51m) x 10' 3" (3.12m)
Kitchen
8' 11" (2.72m) x 7' 11" (2.41m)
Bedroom One
16' 5" (5.00m) x 10' 6" (3.20m)
Bedroom Two
11' 6" (3.51m) x 10' 2" (3.10m)
Bathroom
Floorplan
Location
