
Guide Price £300,000 - £325,000 No Forward Chain! Bitterne! Beautiful Garden! Gorgeous Kitchen! | 3 bedrooms | Guide Price £300,000
Description
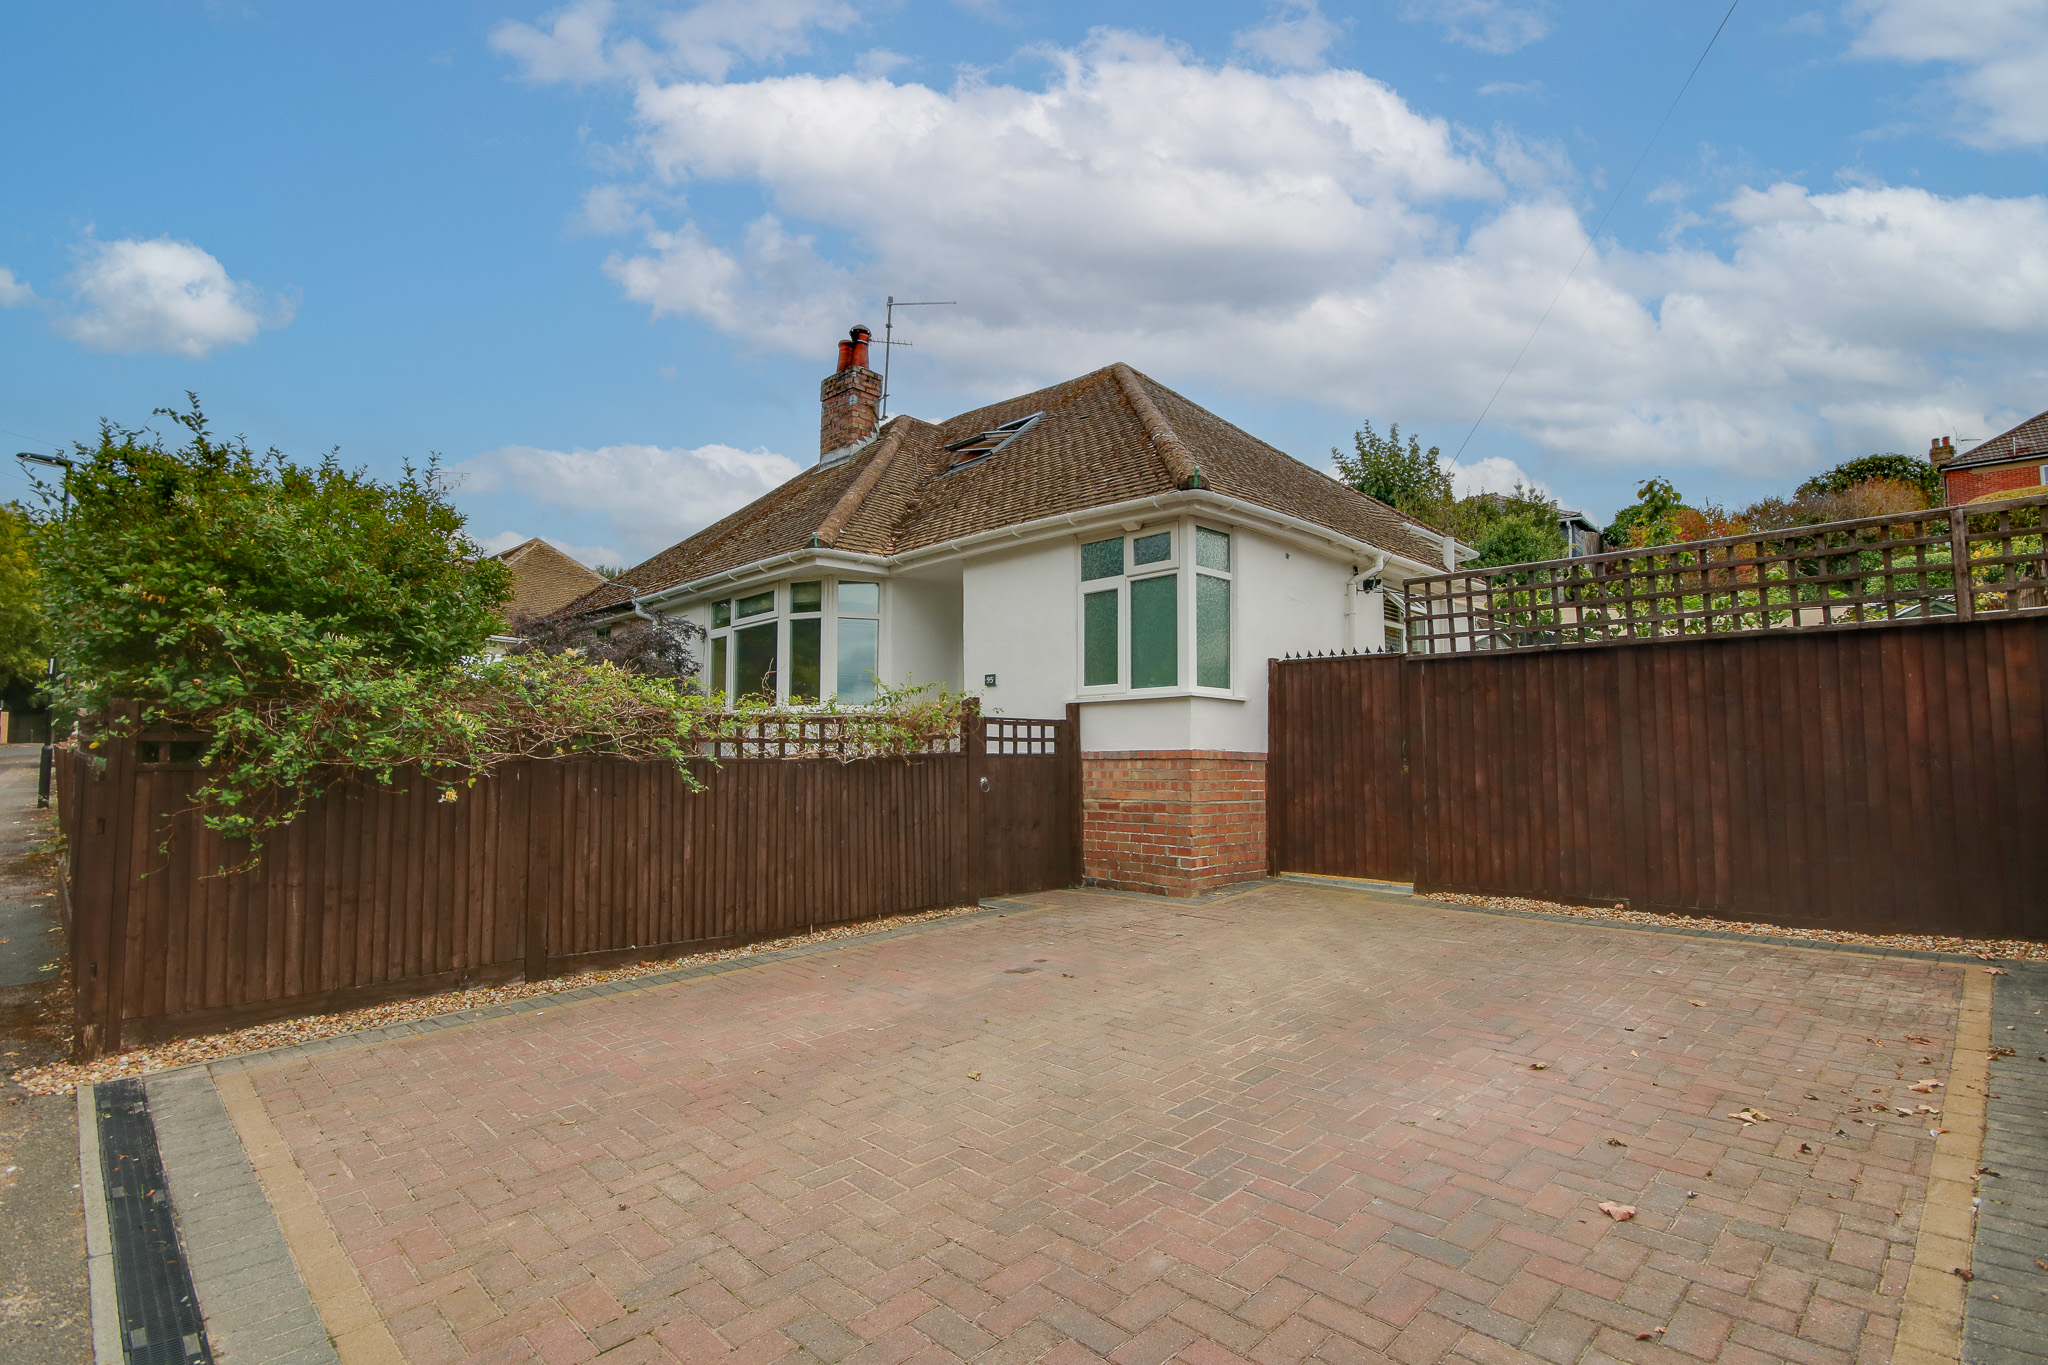
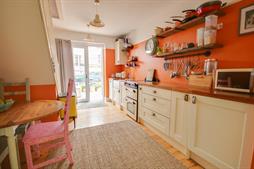
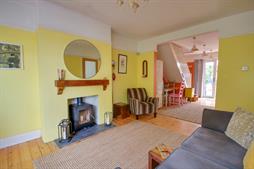
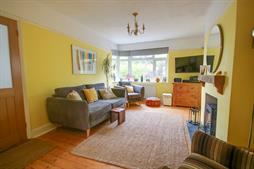
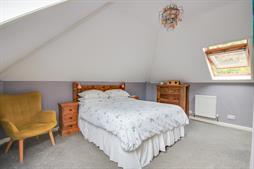
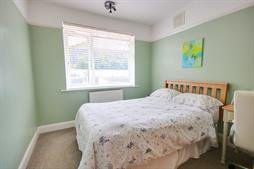
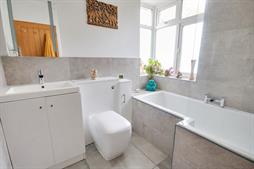
GUIDE PRICE £300,000 - £325,000! Welcome to Gainsford Road! This immaculately presented semi-detached chalet has been cleverly redesigned and improved by the current vendors and now offers fantastic accommodation that should appeal to a range of buyers. You are welcomed by a bright entrance hall with oak doors leading to the primary rooms and a striking black and white chequered floor. The lounge opens into the kitchen/breakfast room, making this area a really sociable space. There is a half bay window to the front and space for a log burner. The kitchen has been finished with timeless shaker-style cabinetry with the popular combination of cup handles and knobs furnishing the doors. There are two bedrooms on the ground floor, one suitable for a double bed and the other a well-proportioned single bedroom. The bathroom is gorgeous! Finished with sleek grey tiling and a modern suite. Upstairs, the master bedroom enjoys dual aspect skylight windows, brilliant storage space and access to the eaves. The garden is simply beautiful! It enjoys a south-easterly aspect and offers multiple seating areas and a fantastic degree of privacy. There is also a neat front garden and a driveway providing off-road parking for two vehicles. We are pleased to offer this home with NO FORWARD CHAIN.Approach:
Block paved driveway providing off road parking, gated front garden with storage and mature borders.
Entrance Hall:
Smooth ceiling with picture rail, radiator, built-in storage cupboards, doors to:
Lounge
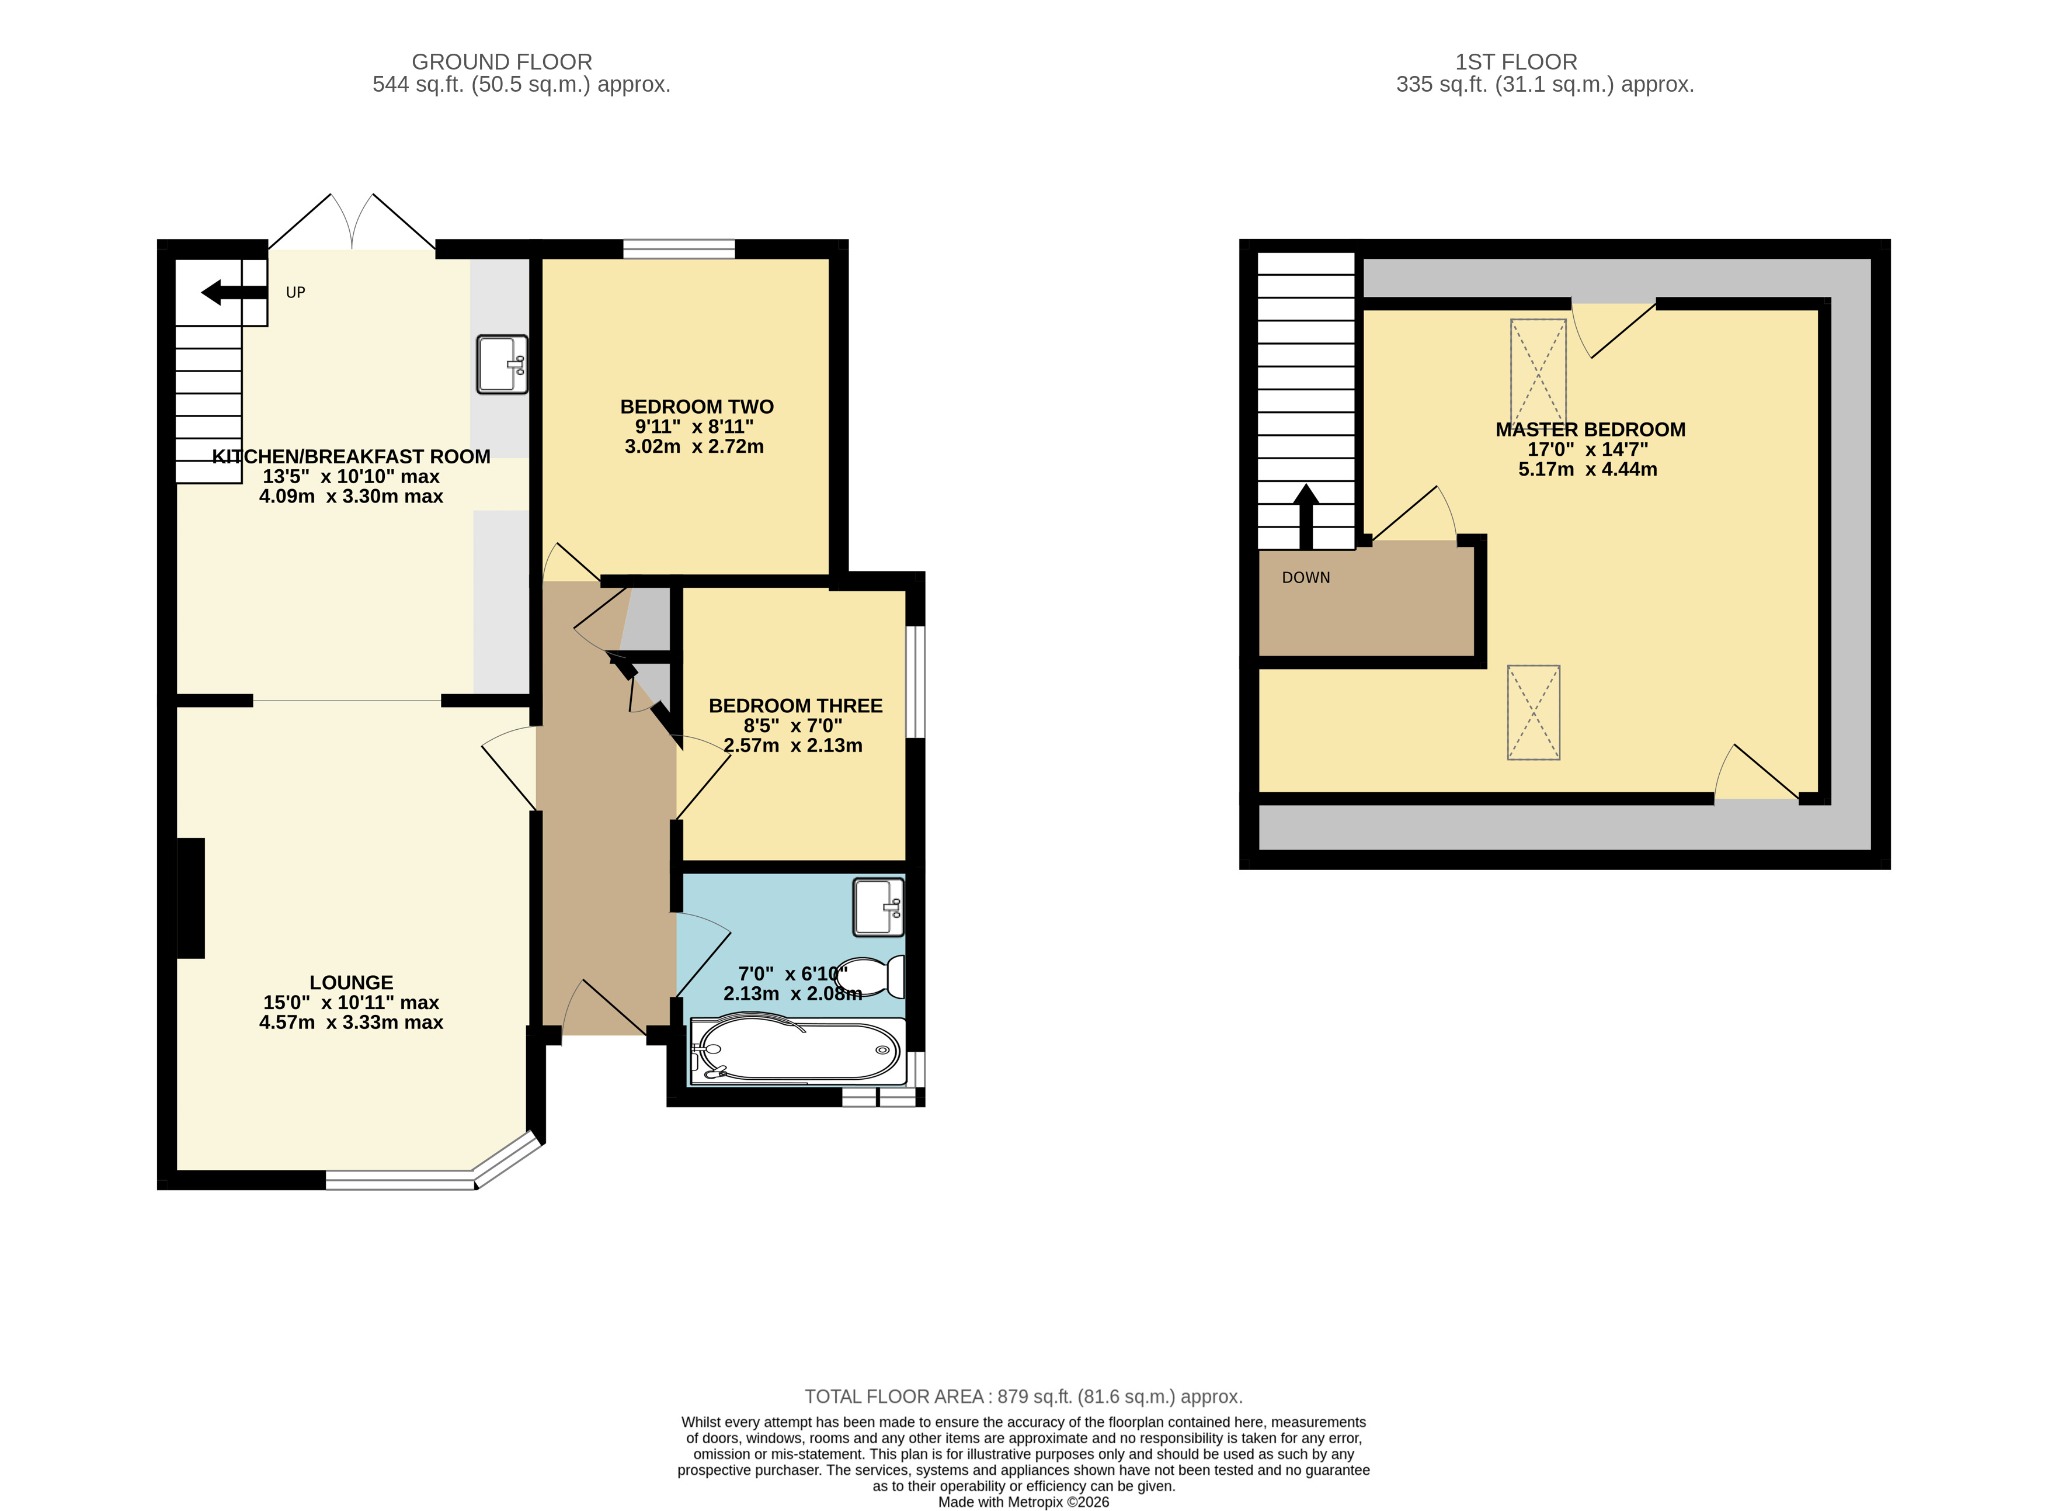
15' (4.57m) x 10' 11" (3.33m) max reducing to 9'9" (2.97m)::
Smooth ceiling with picture rail, UPVC double glazed half bay window to front, space for log burner, radiator, stripped and varnished floor, opening to:
Kitchen/Breakfast Room
13' 5" (4.09m) x 10' (3.05m) max reducing to 5'2" (1.57m)::
Smooth ceiling with picture rail, UPVC double glazed French doors to rear, stairs rising to first floor, shaker-style wall, base and drawer units with solid wood work surface with butler sink inset, space for cooker, integrated washing machine and slimline dishwasher, radiator, stripped and varnished flooring.
Bedroom Two
9' 11" (3.02m) x 8' 11" (2.72m)::
Smooth ceiling with picture rail, UPVC double glazed window to rear, radiator.
Bedroom Three
8' 5" (2.57m) x 7' (2.13m):
Smooth and coved ceiling, UPVC double glazed window to side, cupboard housing boiler, radiator.
Bathroom :
Smooth ceiling with spotlights inset, UPVC double glazed obscured corner window to front, modern three-piece suite comprising: WC, wash hand basin and 'L'-shaped bath with centralised waterfall-style mixer tap, rainfall-style shower over and shower screen, tiling to principal areas and floor, heated ladder towel rail.
Landing:
Smooth ceiling, door to:
Master Bedroom
14' 7" (4.44m) x 17' (5.18m) max::
Smooth ceiling, Velux windows to front and rear, two radiators, access to eaves storage.
Garden:
Fence enclosed rear garden with gated access to front, arranged over tiers and featuring multiple seating areas, raised vegetable patches, lawn, outside tap, shed.
Services
Mains gas, water, electricity, and drainage are connected. For mobile and broadband connectivity, please refer to Ofcom.org.uk. Please note that none of the services or appliances have been tested by Field Palmer.
Council Tax Band
Band C
Sellers Position
No Forward Chain
Offer Check Procedure
If you are considering making an offer for this property and require a mortgage, our clients will require confirmation of your status. We have therefore adopted an Offer Check Procedure which involves our Financial Advisor verifying your position.
Floorplan
Location
