
Harefield! No Forward Chain! Kitchen/diner! Utility Room! | 3 bedrooms | Offers in Excess of £260,000
Description
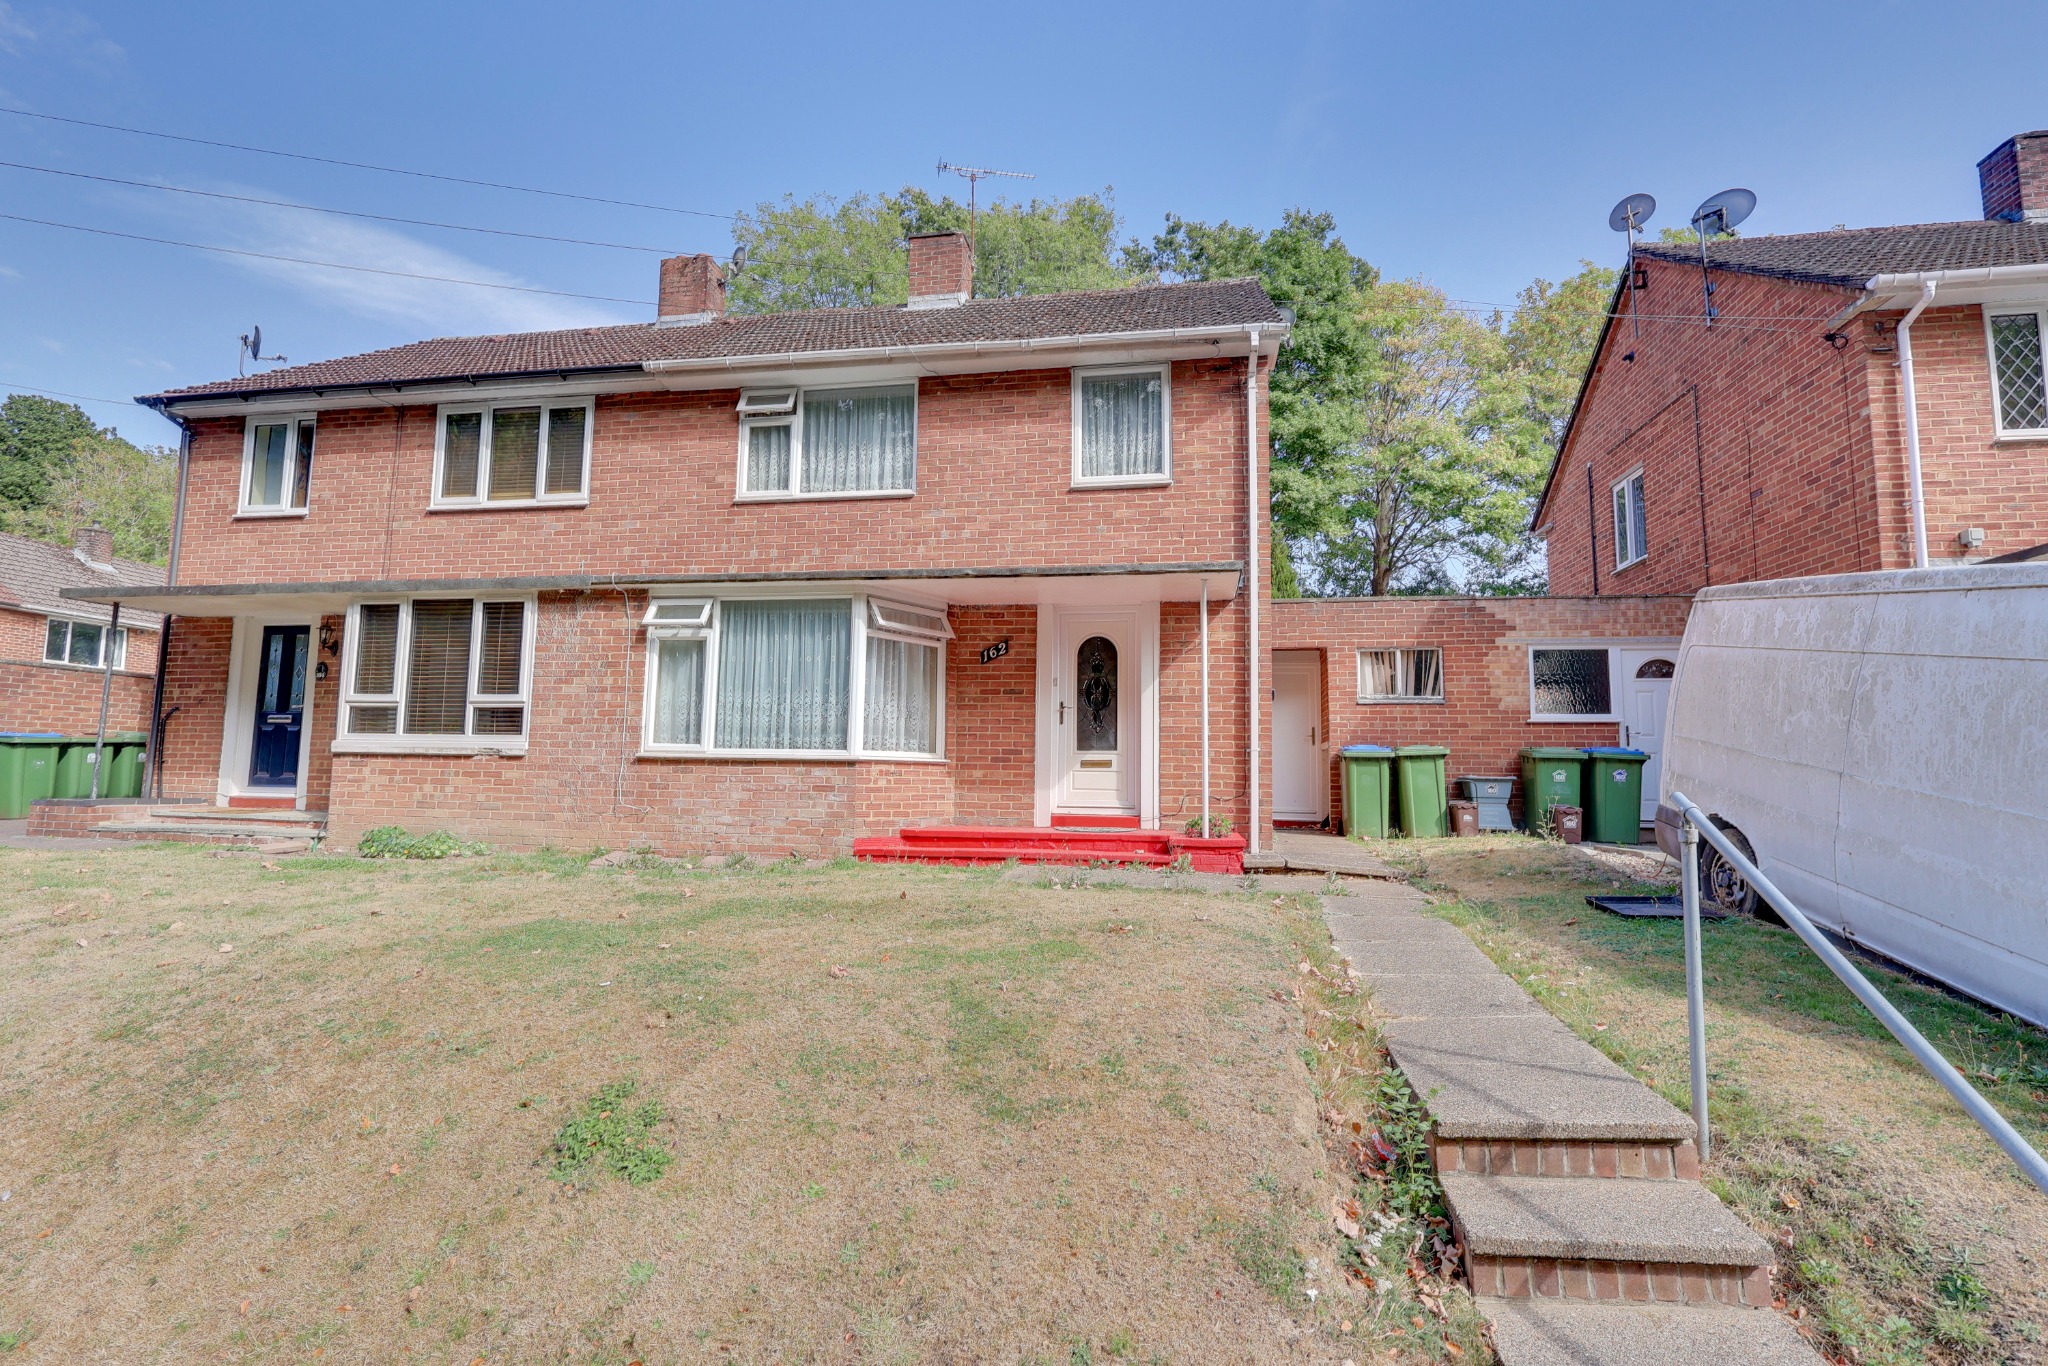
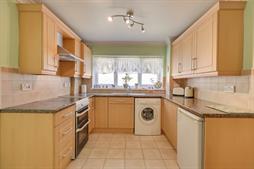
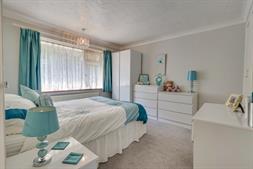
Welcome to Somerset Avenue! A well-presented three-bedroom semi-detached home offering good-sized living accommodation, a practical layout and the benefit of no forward chain. The property opens into a welcoming entrance hallway with useful understairs storage. To the front, the bright and airy lounge provides a comfortable space to relax, while to the rear is the fitted kitchen, featuring shaker-style cabinetry, good storage and access through to the separate dining room. Completing the ground floor is a useful utility/store room along with a downstairs cloakroom. Upstairs, there are three well-proportioned bedrooms, all benefiting from fitted wardrobes. The bedrooms are served by a modern three-piece family bathroom, with the landing completing the first-floor accommodation. Outside, the property has a good-sized rear garden with a generous lawn and patio area, providing plenty of space for outdoor dining and entertaining. To the front is a lawned area which could potentially be converted to provide off-road parking, subject to the necessary permissions. The property already benefits from a dropped kerb. Overall, this is a well-maintained home offering good proportions, useful storage and scope for a new owner to make their own improvements over time.Location Residents of Somerset Avenue are able to access an outstanding selection of local shops, cafes and amenities nearby in the Bitterne Precinct and the West End Village and a great choice of natural attractions nearby including the Telegraph Woods, Riverside Park and Manor Farm Country Park. Blendworth Lane is also conveniently positioned in terms of transport links with Kane’s Hill Roundabout located just around the corner providing access to the M27 motorway, Bursledon & Hedge End which is home to Marks & Spencer Food Hall, Oak Furnitureland, Next Home and a wide range of food establishments.
Approach
Steps up to front door, lawn to side, dropped kerb providing potential for off-road parking.
Entrance Hall
Textured and coved ceiling, stairs rising to first floor with storage under, radiator, doors to:
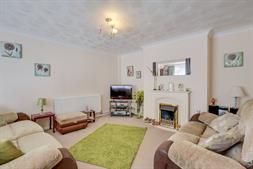
Lounge
16' 8" (5.08m) max into bay x 12' 10" (3.91m) max reducing to 8'10" (2.69m):
Textured and coved ceiling, UPVC double glazed half bay window to front, electric fire with surround, radiator.
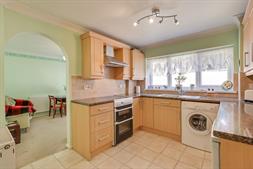
Kitchen
12' 1" (3.68m) max x 8' 11" (2.72m):
Smooth and coved ceiling, UPVC double glazed window to rear, a range of wall, base and drawer units with work surface over, stainless steel sink and drainer inset, space for appliances, tiling to principal areas, radiator, opening to:
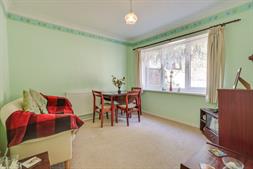
Dining Room
9' 11" (3.02m) x 9' 11" (3.02m):
Textured and coved ceiling, UPVC double glazed window to rear, radiator.
Utility Room/Store
12' 1" (3.68m) max x 8' 2" (2.49m) max:
Window and door to front, power and light connected, door to rear opening onto garden, door to:
WC
Window to rear, WC.
Landing
Textured and coved ceiling, hatch providing access to loft space, UPVC double glazed window to side, doors to:
Bedroom One
9' 11" (3.02m) x 13' (3.96m):
Textured and coved ceiling, UPVC double glazed window to rear overlooking garden, fitted wardrobe, radiator.
Bedroom Two
11' 1" (3.38m) max x 12' 11" (3.94m):
Textured and coved ceiling, UPVC double glazed window to front, fitted wardrobe, radiator.
Bedroom Three
8' 5" (2.57m) max x 8' (2.44m) max:
Textured and coved ceiling, UPVC double glazed window to front, fitted wardrobe, radiator.
Bathroom
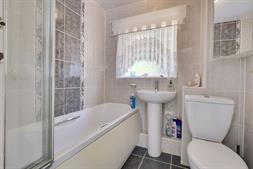
Smooth ceiling, UPVC double glazed obscured window to rear, three-piece suite comprising: panel enclosed bath with mains fed shower over, WC, wash hand basin, tiling to walls and floor, radiator.
Garden
Mainly laid to lawn, patio seating area, steps up to large tiered lawned area, shed, outside tap.
Services
Mains gas, water, electricity, and drainage are connected. For mobile and broadband connectivity, please refer to Ofcom.org.uk. Please note that none of the services or appliances have been tested by Field Palmer.
Council Tax Band
Band B
Sellers Position
No Forward Chain
Offer Check Procedure
If you are considering making an offer for this property and require a mortgage, our clients will require confirmation of your status. We have therefore adopted an Offer Check Procedure which involves our Financial Advisor verifying your position.
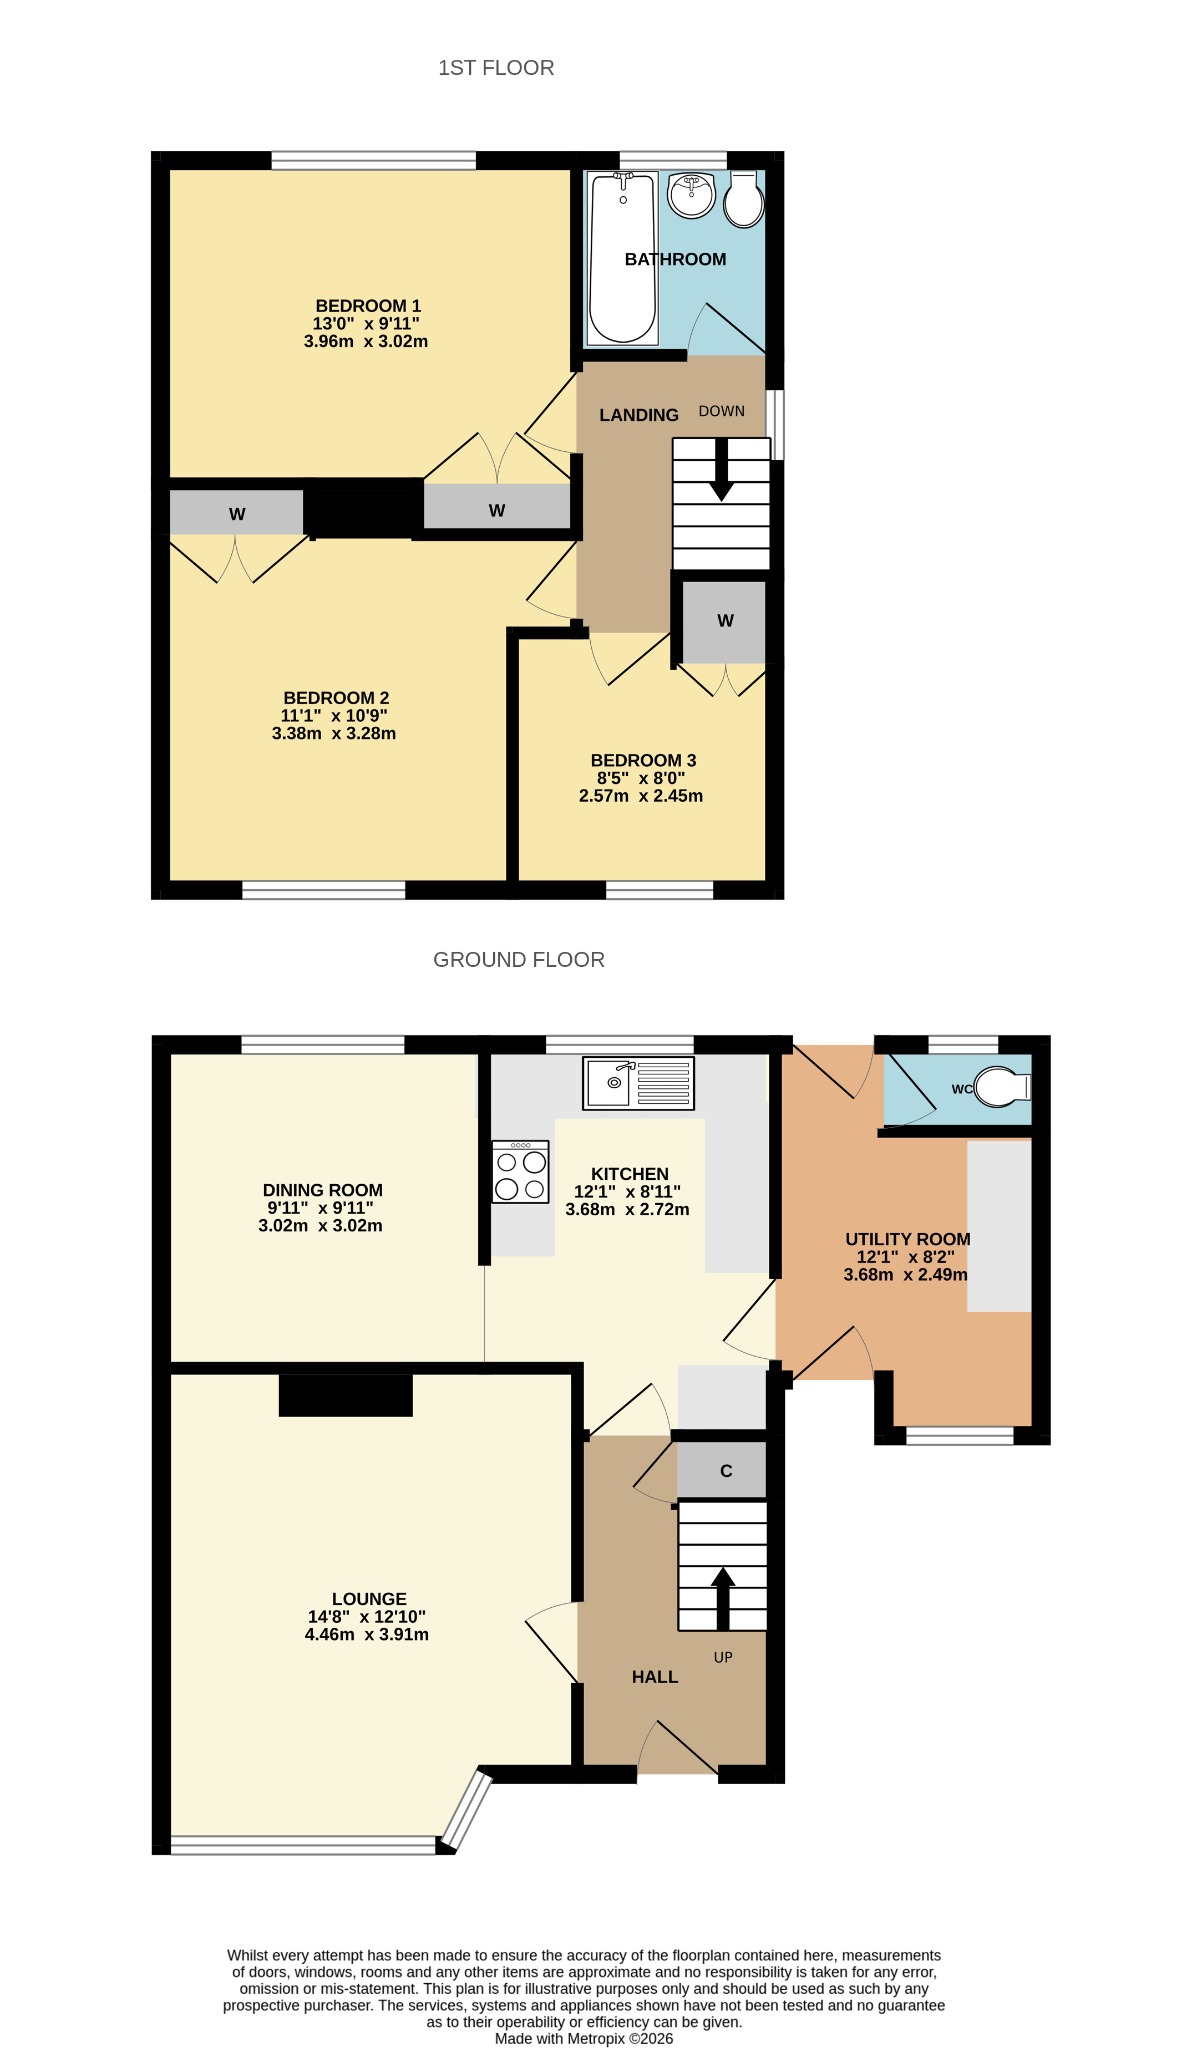
Floorplan
Location
