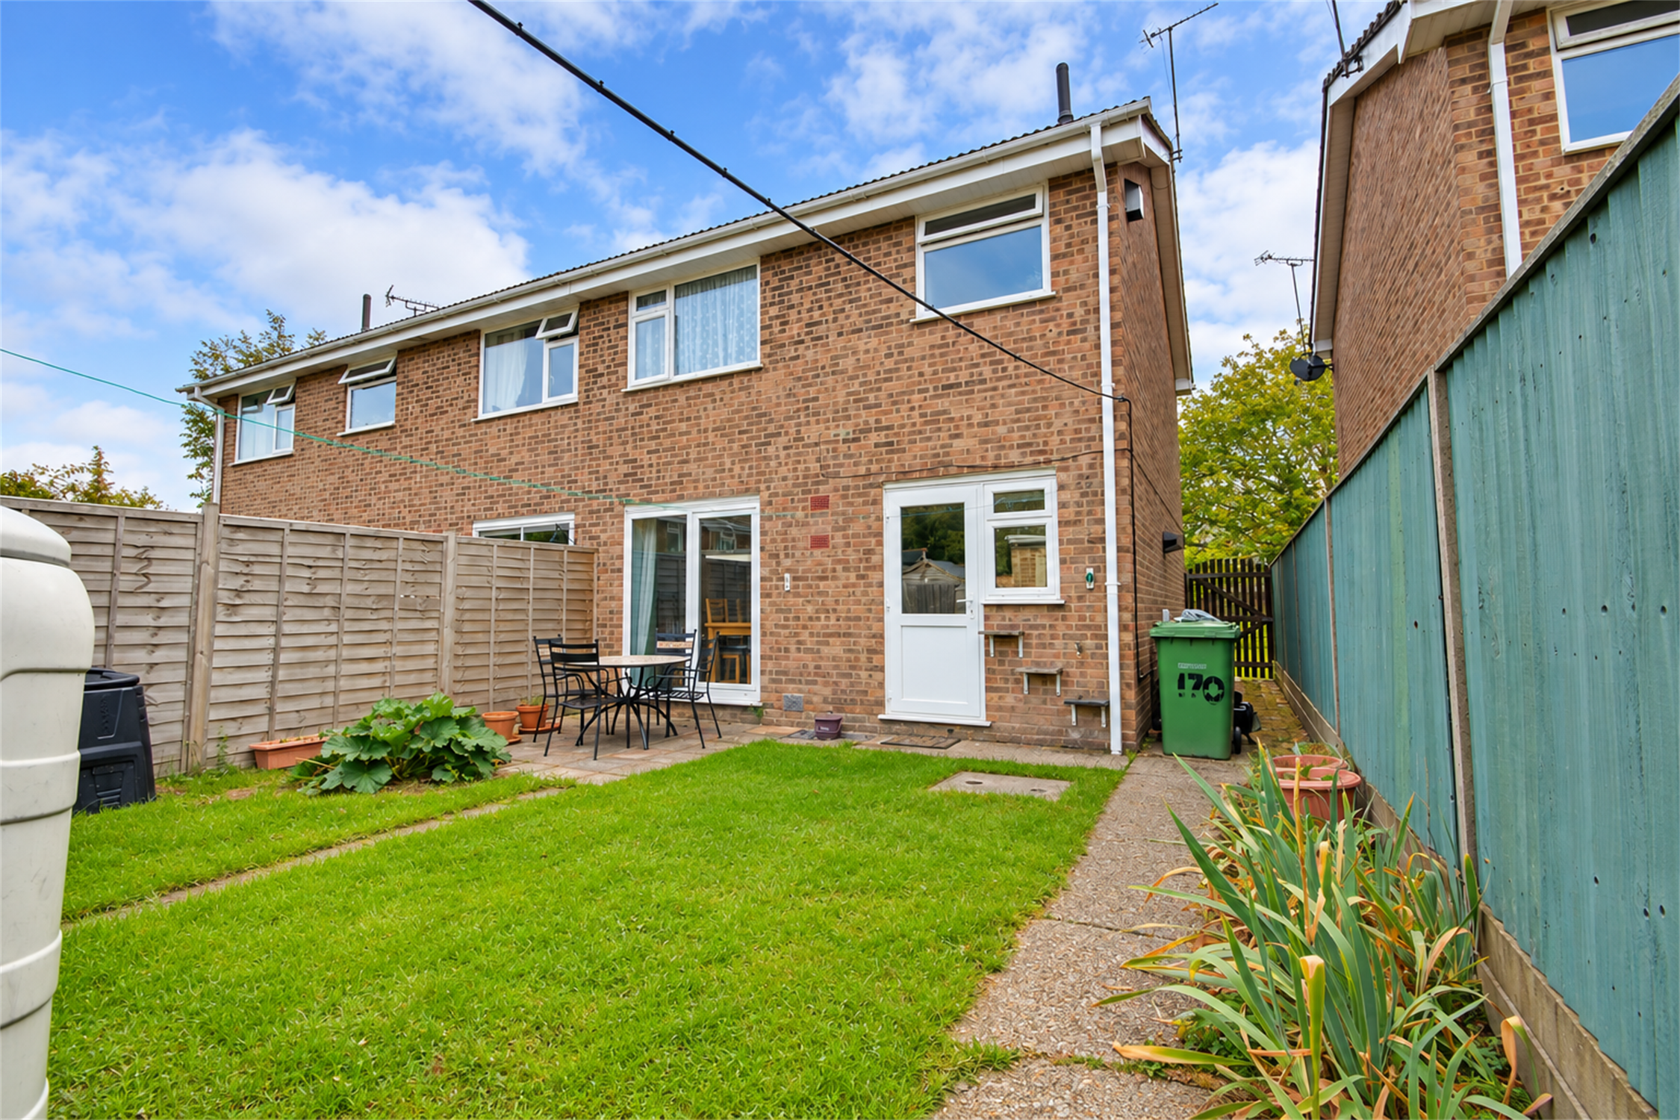
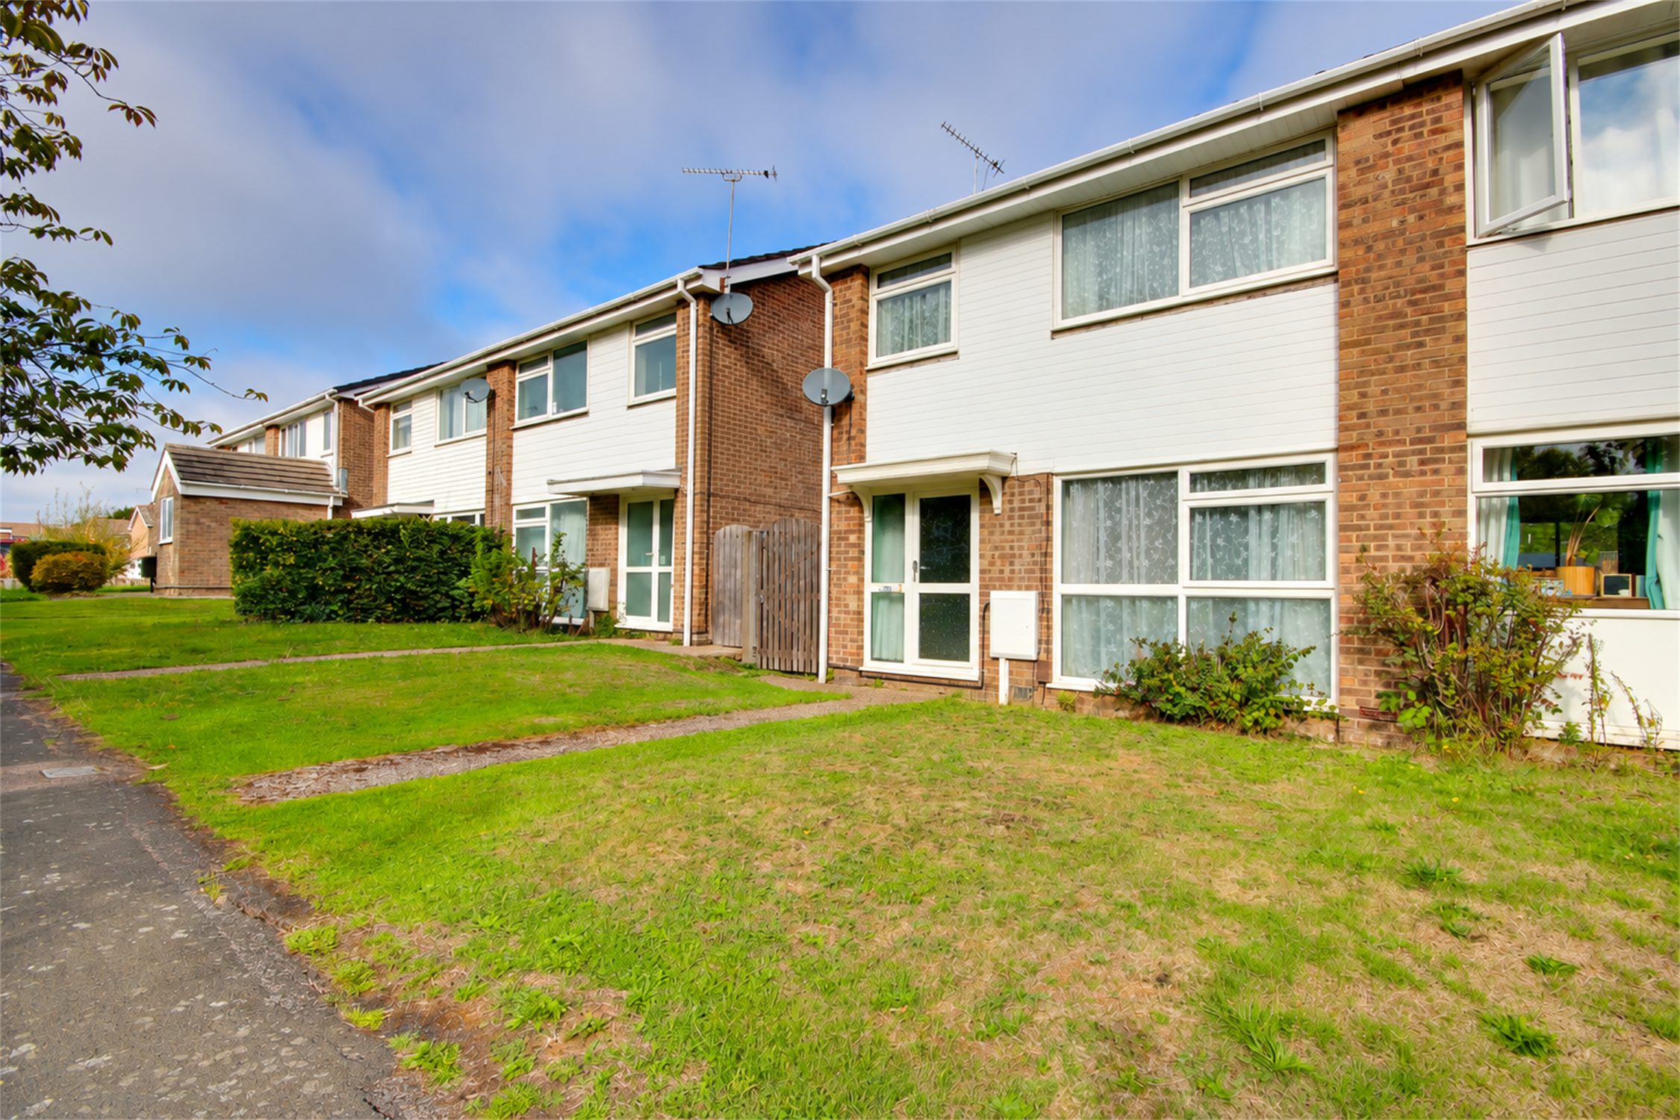
Welcome to Cranbourne Park! This impressive three-bedroom, semi-detached family home is simply one not to be missed! Located within the prime heart of Hedge End, this truly loved home is situated within easy reach to Norman Rodaway sports ground, MANOR FARM COUNTRY PARK, schooling catchment to Kings Copse Primary and Wildern Secondary schools. Step inside into a inviting entrance hallway with timeless stone tiled flooring taking you through to a full-length TWENTY-THREE-FOOT double aspect lounge diner. Completing the...
Read more
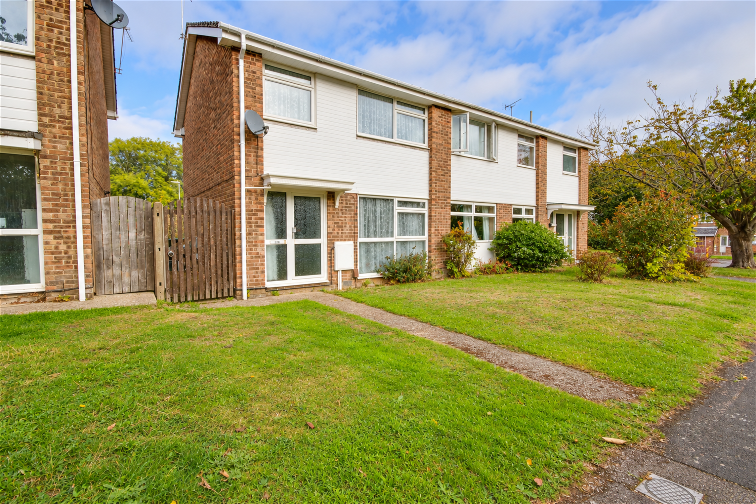
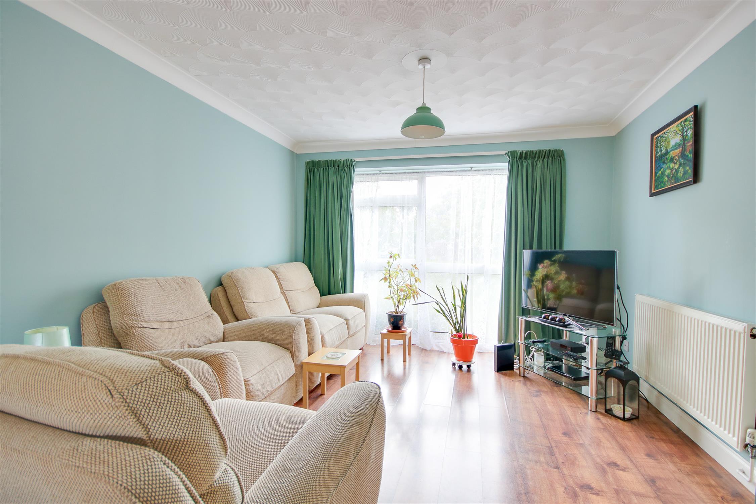
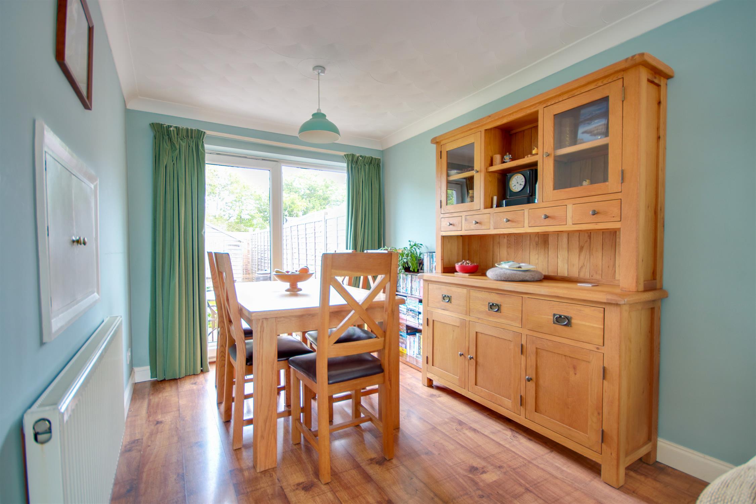
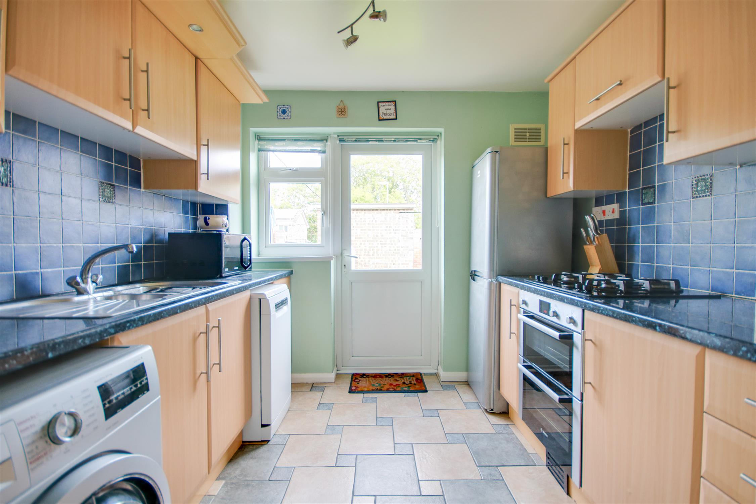
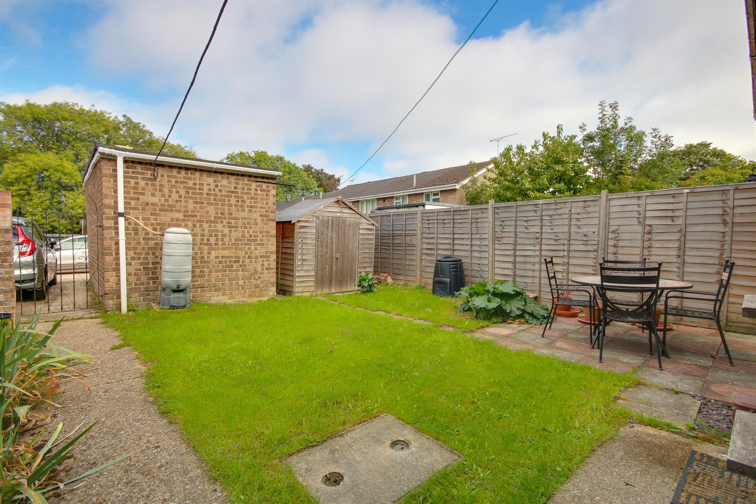
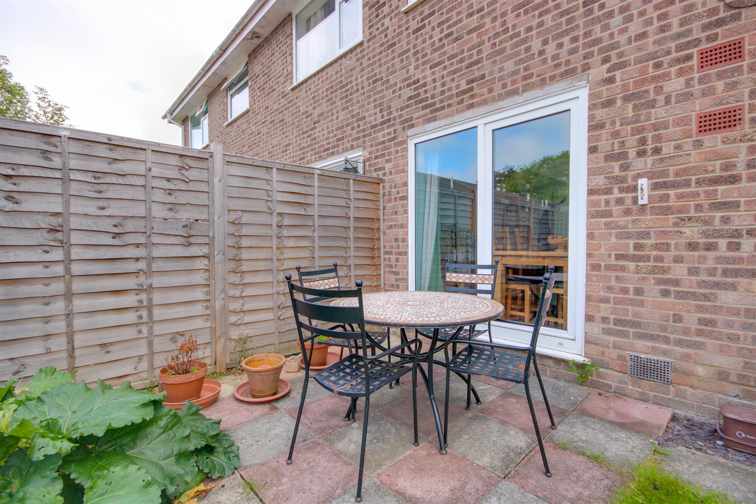
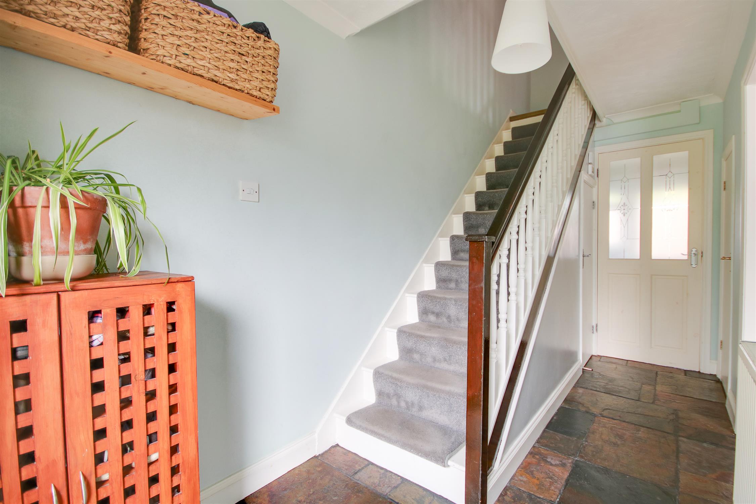
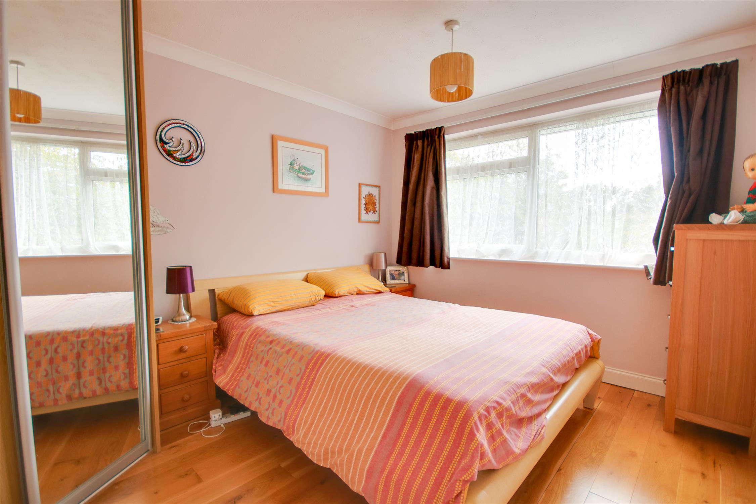
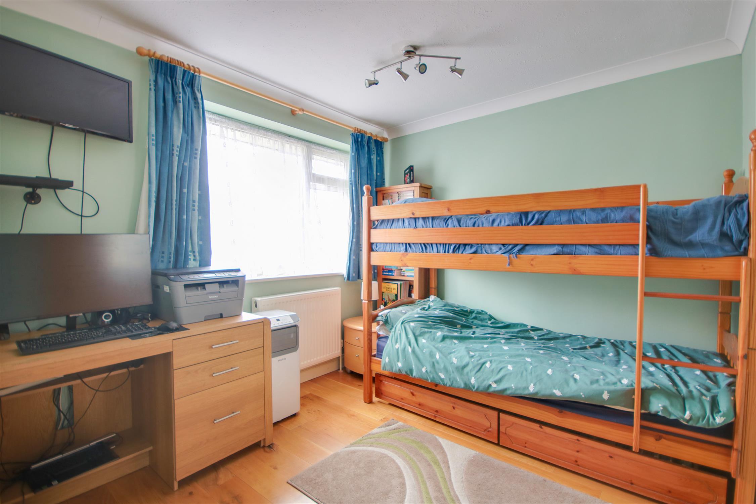
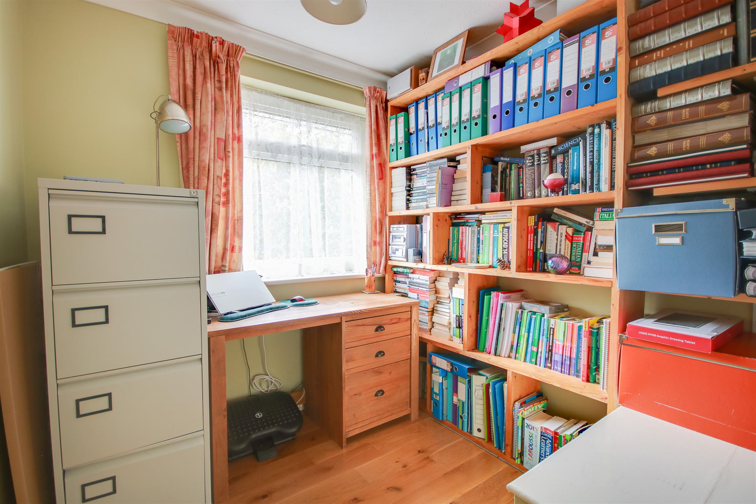
Welcome to Cranbourne Park! This impressive three-bedroom, semi-detached family home is simply one not to be missed! Located within the prime heart of Hedge End, this truly loved home is situated within easy reach to Norman Rodaway sports ground, MANOR FARM COUNTRY PARK, schooling catchment to Kings Copse Primary and Wildern Secondary schools. Step inside into a inviting entrance hallway with timeless stone tiled flooring taking you through to a full-length TWENTY-THREE-FOOT double aspect lounge diner. Completing the ground floor is a separate-fitted kitchen with an integral oven PLUS allocated space for appliances such as a dishwasher! Upstairs, continues to impress with three spacious bedrooms, all boasting solid engineered wood flooring and the master bedroom incorporating a bespoke fitted WALK-IN-WARDROBE! The rear garden is low maintenance and comprises patio to lawn with rear access leading to one parking space and garage with mains power.
Further benefits include, recently renewed gas combination boiler, full UPVC double-glazed windows and SOLD WITH NO FORWARD CHAIN!
Approach:
Pathway to front door, side pedestrian access.
Entrance Hall:
Textured and coved ceiling, stairs rising to first floor, two storage cupboards, door to:
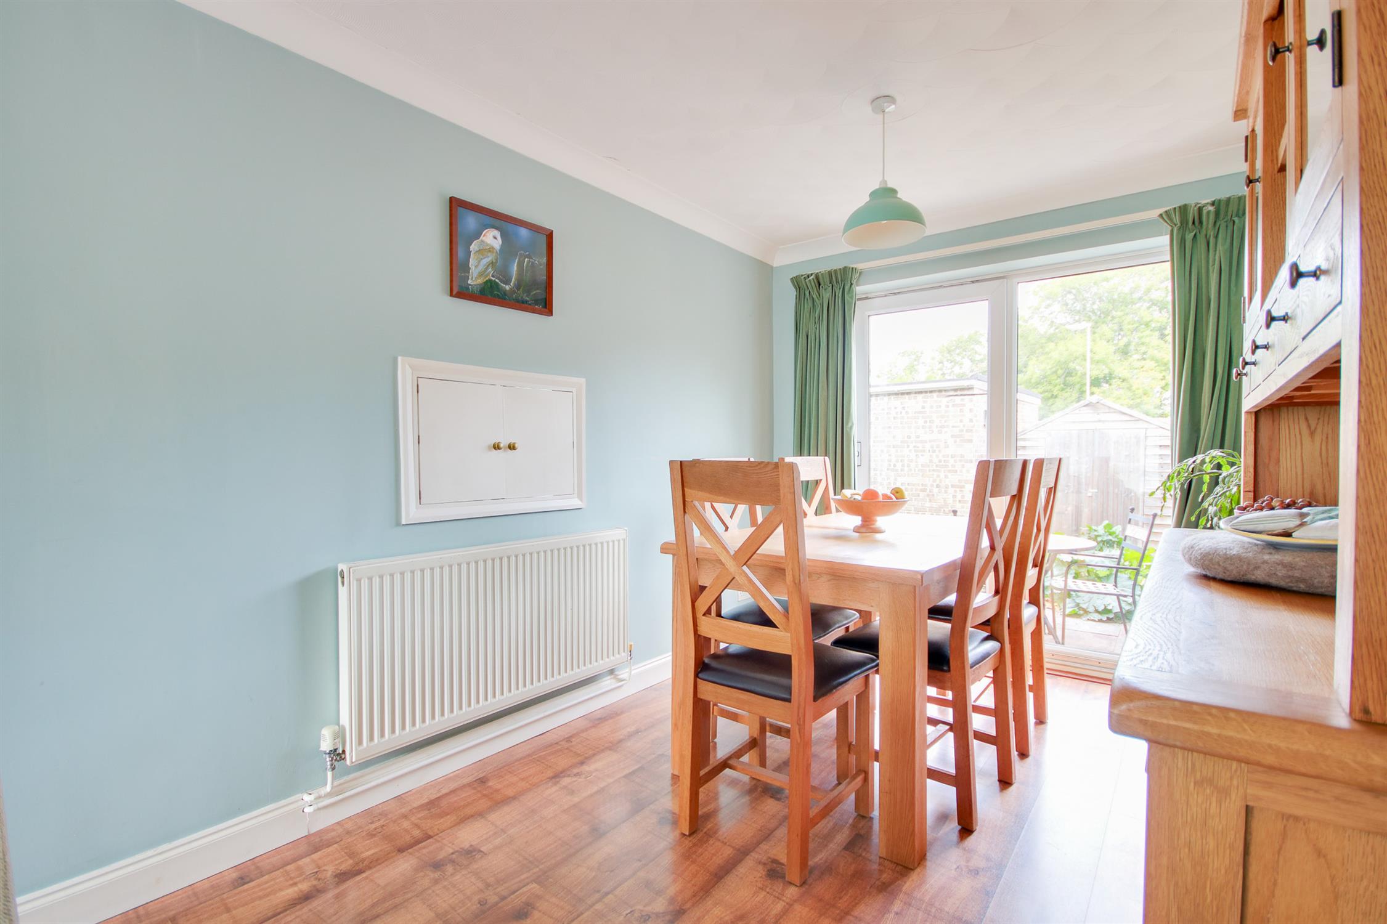
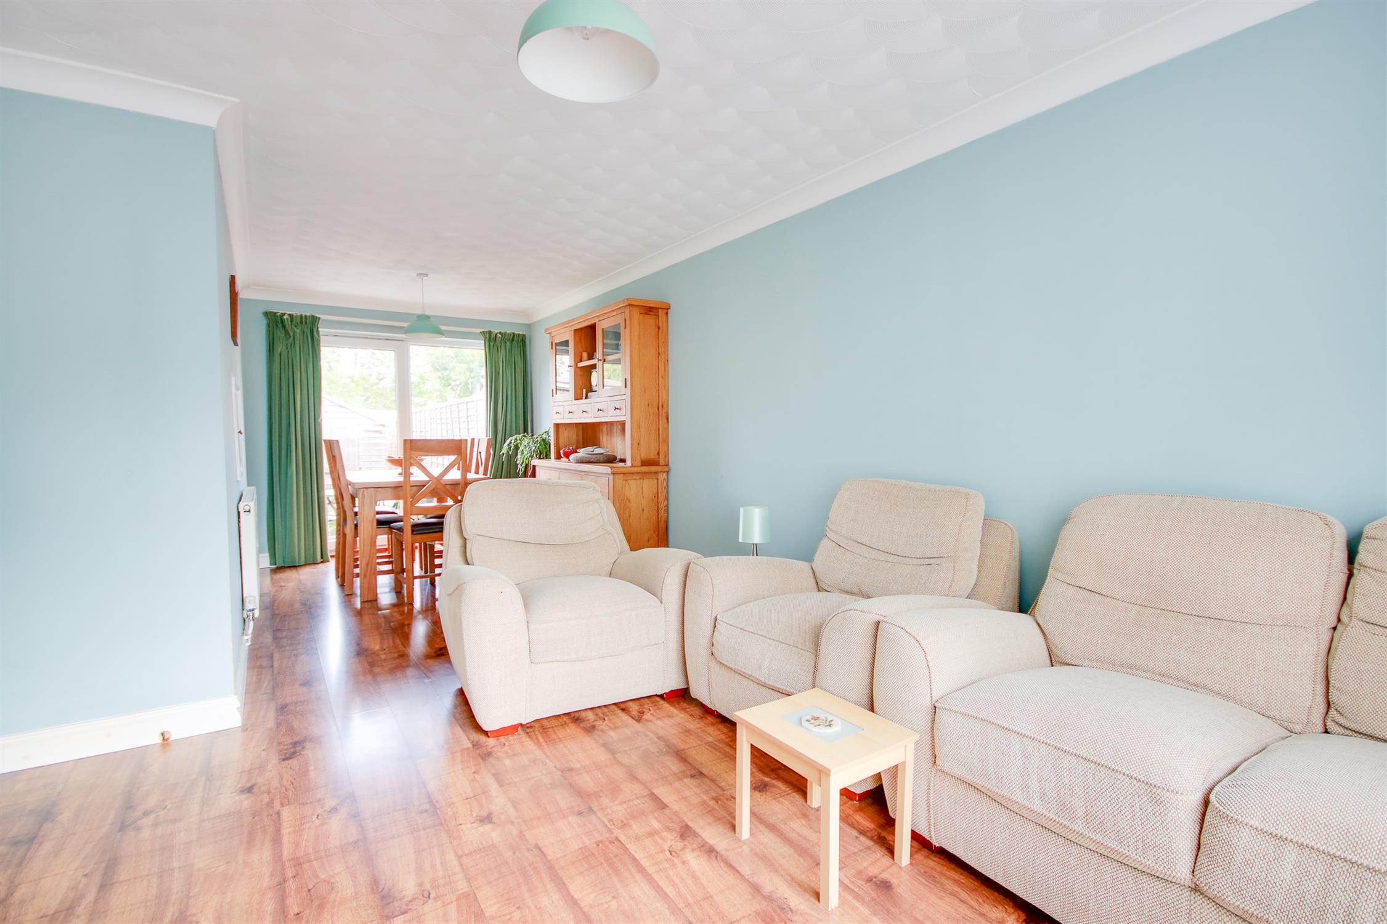
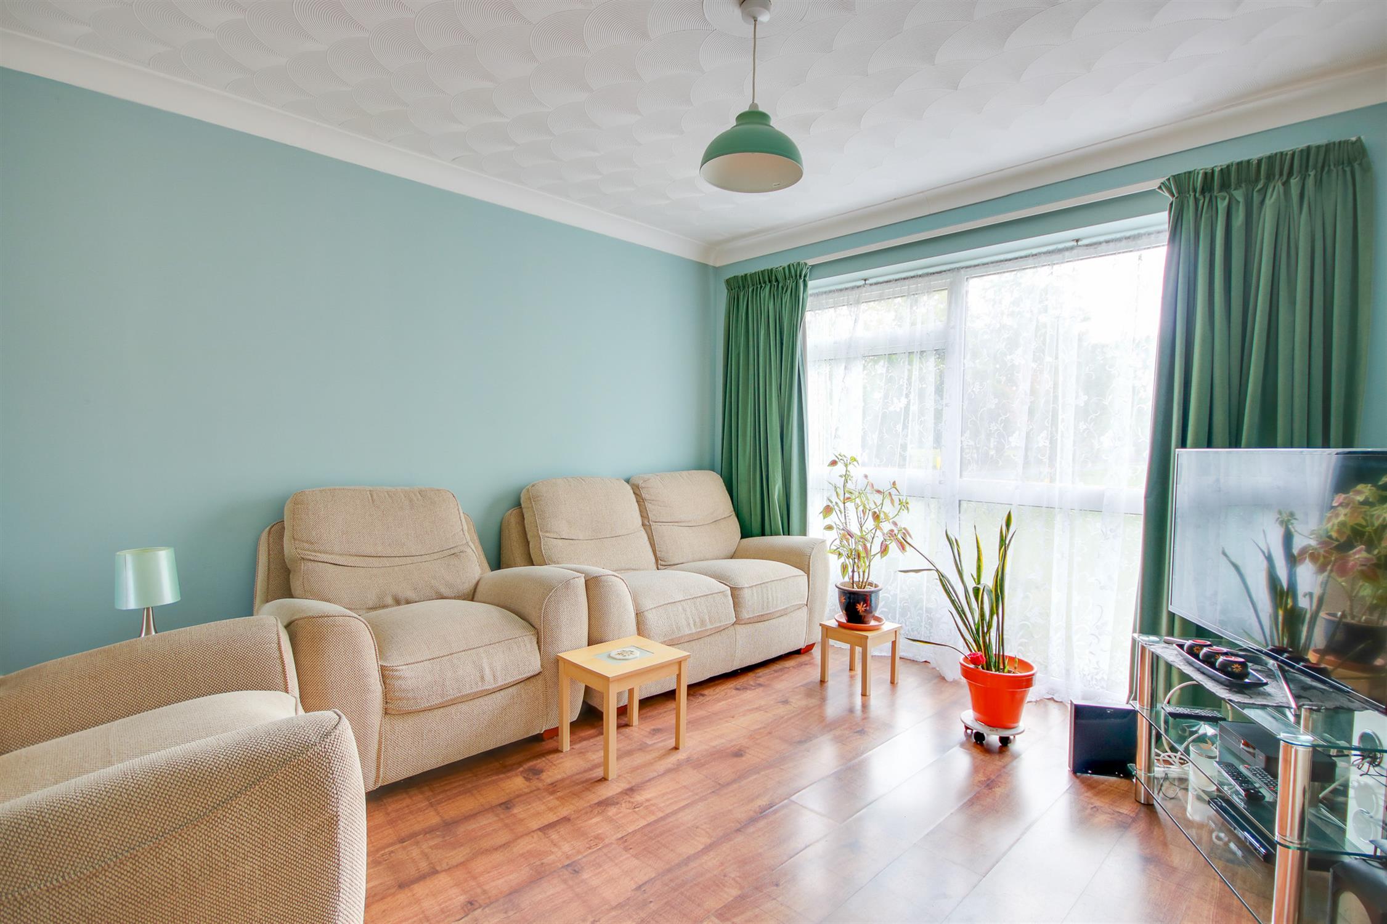
Lounge/Diner
23' 4" (7.11m) max reducing to 11' (3.35m) x 11' (3.35m) max reducing to 7'11" (2.41m)::
Textured and coved ceiling, double glazed window to front, double glazed door to rear leading into garden, two radiators.
Kitchen
8' 2" (2.49m) x 8' 8" (2.64m)::
Smooth ceiling, double glazed window and door to rear leading into garden, a range of wall, base and drawer units with work surface over, bowl and a half sink and drainer inset, space for washing machine, fridge/freezer, slimline dishwasher, built-in oven and gas hob over, tiled splashbacks.
Landing:
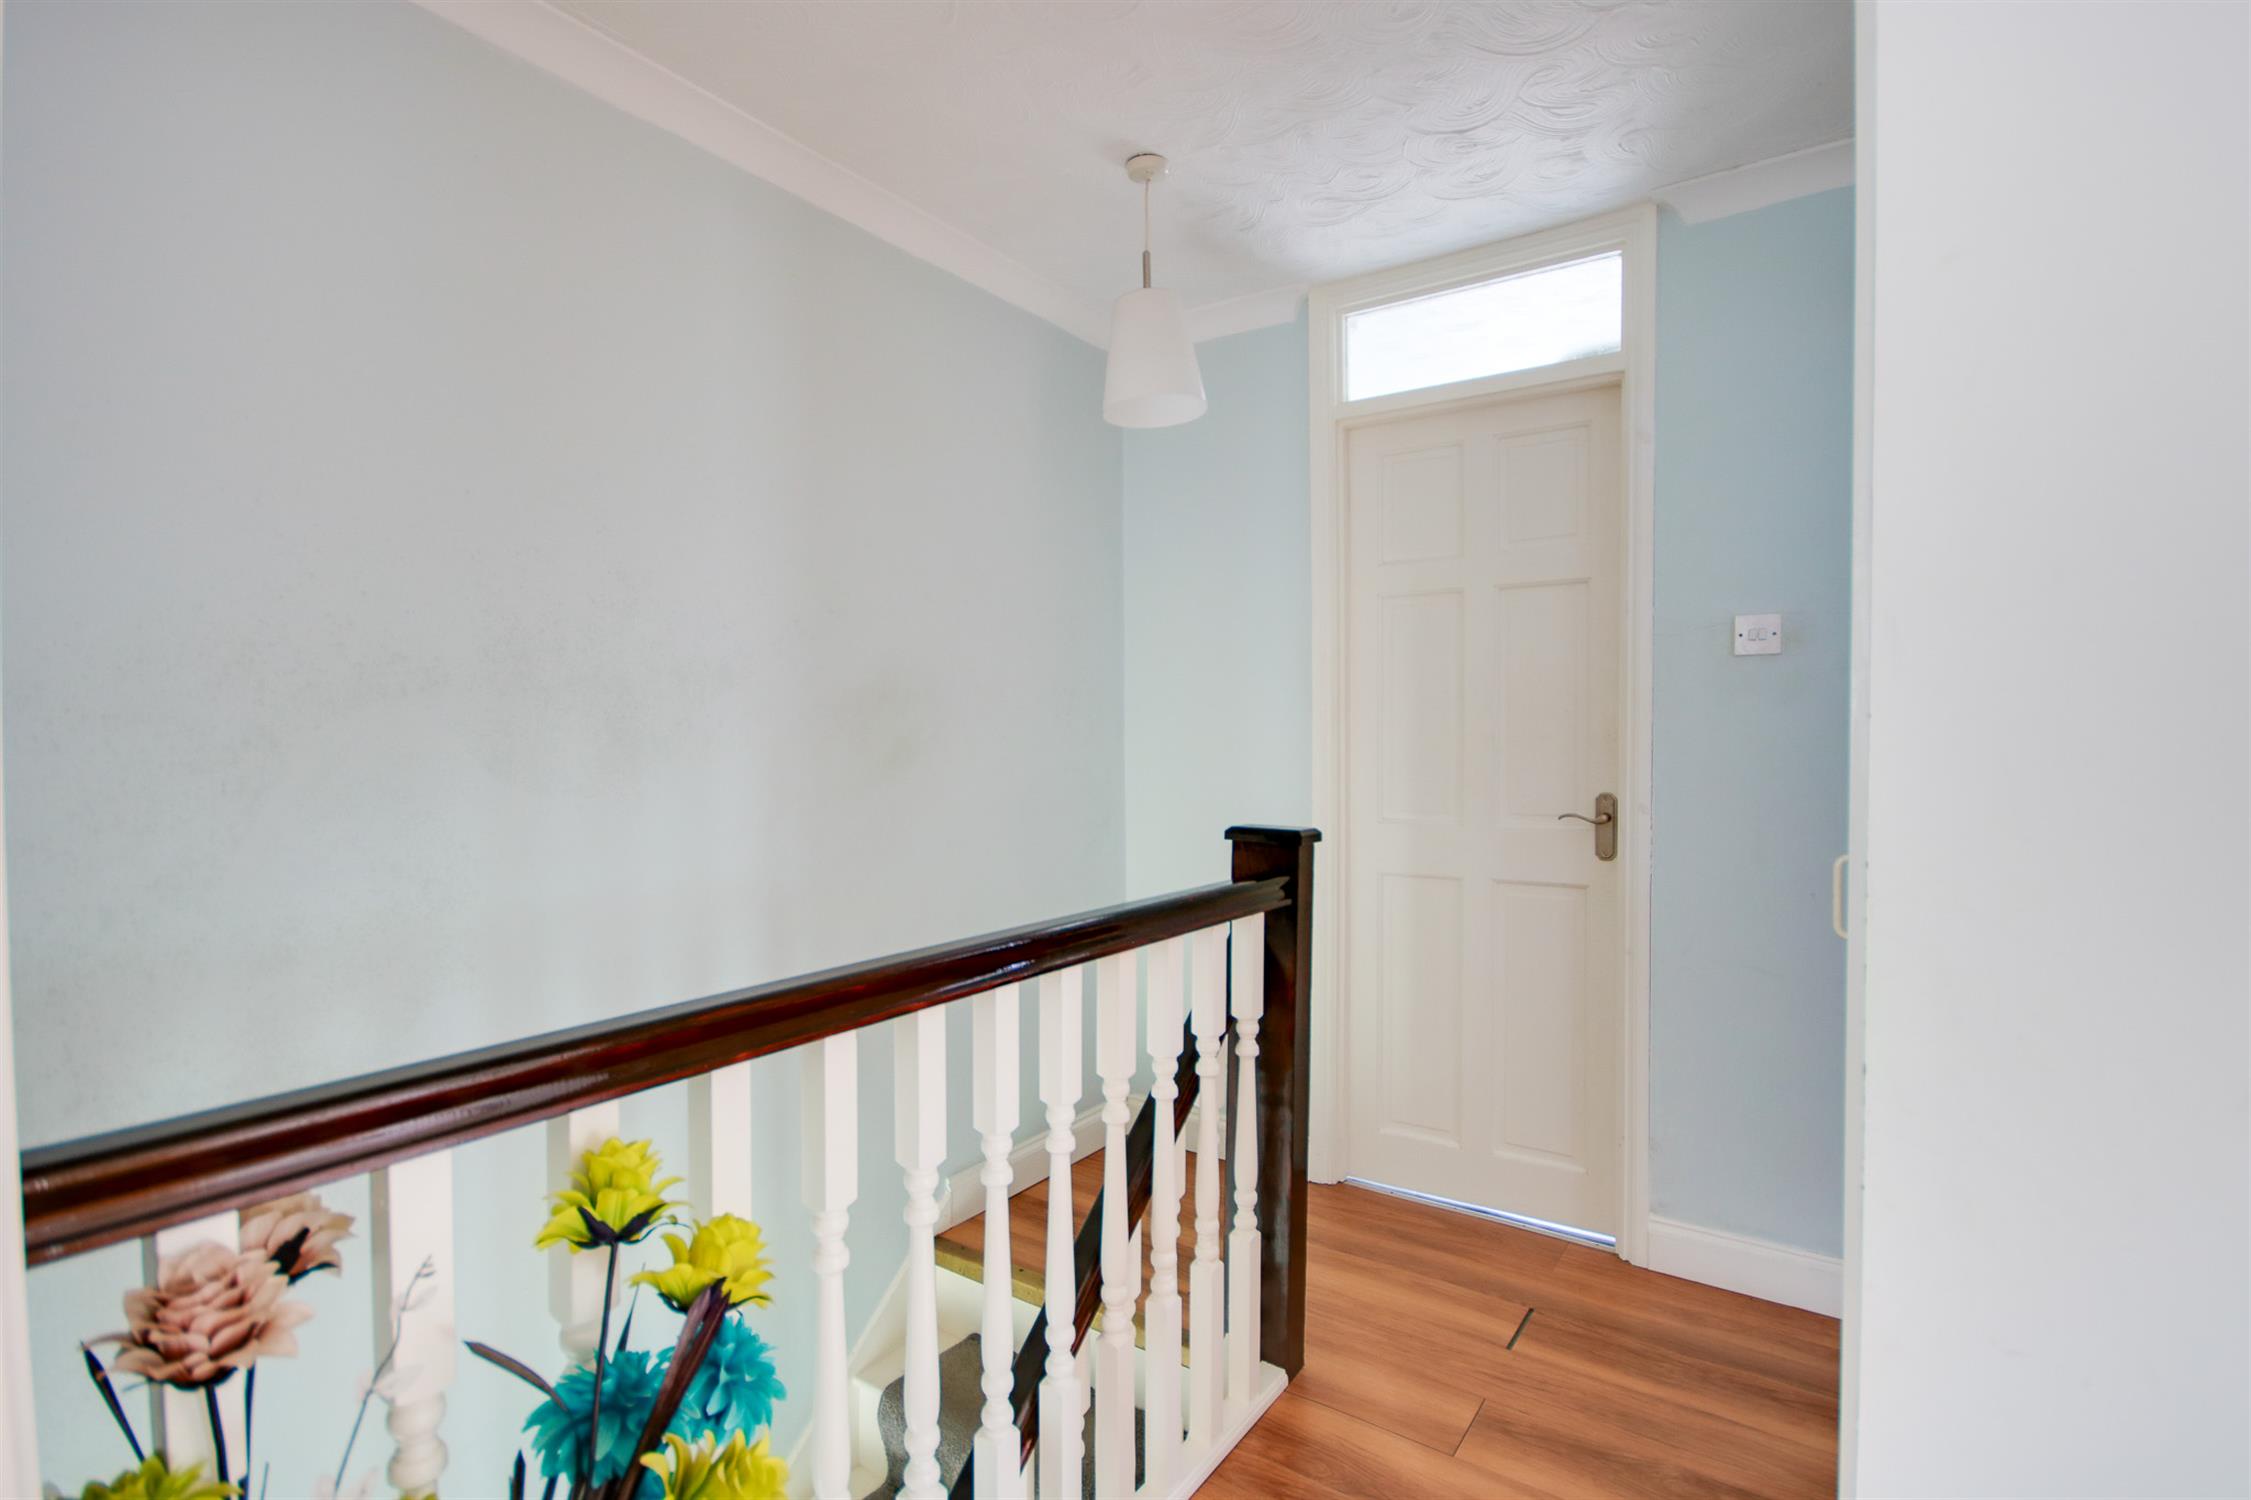
Textured and coved ceiling, hatch providing access to loft space, storage cupboard, doors to:
Master Bedroom
9' 7" (2.92m) x 11' 4" (3.45m)::
Textured and coved ceiling, double glazed window to front, built-in wardrobe, radiator.
Bedroom Two
11' (3.35m) max reducing to 8'9" (2.67m) x 9' 7" (2.92m)::
Textured and coved ceiling, double glazed window to rear overlooking garden, radiator.
Bedroom Three
8' 4" (2.54m) x 7' 2" (2.18m)::
Textured and coved ceiling, double glazed window to front, radiator.
Shower Room:
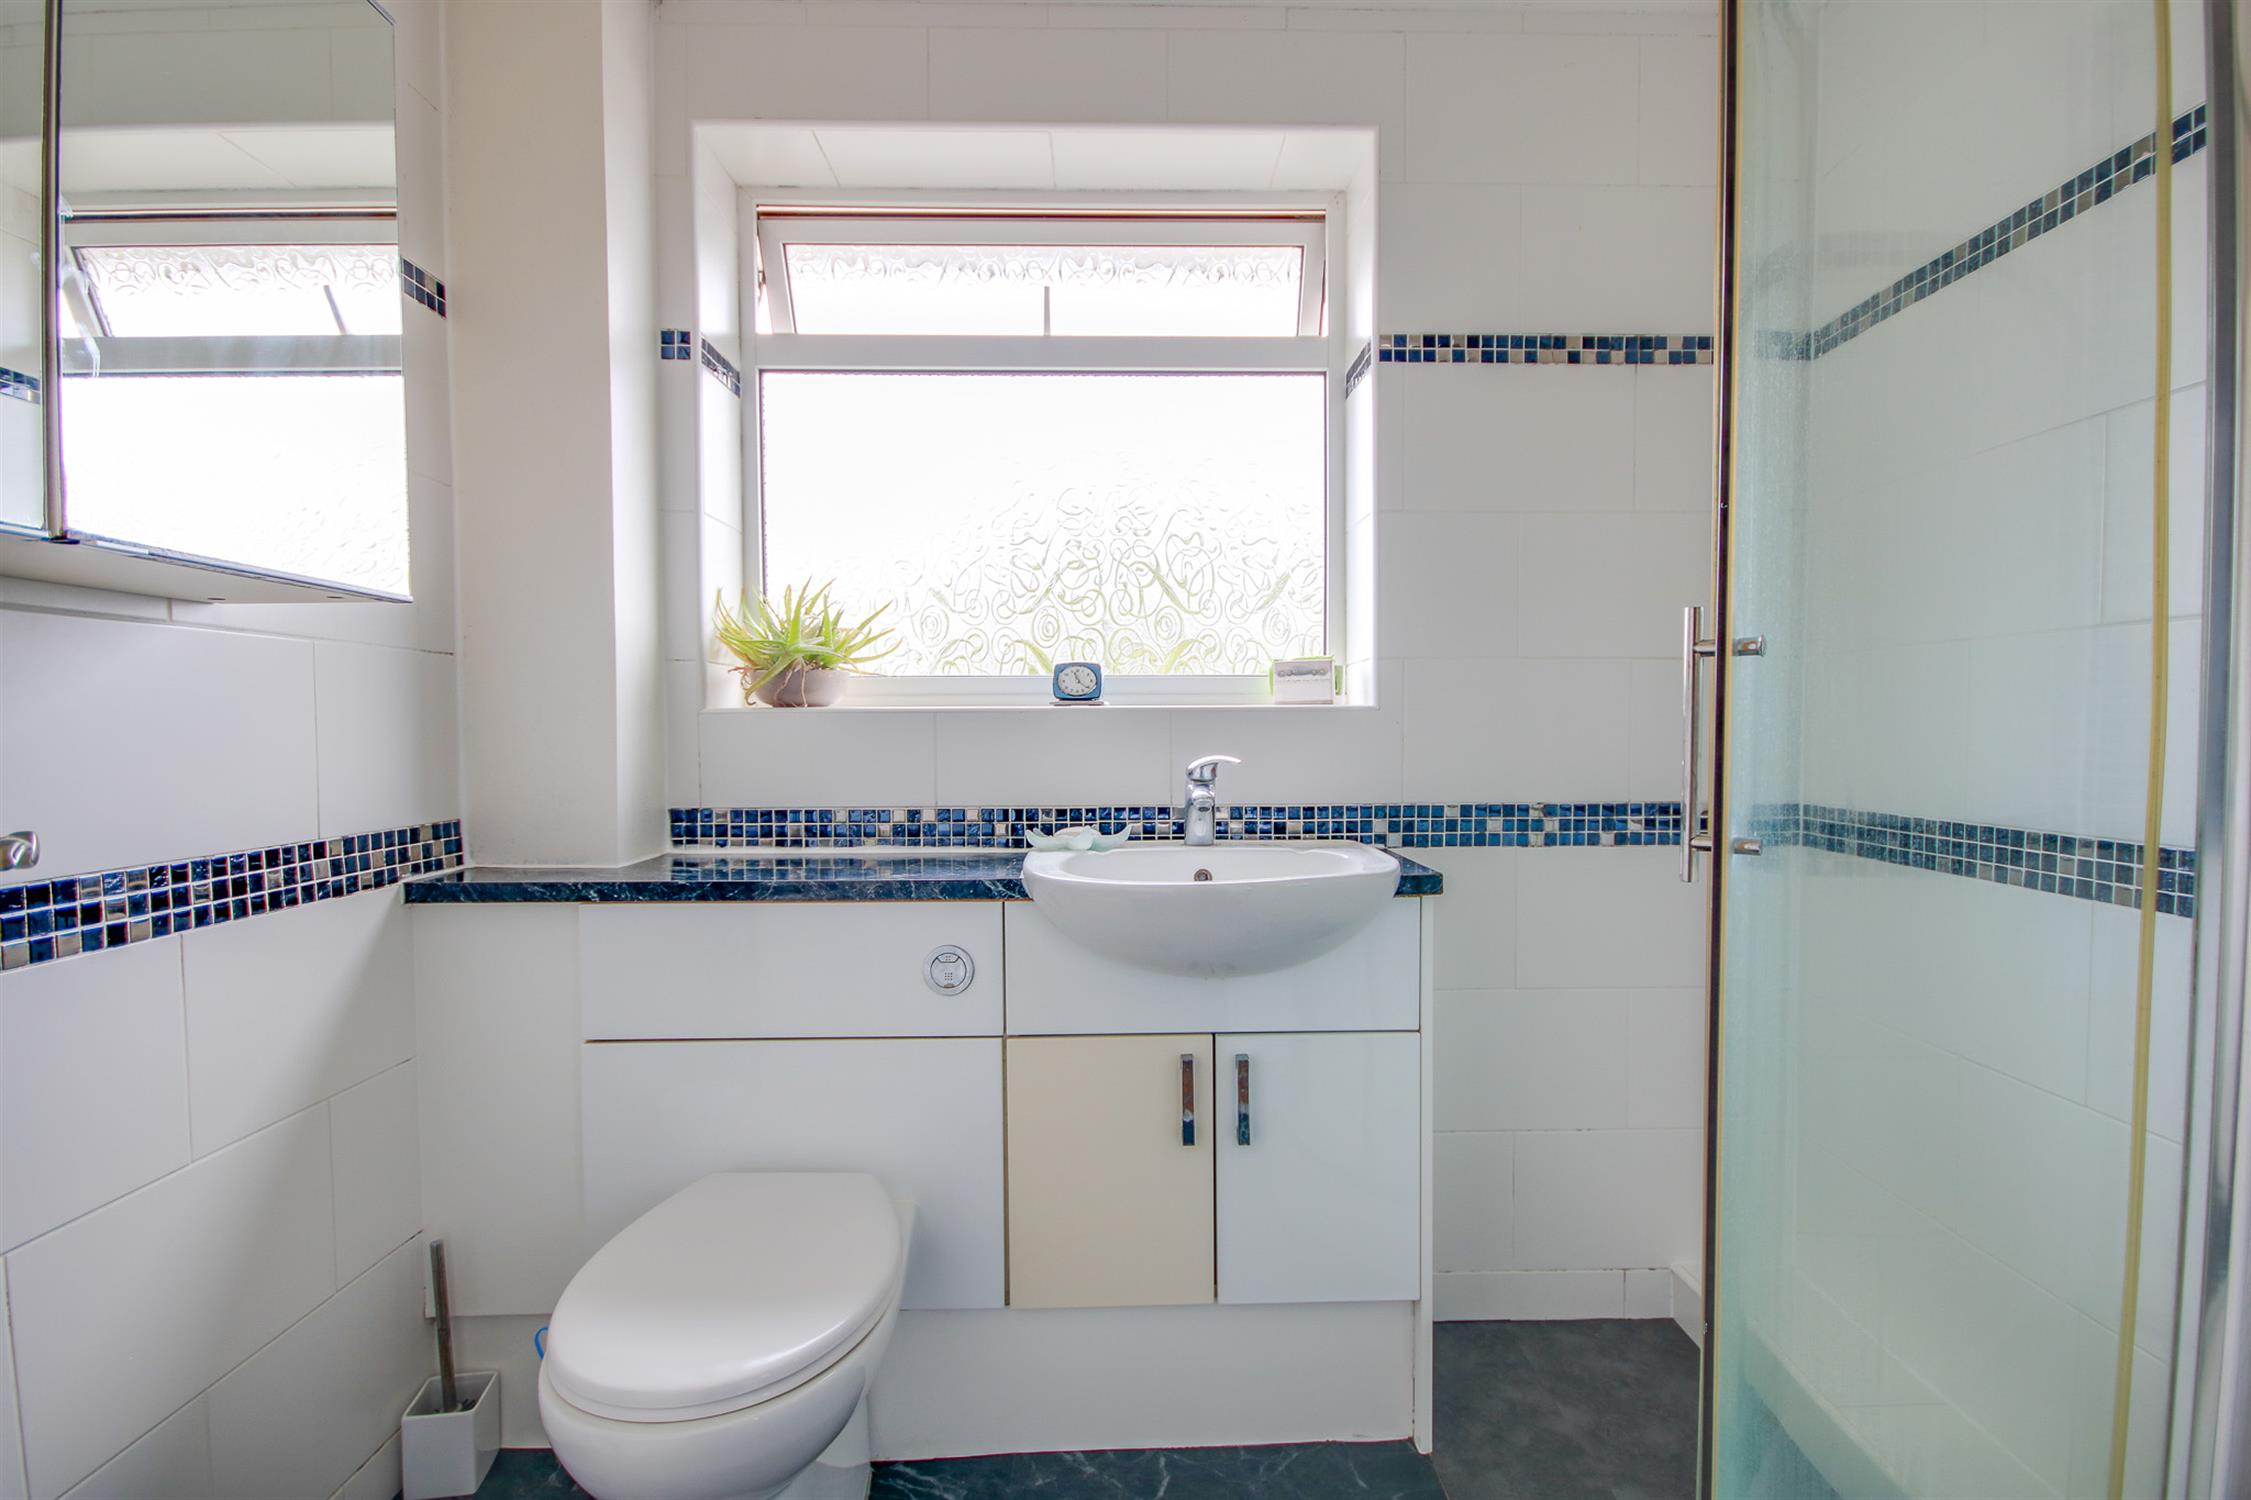
Textured and coved ceiling, double glazed obscured window to rear, corner shower cubicle with mains fed shower over, wash hand basin, WC, tiled walls, ladder towel rail.
Garden:
Fence enclosed rear garden, mainly laid to lawn with patio seating area, rear and side pedestrian access.
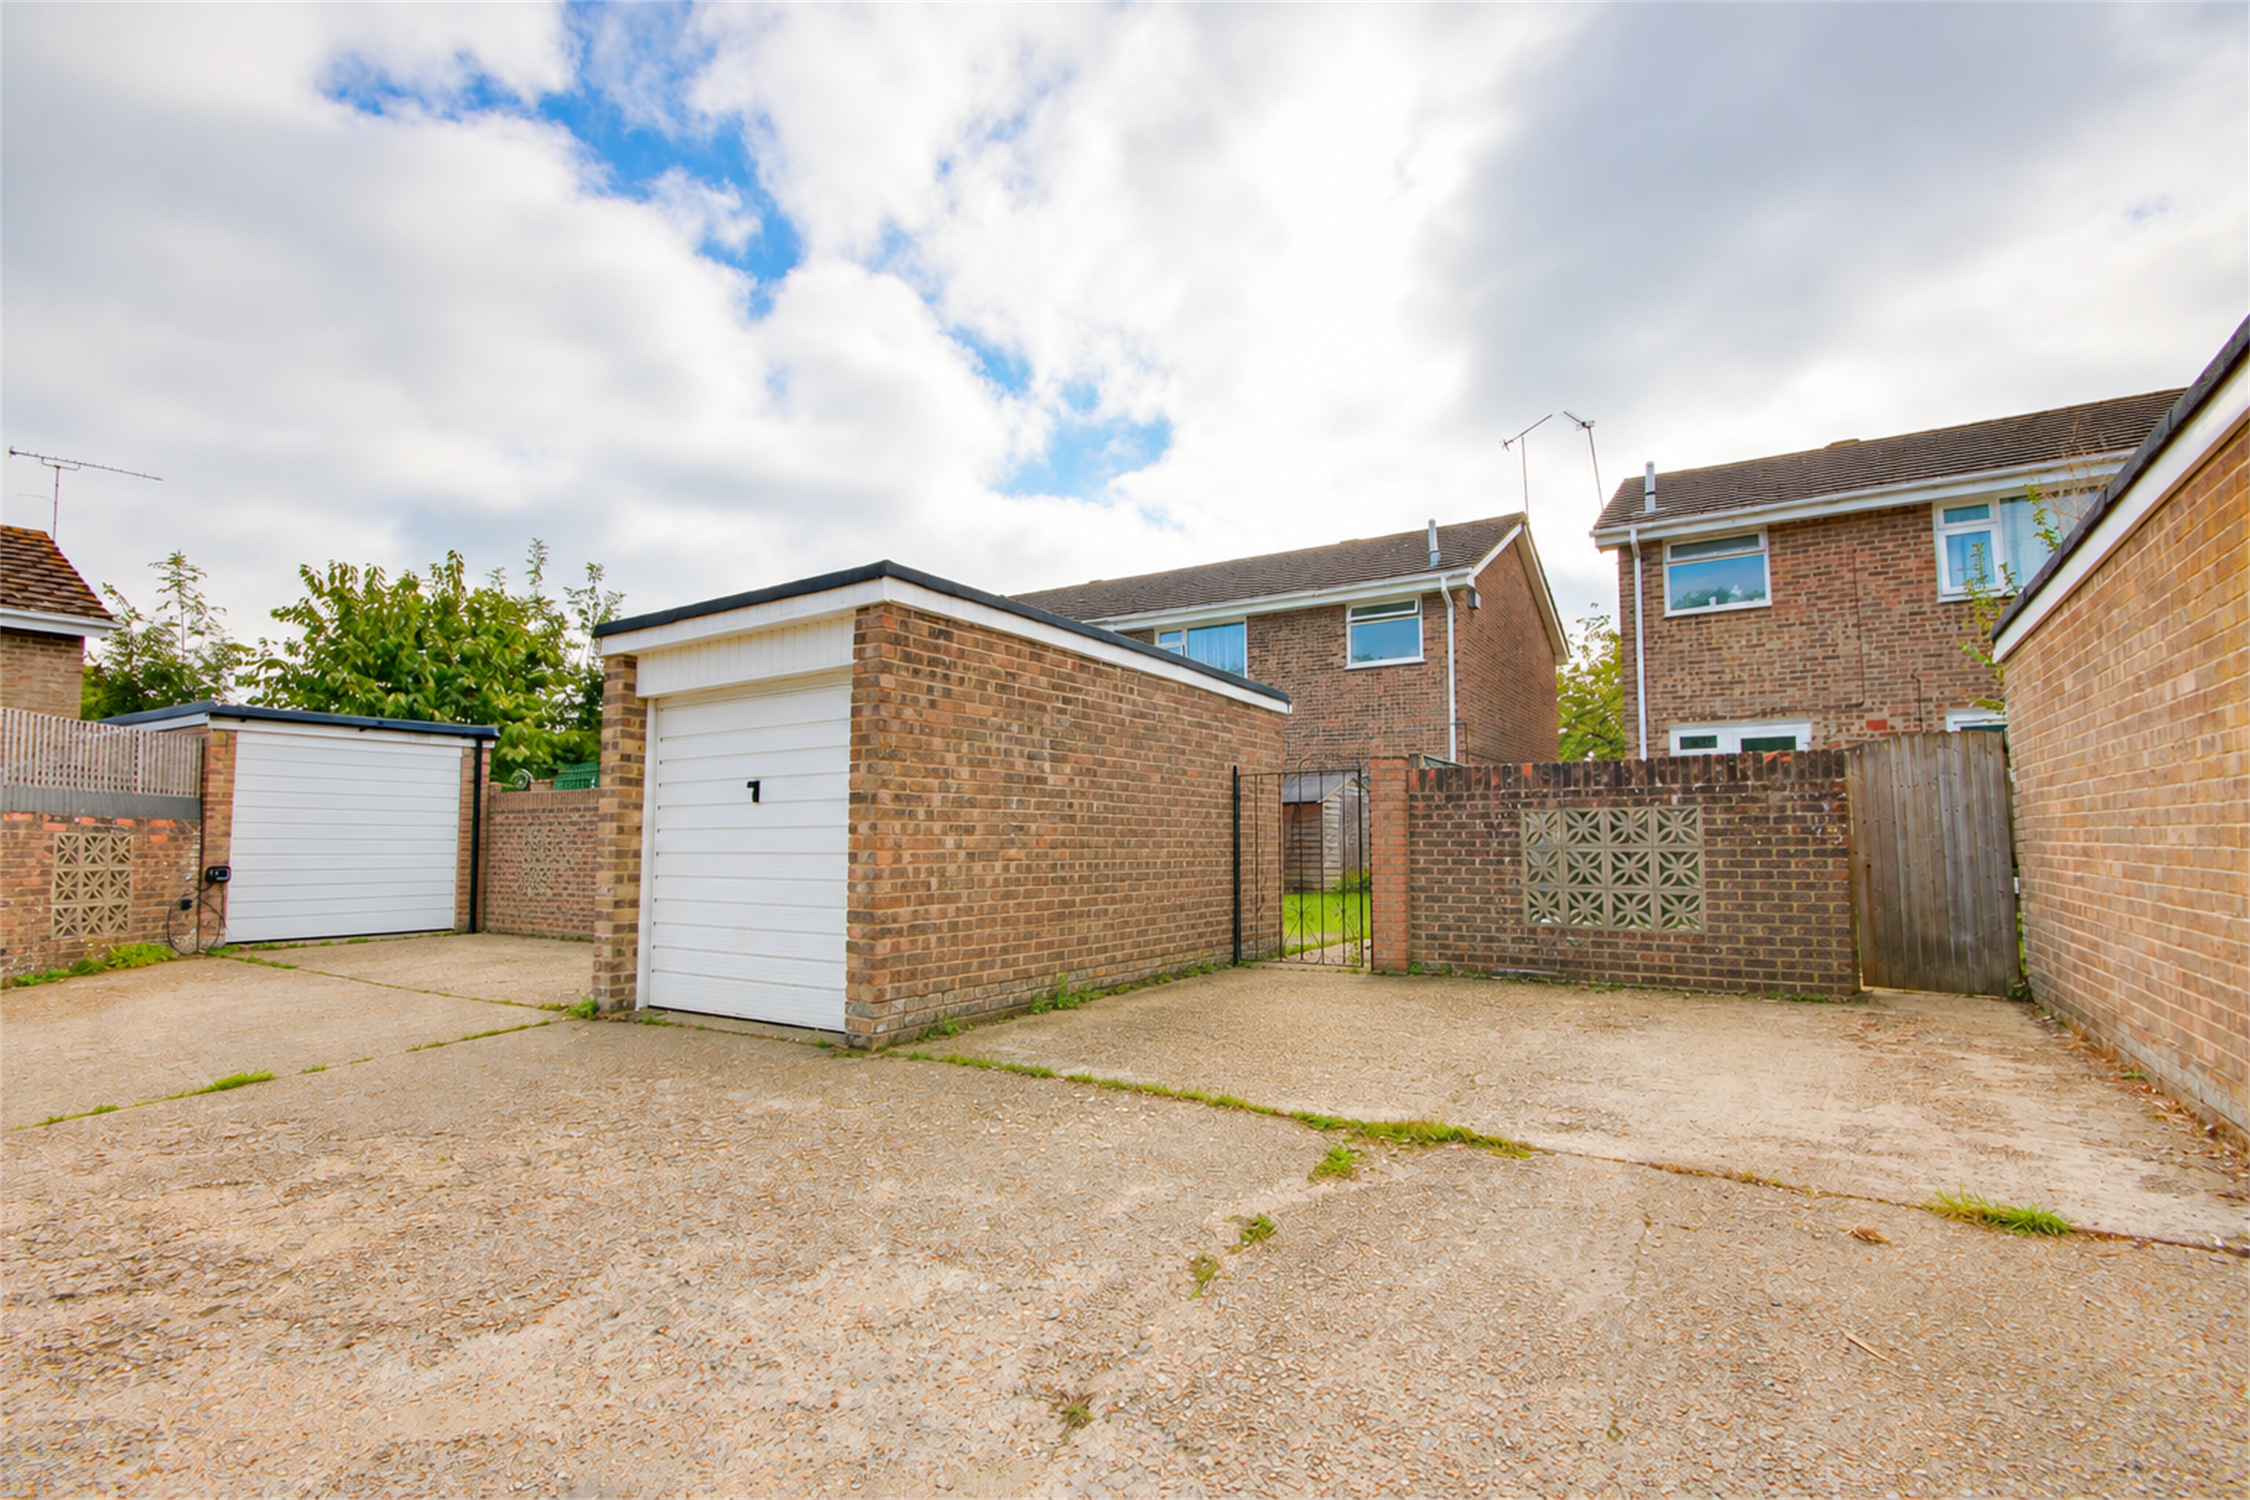
Garage
17' 1" (5.21m) x 8' 2" (2.49m)::
Located to the rear of the property, up and over door, power and light connected.
Parking:
One parking space to the rear.
Services
Mains gas, water, electricity, and drainage are connected. For mobile and broadband connectivity, please refer to Ofcom.org.uk. Please note that none of the services or appliances have been tested by Field Palmer.
Council Tax Band
Band C
Sellers Position
Buying On
Offer Check Procedure
If you are considering making an offer for this property and require a mortgage, our clients will require confirmation of your status. We have therefore adopted an Offer Check Procedure which involves our Financial Advisor verifying your position.
Read less