
Lawrence Grove, Woolston | 2 bedrooms | £150,000
Description
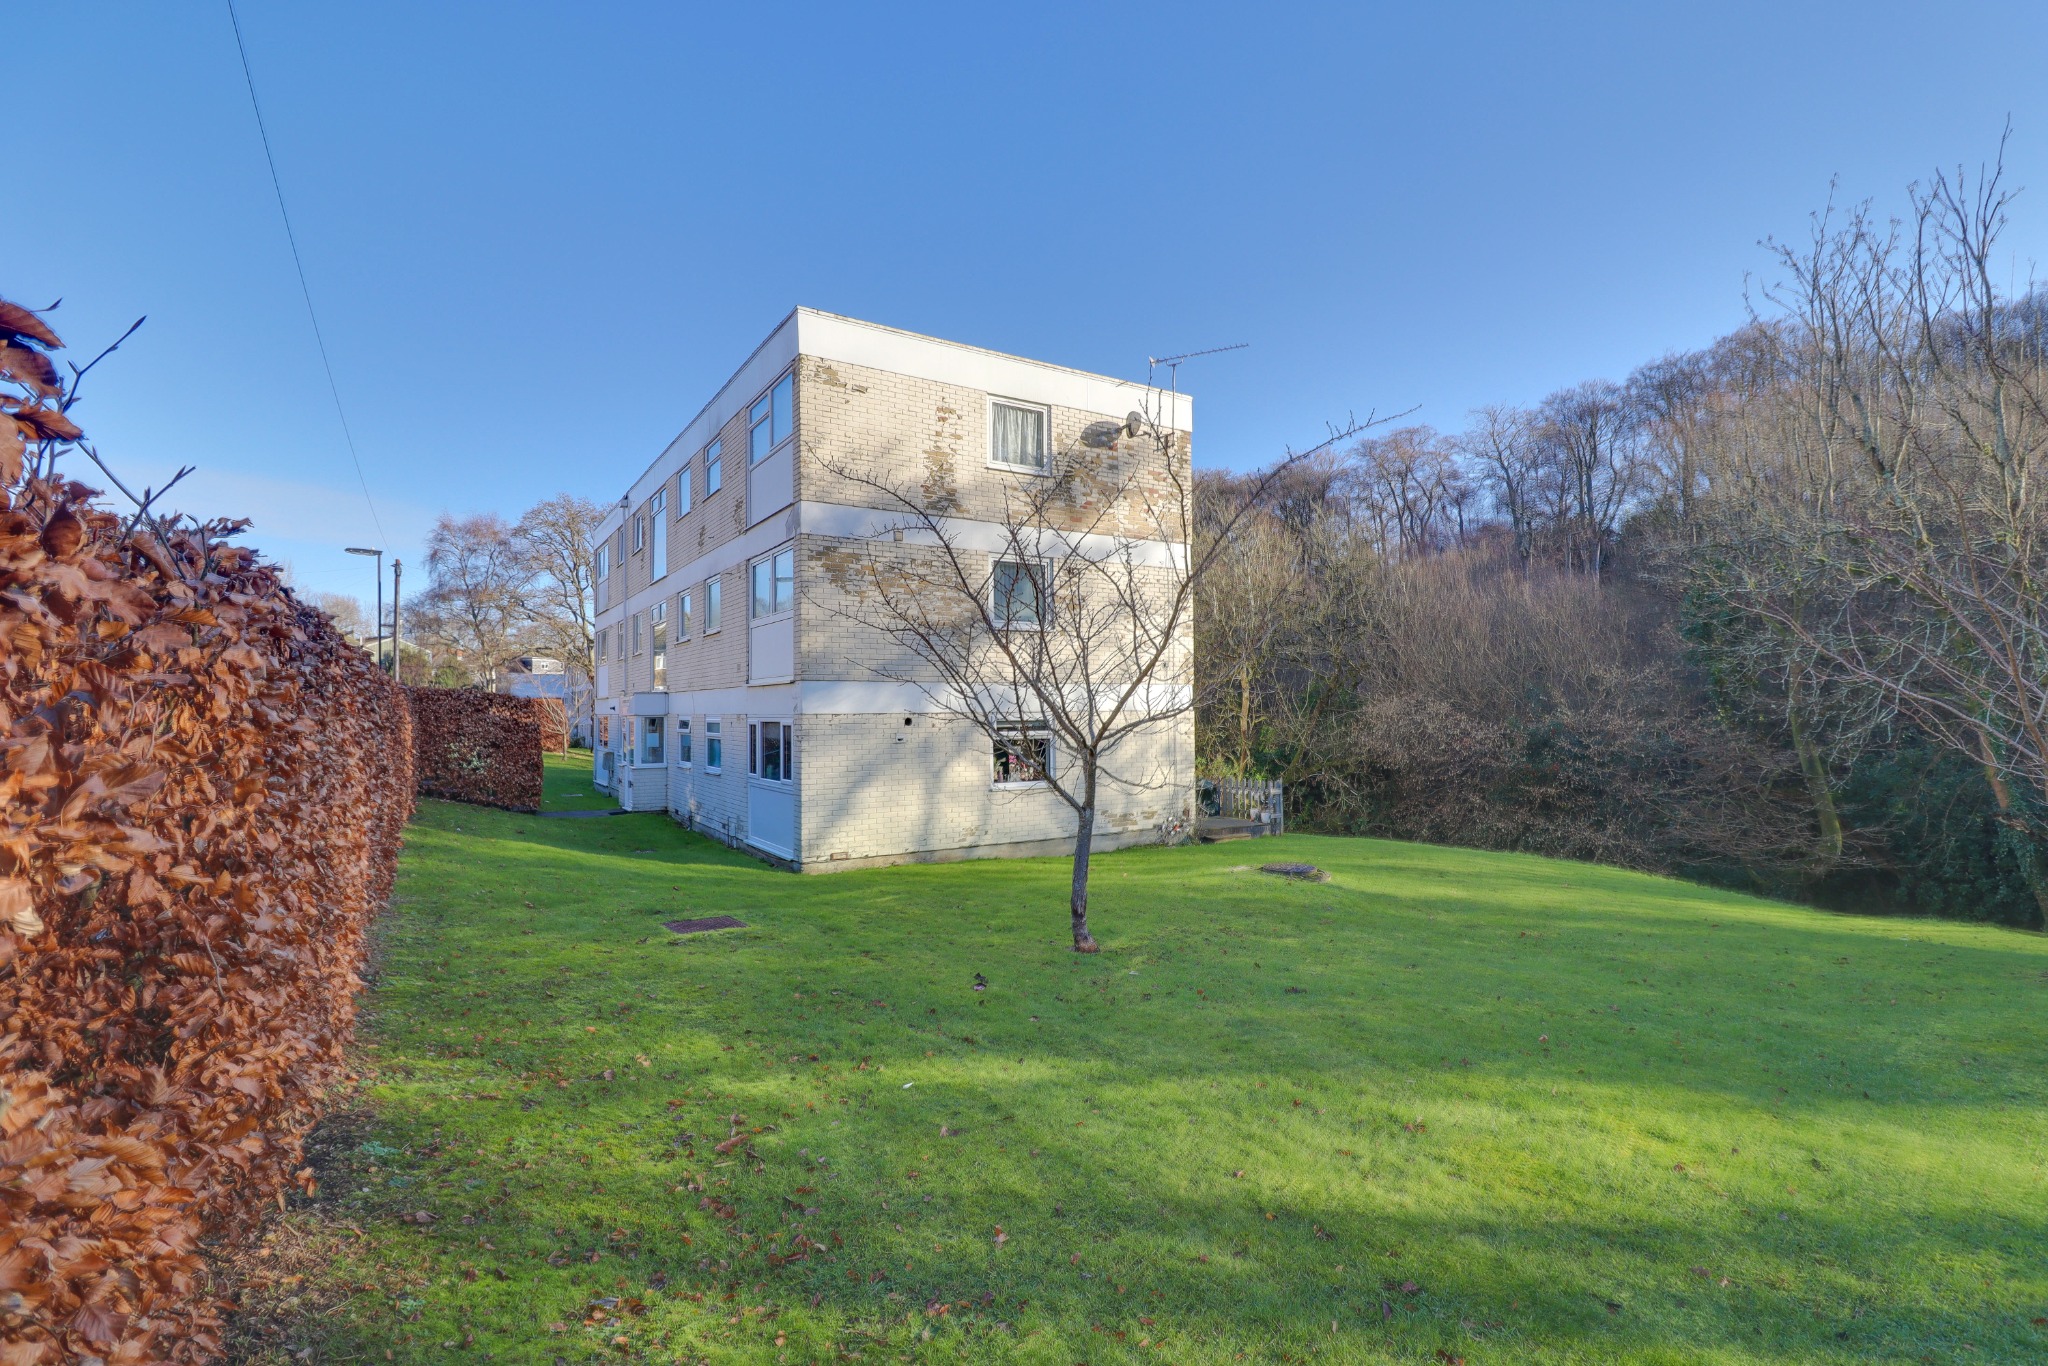
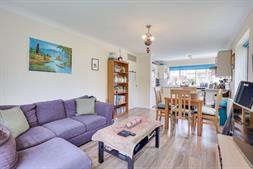
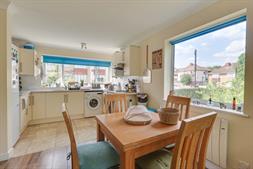
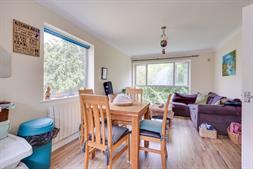
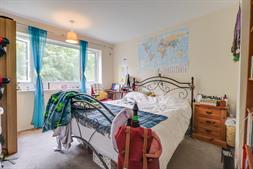
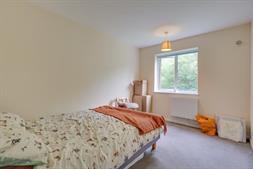
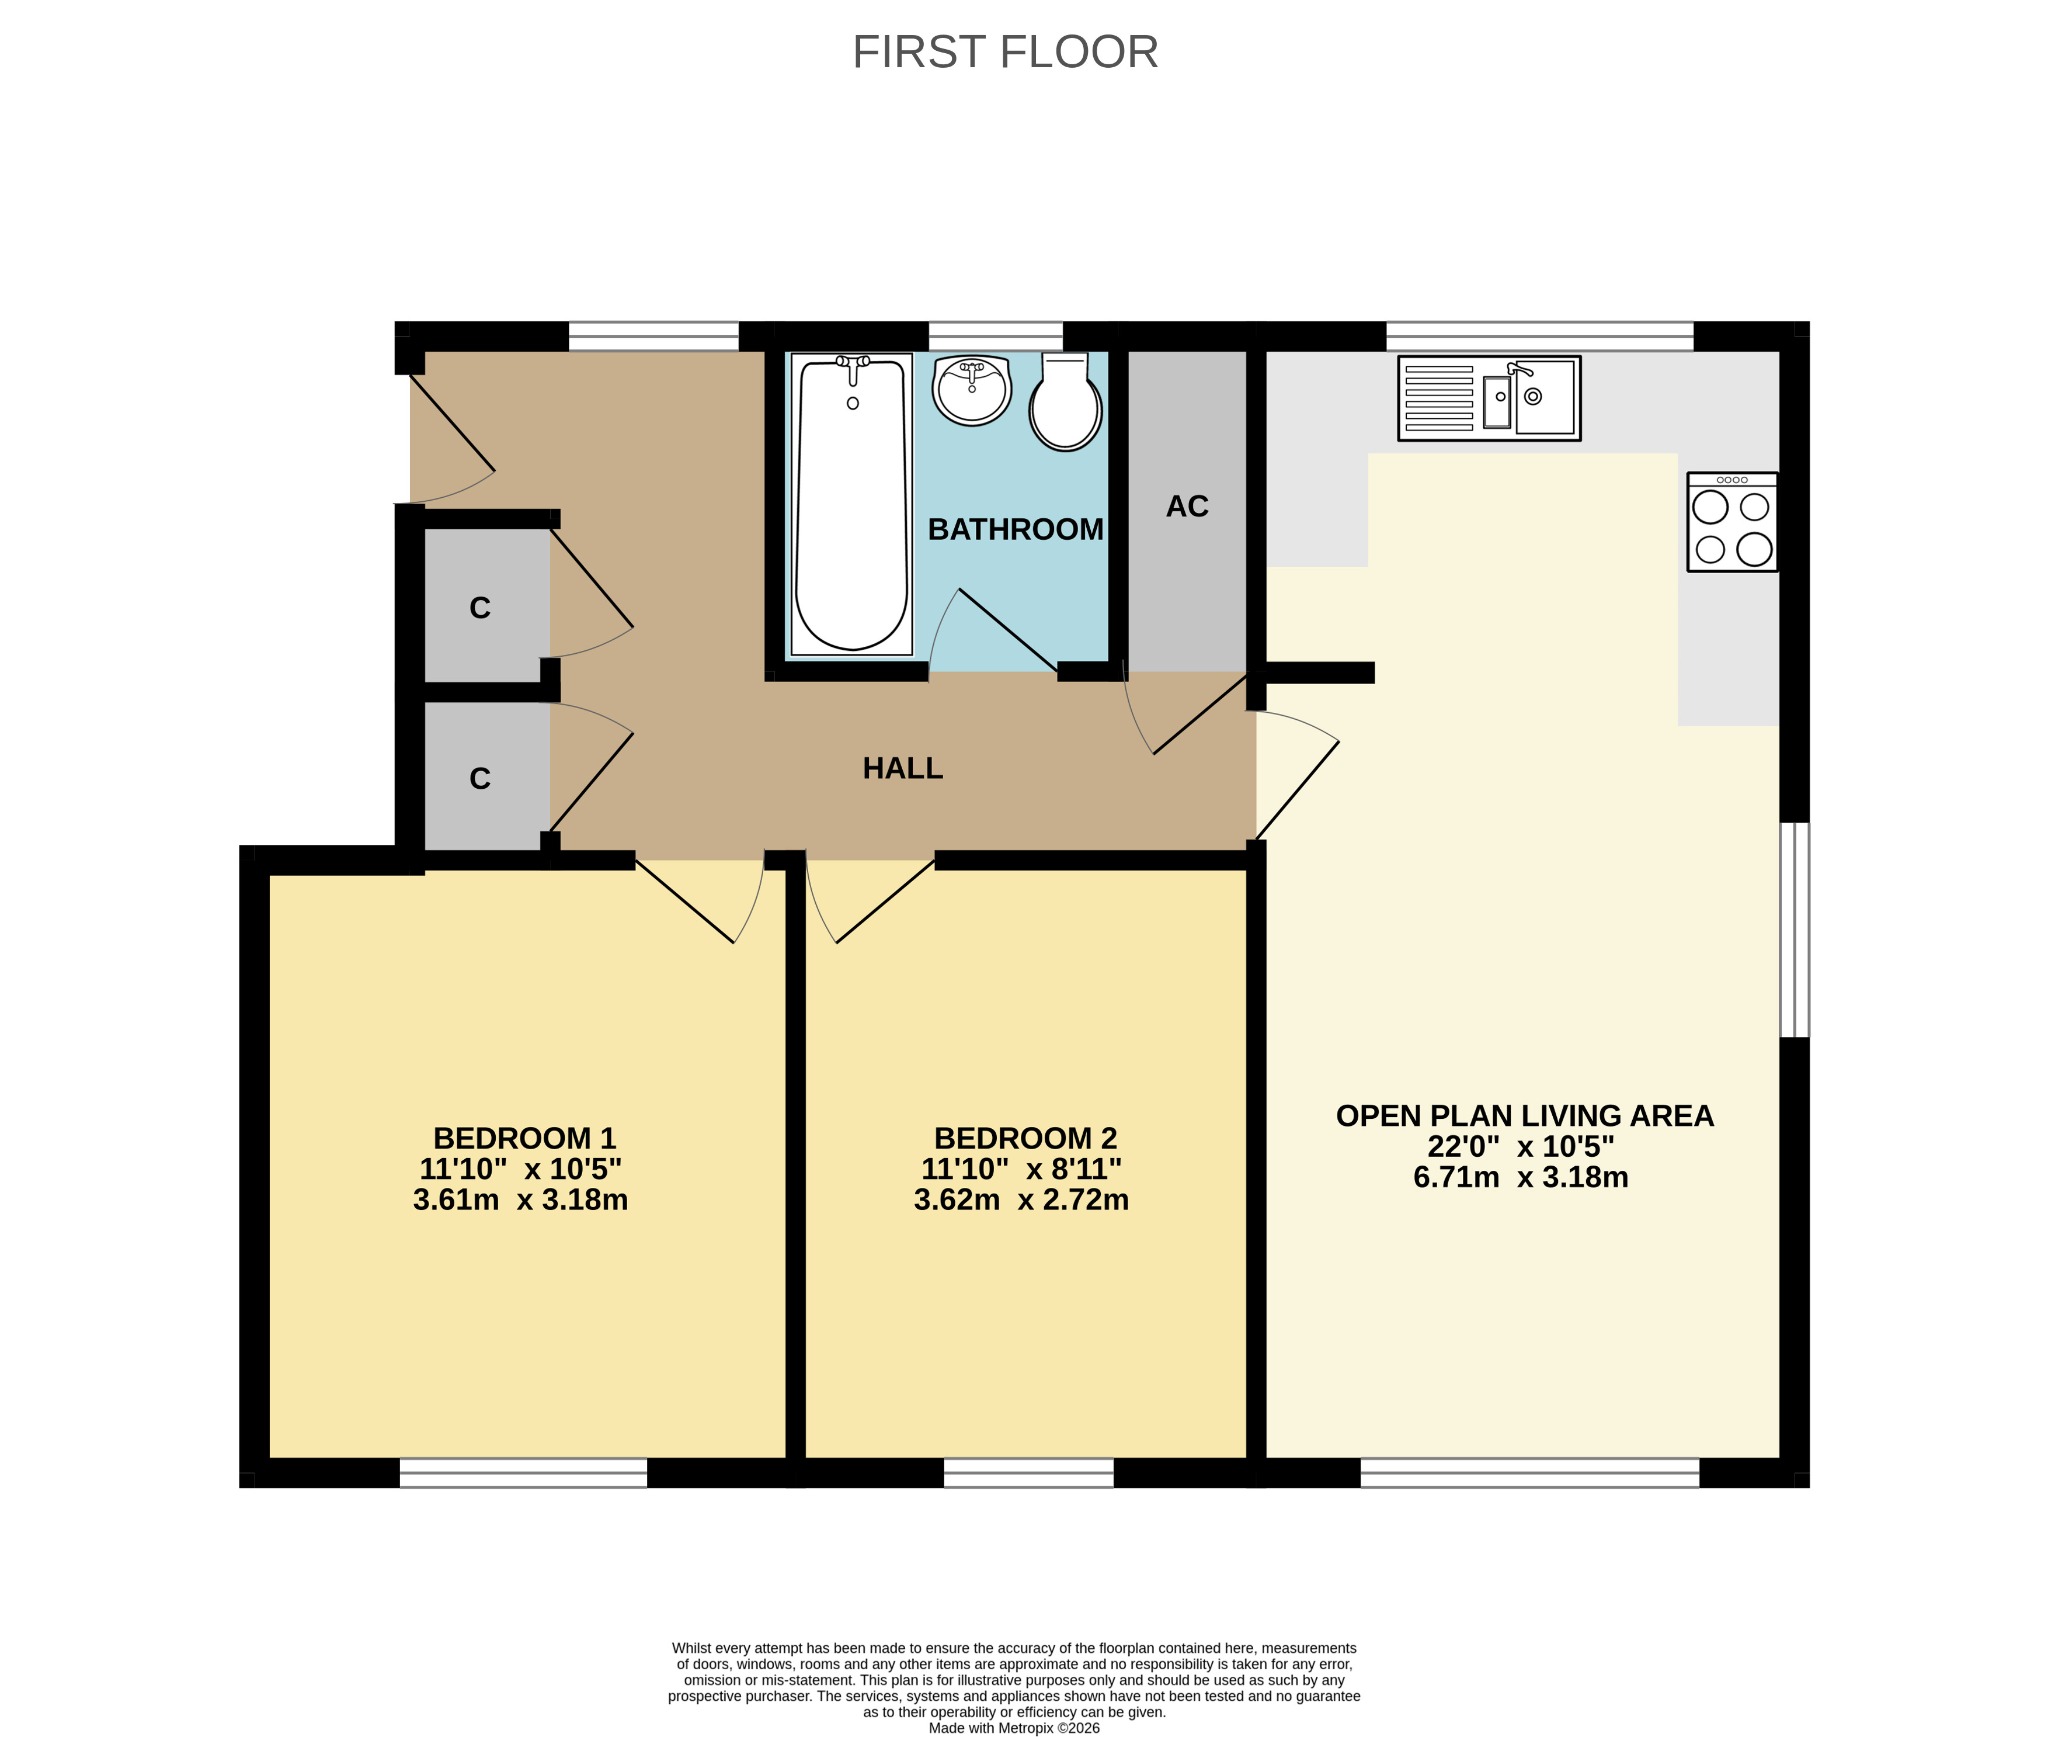
Welcome to Lawrence Court! A beautifully presented first-floor flat set in an enviable position overlooking woodland and greenery. The spacious accommodation is highlighted by an impressive 22ft triple-aspect open-plan living space, flooded with natural light from three windows. The living area seamlessly incorporates a fitted kitchen. A large floor-to-ceiling window provides fantastic views of the tranquil surroundings. Further features include a generous L-shaped entrance hall with two storage cupboards, an airing cupboard, electric heating, and a three-piece bathroom. Both bedrooms are well-proportioned doubles, including an 11’8 master bedroom, and enjoy a peaceful outlook with picturesque woodland views across Shoreburs Greenway and the gently flowing stream beyond. Beautifully presented and offering generous living space in a truly serene setting, this exceptional flat combines comfort, style, and nature in equal measure. Added benefits include no forward chain, well-maintained communal grounds and unrestricted off-road parking.Location Lawrence Grove is a quiet cul-de-sac location which is set on the border of an established woodland area with Jurd's Lake Stream setting the boundary. Residents of Lawrence Grove are able to access a wide range of local shops, cafes and amenities nearby in the vibrant Woolston Precinct as well as an excellent choice of outstanding schools which are within a short walking distance including Woolston Infant School and St Patrick's Catholic Primary School. In addition to that there are a number of local pubs nearby such as the Miller's Pond as well as a great choice of natural attractions including the Archery Woods, Southampton Water Front, Royal Victoria Country Park and Peartree Green Nature Reserve.
Approach
Mature hedge borders, steps leading to communal entrance.
Hallway
Front door to hallway, textured finish to ceiling, UPVC double glazed window to front aspect, two storage cupboards, cupboard housing immersion tank, doors to:
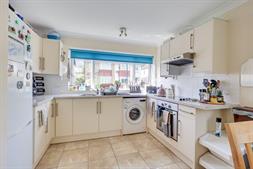
Kitchen Dining Living Space
10' 5" (3.17m) x 23' 4" (7.11m):
Smooth finish to ceiling, UPVC double glazed window to front, side and rear aspects, electric heater, a range of matching wall and base mounted units with roll top work surface over, stainless steel sink and drainer, integrated electric cooker and induction hob with an extractor over, space for fridge freezer and washing machine, tiled to principal areas.
Bedroom One
10' 5" (3.17m) x 11' 9" (3.58m):
Textured finish to ceiling, UPVC double glazed window to rear aspect, Dimplex electric heater.
Bedroom Two
8' 9" (2.67m) x 12' (3.66m):
Textured finish to ceiling, UPVC double glazed window to rear aspect, electric heater.
Bathroom
Smooth finish to ceiling, frosted UPVC double glazed window to front, panel enclosed bath with Triton electric shower over, hand wash basin, WC, tiled surround and floor.
Outside
Generous lawned areas with tree lined views. Residents parking, first come first serve basis.
We are advised by the vendor the lease details are as follows:
Lease Length: 930 Years Remaining
Ground Rent: £12 pa
Service Charge: £200 pcm
Services
Mains water, electricity, and drainage are connected. For mobile and broadband connectivity, please refer to Ofcom.org.uk.
Please Note: Field Palmer have not tested any of the services or appliances at this property.
Sellers Position
No Forward Chain
Council Tax Band
Band A
Office Check Procedure
If you are considering making an offer for this property and require a mortgage, our clients will require confirmation of your status. We have therefore adopted an Offer Check Procedure which involves our Financial Advisor verifying your position.
Floorplan
Location
