Welcome to Laxton Close! Situated within a quiet cul-de-sac development in the popular area of Sholing, this impressive two double-bedroom ground floor flat was built by Lovell Homes in 2015 and offers a fantastic combination of space, style and low-maintenance living. The real heart of the home is the exceptional open-plan kitchen, lounge and dining room, creating a wonderful sociable space that is both practical for everyday living and ideal for entertaining. The modern fitted kitchen is beautifully finished with a...
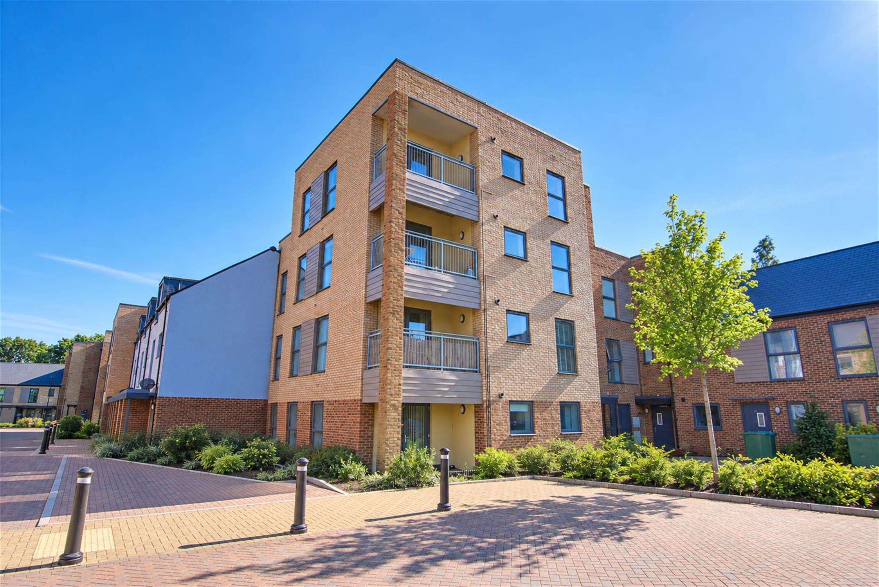
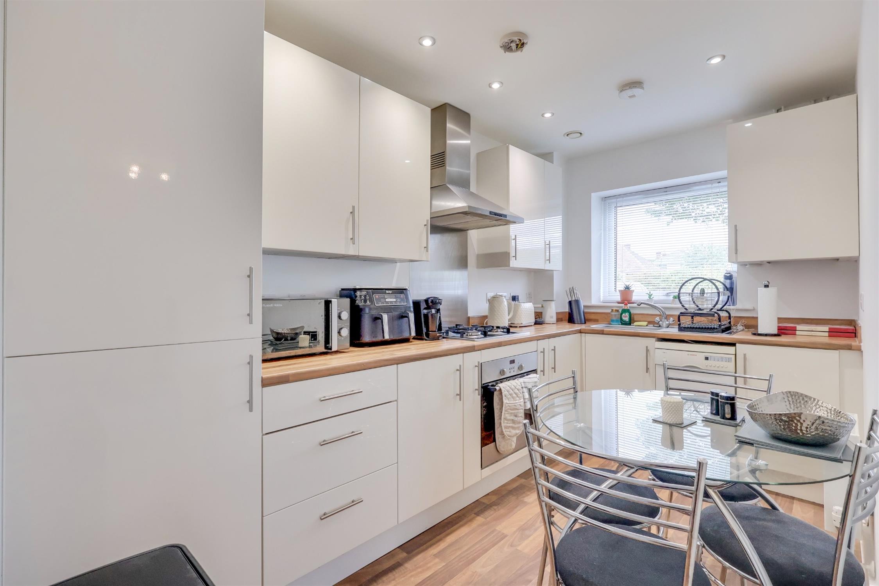
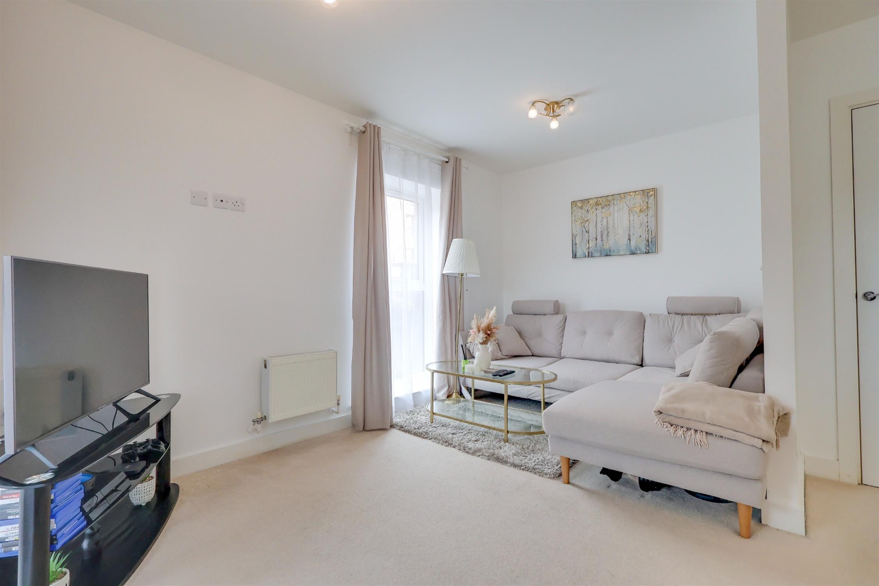
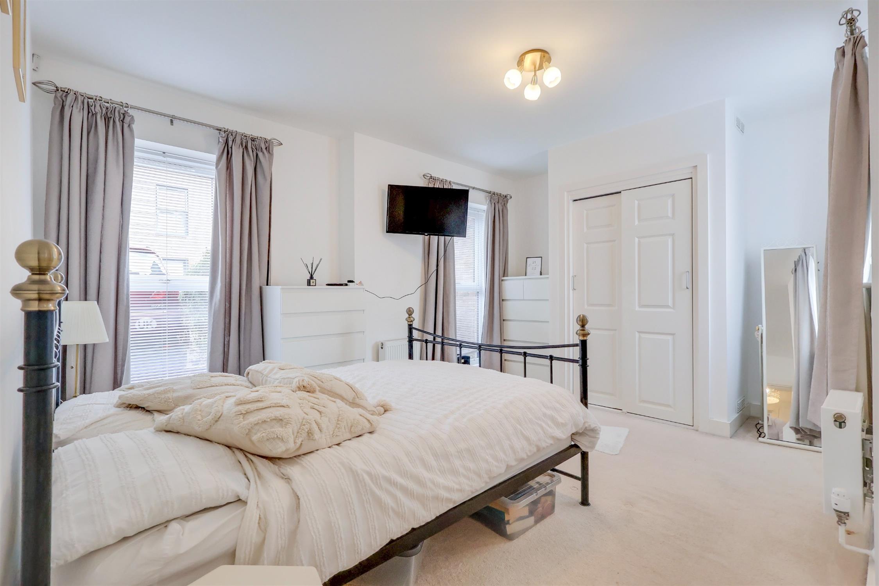
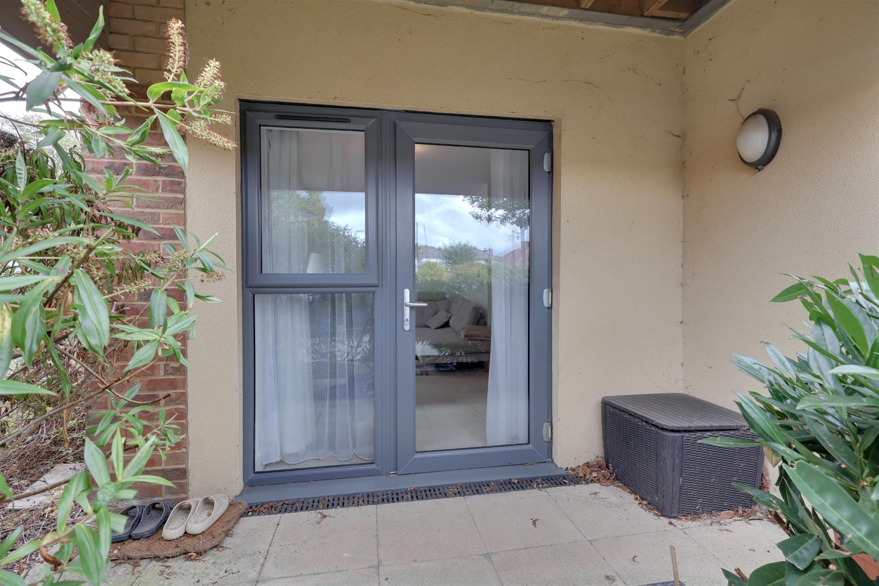
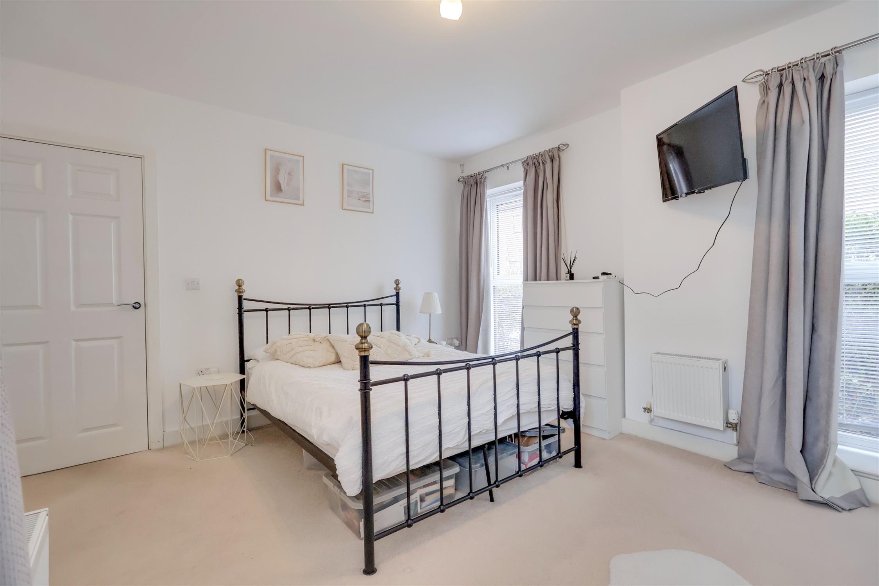
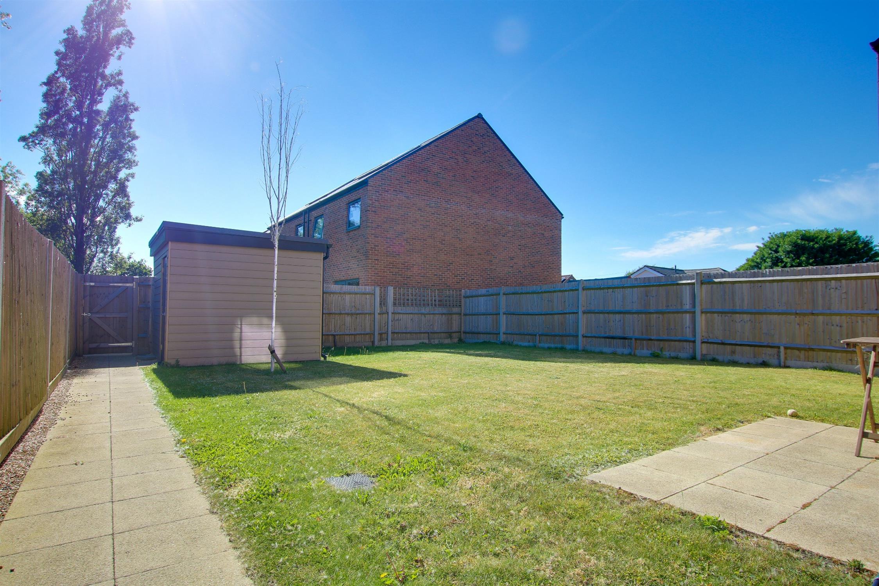
Welcome to Laxton Close! Situated within a quiet cul-de-sac development in the popular area of Sholing, this impressive two double-bedroom ground floor flat was built by Lovell Homes in 2015 and offers a fantastic combination of space, style and low-maintenance living. The real heart of the home is the exceptional open-plan kitchen, lounge and dining room, creating a wonderful sociable space that is both practical for everyday living and ideal for entertaining. The modern fitted kitchen is beautifully finished with a range of sleek high-gloss cabinets, complemented by integrated appliances and contemporary spotlights. The adjoining lounge is particularly impressive, two full-height windows that allow an abundance of natural light to flood through, and a door opening directly onto the delightful private sun terrace. The accommodation continues with a generous 18'11ft entrance hall, providing an excellent sense of arrival and incorporating useful utility and storage cupboards. The main bedroom benefits from a built-in wardrobe and a modern en-suite shower room, while the second double bedroom provides excellent flexibility for family, guests or working from home. Completing the accommodation is a stylish three-piece family bathroom, featuring a heated chrome towel rail and attractive deluxe vinyl flooring. Outside, residents can enjoy a beautifully maintained communal garden, providing a pleasant and peaceful setting, together with a communal bike shed and the added convenience of an allocated parking space. With its modern presentation, excellent open-plan living space and private sun terrace, this is a particularly appealing ground floor apartment and an excellent opportunity for those looking for a stylish, easy-to-maintain home in a convenient residential setting.
Location: Built by Lovell Homes, the development dates from around 2015 and is conveniently positioned for local amenities, green spaces and transport links. Sholing railway station is approximately 0.5–0.6 miles away, around a 10–15 minute walk, while local bus stops are also close to the development. The M27 motorway is readily accessible by road, providing convenient connections towards Portsmouth, Winchester and the wider motorway network. Woolston High Street is within easy reach and offers a range of shops, cafés and everyday amenities, while local convenience stores are also nearby. There are several pubs in the surrounding area, including the Gardeners Arms and Miller's Pond. For recreation, Mayfield Park, Weston Shore and Westwood Woodland Park Local Nature Reserve are all within easy reach, offering opportunities for walks and outdoor activities. For larger shopping trips, Tesco and Aldi are accessible by car, while Antelope Park on Bursledon Road provides a useful retail destination with Lidl, The Range, KFC and Costa Coffee amongst its occupiers.
Communal Hall
Smooth finish to ceiling, stairs rising to all floors, door to:
Entrance Hall
Smooth finish to ceiling, utility cupboard with space and plumbing for washing machine and tumble dryer, radiator, intercom, doors to:
Lounge
10' 5" (3.17m) x 14' (4.27m):
Smooth finish to ceiling, double glazed window to side elevation, double glazed window and door to front elevation onto patio, radiator, opening to:
Kitchen/Breakfast Room
12' 1" (3.68m) x 6' 11" (2.11m):
Smooth finish to ceiling with inset spotlights and extractor fan, double glazed window to front elevation, range of matching wall base and drawer units with roll top work surface over, stainless steel sink and drainer inset, integrated oven with gas hob and extractor fan over, integrated fridge/freezer, space for dishwasher, storage cupboard, radiator.
Bedroom One
12' 6" (3.81m) x 14' 1" (4.29m):
Smooth finish to ceiling, double glazed windows to side elevations, built in wardrobe, radiator, door to:
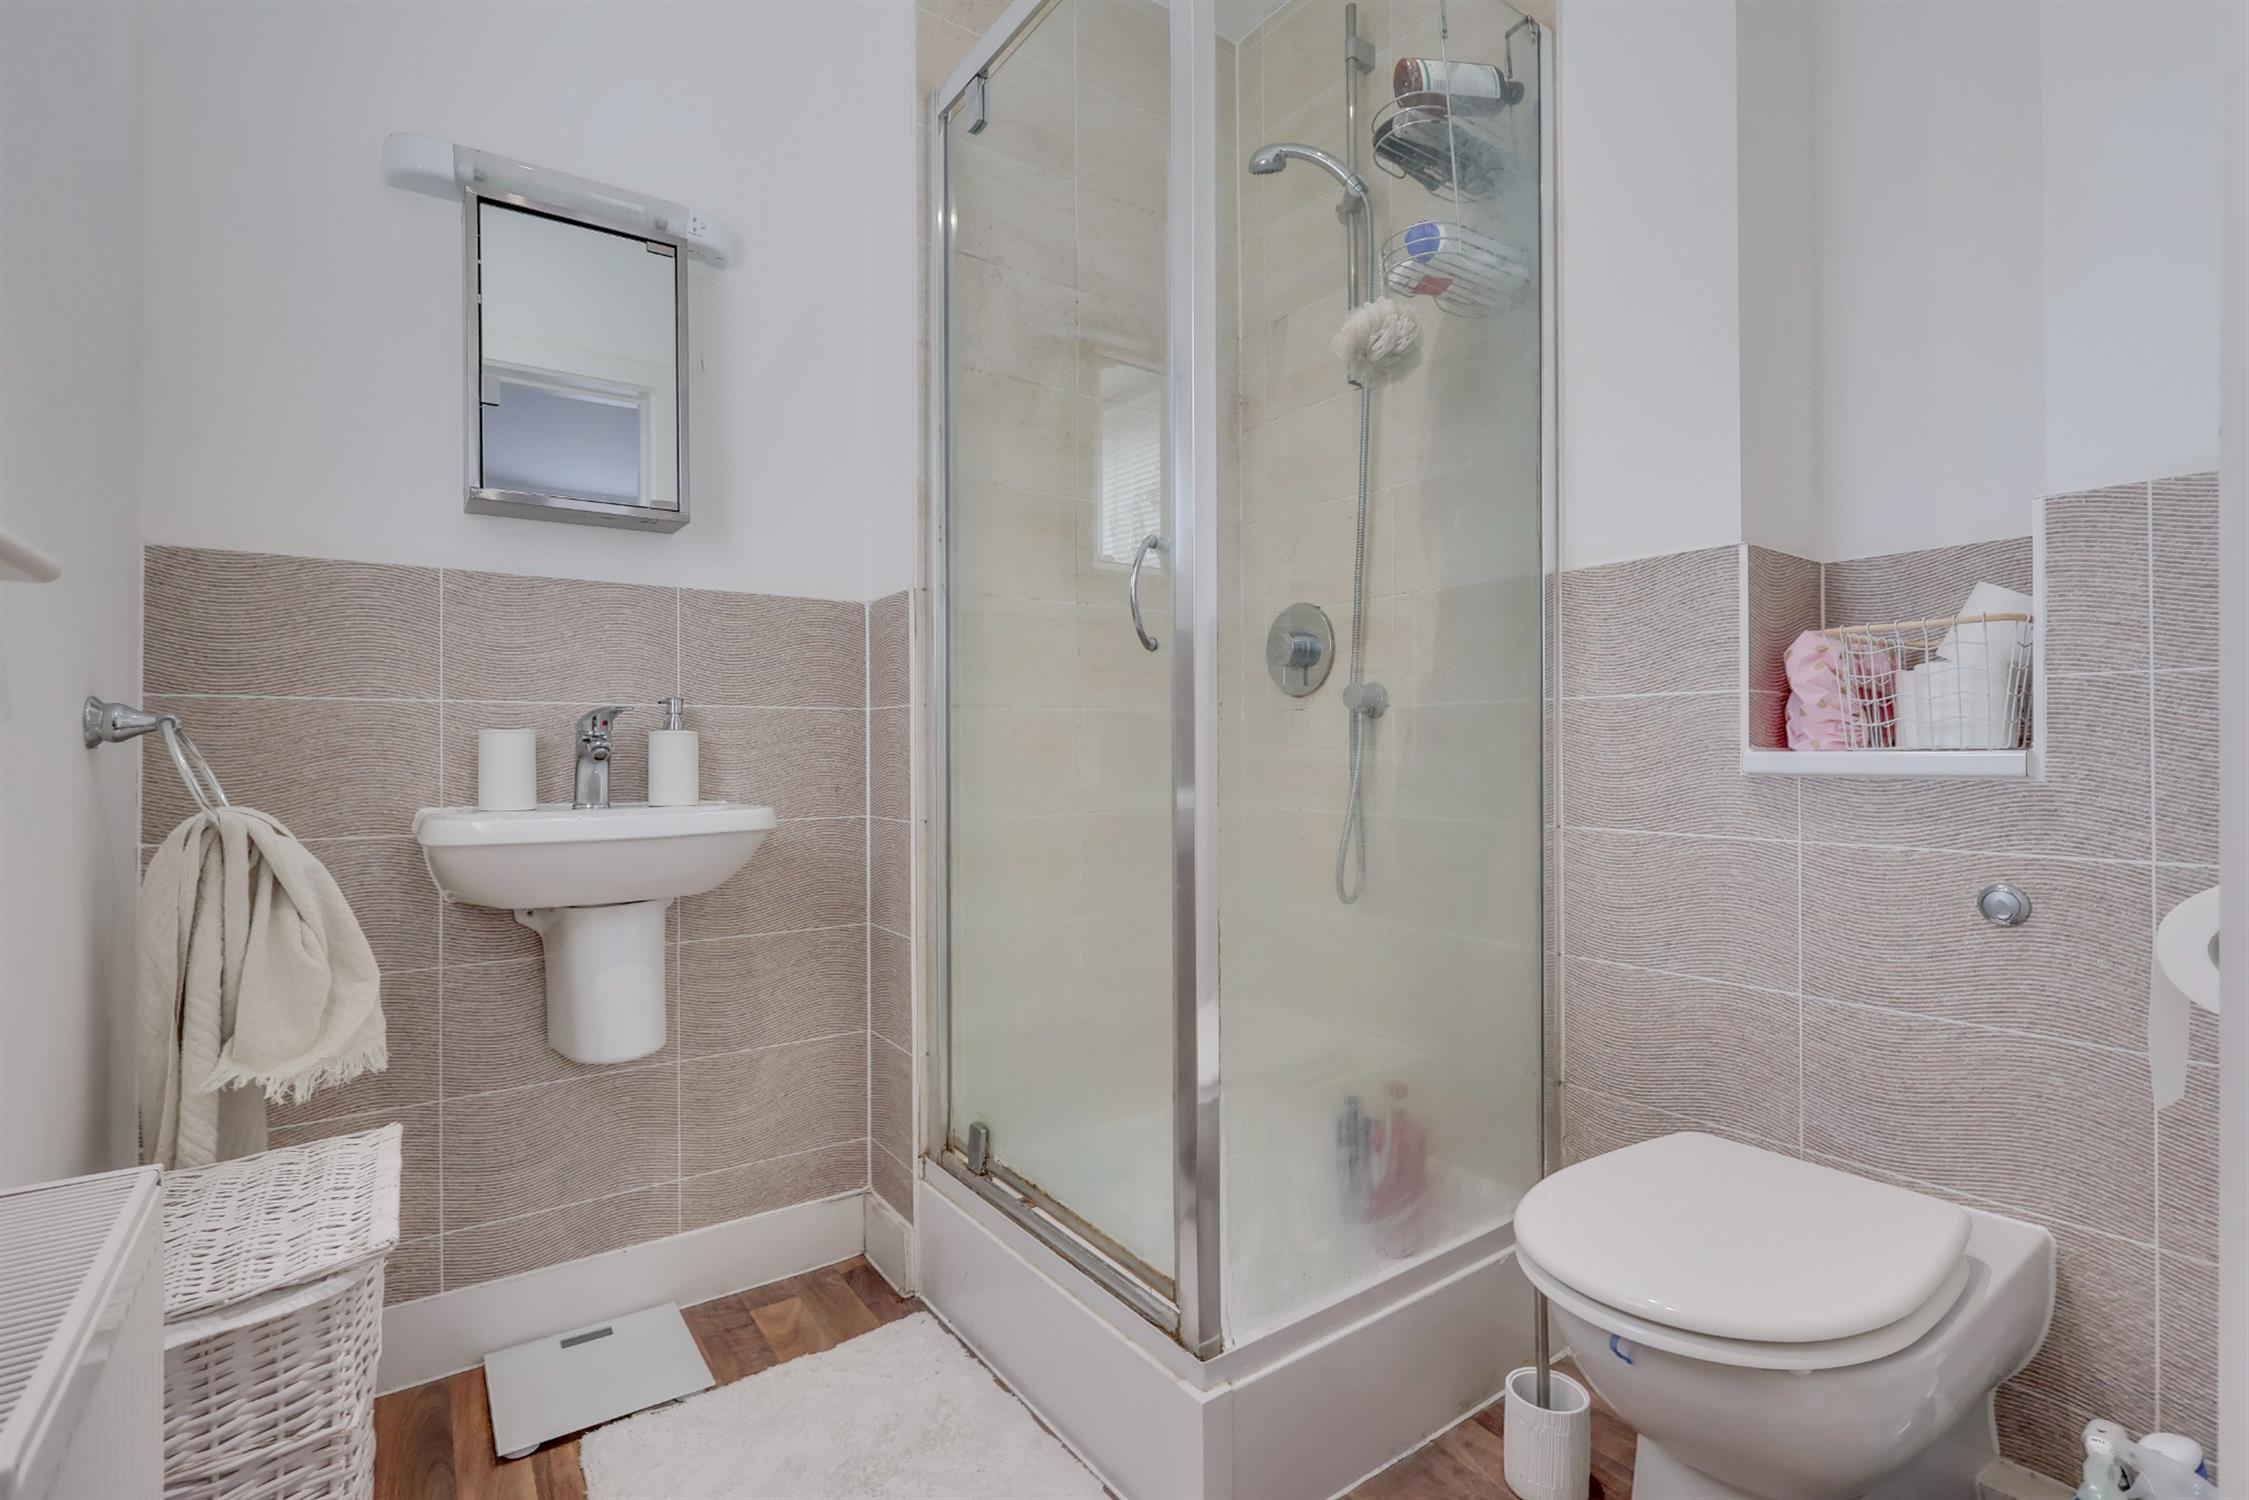
En-Suite
Smooth finish to ceiling with inset spotlights and extractor fan, double glazed window to rear elevation, corner shower cubicle with mains fed shower, wash hand basin and low level WC, radiator, tiling to principle areas.
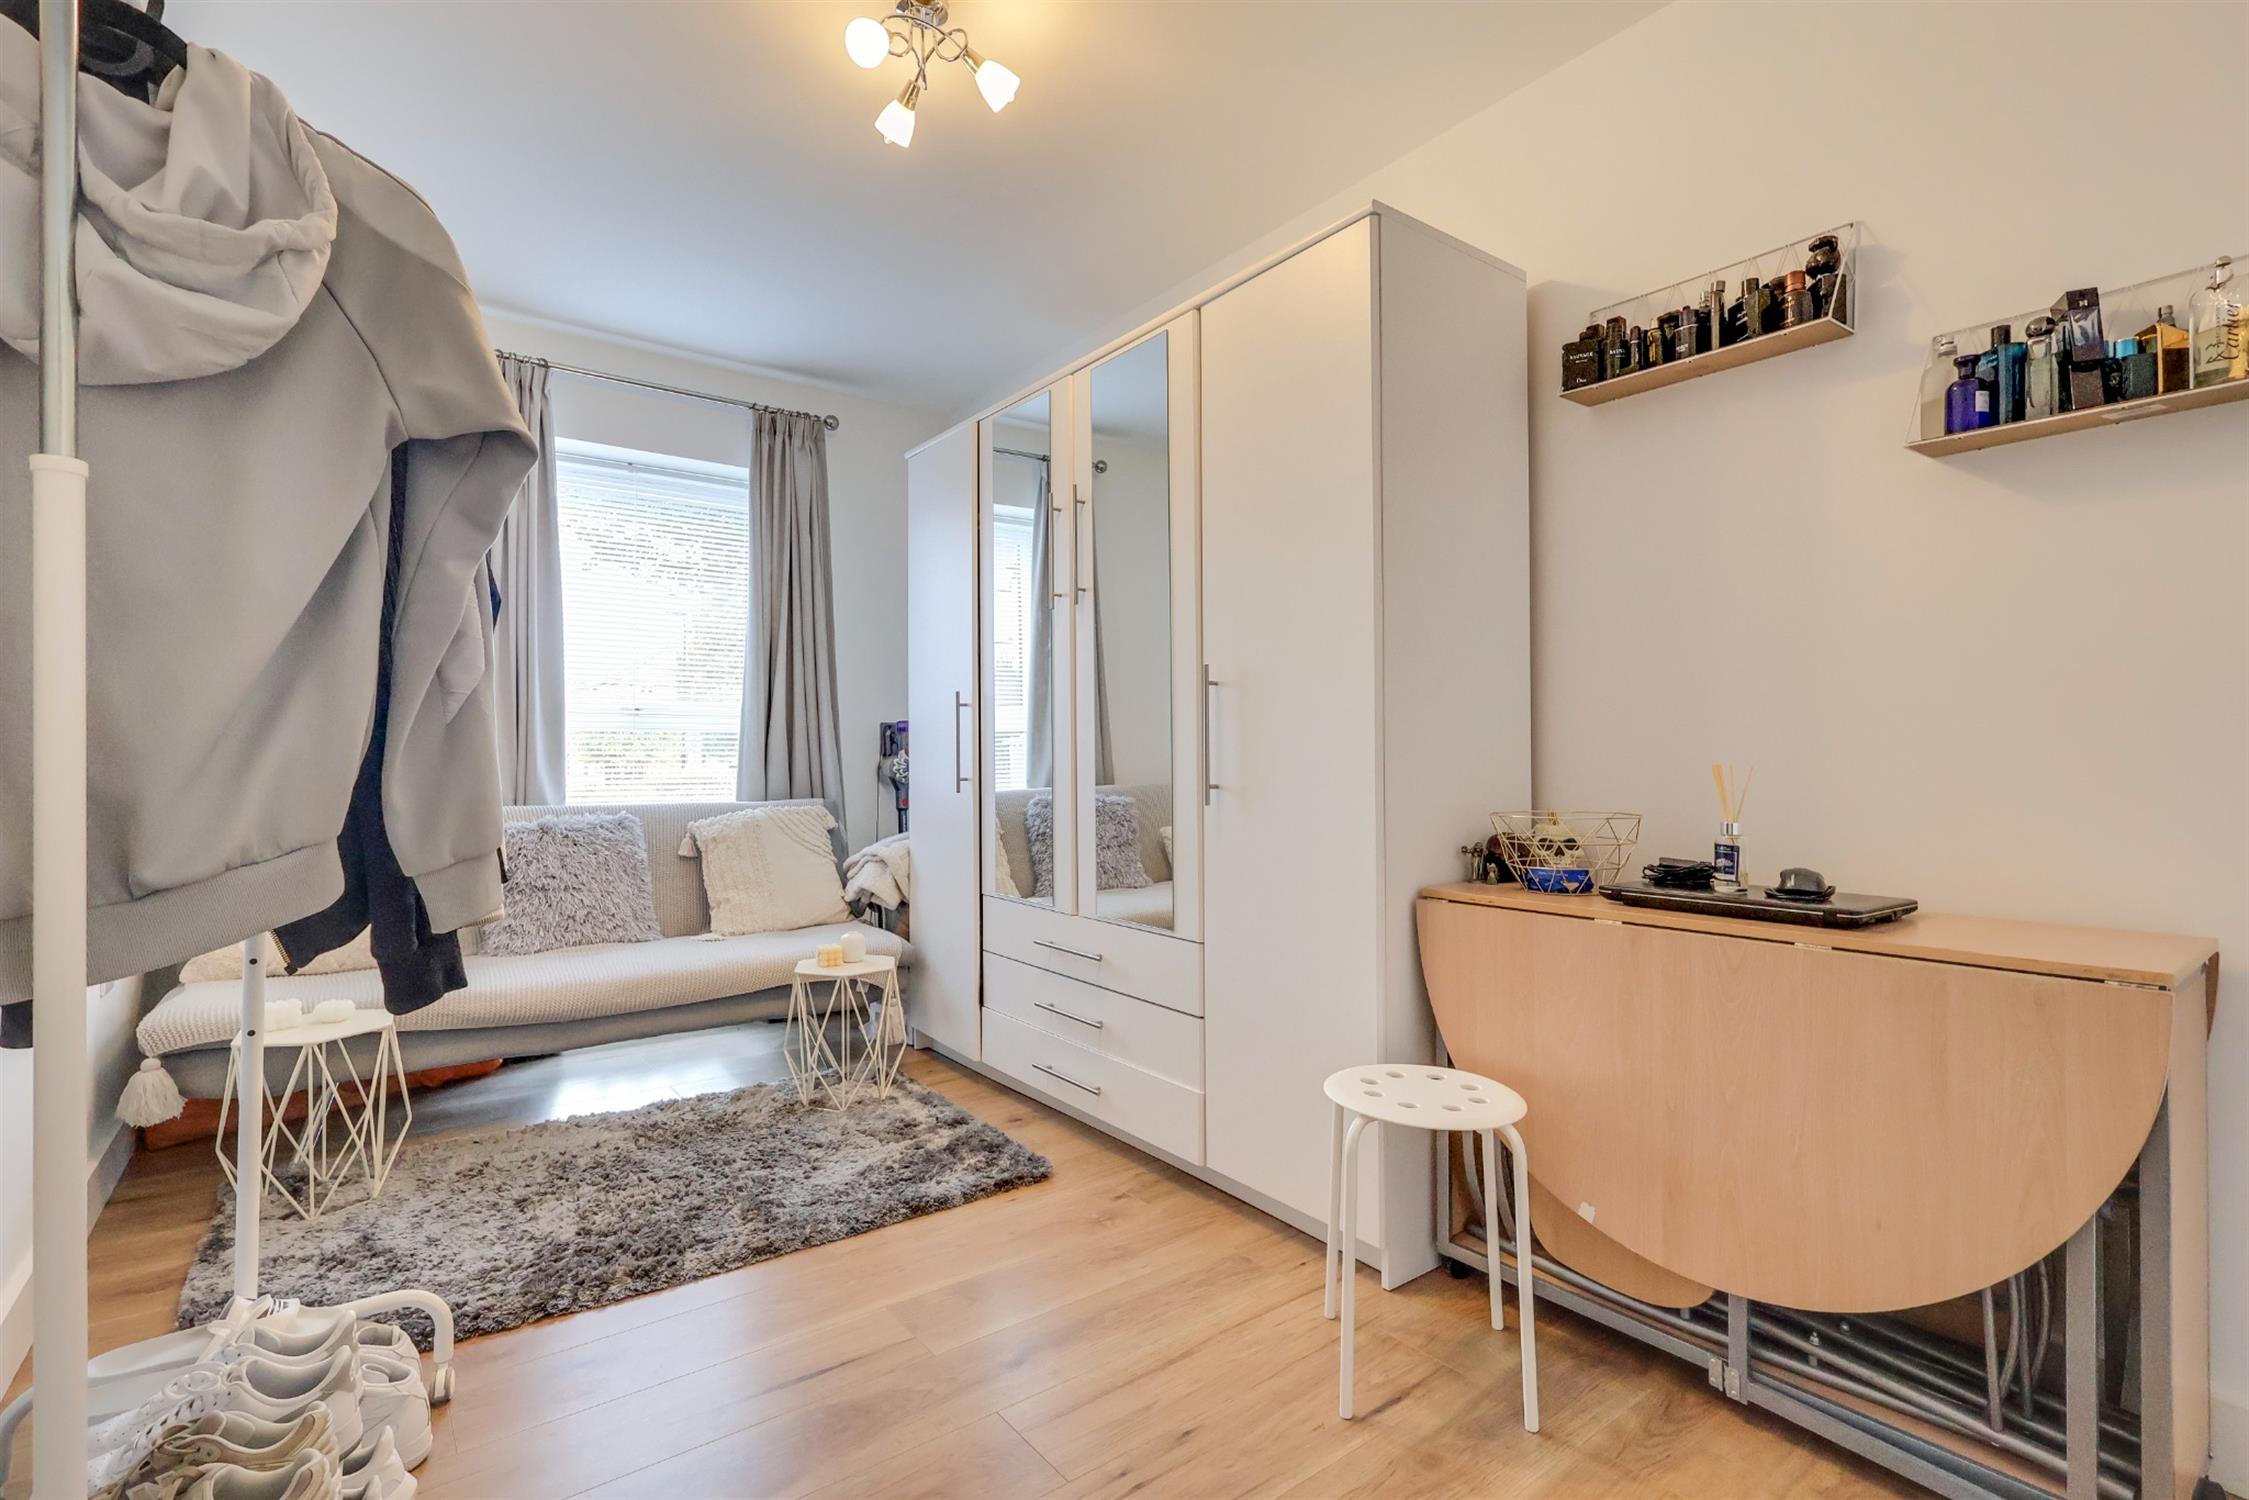
Bedroom Two
8' (2.44m) x 14' 3" (4.34m):
Smooth finish to ceiling, double glazed window to front elevation, radiator, laminate flooring.
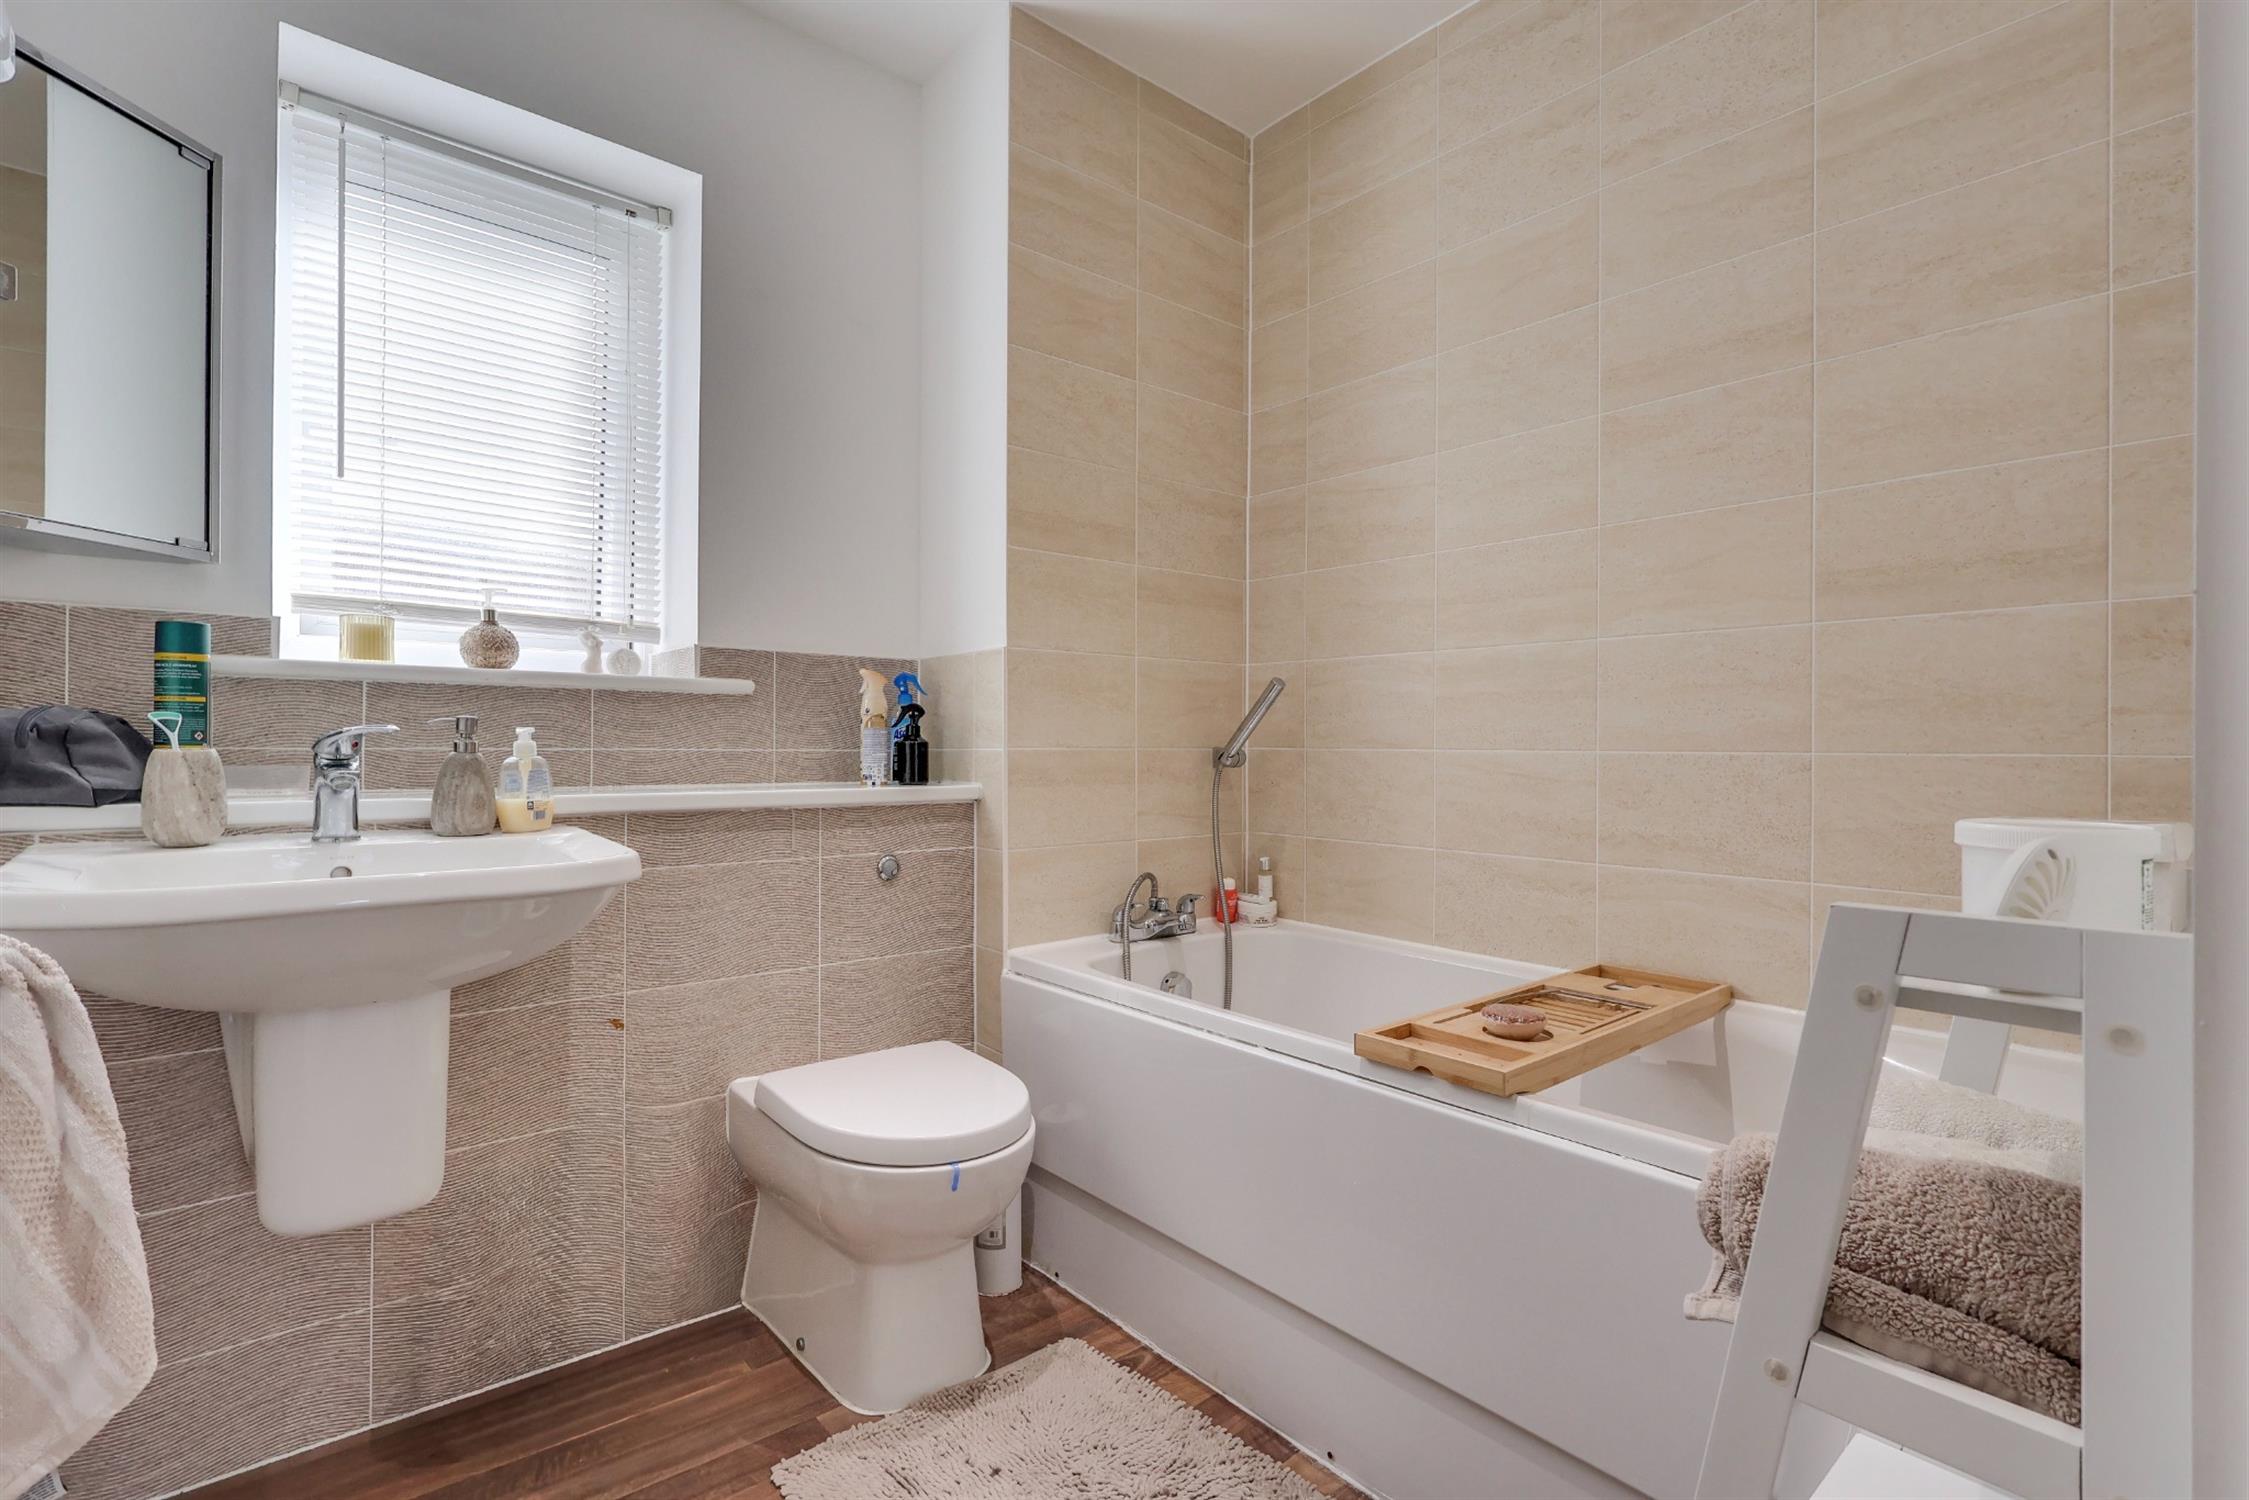
Bathroom
Smooth finish to ceiling with inset spotlights and extractor fan, double glazed window to rear elevation, panel enclosed bath, wash hand basin and low level WC, radiator, tiling to principle areas.
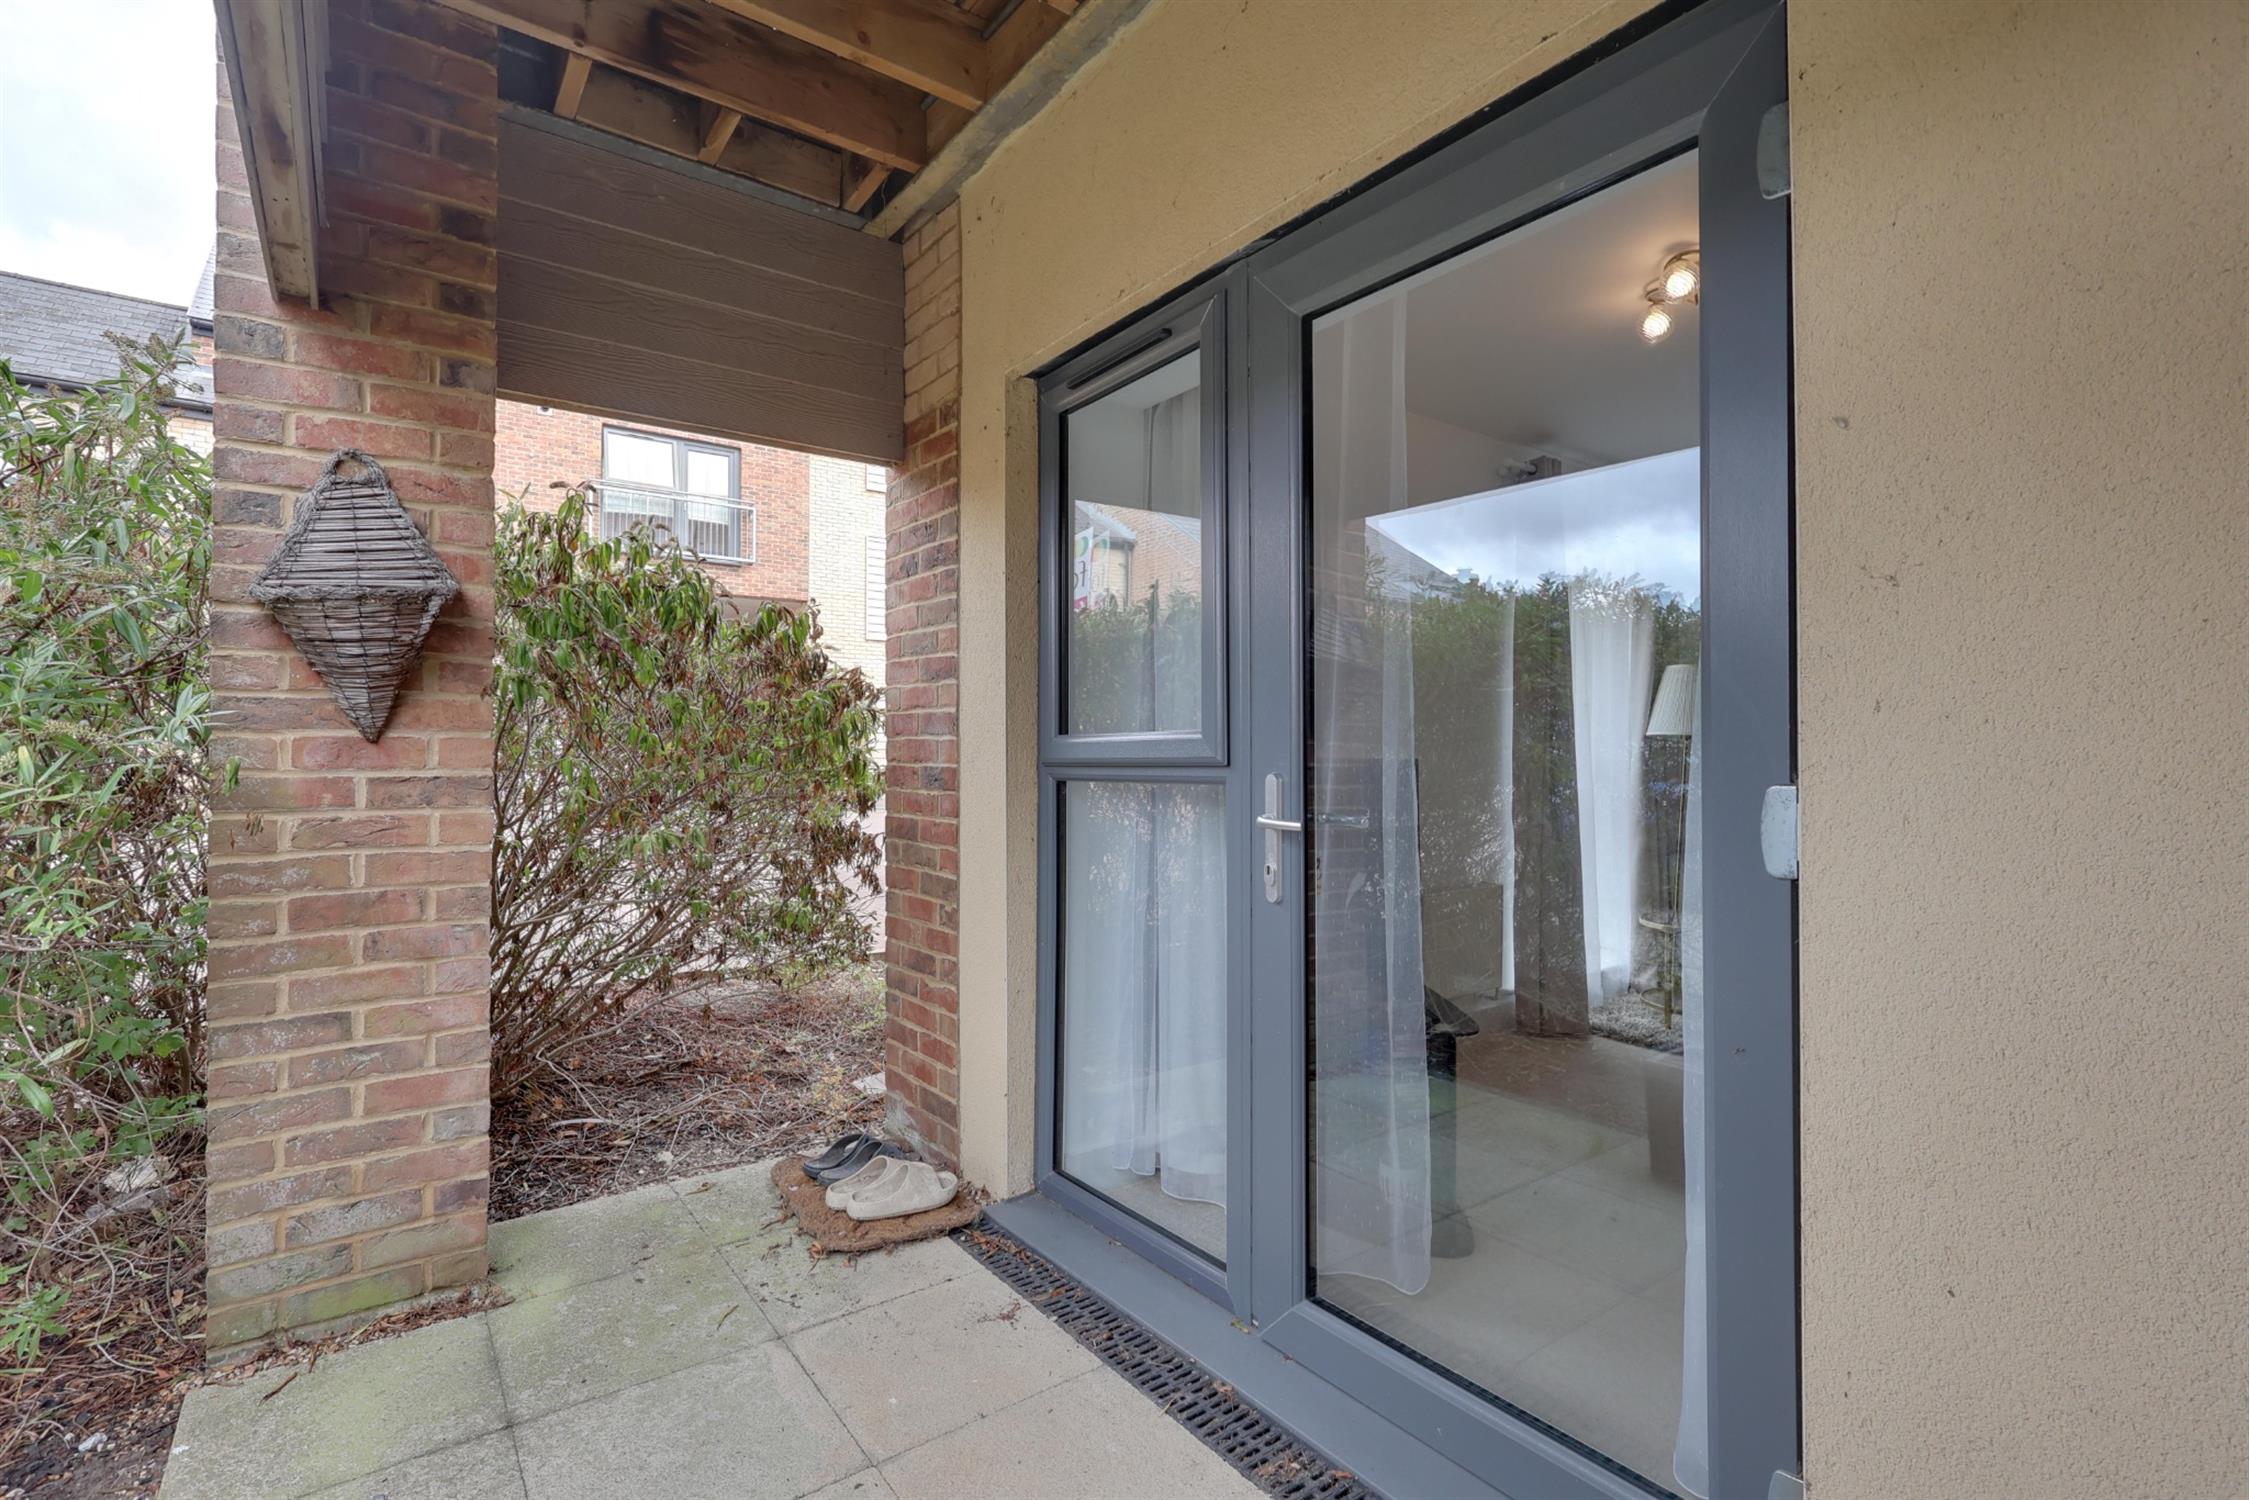
Terrace
Private patio seating area with tree and shrub borders.
Outside
One allocated parking space, communal garden and bike shed.
We are advised by the vendor the lease details are as follows:
Lease Length: 114 Years Remaining
Ground Rent: £250 p.a
Service Charge: £2000 p.a
Services
Mains gas, water, electricity, and drainage are connected. For mobile and broadband connectivity, please refer to Ofcom.org.uk. Please note that none of the services or appliances have been tested by Field Palmer.
Council Tax Band
Band B
Seller's Position
Buying Onwards
Offer Check Procedure
If you are considering making an offer for this property and require a mortgage, our clients will require confirmation of your status. We have therefore adopted an Offer Check Procedure which involves our Financial Advisor verifying your position.