
Lemon Road, Shirley, Southampton | 2 bedrooms | £250,000
Description
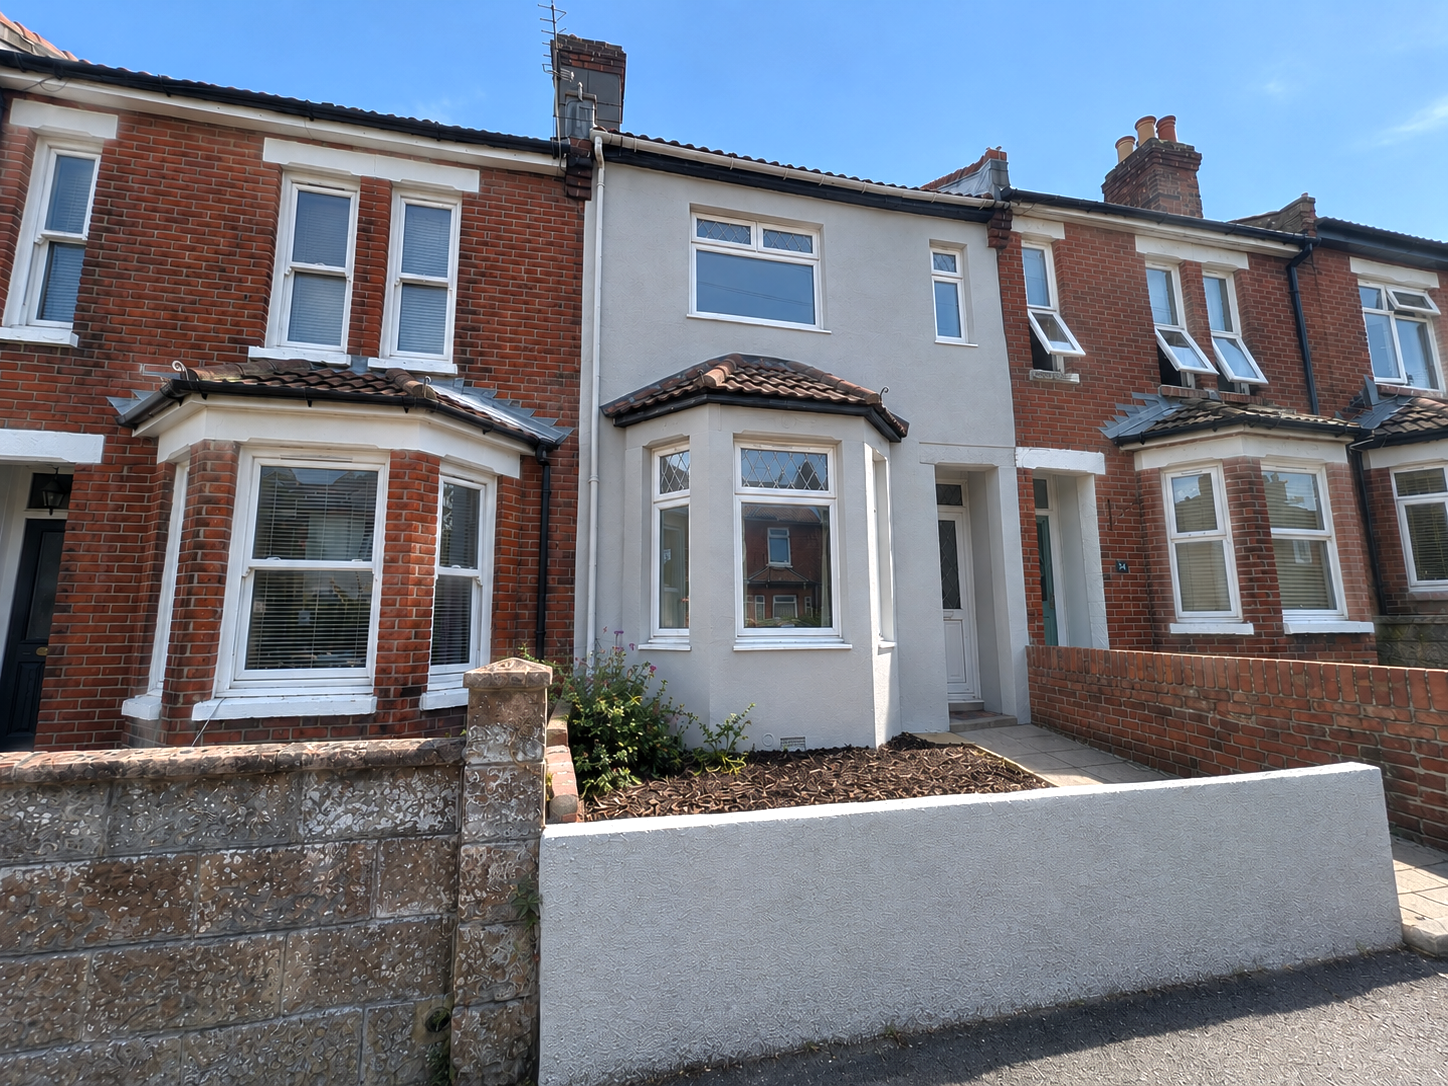
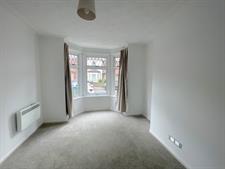
Lemon Road is one of the smaller roads in Shirley and is sought after for being within walking distance of Foundry Lane Primary School and Shirley's amenities.This property offers great potential for someone to put their own stamp on it and offers two bedrooms and a spacious first floor bathroom featuring an attractive modern suite, two reception rooms and a kitchen – which has also recently been modernised, including having the flooring replaced. It is on the ground floor. There are also the benefits of electric heating.
The house, which offers NO CHAIN, benefits from electric heating and double glazing and early viewing is recommended.
Hall
Electric radiator, original coving, stairs to 1st floor, doors to:
Lounge
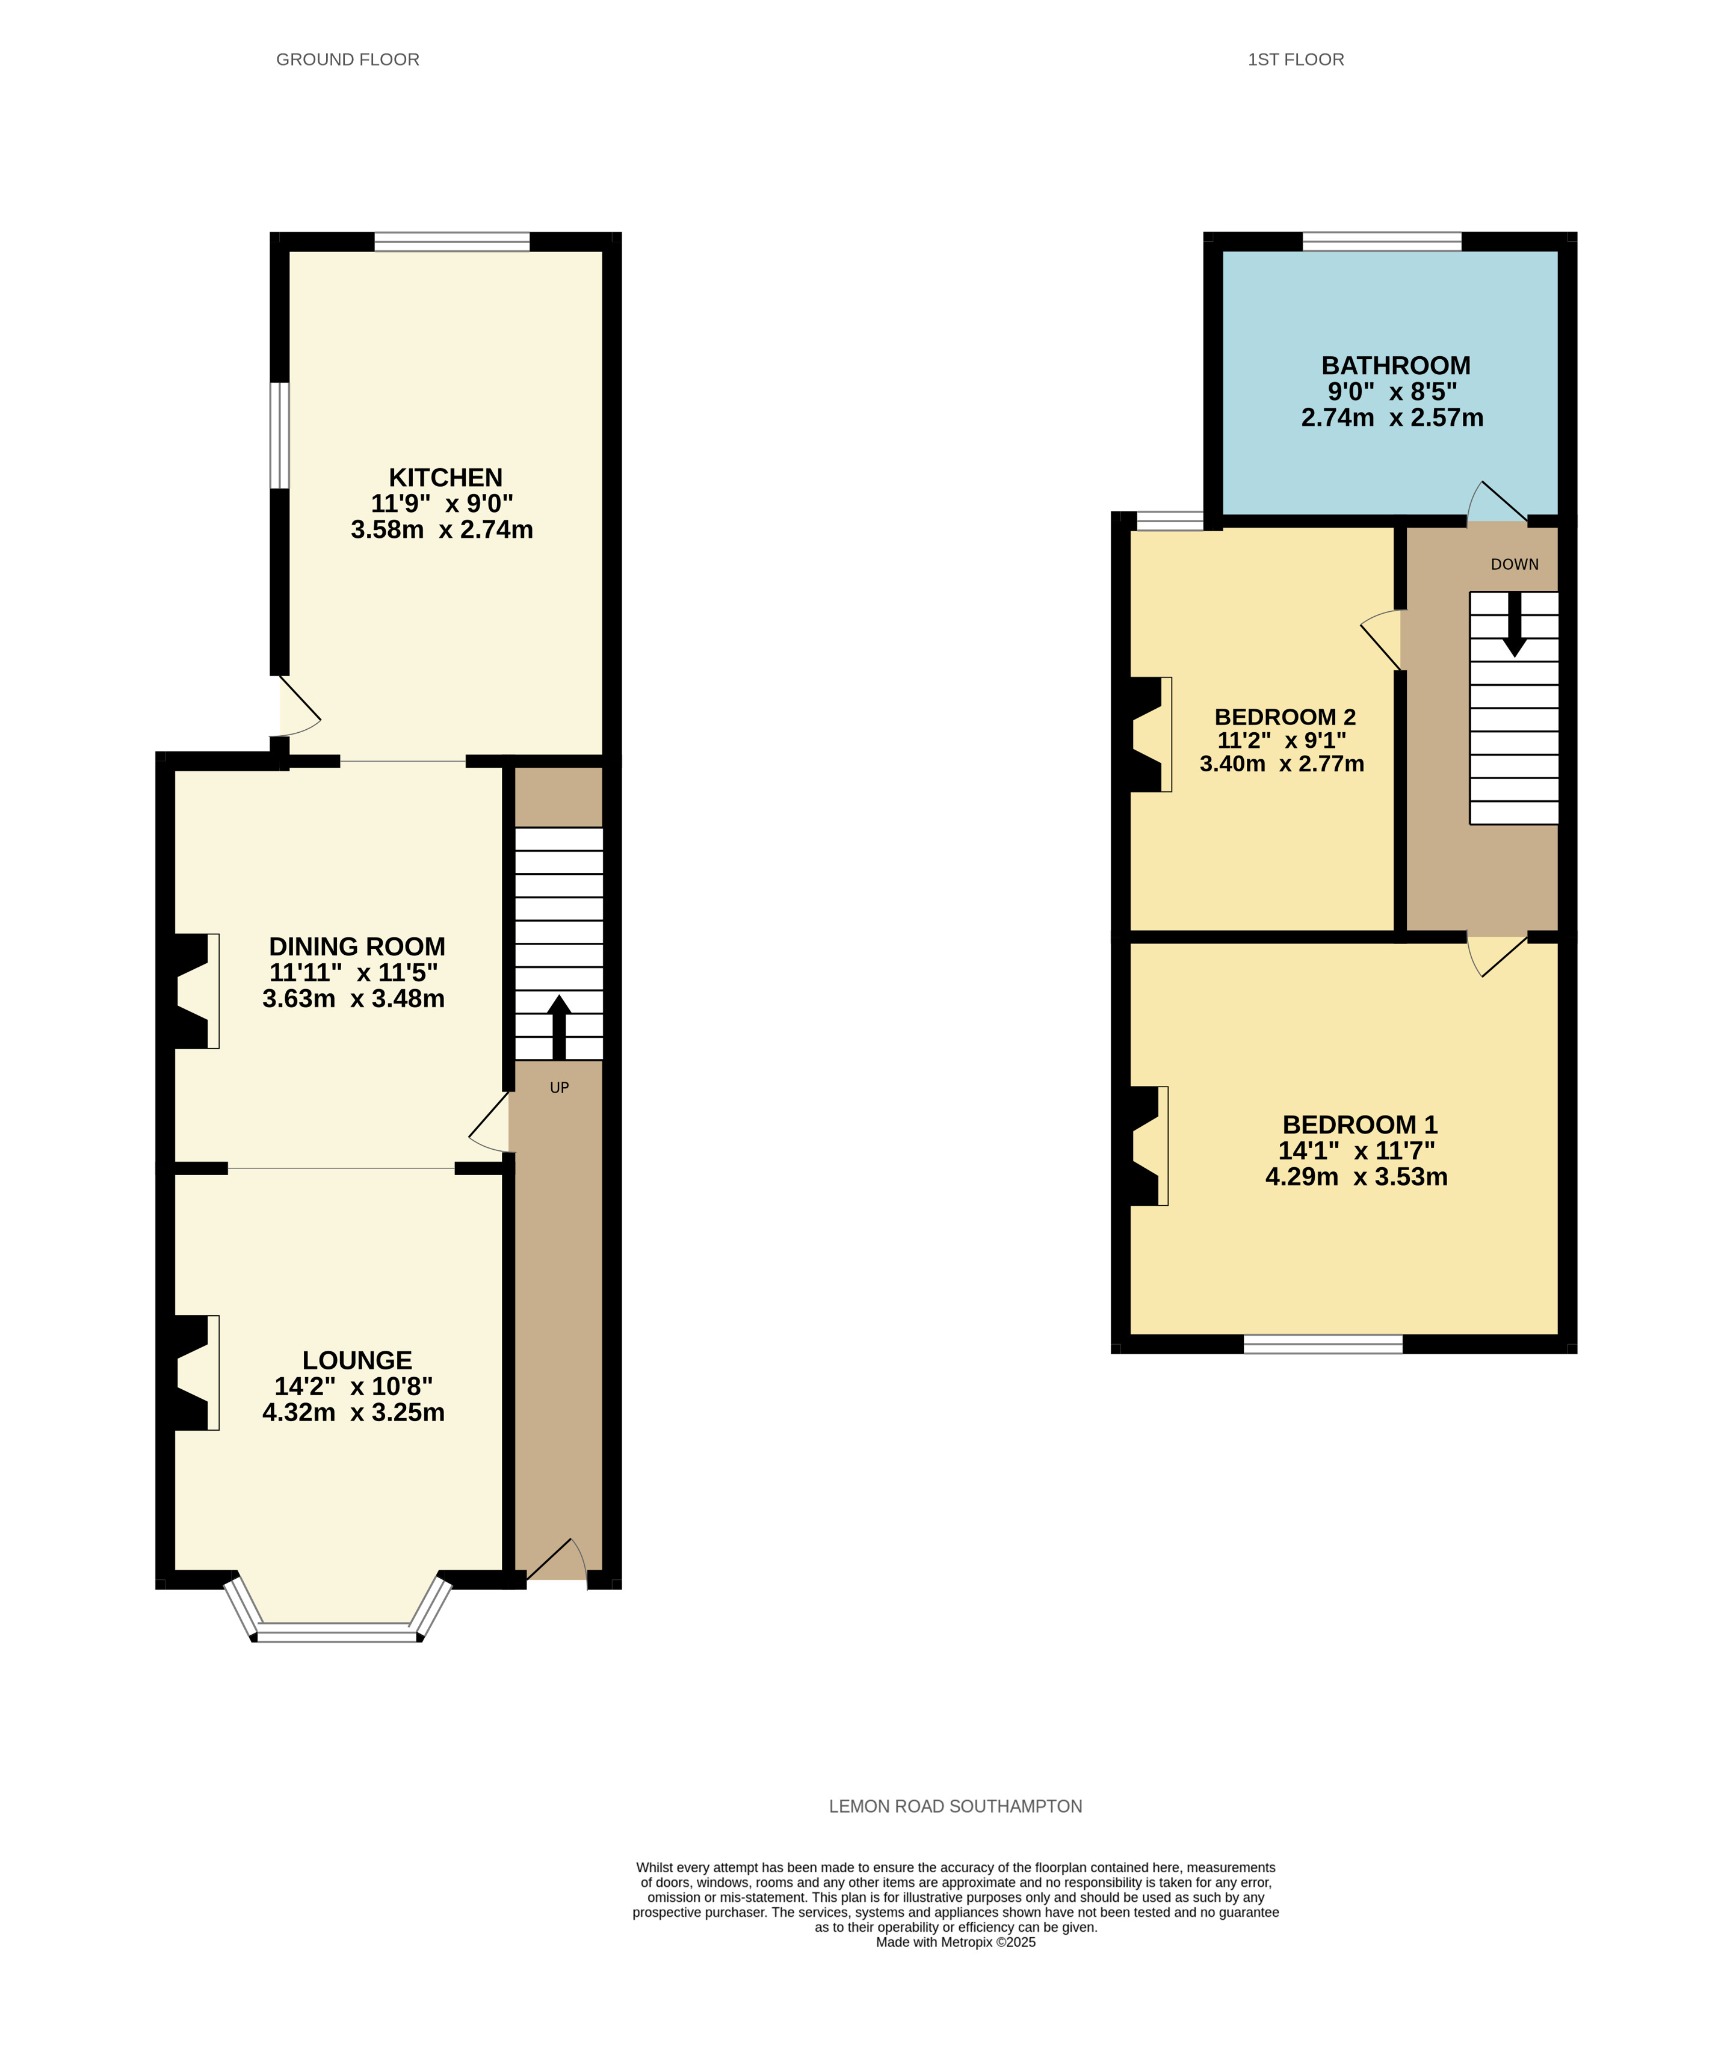
14' 2" (4.32m) x 10' 8" (3.25m):
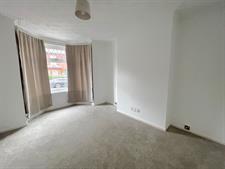
Electric heater, original coving, double-glazed bay window to front elevation.
Dining Room
11' 5" (3.48m) x 11' 11" (3.63m):
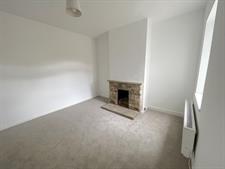
Feature fireplace, electric radiator, under stairs cupboard, double-glazed window to the rear elevation.
Kitchen
11' 9" (3.58m) x 9' (2.74m):
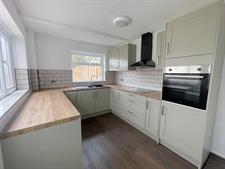
Attractive modern range of eye-level units, a work surface with an inset sink unit and tiled splashbacks, a built-in oven and ceramic hob with an extraction hood. Double-glazed windows to the side and rear elevation and a double-glazed door leading to the garden.
Landing
Loft access, electric radiator, doors to:
Bedroom one
14' 1" (4.29m) x 11' 7" (3.53m):
Double-glazed windows to front elevation. Wall-mounted electric radiator.
Bedroom two
11' 2" (3.40m) x 9' 1" (2.77m):
Double-glazed window to rear elevation. Wall-mounted electric radiator.
Bathroom
9' (2.74m) x 8' 5" (2.57m):
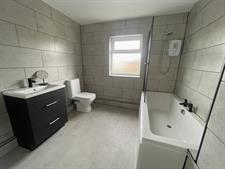
Spacious modernised bathroom with a panel-enclosed bathtub with shower over, low level WC, vanity wash hand basin and a wall-mounted electic heater. Cupboard with new water tan.
External
Front
Small enclosed front garden.
Rear
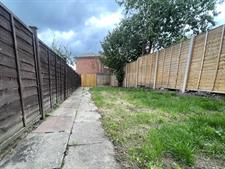
Enclosed fencing, mainly laid to lawn.
Floorplan
Location
