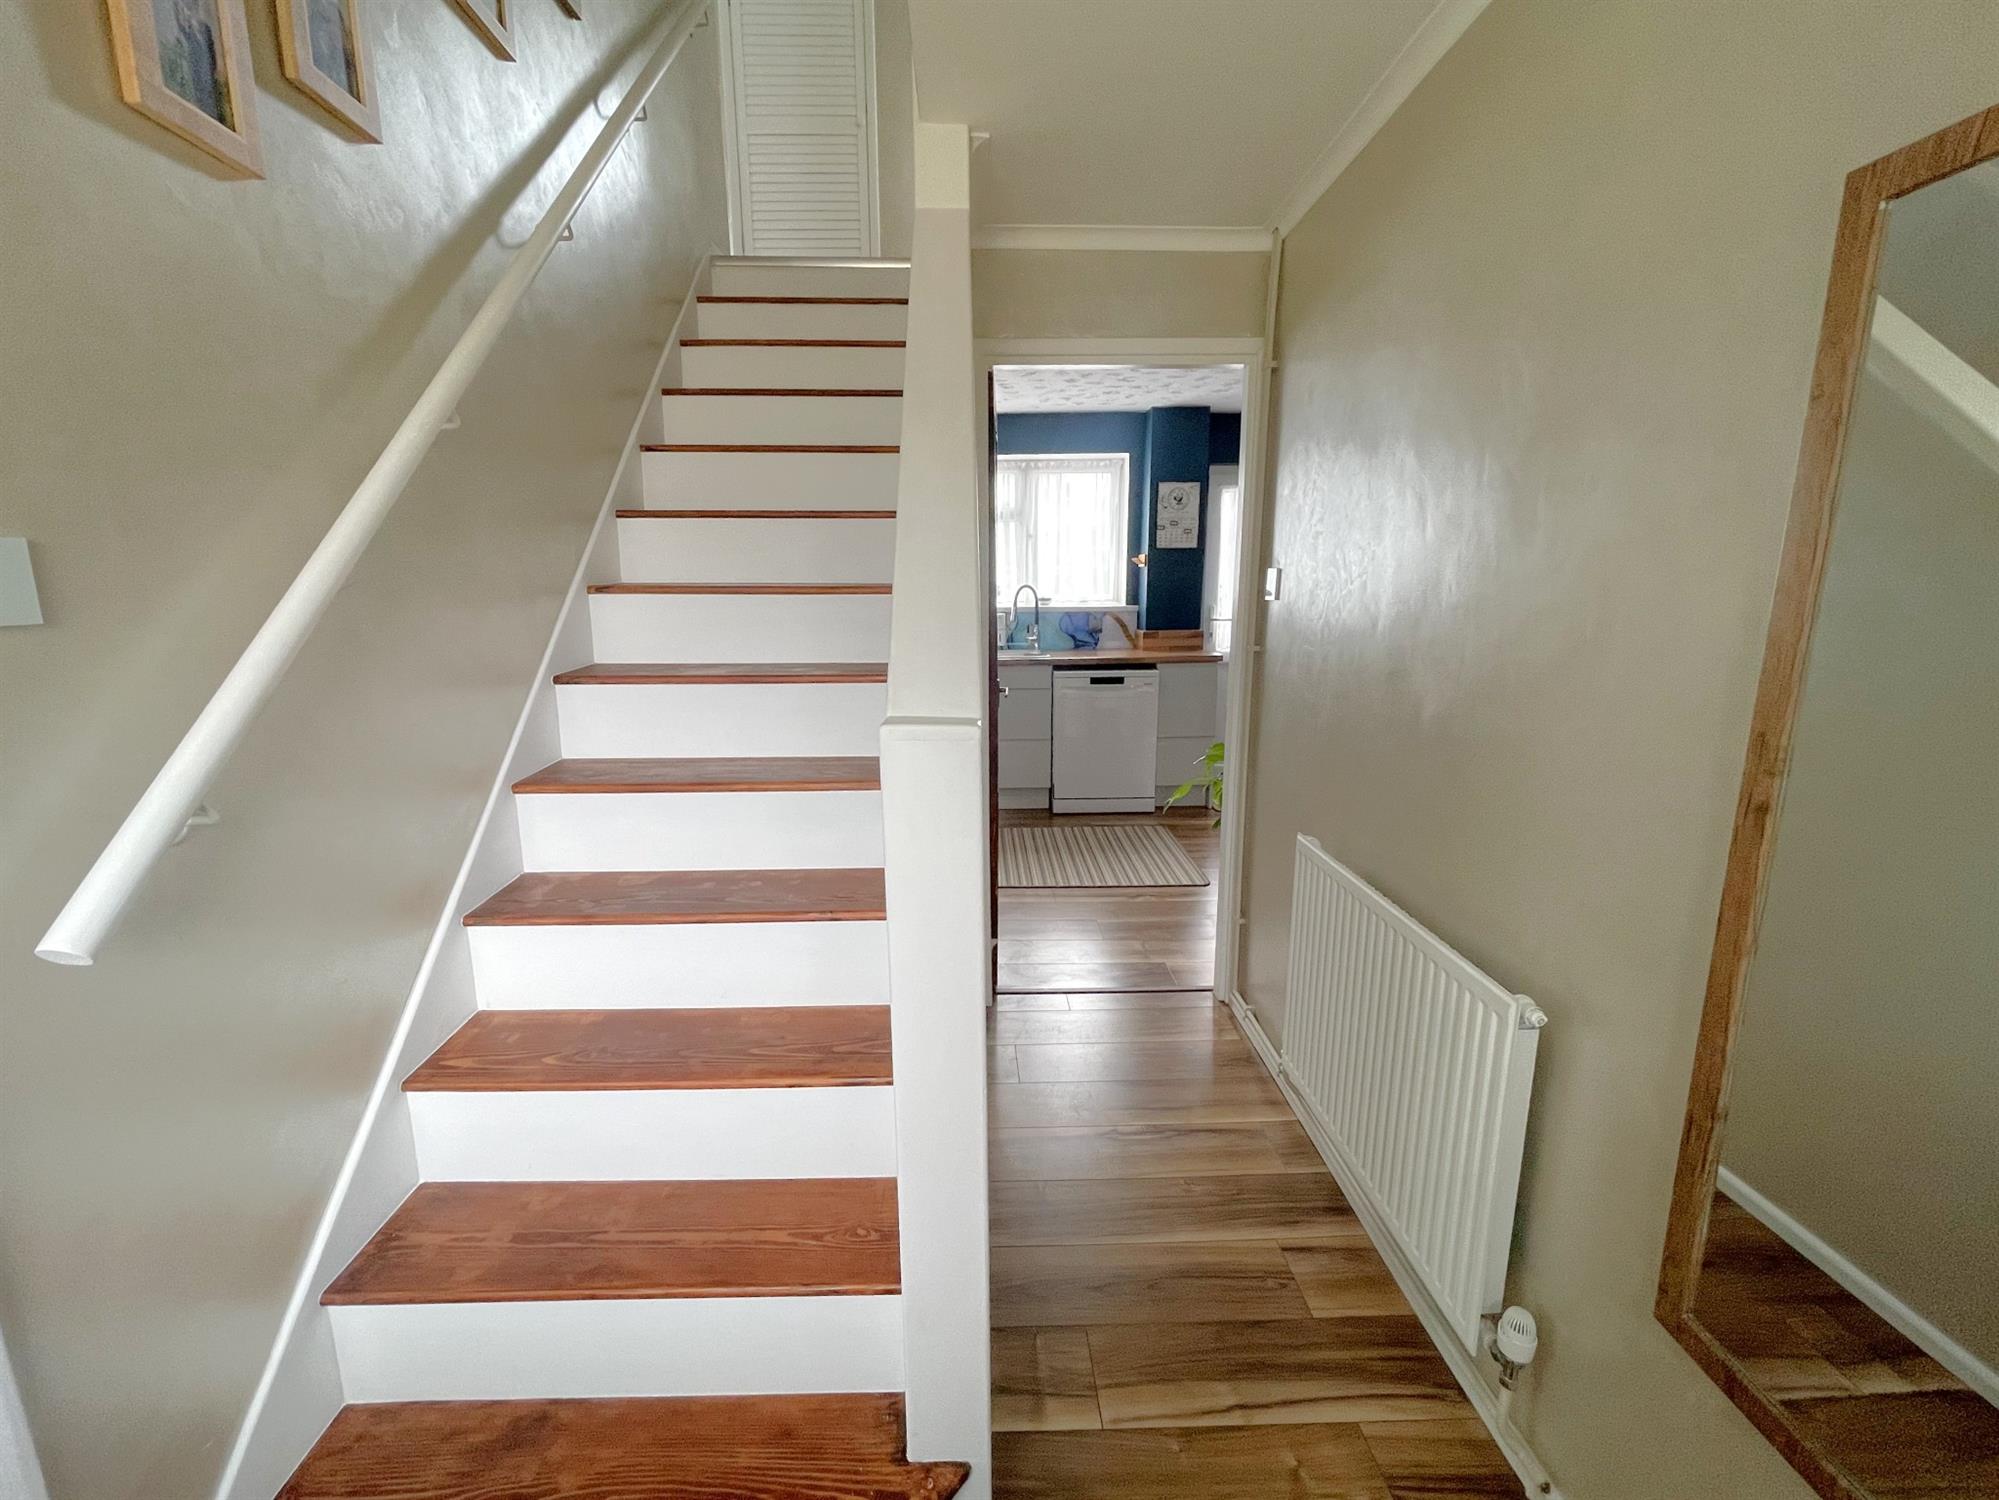
Well modernised 3-bedroom house in Plaitford Walk:
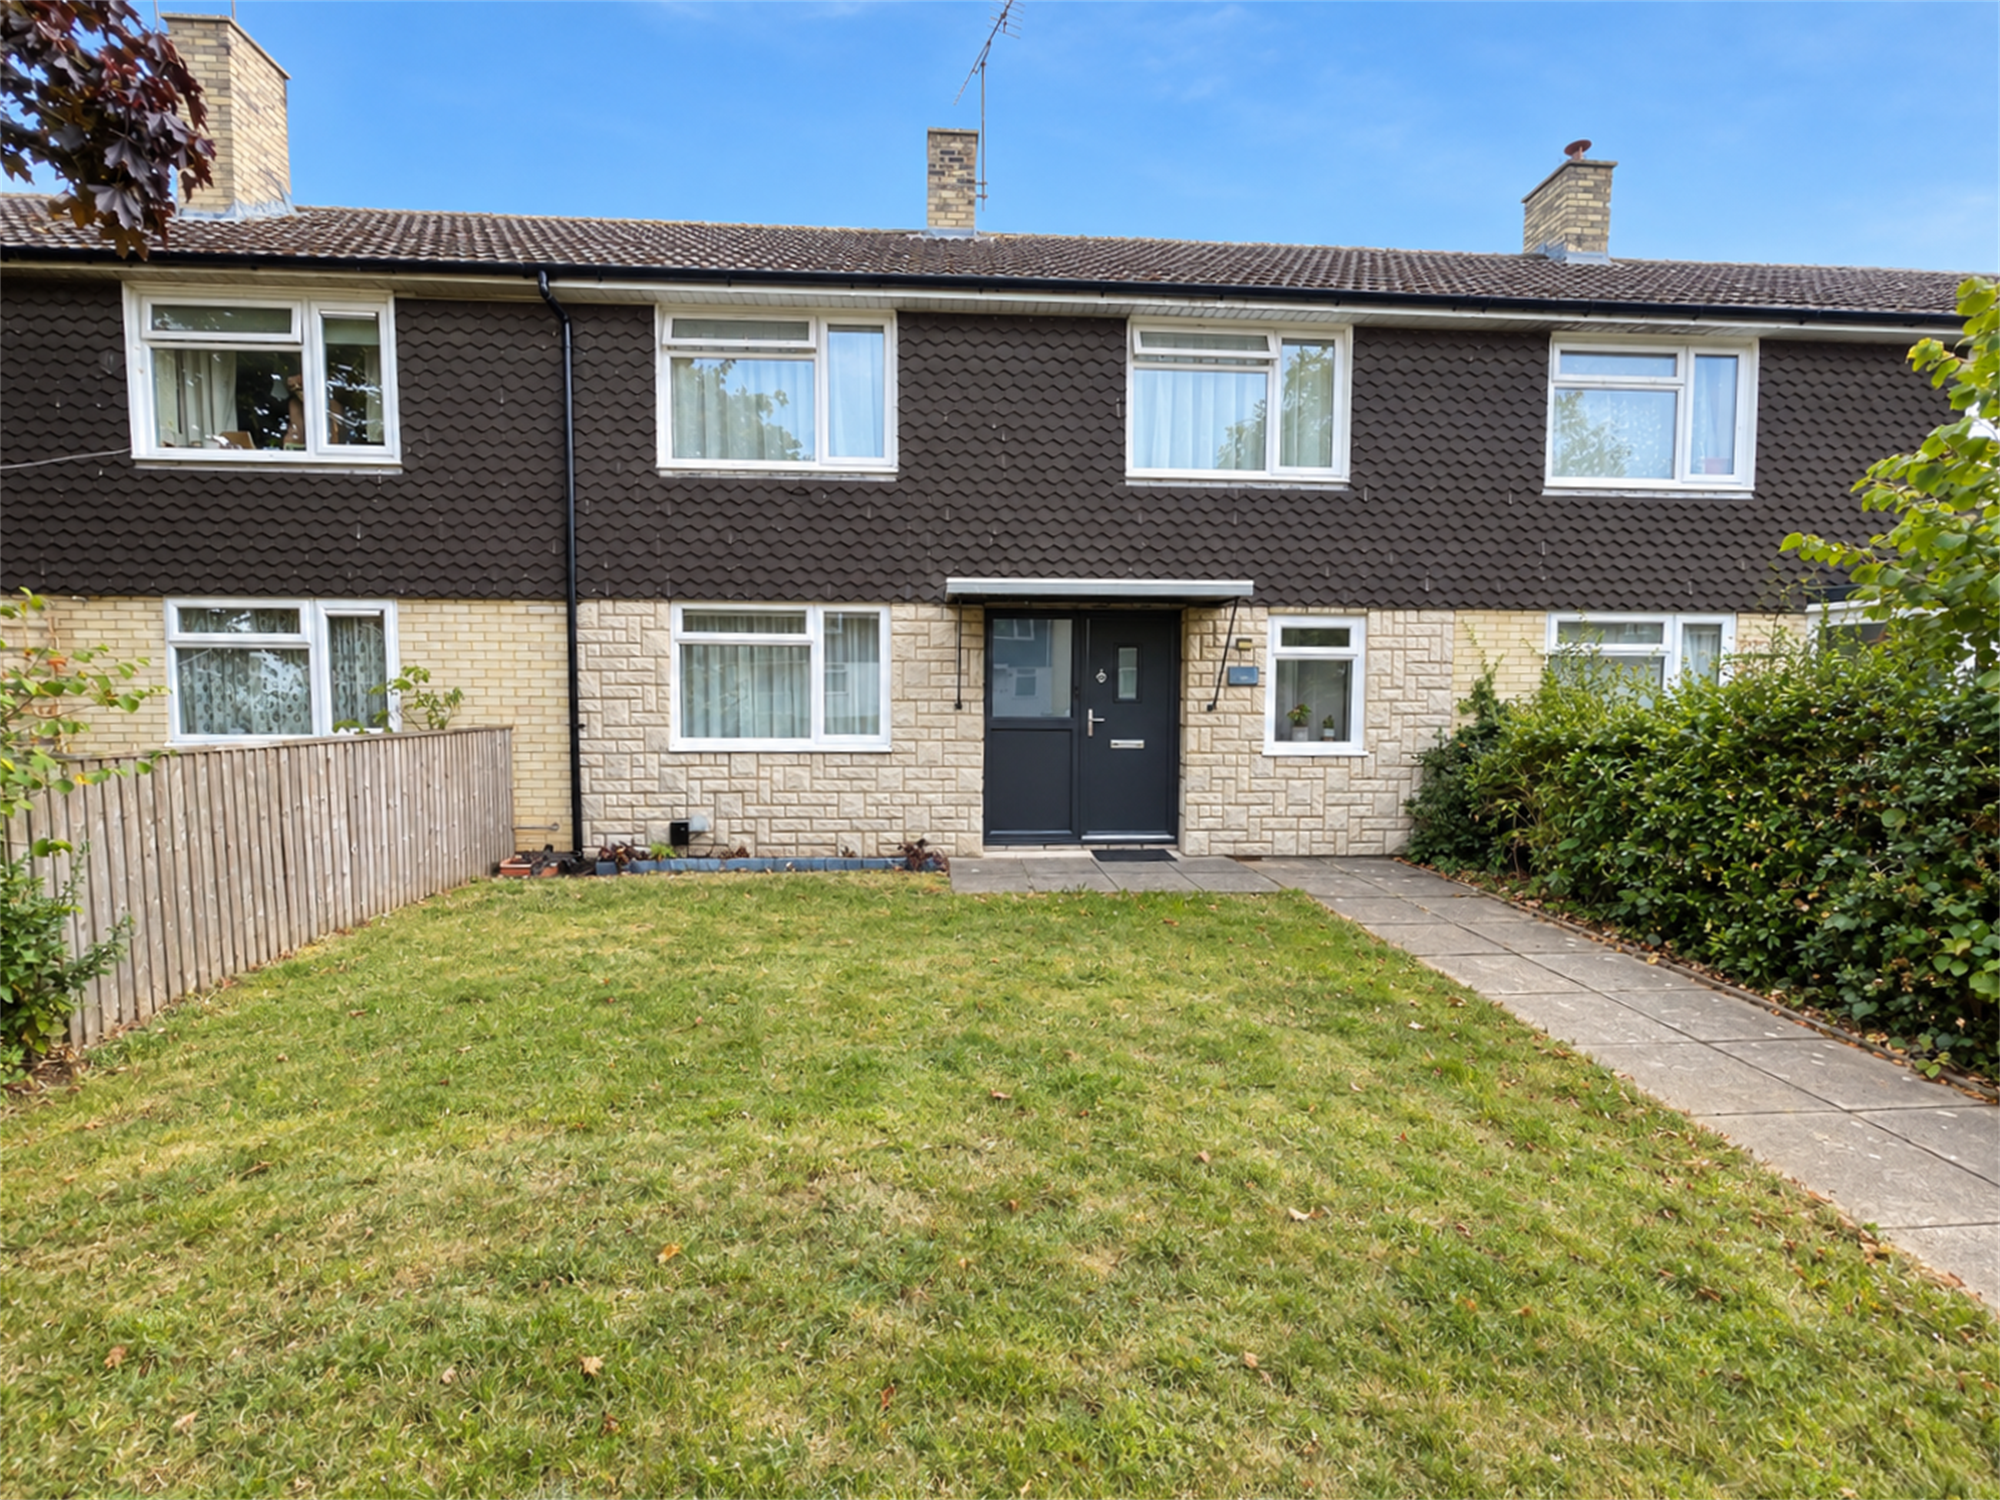
The current owners have done a great job modernising this spacious 3-bedroom house, which features a well-fitted kitchen and first floor bathroom. The property has gas central heating and double glazing, modern decor and flooring, plus smart lighting and blinds. Bedrooms are equipped with remote-controlled ceiling fans.
There is also direct access from the rear gate to a large residents' parking area.
Interior:
The property is entered via the mai...
Read more
Well modernised 3-bedroom house in Plaitford Walk:
The current owners have done a great job modernising this spacious 3-bedroom house, which features a well-fitted kitchen and first floor bathroom. The property has gas central heating and double glazing, modern decor and flooring, plus smart lighting and blinds. Bedrooms are equipped with remote-controlled ceiling fans.
There is also direct access from the rear gate to a large residents' parking area.
Interior:
The property is entered via the main hallway. On the ground floor there is the living room and a combined kitchen and a dining room. The kitchen leads out to the back garden through a double-glazed door. The first floor consists of 3 bedrooms and a bathroom with a separate WC.
Exterior:
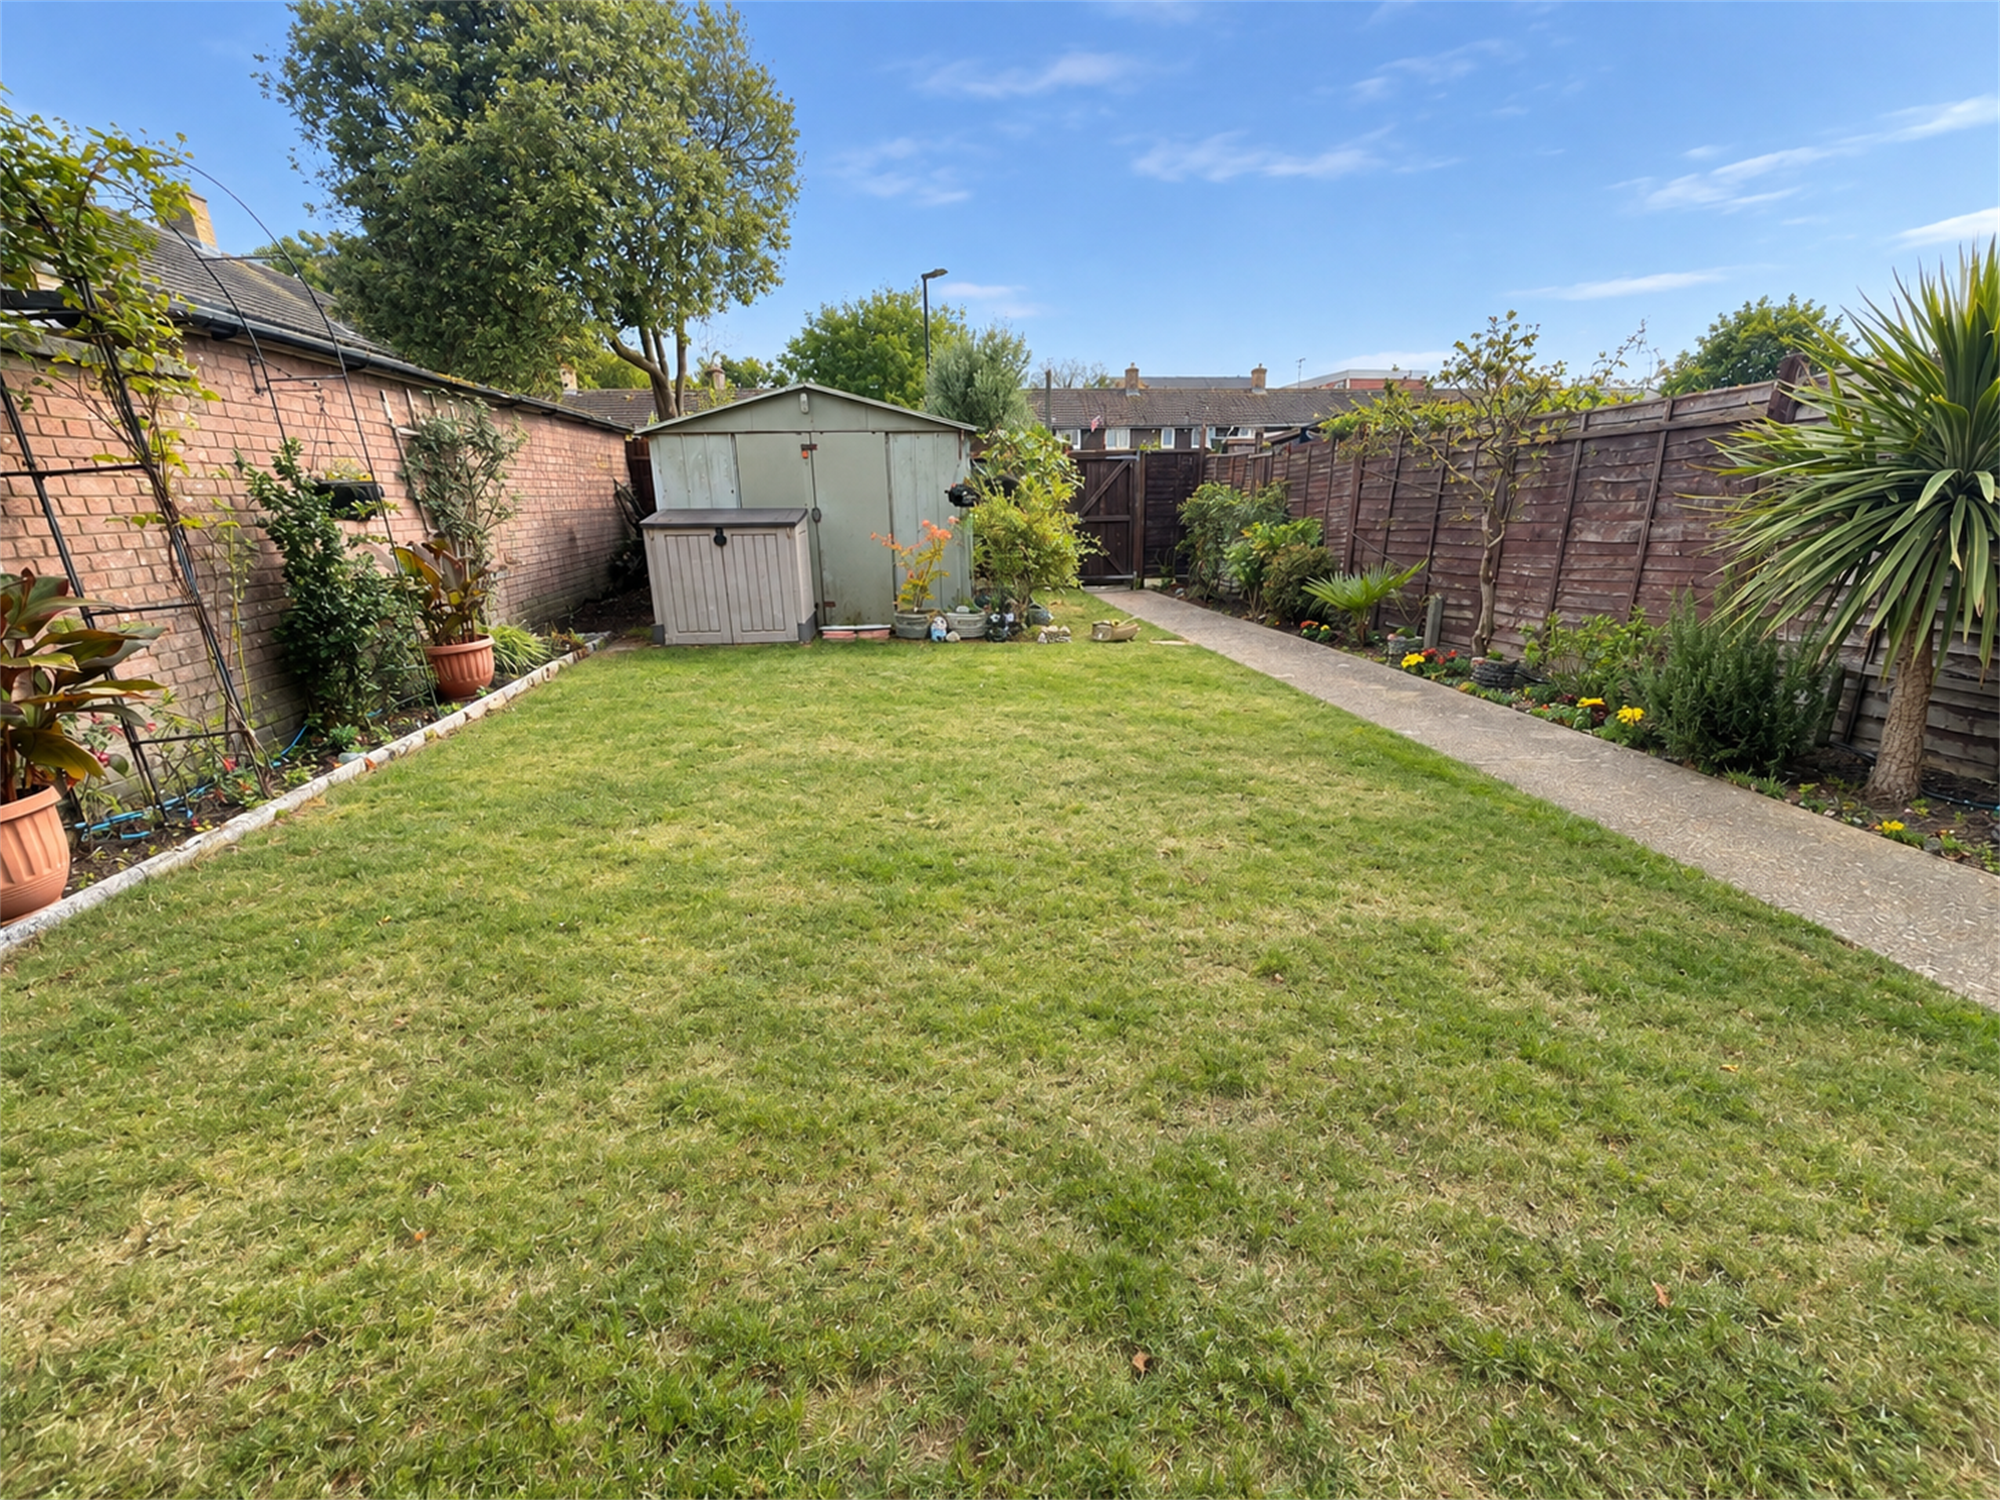
The front garden is lawned with flower borders, and the rear garden, which is reached through the kitchen, is a paved patio leading to the lawn and more flower and shrub boarders. Through the back garden, you can reach the resident parking area. There is also a large shed in the rear garden.
Hall:
Cupboards and doors to,
Lounge:
18'1" x 10'4"
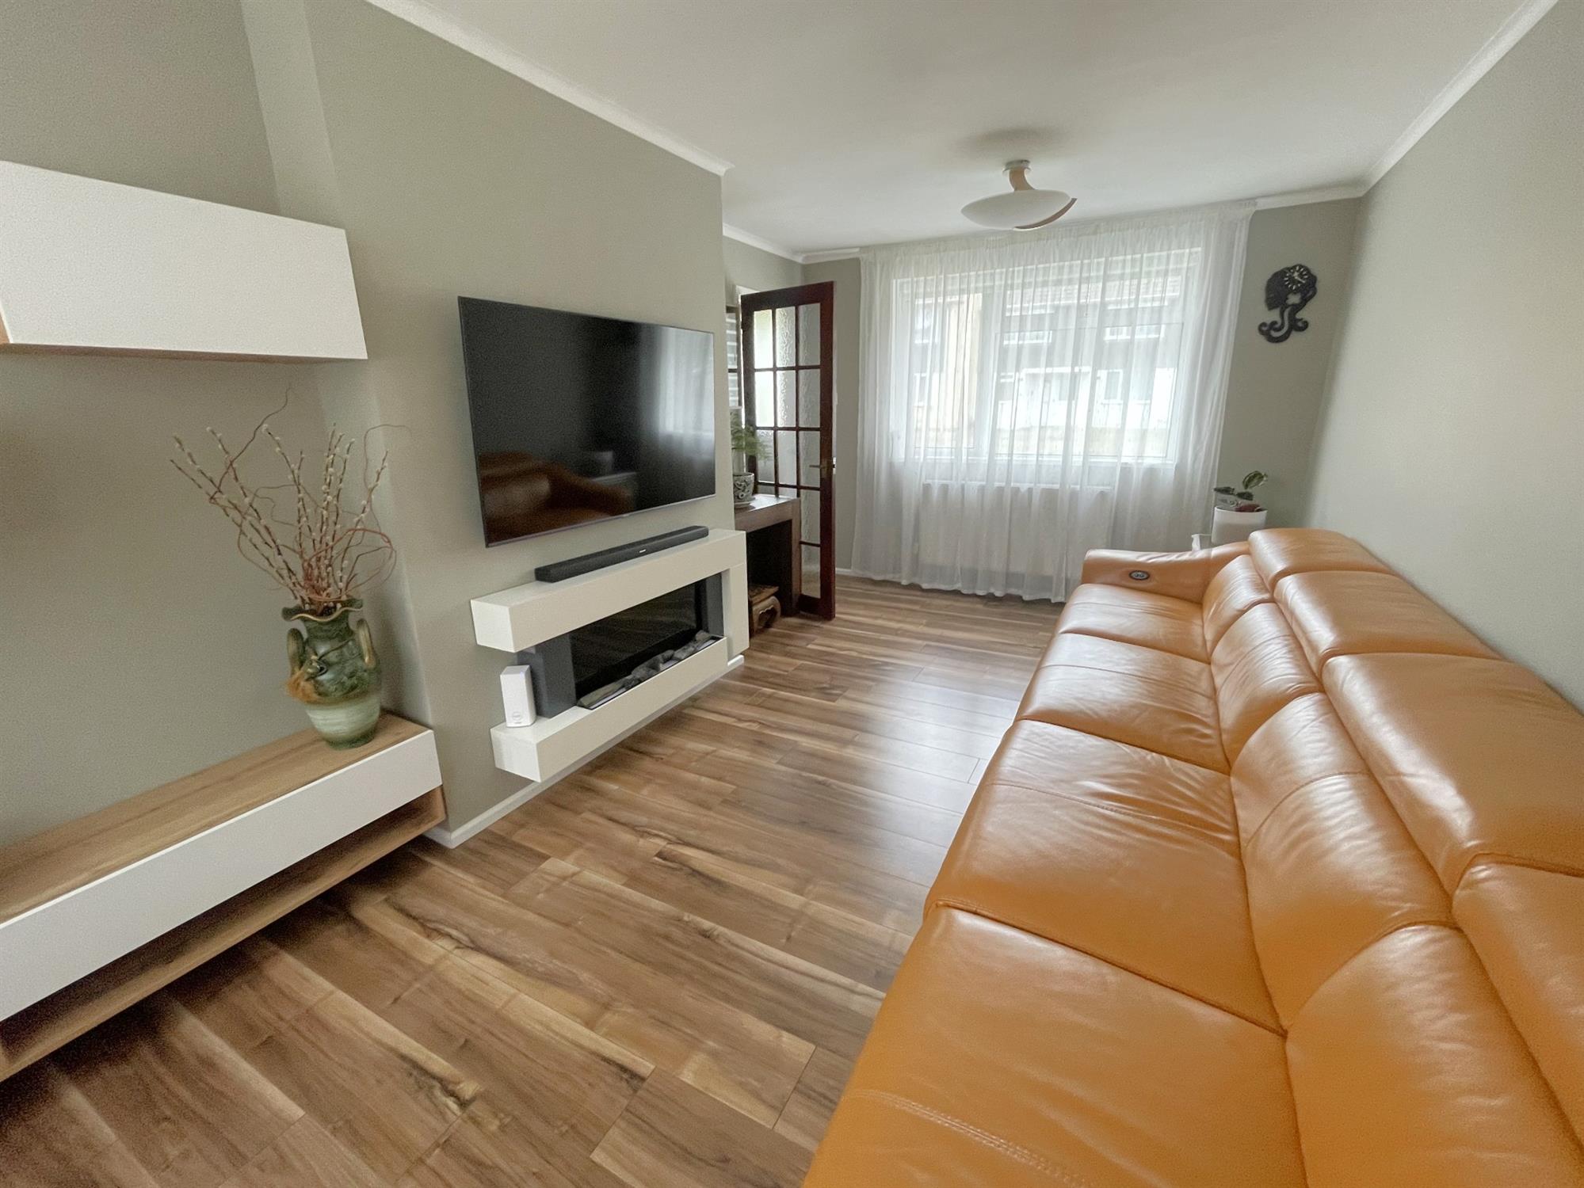
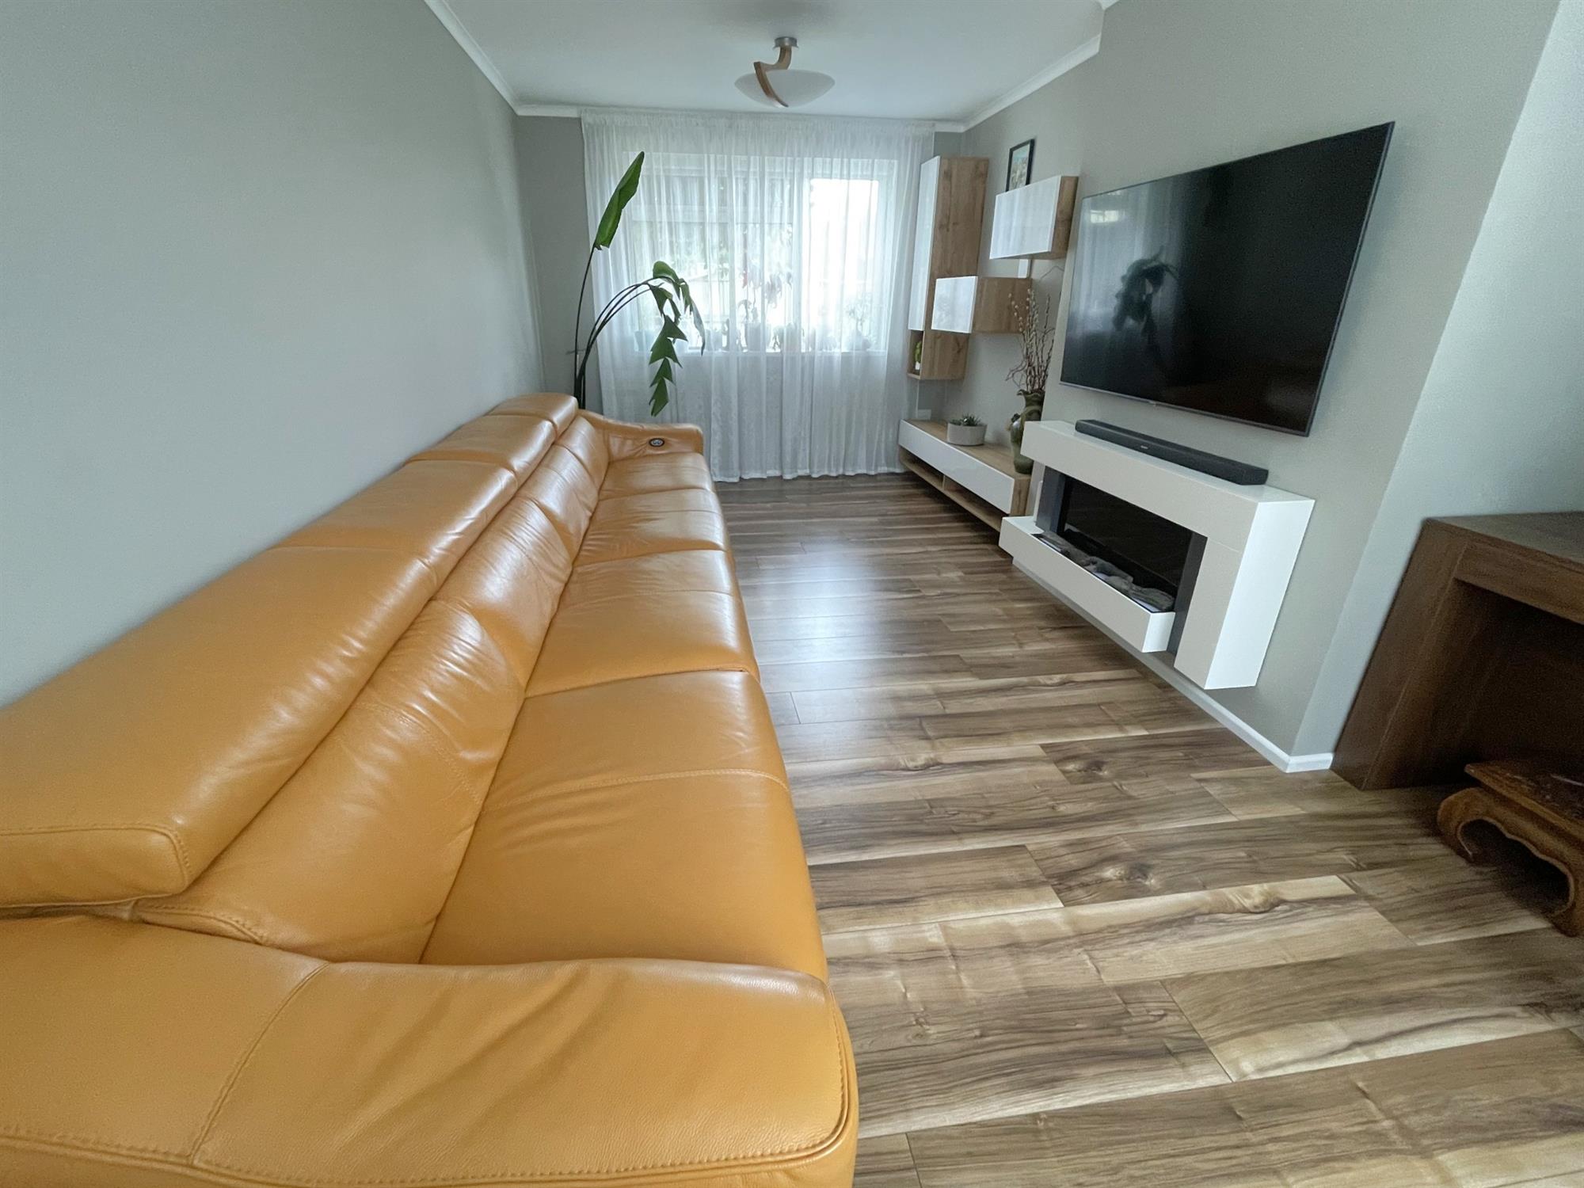
In the lounge, there is a fitted fireplace/electric fireplace which is perfect for the winter, and a double radiator. The double-glazed windows are both front and rear elevation and are also fitted with electric blinds, adding to a modernised look.
Kitchen and Dining area
Kitchen – 14'6" x 8'9" Dining Area – 7' x 8'9"
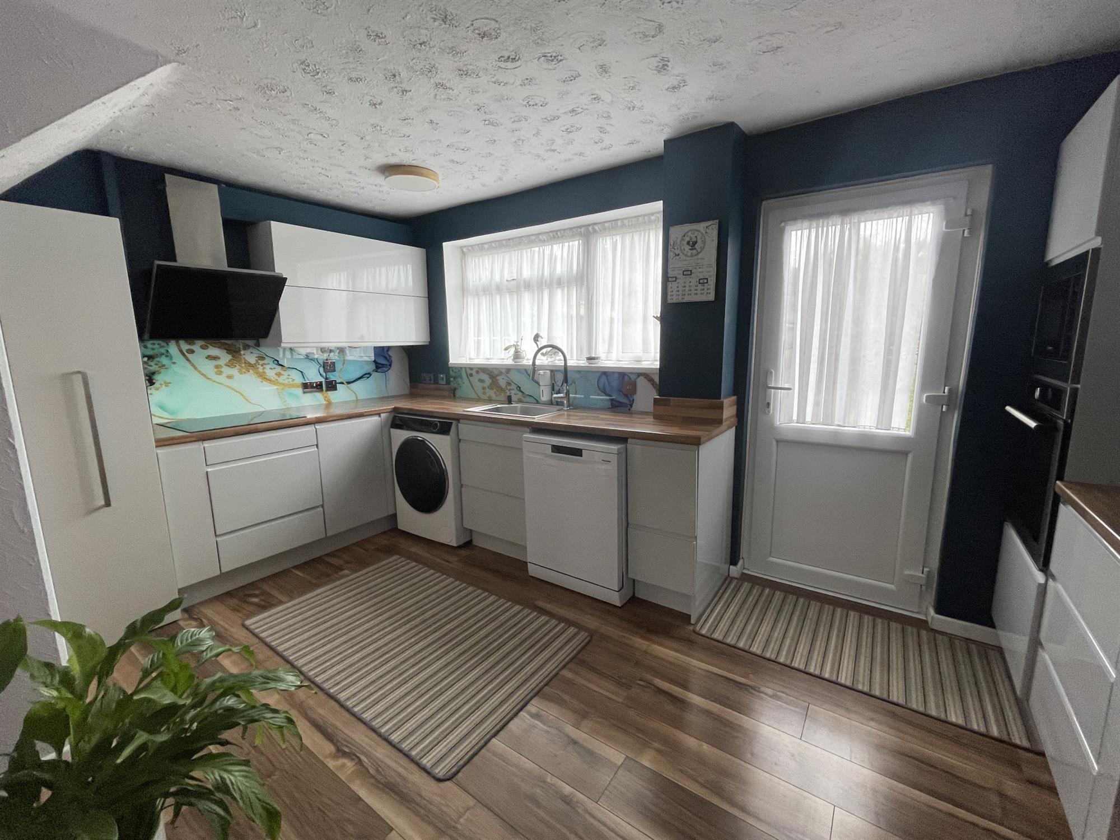
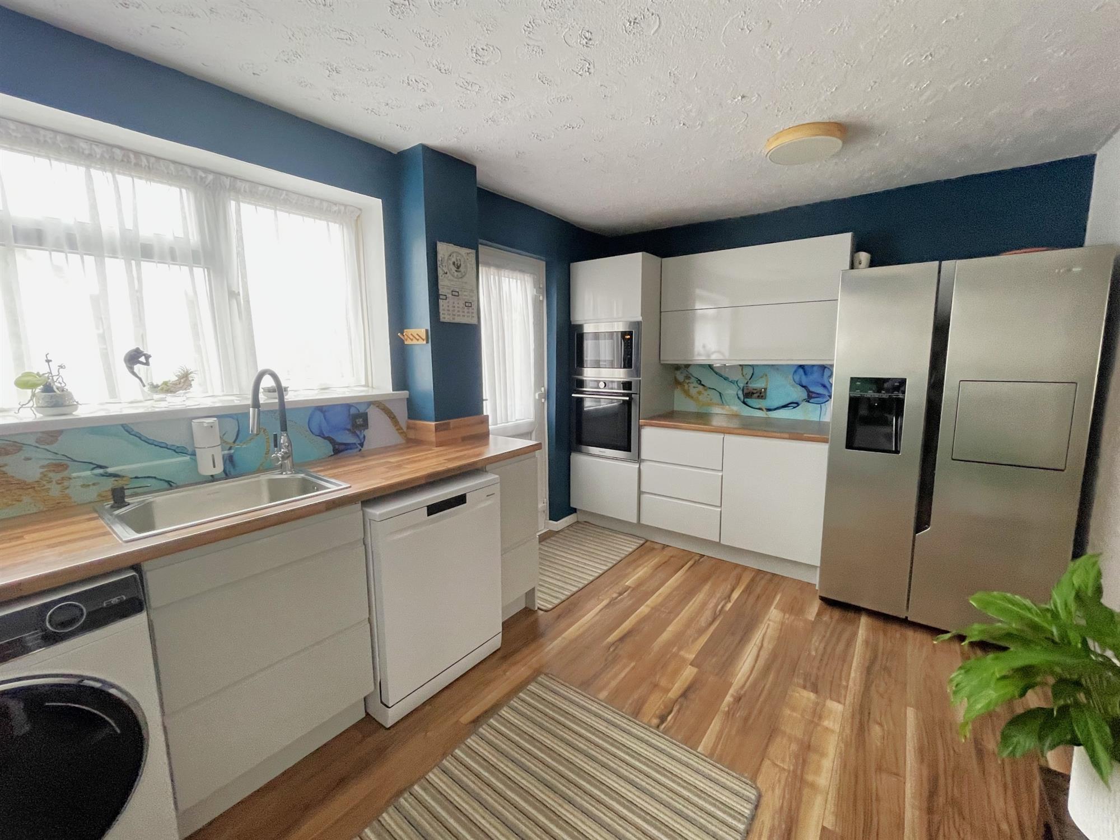
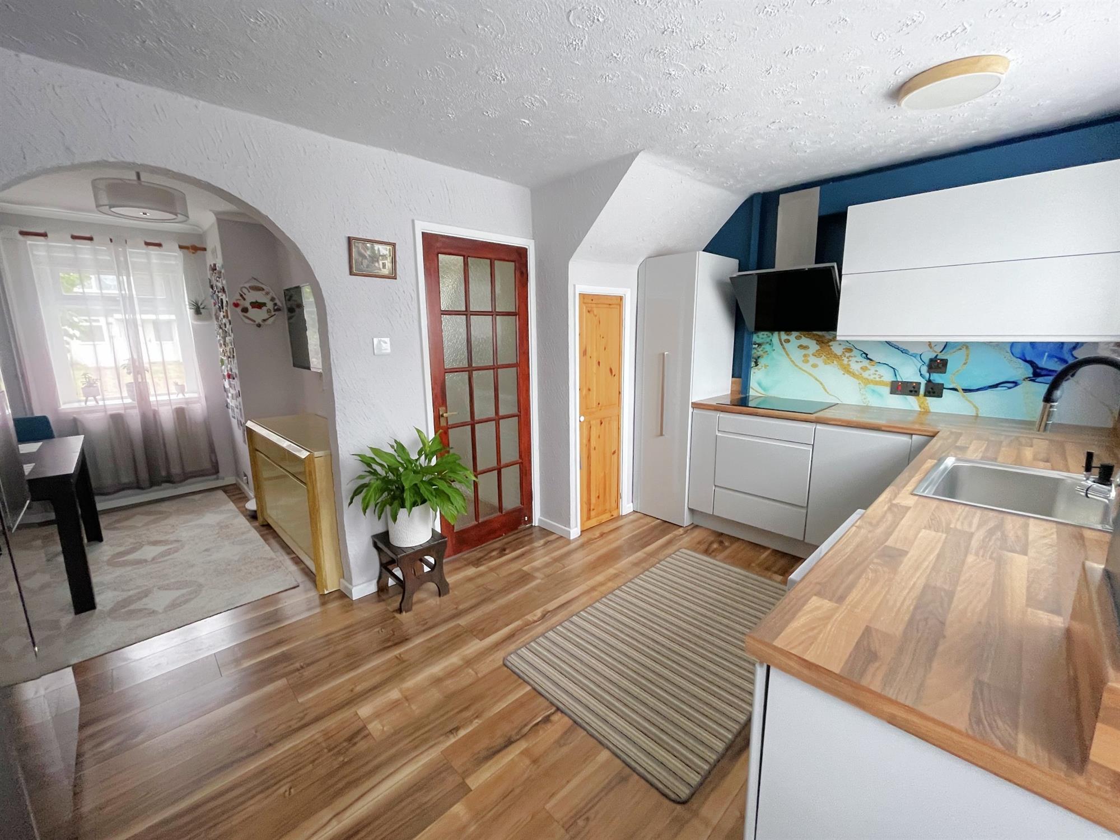
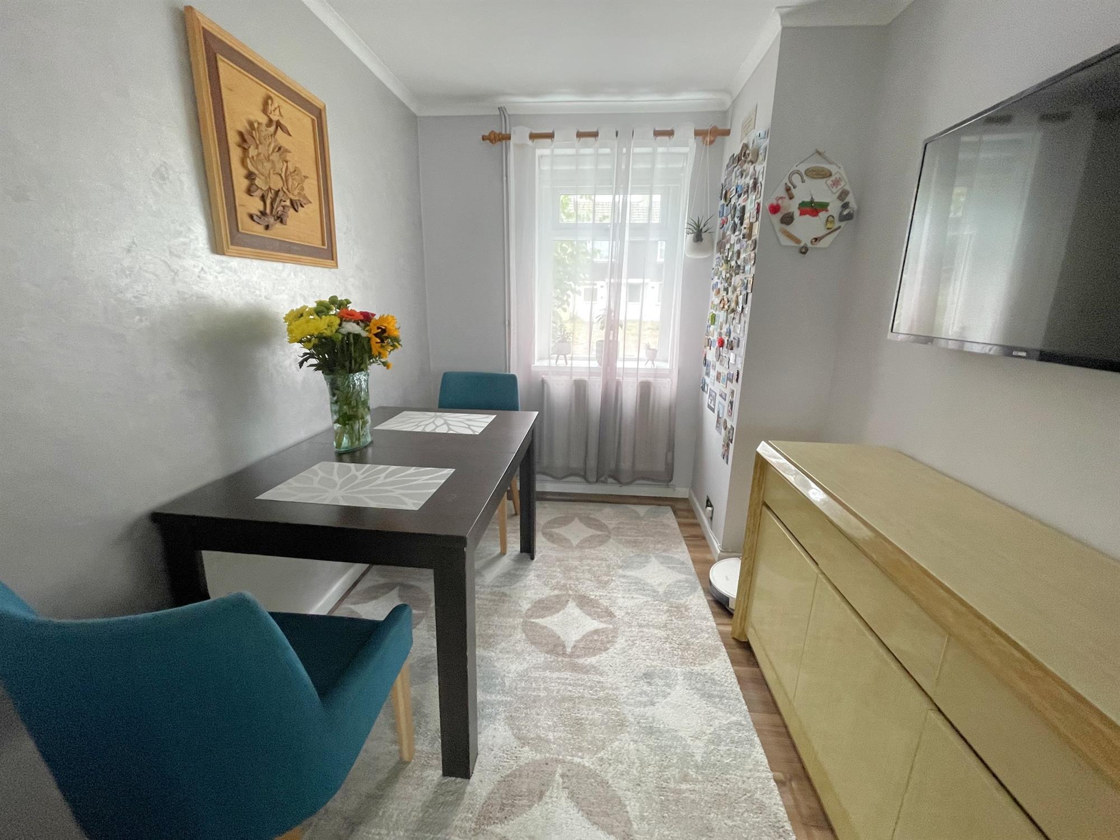
A modern fitted kitchen with eye-level units with the work surfaces incorporating a sink. The kitchen also has a built-in oven and microwave and space for appliances. The kitchen door is to the rear elevation going into the garden. Through the kitchen there's an archway leading into the dining area, with a radiator and double-glazed windows to the front elevation.
Upstairs Landing:
The landing leads to all rooms upstairs and has a cupboard that houses the Glowworm boiler.
Bedroom one: 12'4" x 10'3"
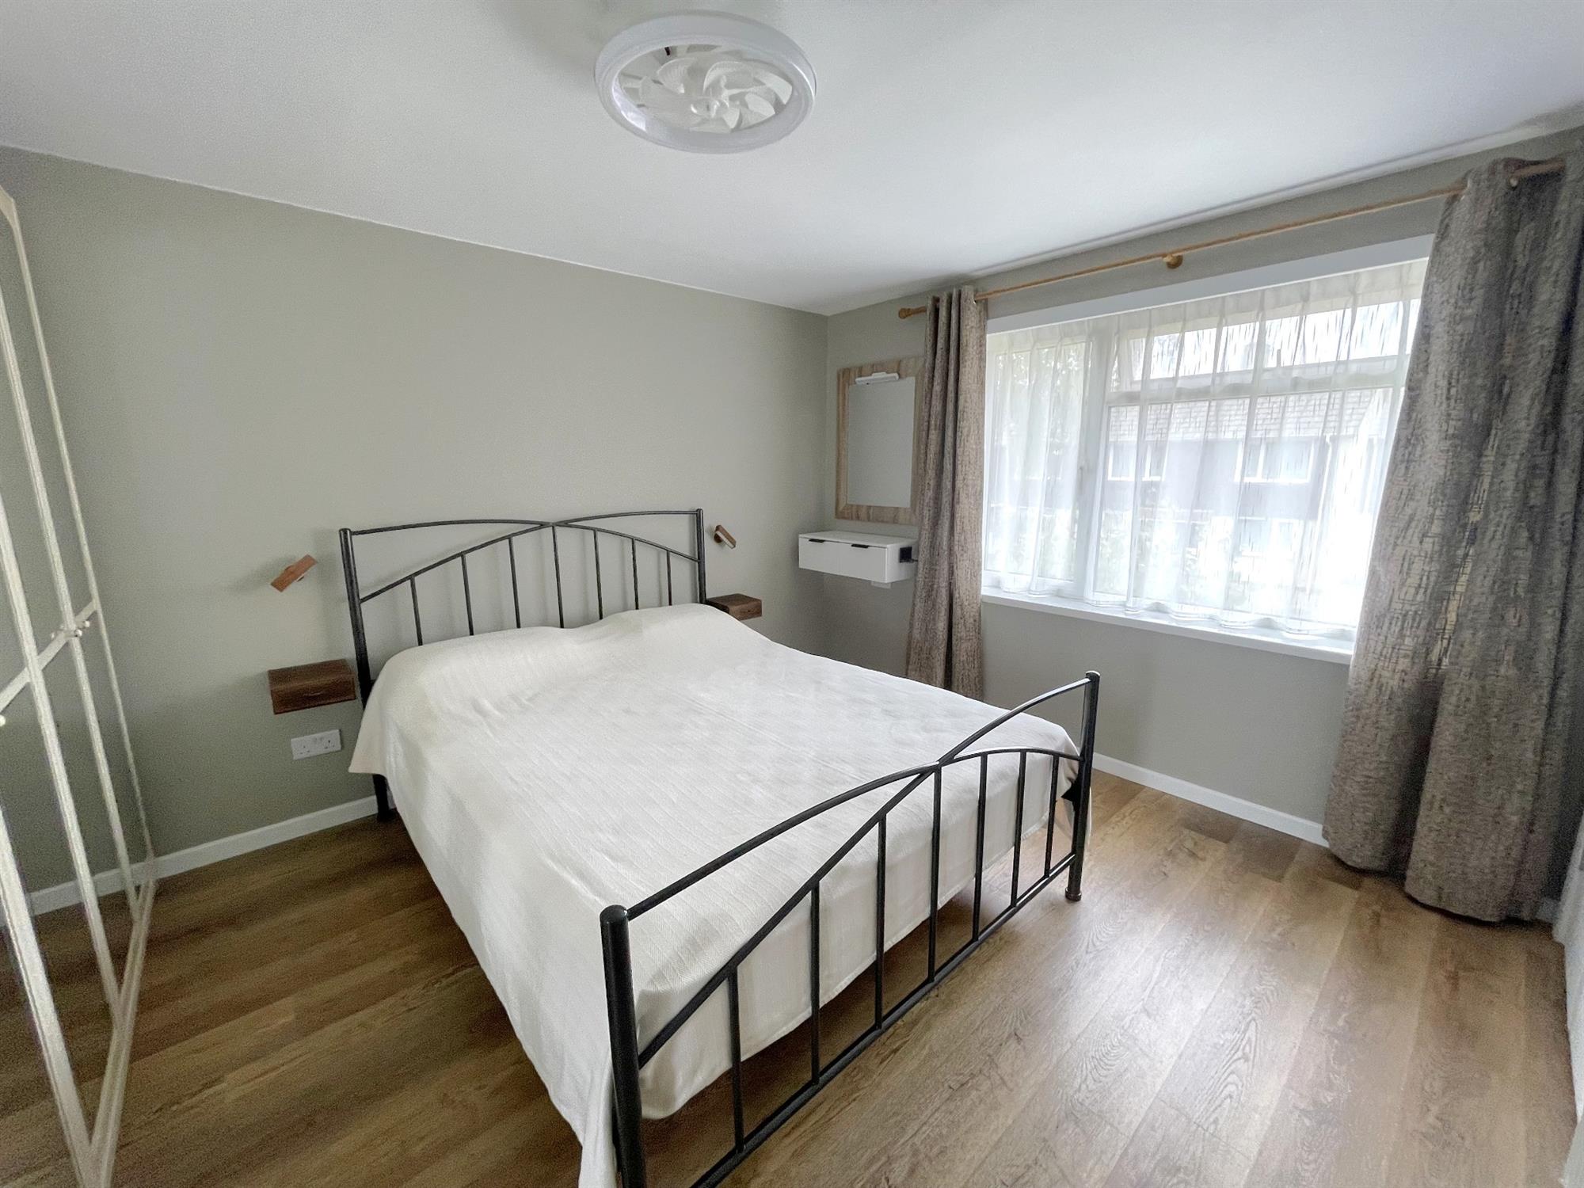
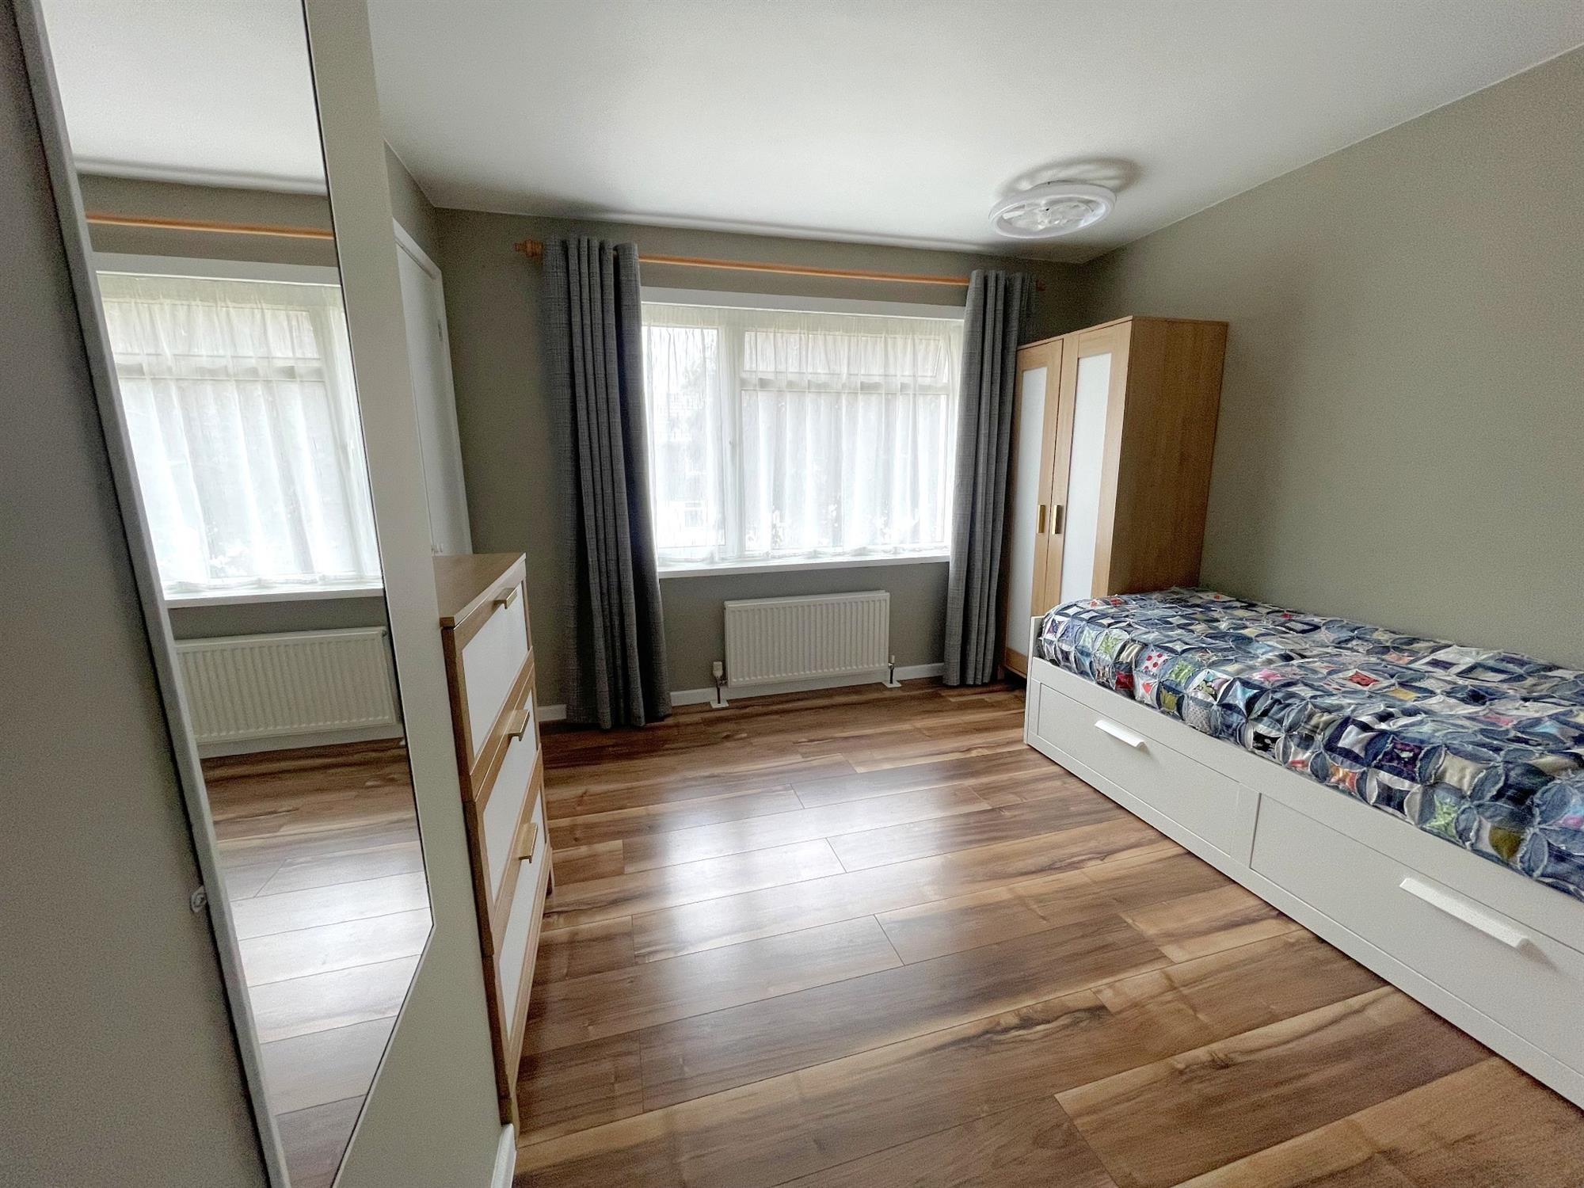
There is a built-in wardrobe to allow for extra room and storage. There is a radiator. Double-glazed front elevation window.
Bedroom 2: 12'4" max x 10'5"
Double Radiator in the second bedroom, with another built-in wardrobe for storage. Double-glazed elevation window.
Bedroom 3: 8'3" x 7'3"
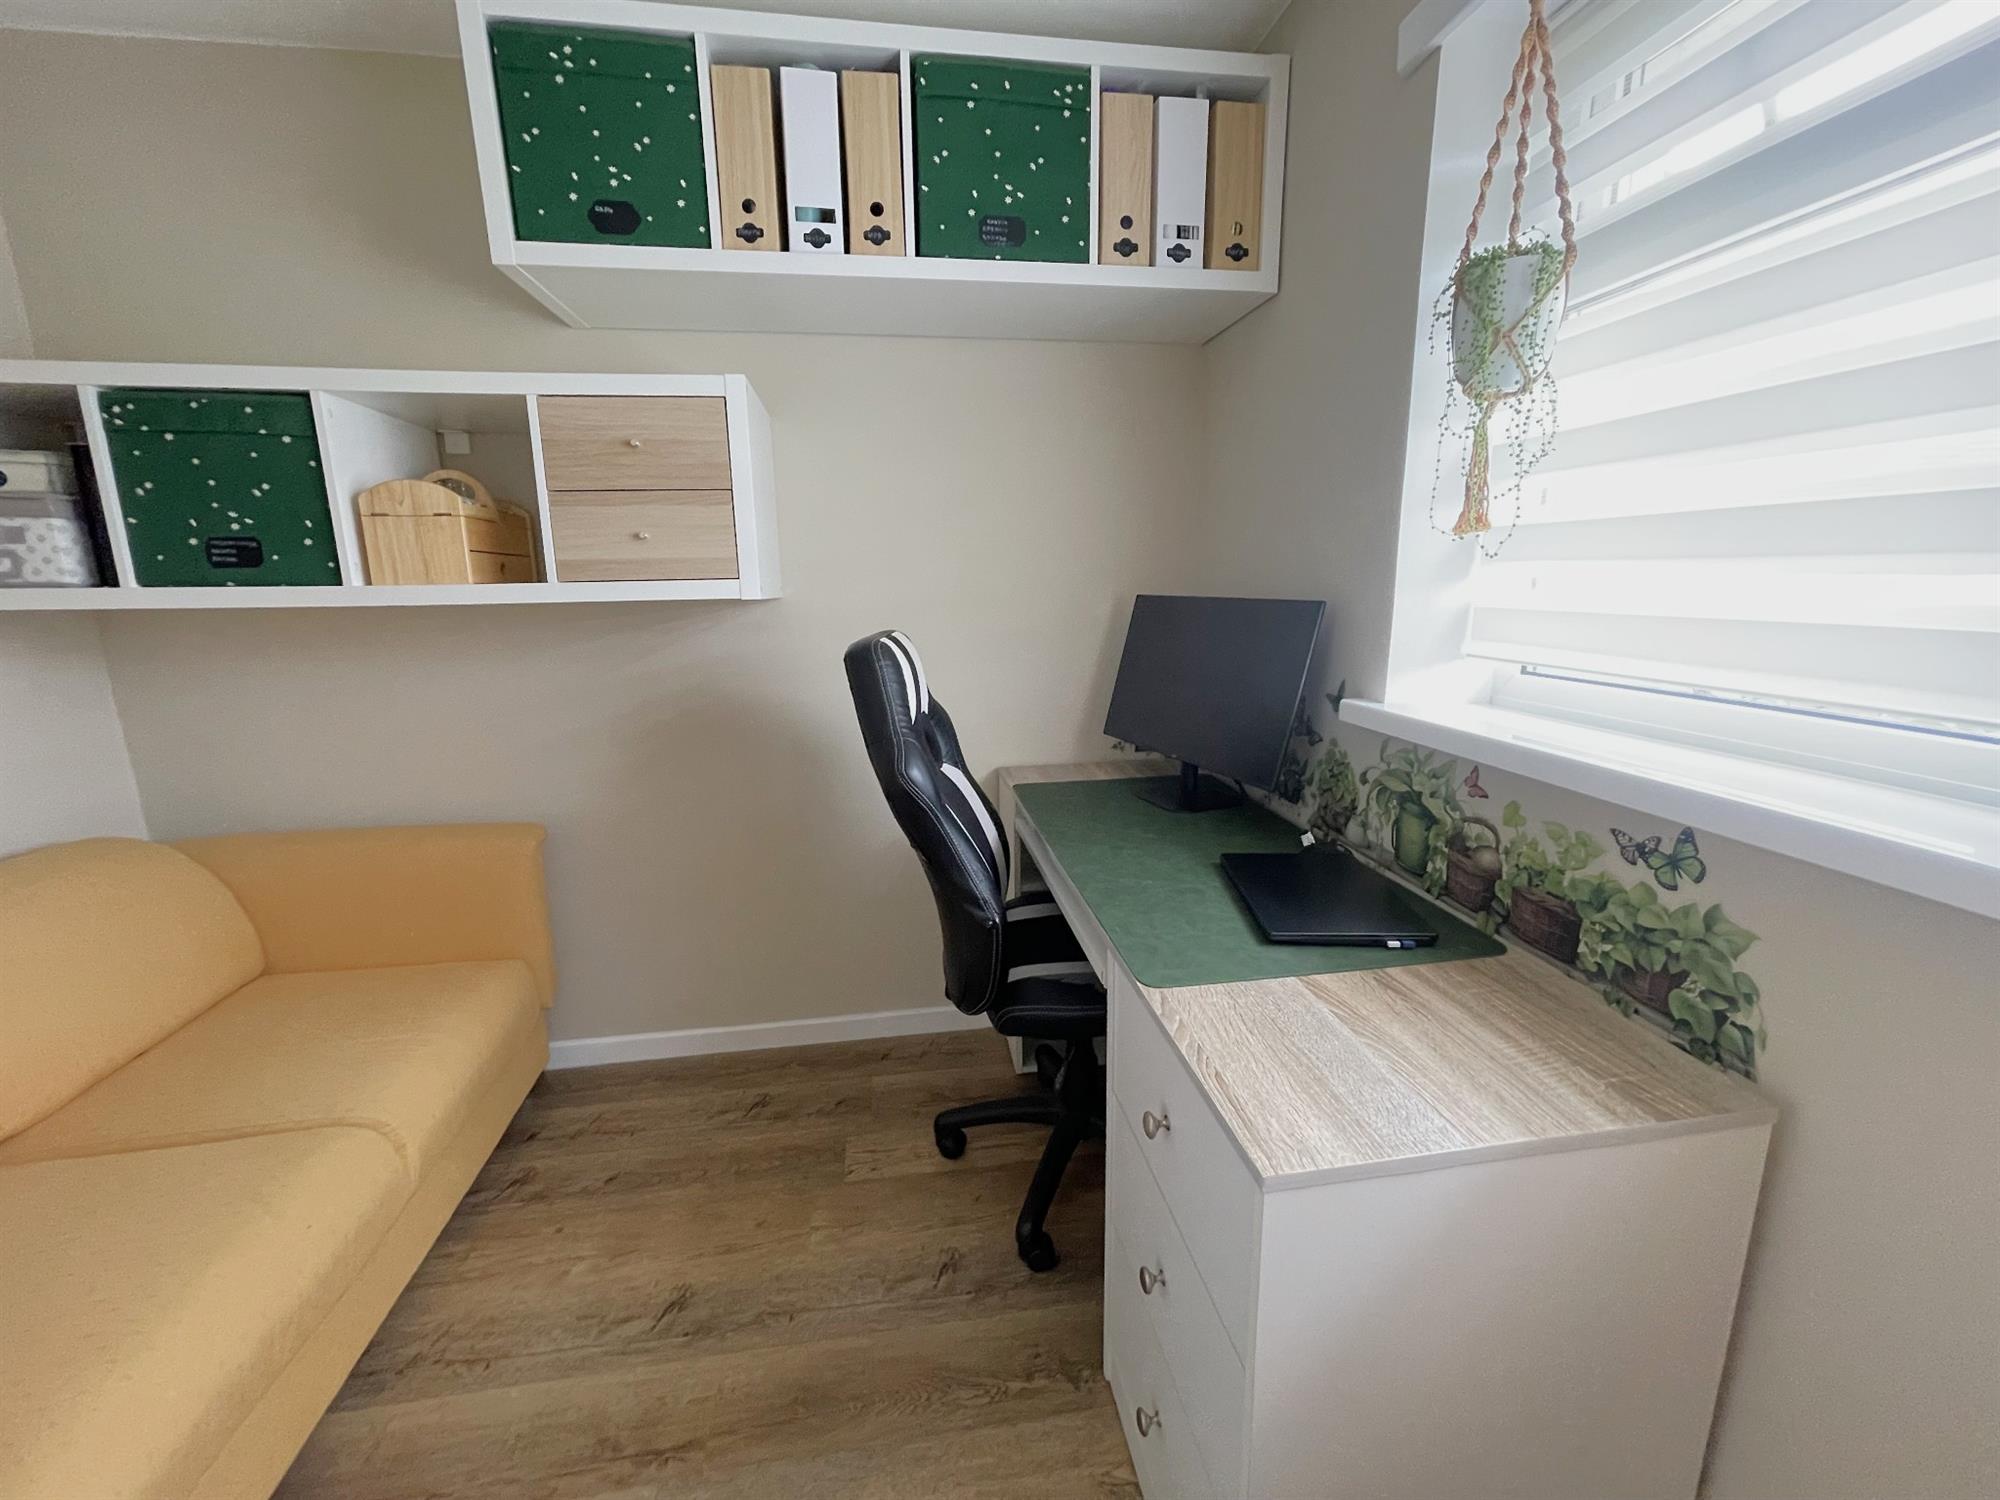
Built-in wardrobe to allow for extra room and storage. Double-glazed rear elevation window.
Bathroom:
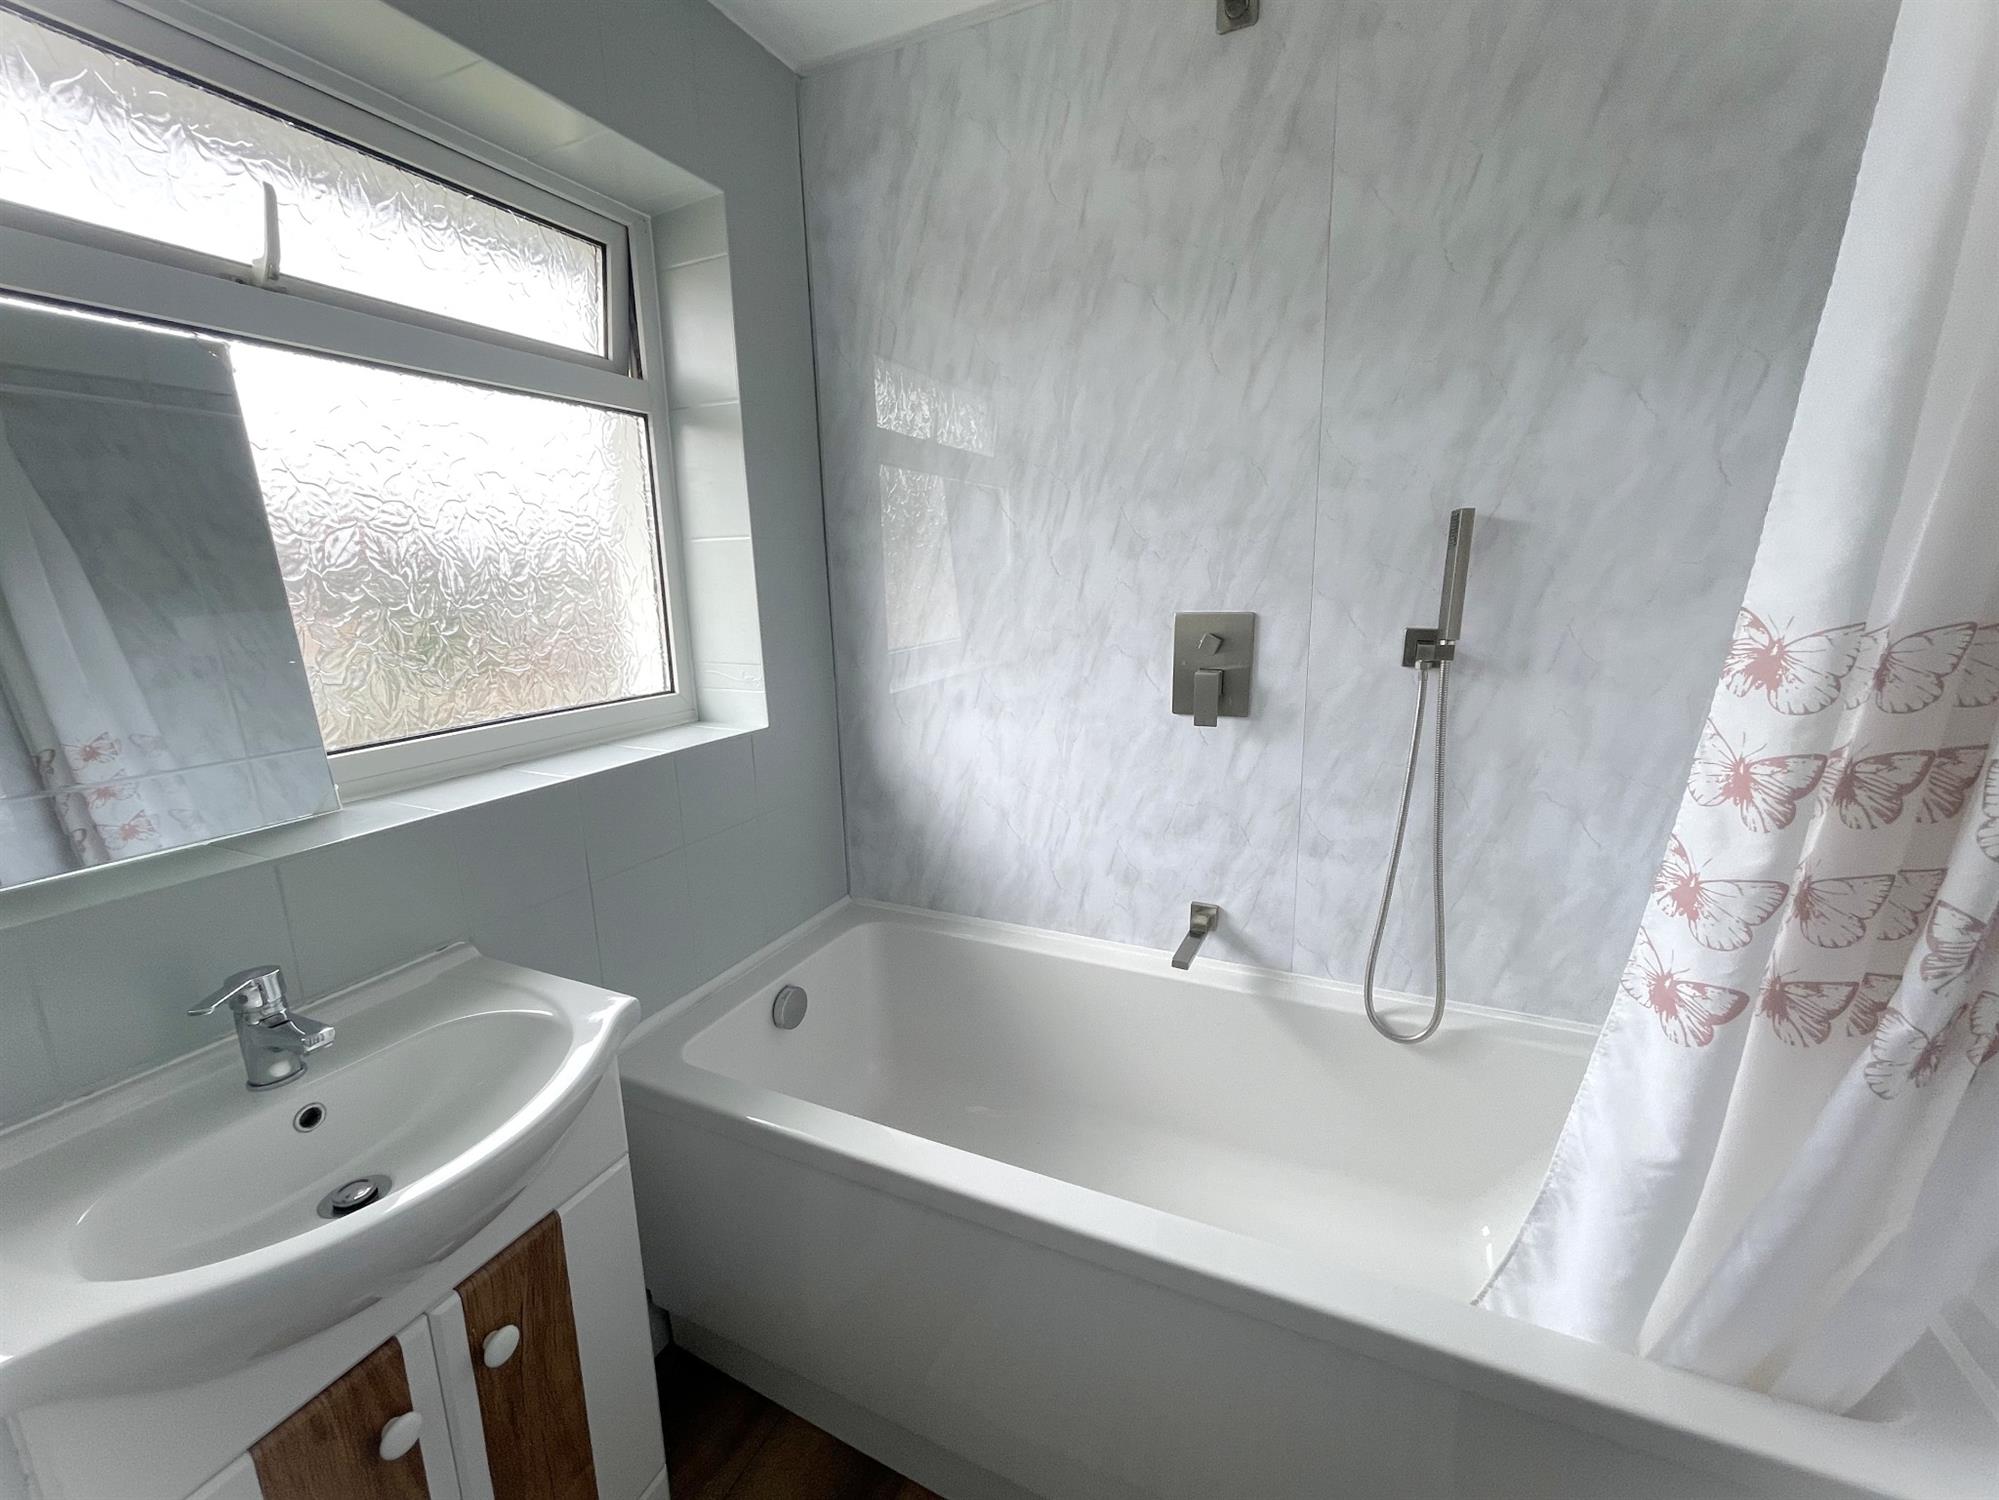
Modern white suite comprising a double-ended bath and vanity wash hand basin with a heated handrail. Double-glazed rear elevation window.
Separate WC:
Modern low level WC with double-glazed rear elevation window.
Read less