
Millbrook, Southampton | 2 bedrooms | £240,000
Description
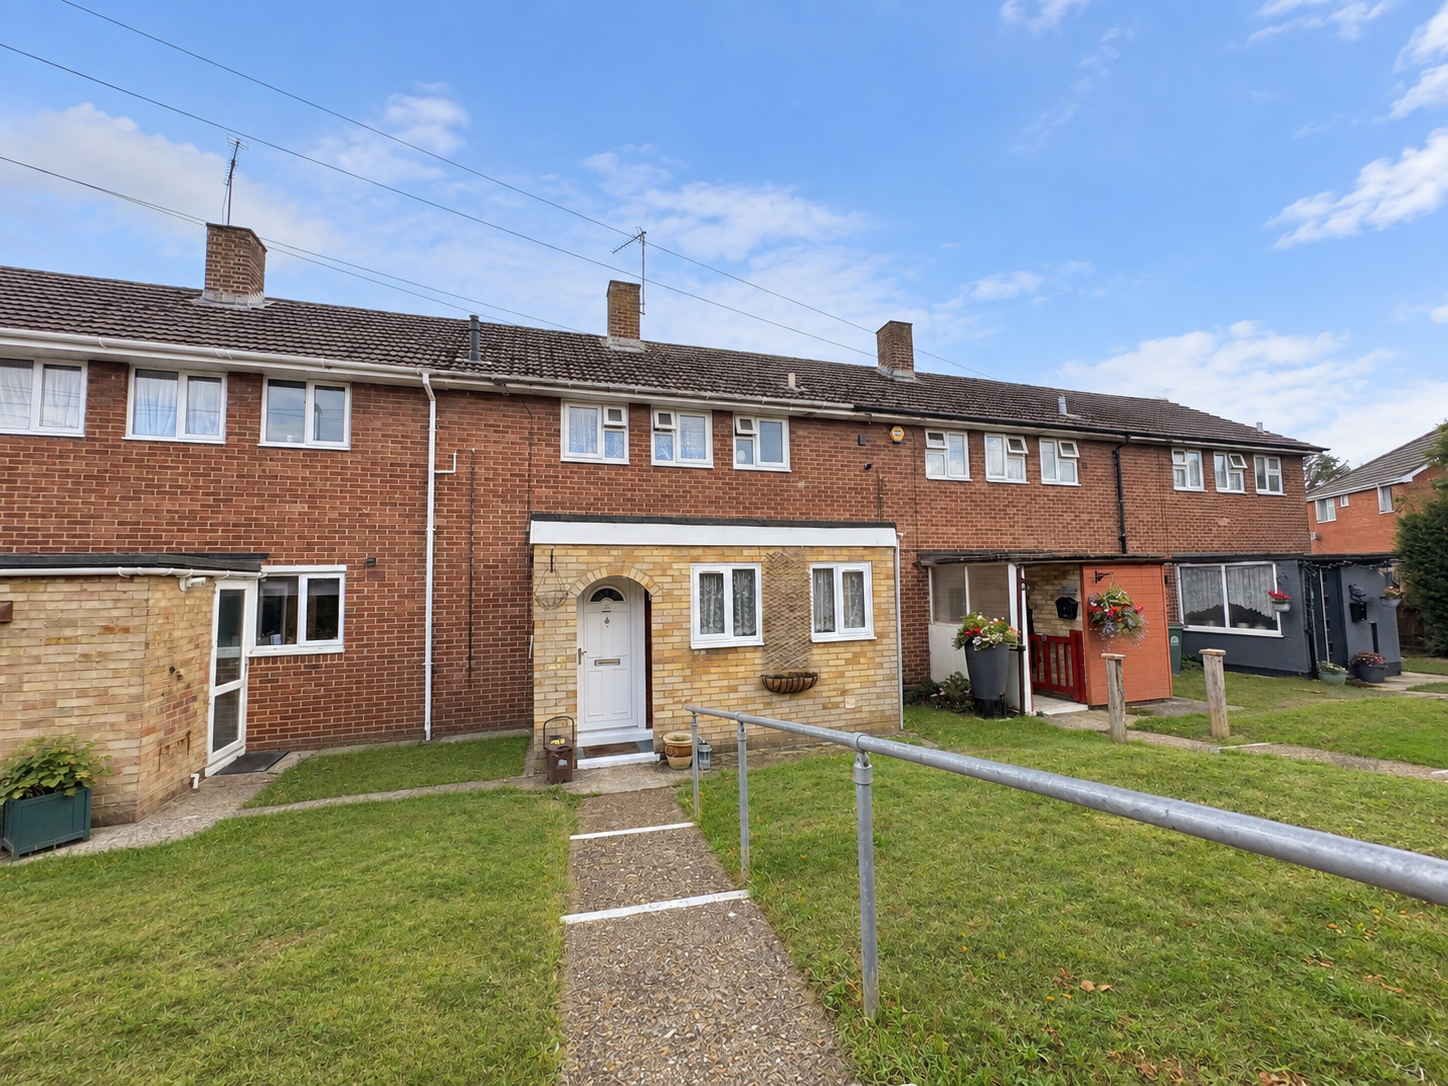
Extended two-bed houseAn excellent opportunity for first-time buyers to purchase a well-extended house, benefiting from an enlarged 14ft modern kitchen, enlarged hall, additional brick and double-glazed conservatory and there is even a garden office!
Upstairs there are two generous bedrooms and a modern bathroom and benefits include gas central heating and double glazing.
Extended Hall:
Radiator and understairs cupboard with doors to:
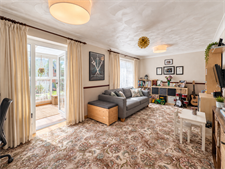
Lounge/Dining Room
19' 8" (5.99m) x 10' 10" (3.30m)::
Radiator, double glazed window to rear elevation and double glazed door to conservatory.
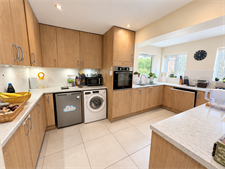
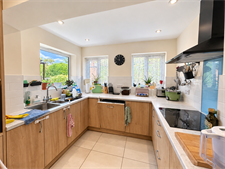
Extended Kitchen
14'6" (4.42m) x 9'9" (2.97m)
Refitted with an excellent modern range of units to base and eye-level work surfaces with an inset sink unit with tiled splashback, built-in oven, ceramic hob and extractor hood, radiator and space for appliances, dual aspect double-glazed windows.
Conservatory
10' 3" (3.12m) x 7' 1" (2.16m)::
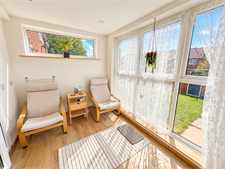
Brick and double-glazed construction, double-glazed patio doors to the garden.
Landing :
Loft access and double-glazed windows to front elevation, doors to.
Bedroom 1
15' 4" (4.67m) x 9' 5" (2.87m)::
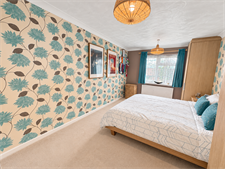
Fitted wardrobes and airing cupboard with central heating boiler, radiator and double-glazed window to the rear elevation.
Bedroom two
10' 3" (3.12m) x 9' 9" (2.97m)::
Built-in cupboards, radiator and double-glazed window to the rear elevation.
Bathroom :
Modern white suite comprising panel enclosed bath with shower over. Vanity hand wash basin, low level WC, fully tiled with a double-glazed window to the front elevation.
Rear Garden:
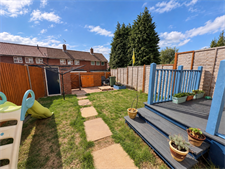
Enclosed with a raised decking area, steps to the lawn and a further patio area and a brick outbuilding that has been converted to an office with electricity and lighting. There is a rear pedestrian gate.
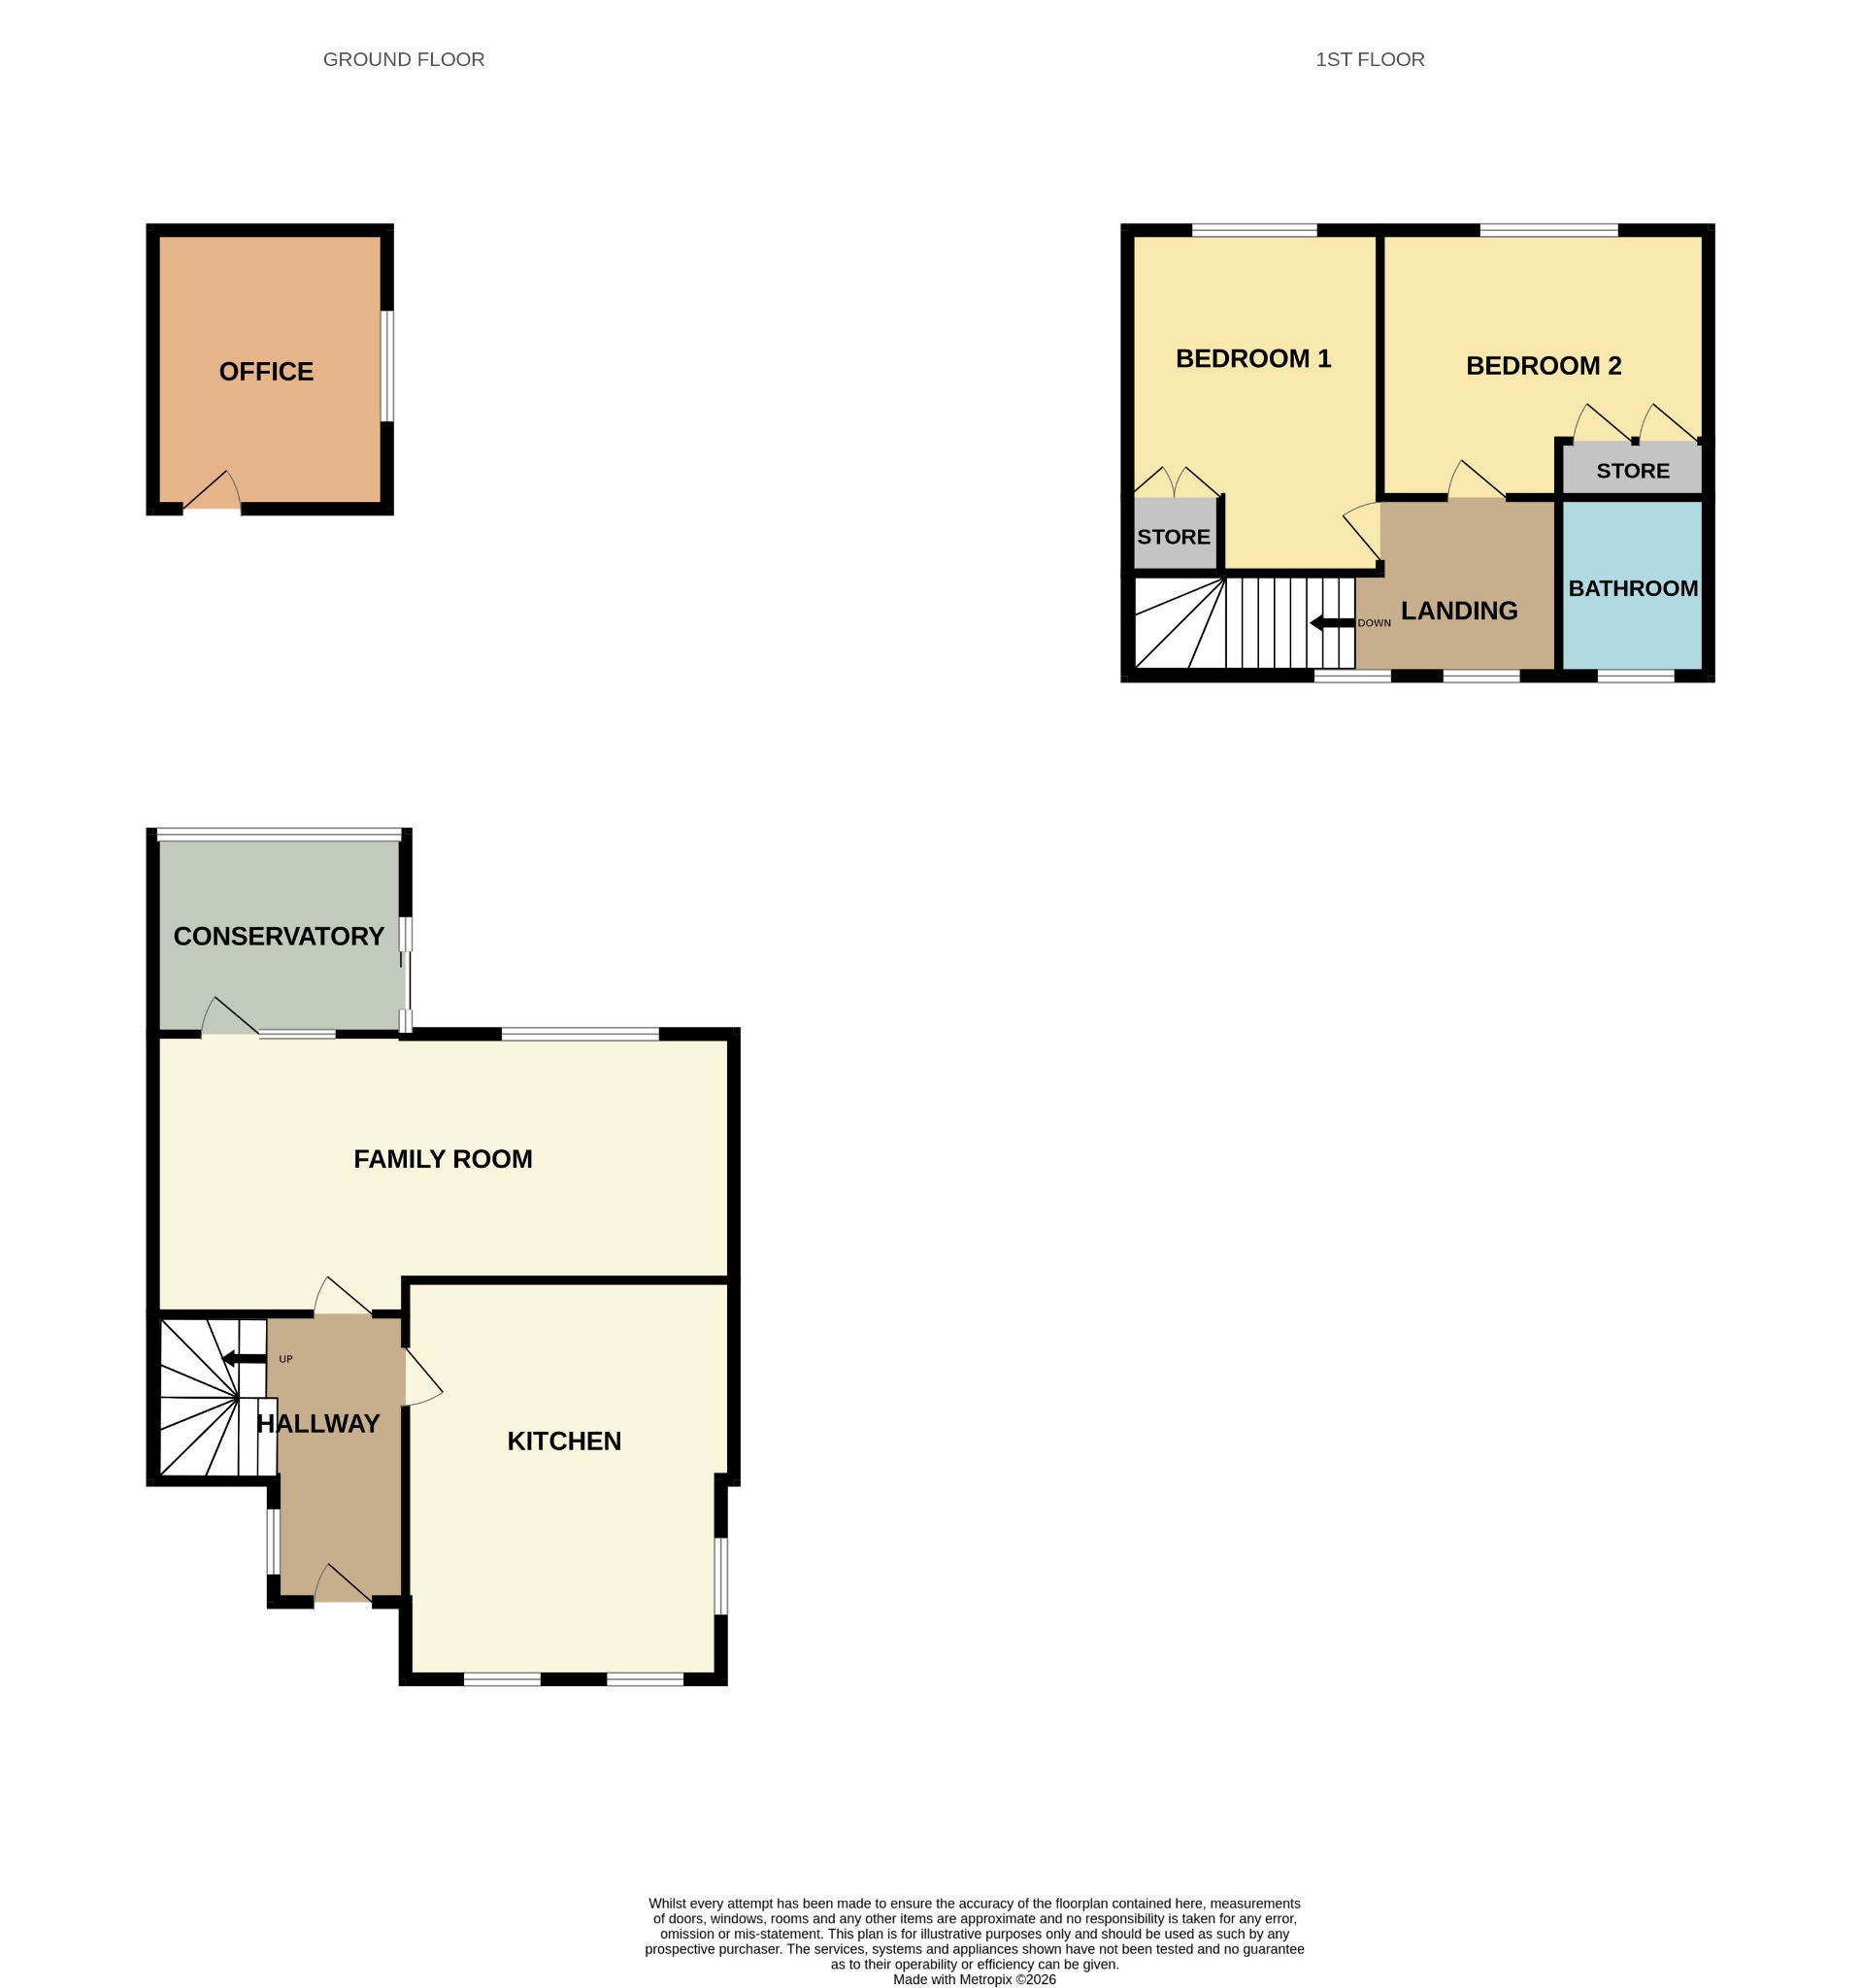
Floorplan
Location
