
No Forward Chain! Beautiful Kitchen! A Must See! | 2 bedrooms | £350,000
Description
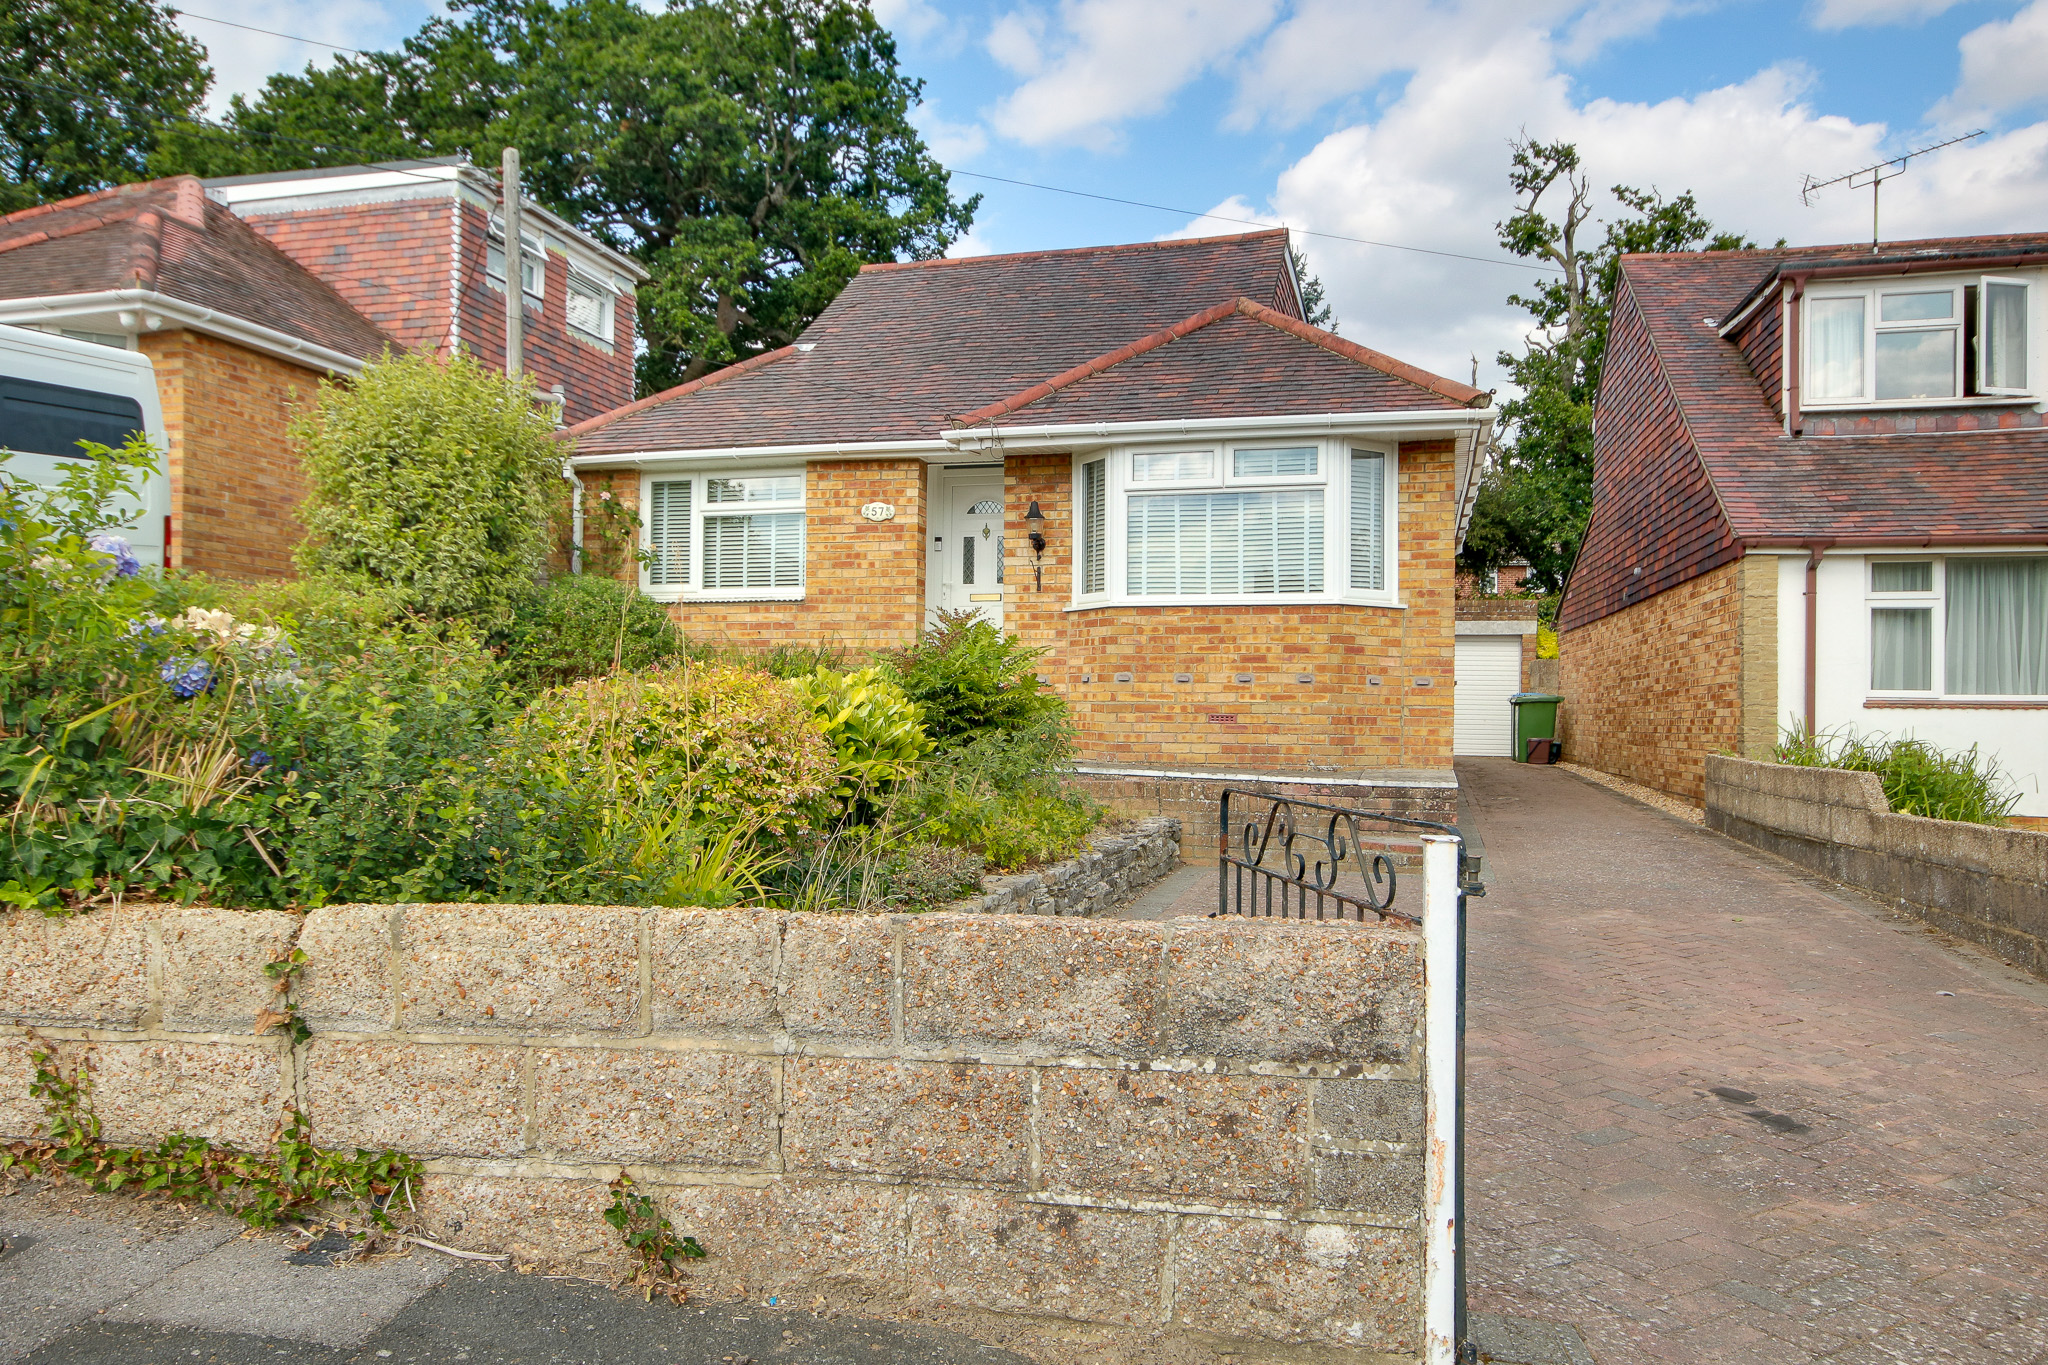
Welcome to Solent Avenue! This two bedroom detached chalet bungalow has been tastefully refurbished throughout and needs to be viewed to appreciate the accommodation on offer! Situated in a highly sought after location with good bus links and schools. Externally, you have a front garden and driveway leading to the side of the property. Internally, the bright entrance hall leads to the master bedroom, front to back lounge diner, WC, fully fitted kitchen and lean to situated to the rear. Stairs lead from the lounge to the first floor where you have a light and airy double bedroom with views over the rear garden and a family bathroom.Approach:
Dropped kerb providing off road parking, lawn to side.
Entrance Hall:
Smooth ceiling, radiator, doors to:
Lounge/Diner
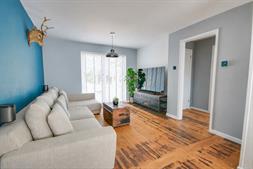
21' 10" (6.65m) x 11' 4" (3.45m) max reducing to 10'4" (3.15m):
Smooth ceiling, double glazed door to rear leading into garden, double glazed window to front, vertical column radiator, stairs rising to first floor.
Kitchen
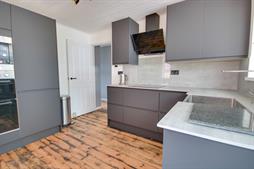
10' 11" (3.33m) x 9' 10" (3.00m)::
Double glazed window to rear and side, a range of wall, base and drawer units with work surface over, built-in oven, hob and microwave, fridge/freezer and dishwasher.
Master Bedroom
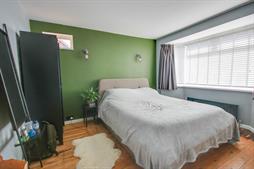
12' 5" (3.78m) into bay x 10' 5" (3.17m)::
Smooth ceiling, double glazed bay window to front, radiator.
WC:
Smooth ceiling, double glazed obscured window to rear, WC, wash hand basin, radiator.
Landing:
Smooth ceiling, cupboard housing water tank, doors to:
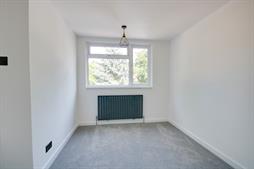
Bedroom Two
12' 4" (3.76m) x 9' (2.74m) max reducing to 8' (2.44m)::
Smooth ceiling, double glazed window to rear overlooking garden, radiator.
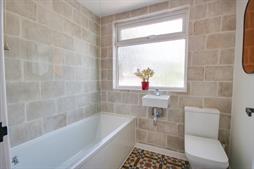
Bathroom :
Smooth ceiling, double glazed obscured window to rear, panel enclosed bath with shower attachment over, WC, wash hand basin, ladder towel rail, tiled walls and floor.
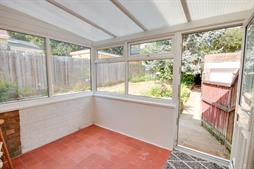
Conservatory
6' 7" (2.01m) x 9' 4" (2.84m)::
Polycarbonate roof, double glazed windows to rear and side, double glazed door to rear, plumbing for washing machine.
Garden:
Fence enclosed rear garden, patio seating area with mainly laid to lawn, side pedestrian access.
Garage:
Up and over door, door to side.
Services
Mains gas, water, electricity, and drainage are connected. For mobile and broadband connectivity, please refer to Ofcom.org.uk. Please note that none of the services or appliances have been tested by Field Palmer.
Council Tax Band
Band C
Sellers Position
Buying On
Offer Check Procedure
If you are considering making an offer for this property and require a mortgage, our clients will require confirmation of your status. We have therefore adopted an Offer Check Procedure which involves our Financial Advisor verifying your position.
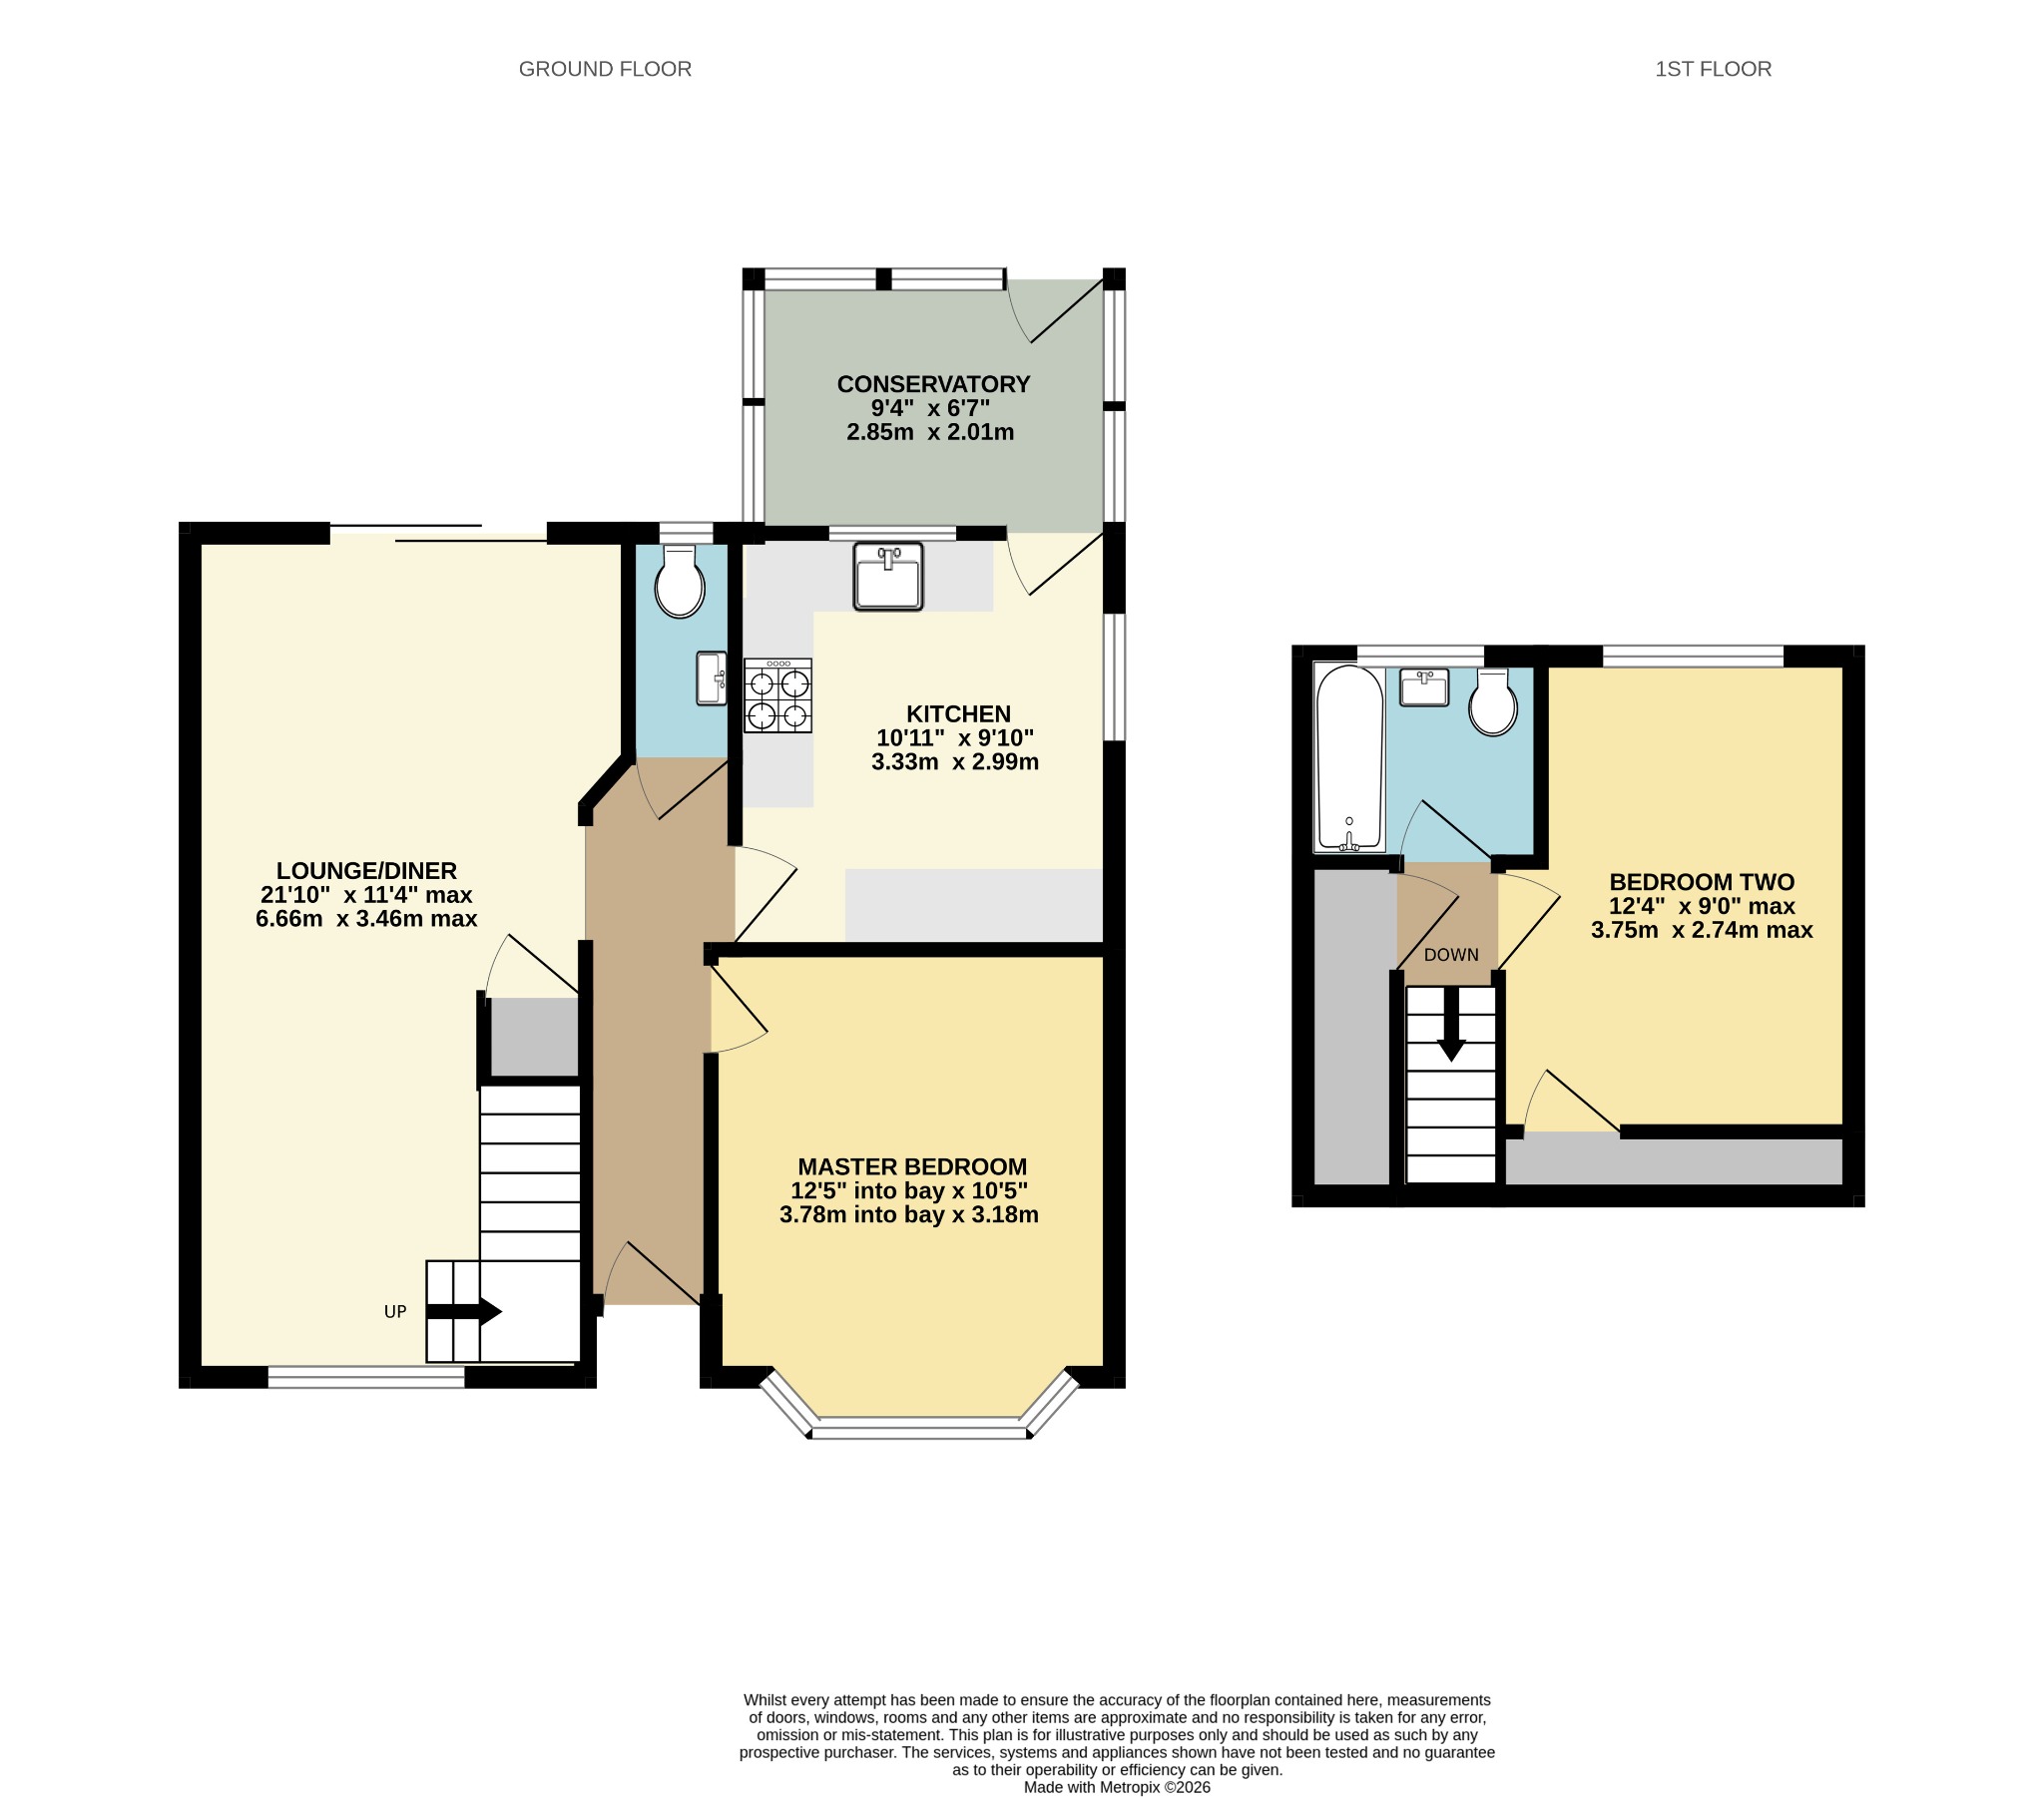
Floorplan
Location
