Introducing Plaitford Walk - NO CHAIN
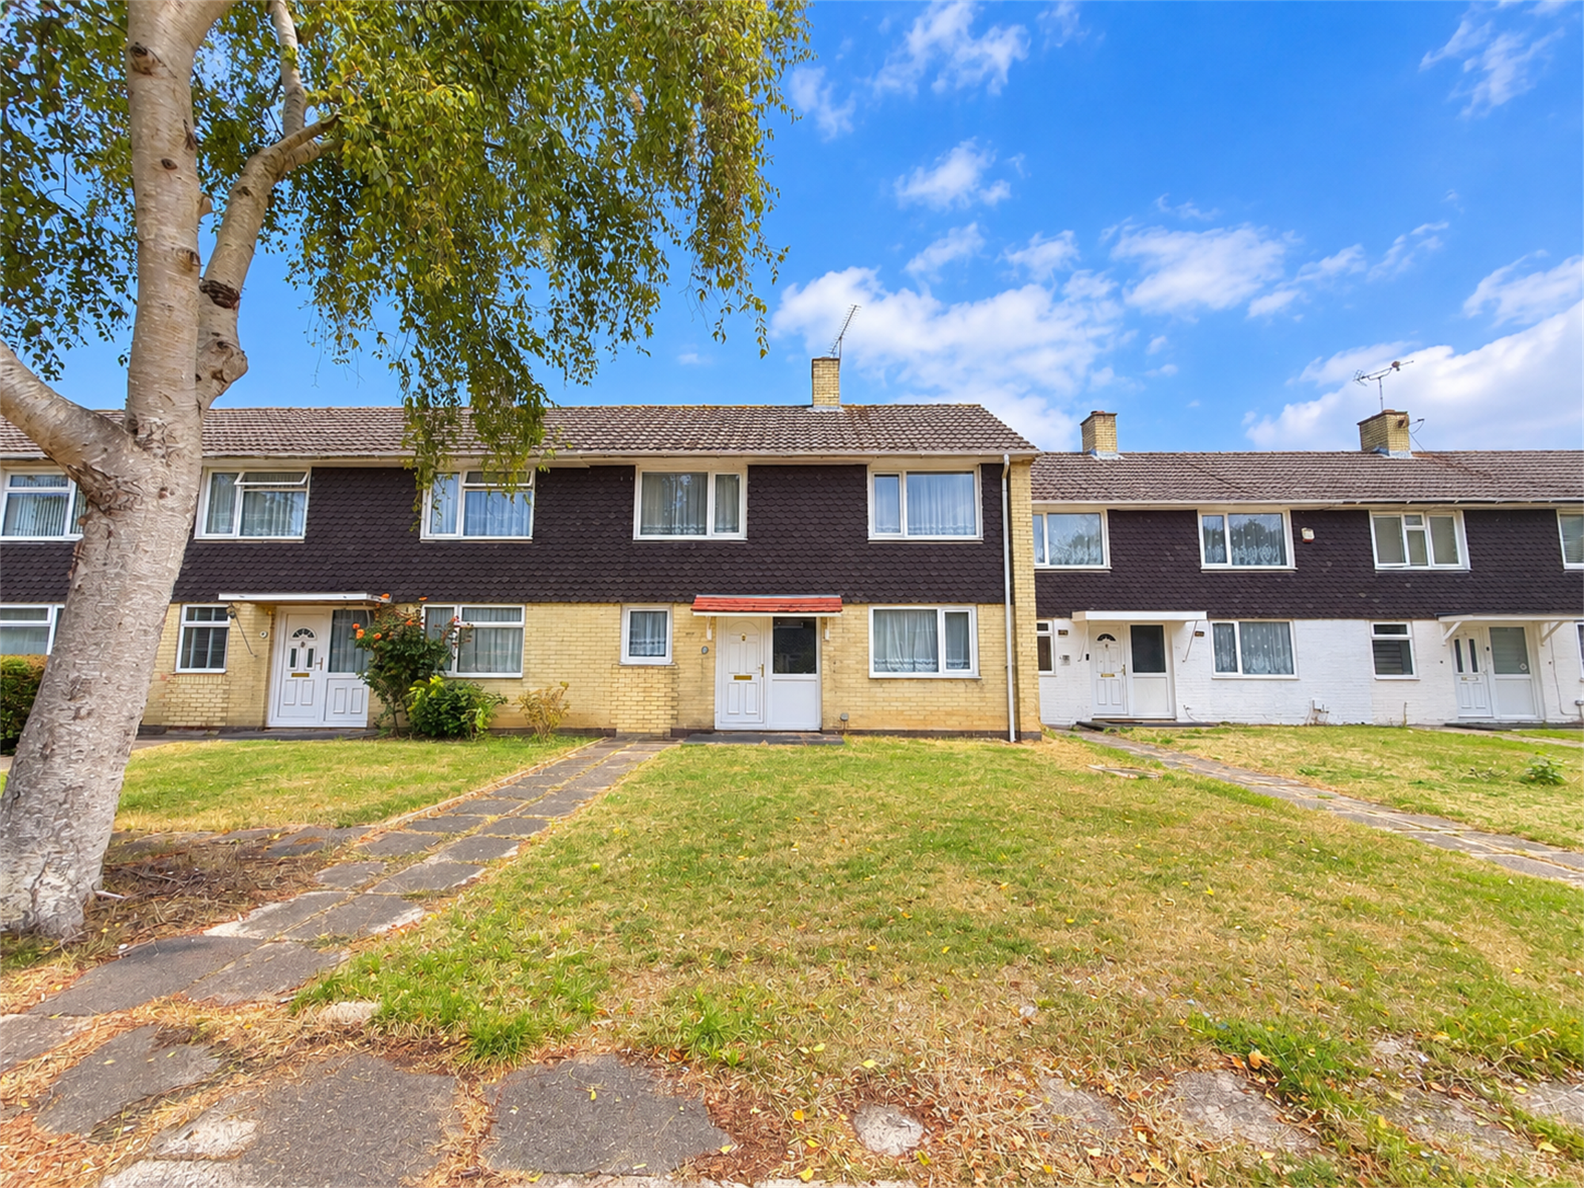
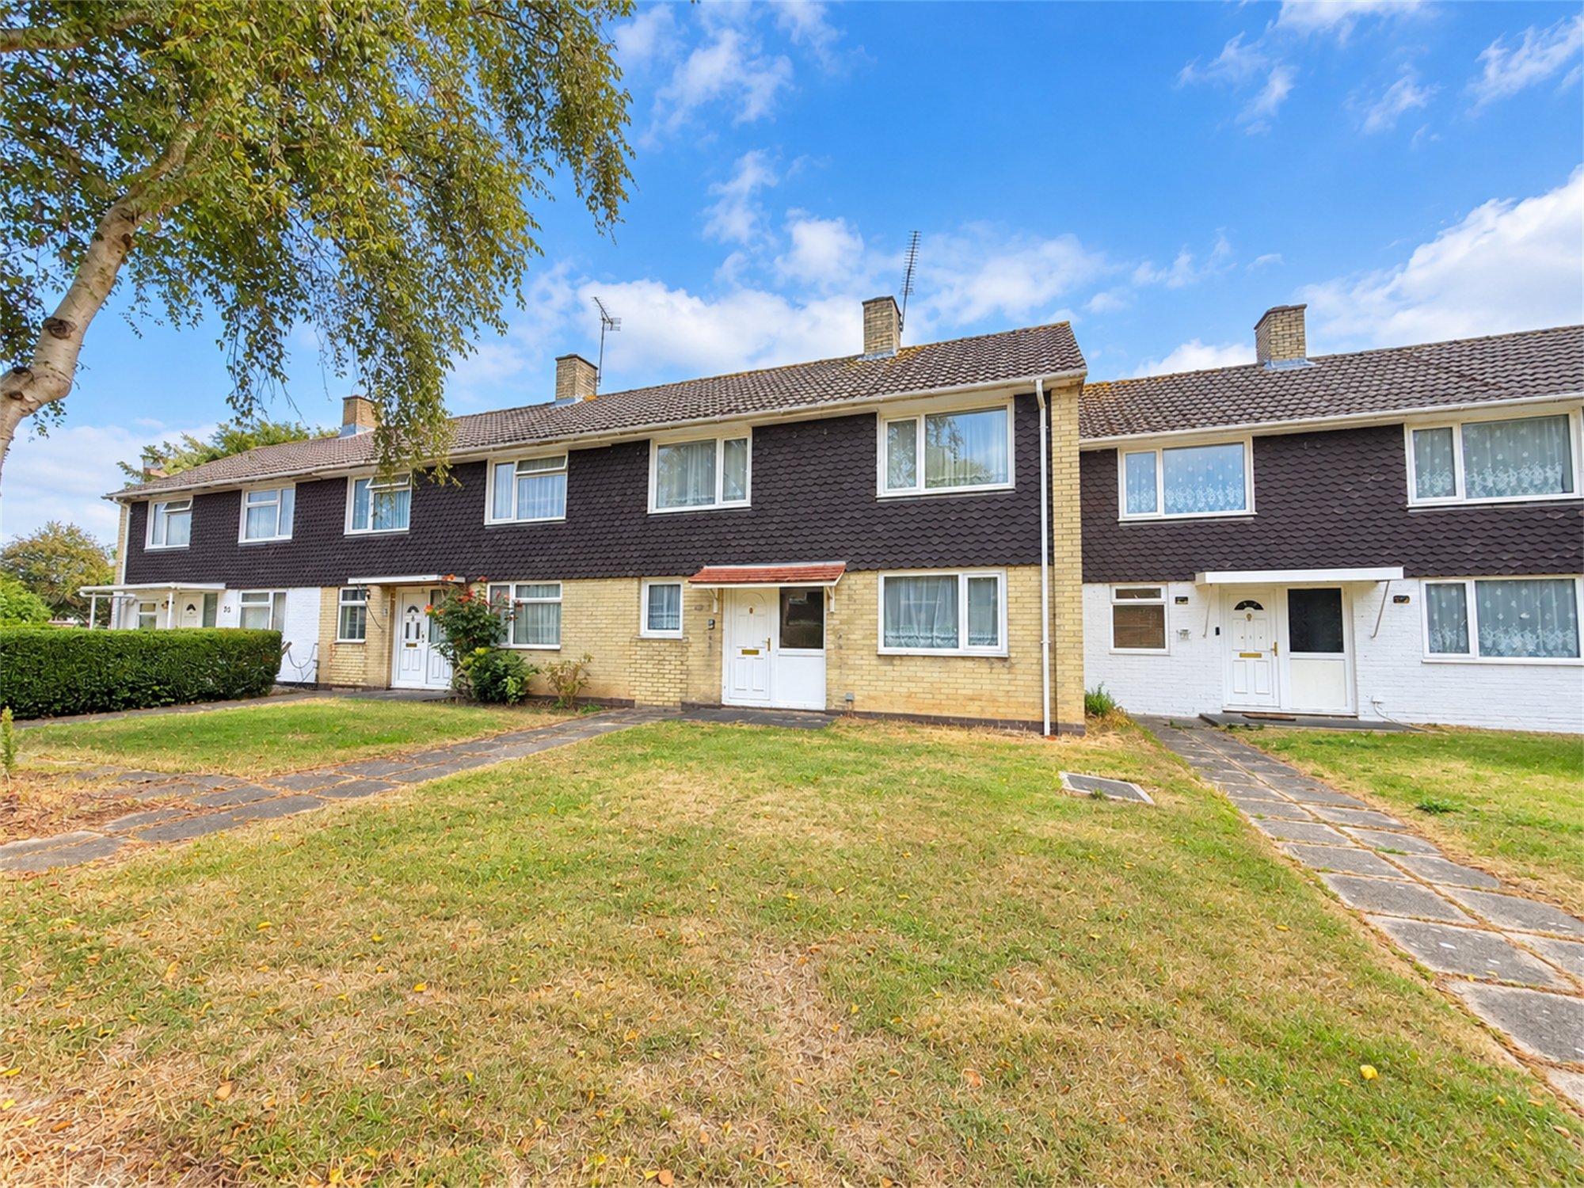
This three-bedroom mid-terrace family home, ideally situated within the popular residential area of Maybush, Southampton. Offering well-proportioned accommodation throughout. The property provides excellent scope for modernisation and redecoration, allowing the new owner to create a stylish home tailored to their own taste.
Internal
A welcoming entrance hallway provides access to the ground-floor accommodation, stairs rising to the first floor and a useful...
Read more
Introducing Plaitford Walk - NO CHAIN
This three-bedroom mid-terrace family home, ideally situated within the popular residential area of Maybush, Southampton. Offering well-proportioned accommodation throughout. The property provides excellent scope for modernisation and redecoration, allowing the new owner to create a stylish home tailored to their own taste.
Internal
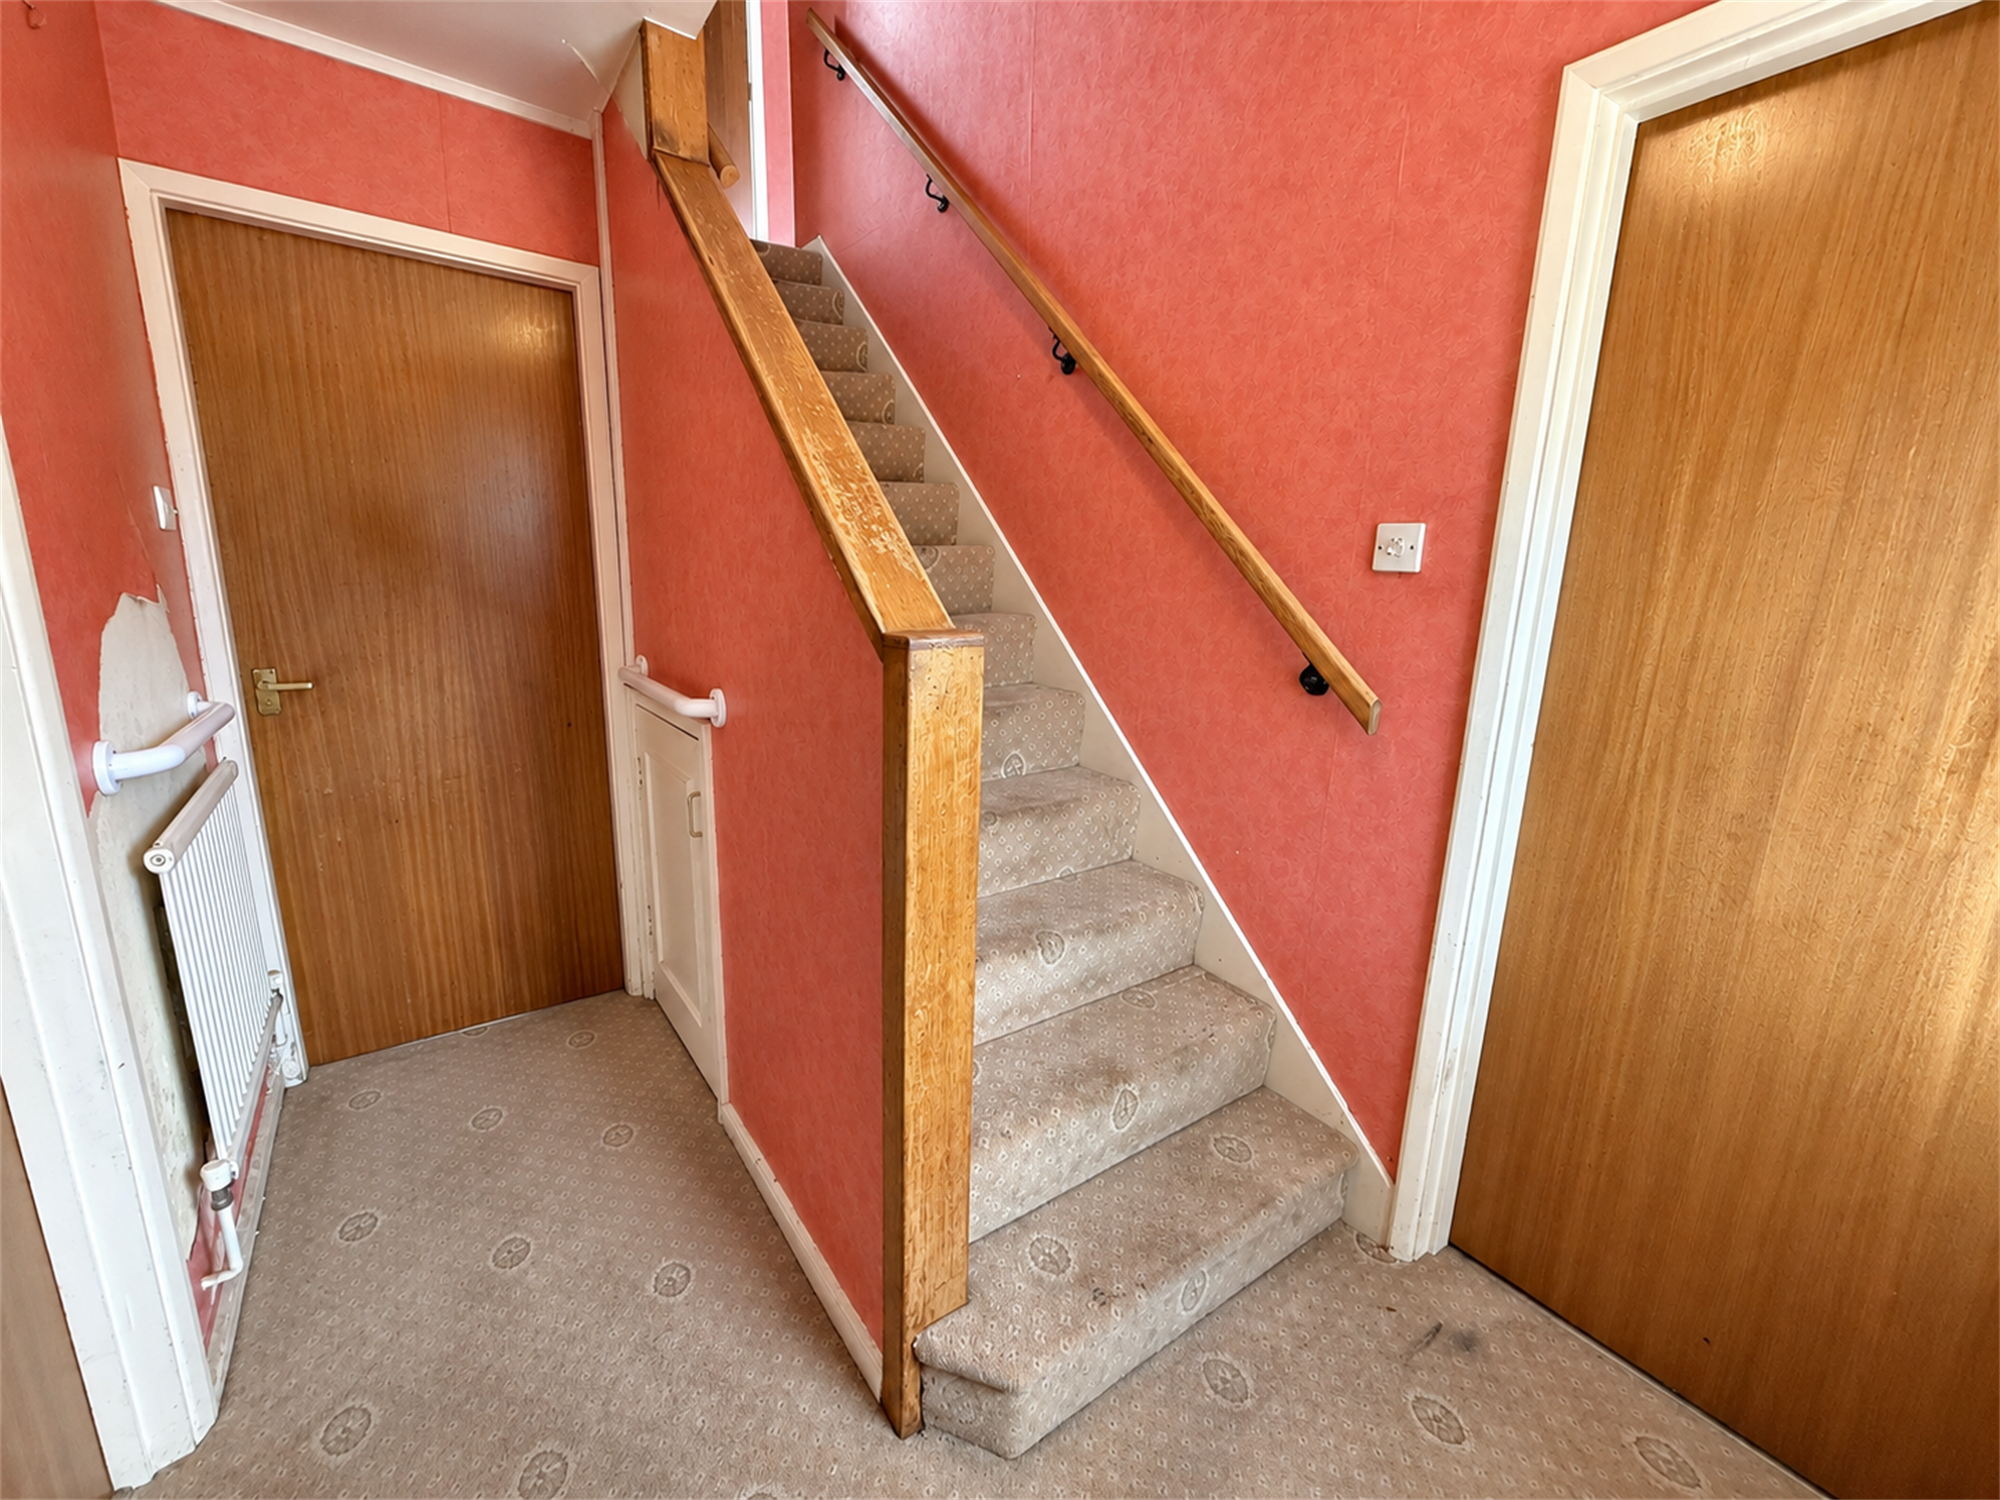
A welcoming entrance hallway provides access to the ground-floor accommodation, stairs rising to the first floor and a useful sense of separation between the living spaces.
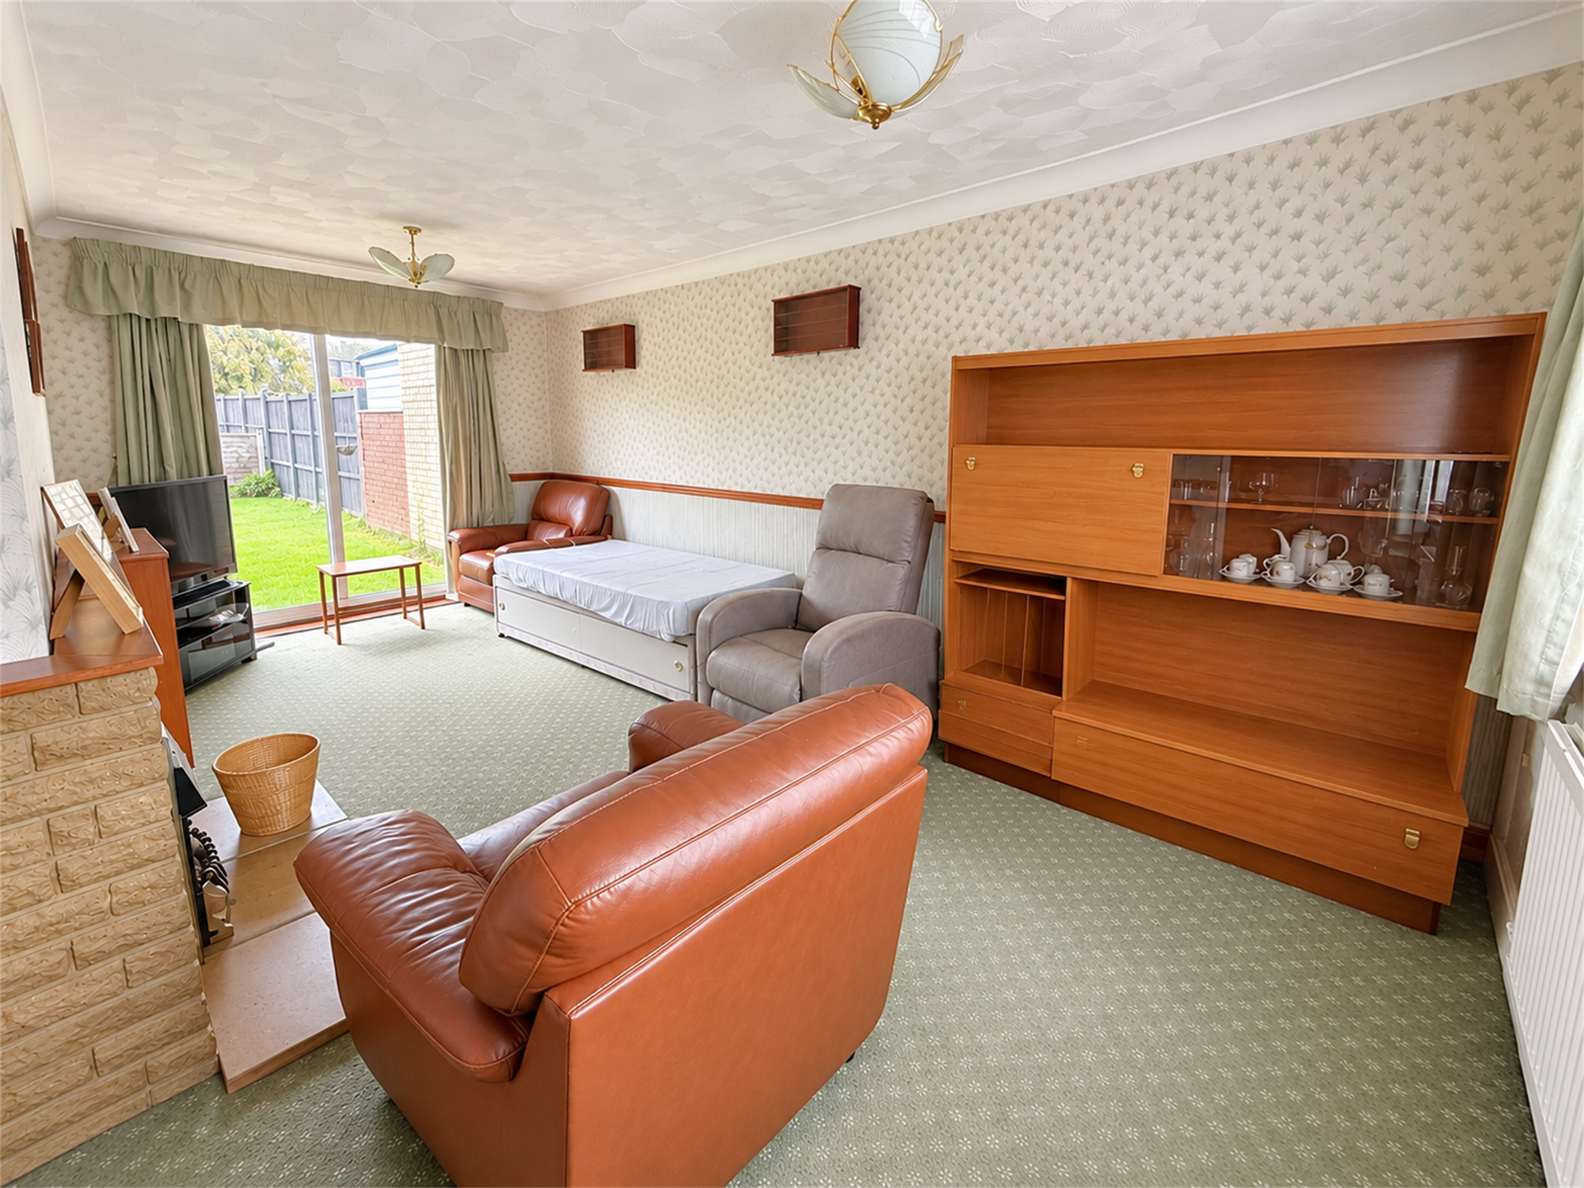
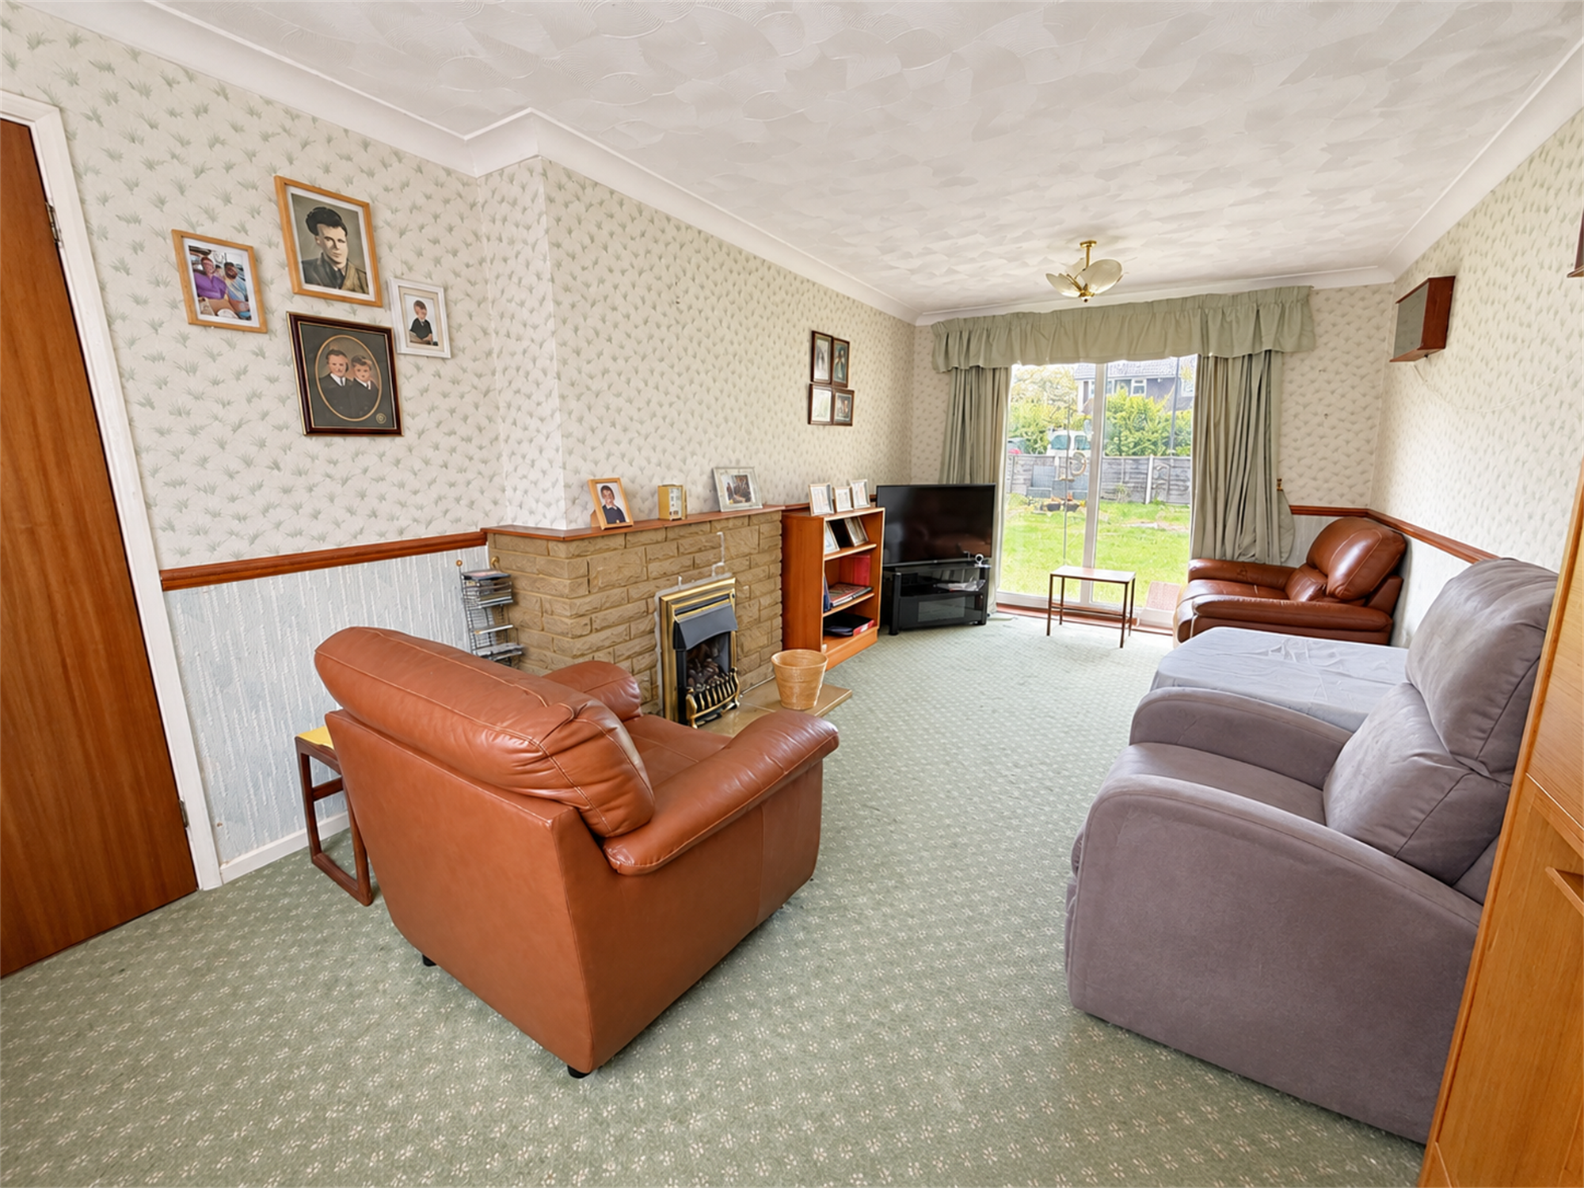
The impressive lounge/dining room provides a generous and versatile reception space, with ample room for sofas and a dining table. The room offers an excellent setting for both relaxing and entertaining, while doors opening onto the rear garden create a pleasant connection between the indoor and outdoor living spaces.
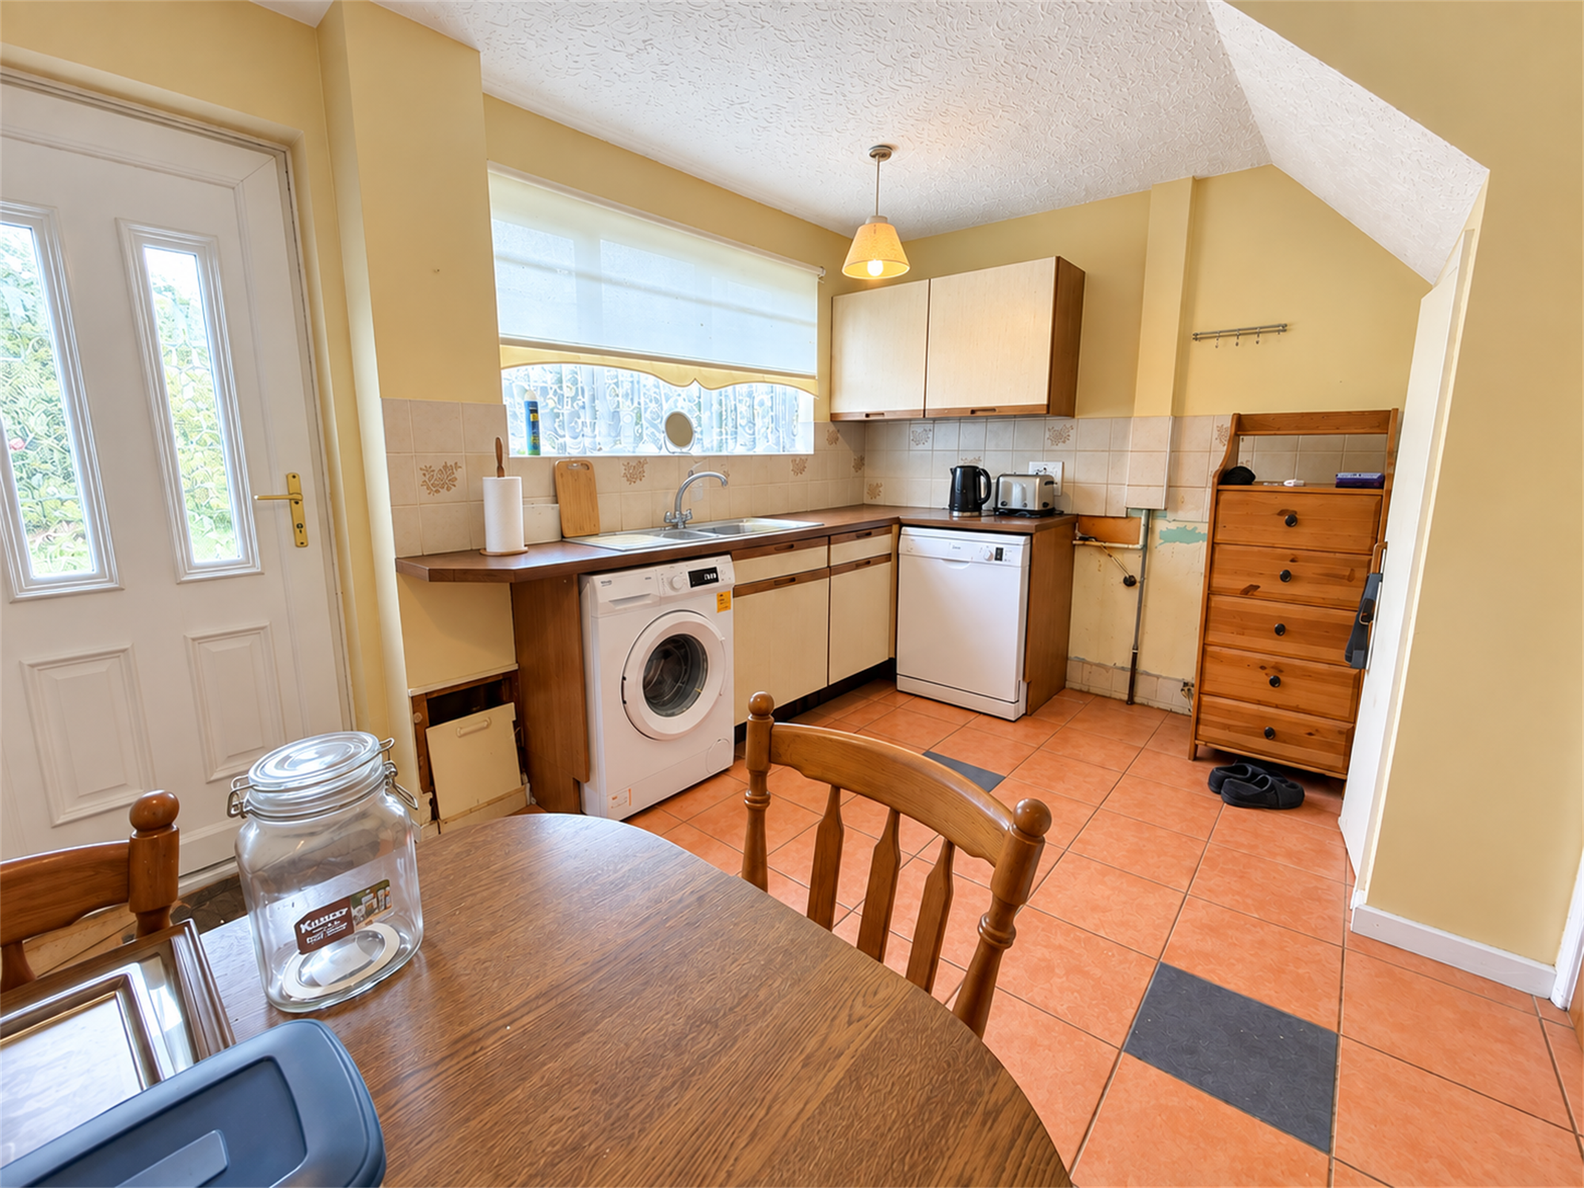
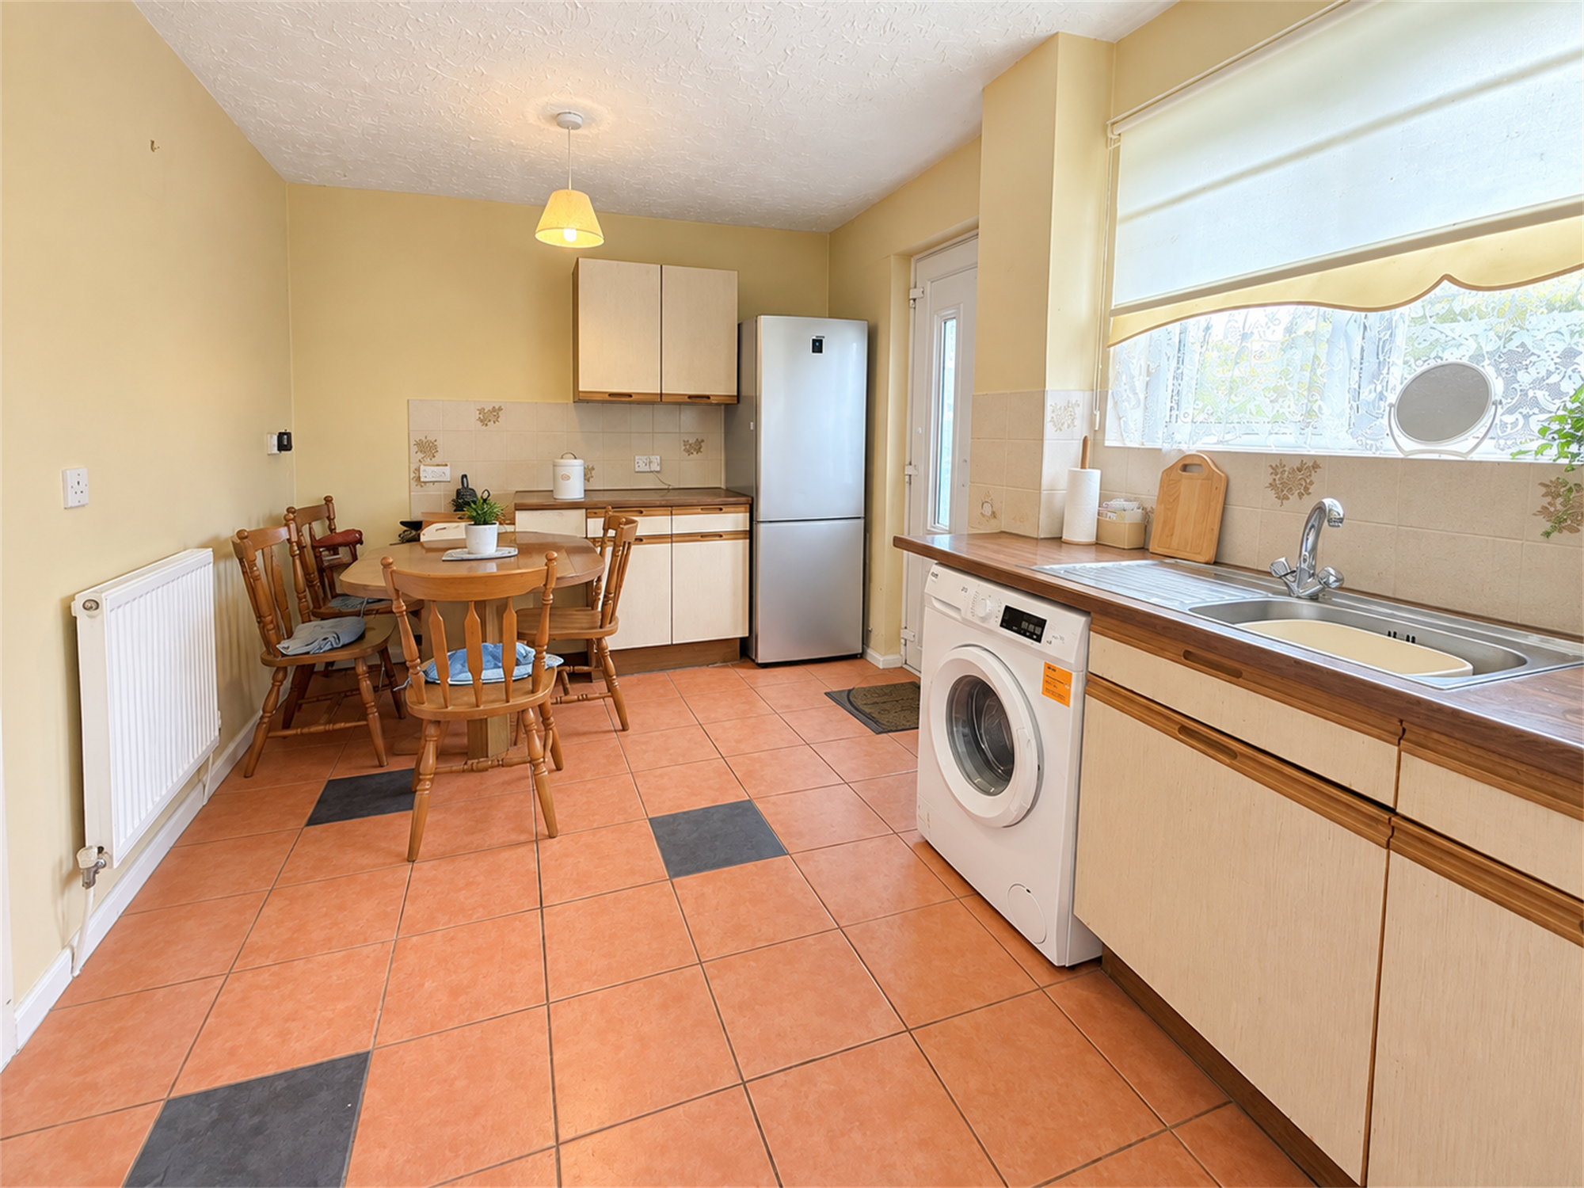
Positioned at the rear of the property, the spacious kitchen/breakfast room presents an excellent opportunity to create a contemporary and highly functional kitchen. The generous proportions provide plenty of scope for a modern range of wall and base units, integrated appliances and a breakfast table. A door provides direct access to the rear garden.
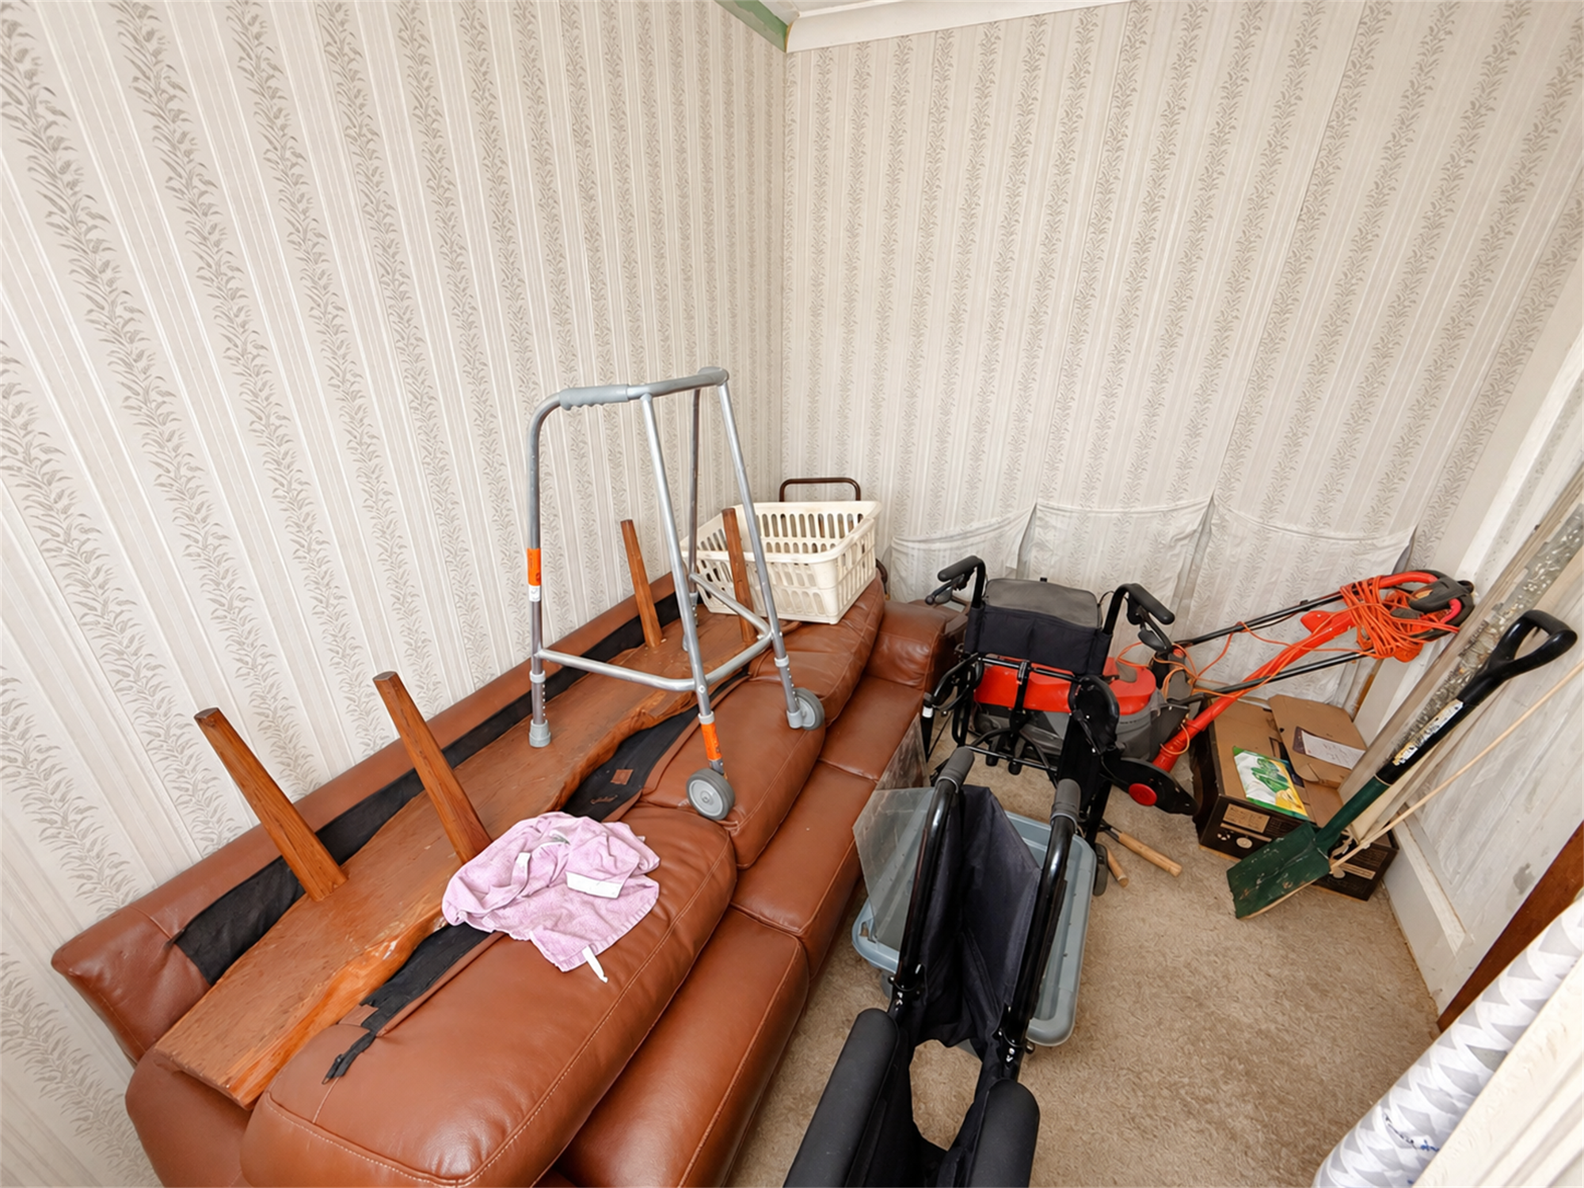
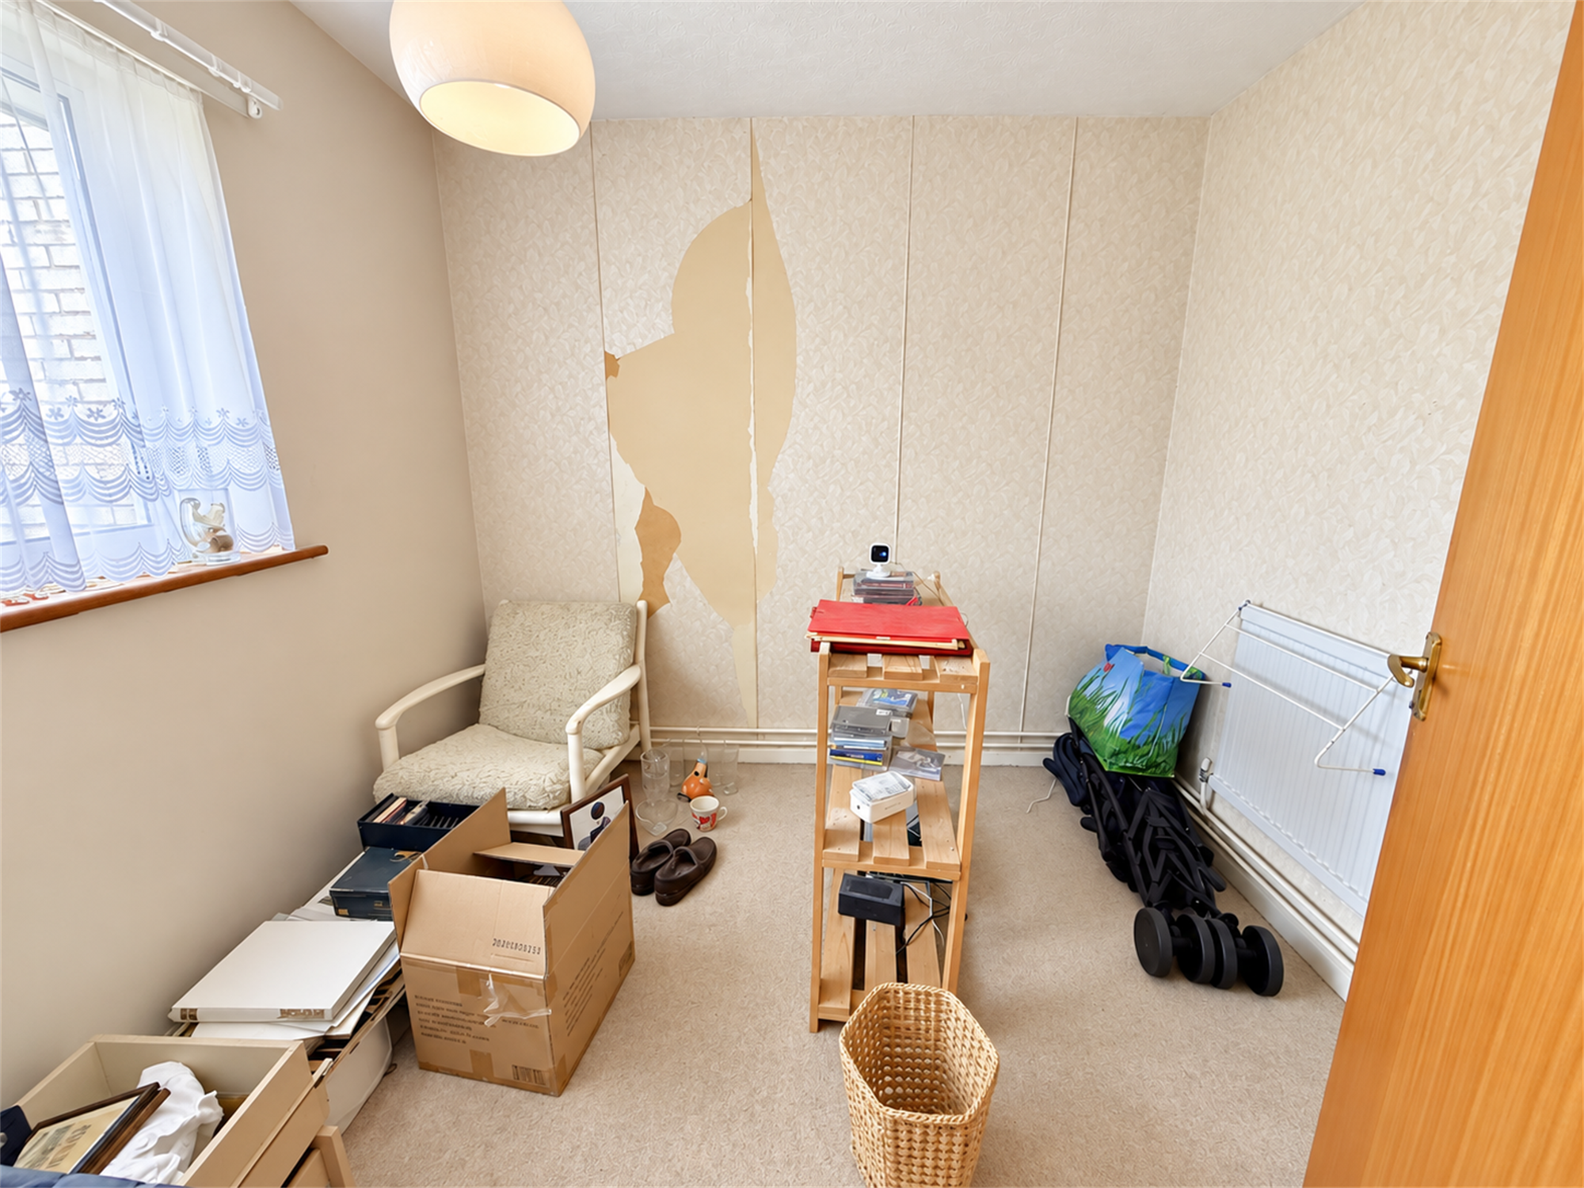
A particularly versatile feature of the property is the additional ground-floor office room. Perfect for those working from home, this flexible space could also be utilised as a children's playroom, hobby room or occasional fourth bedroom, depending on individual requirements.
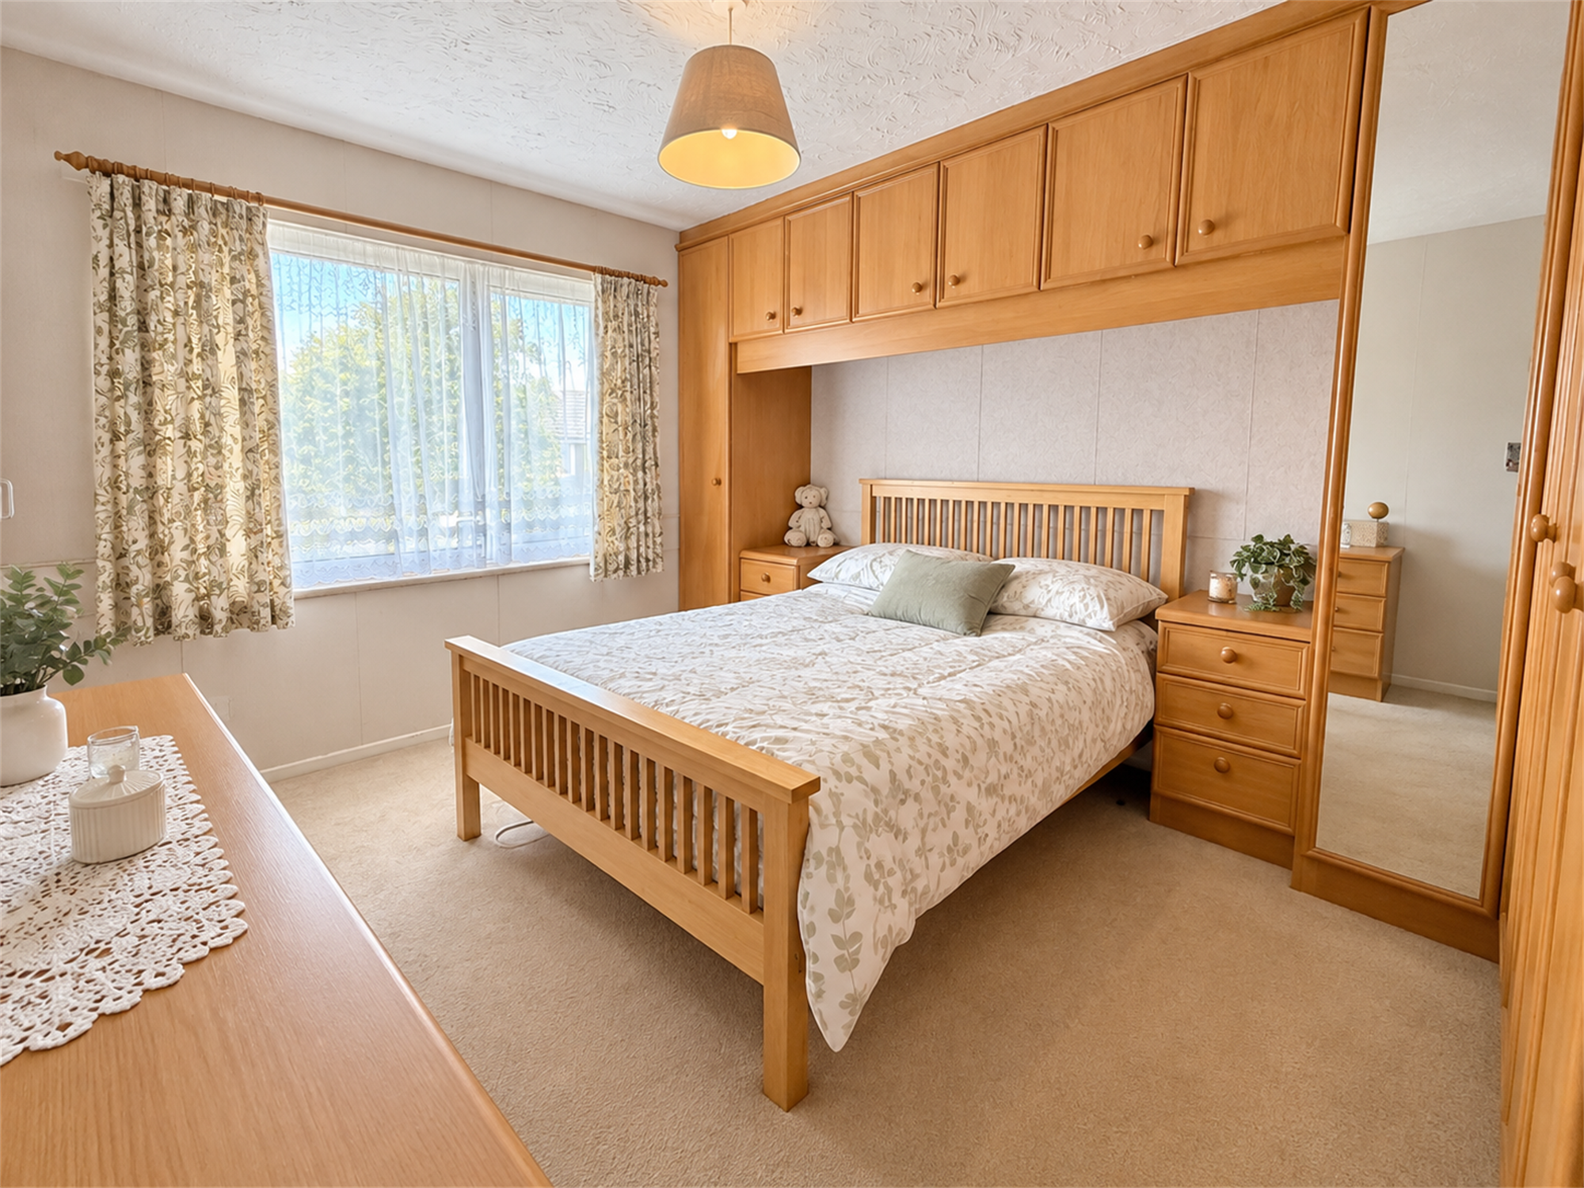
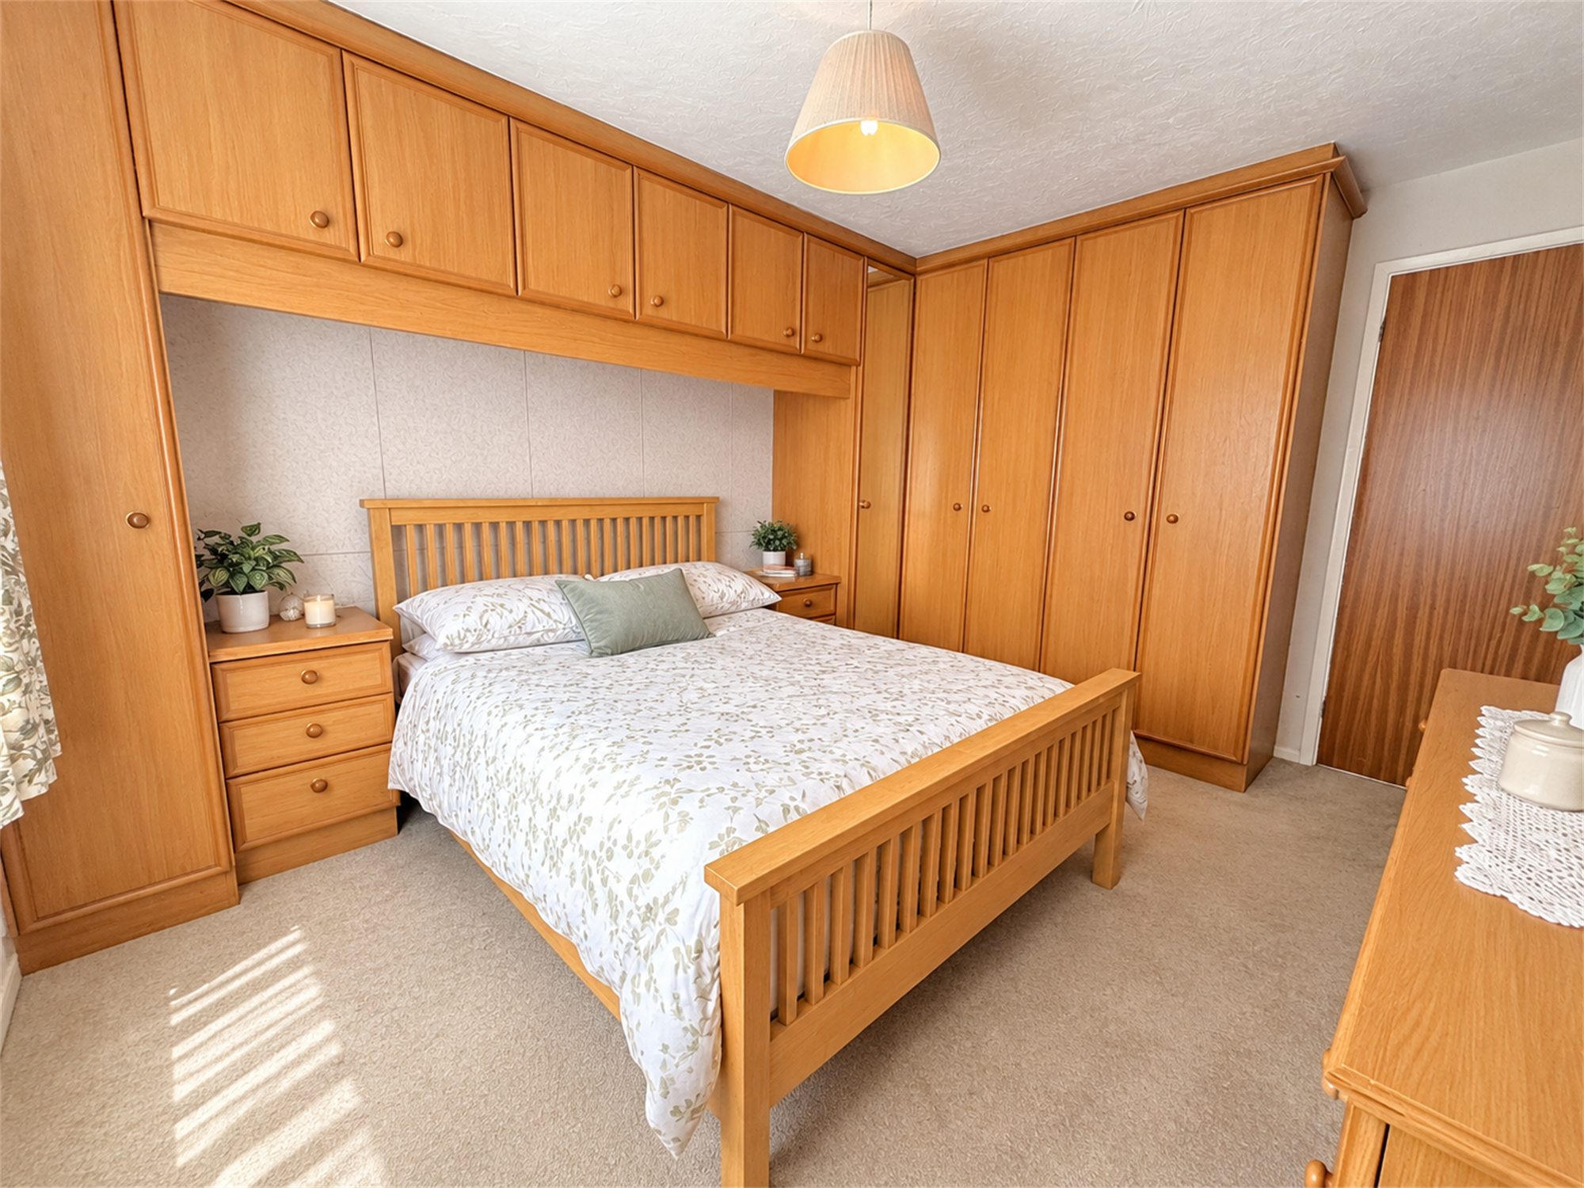
A spacious double bedroom offering excellent proportions and plenty of room for a range of bedroom furniture.
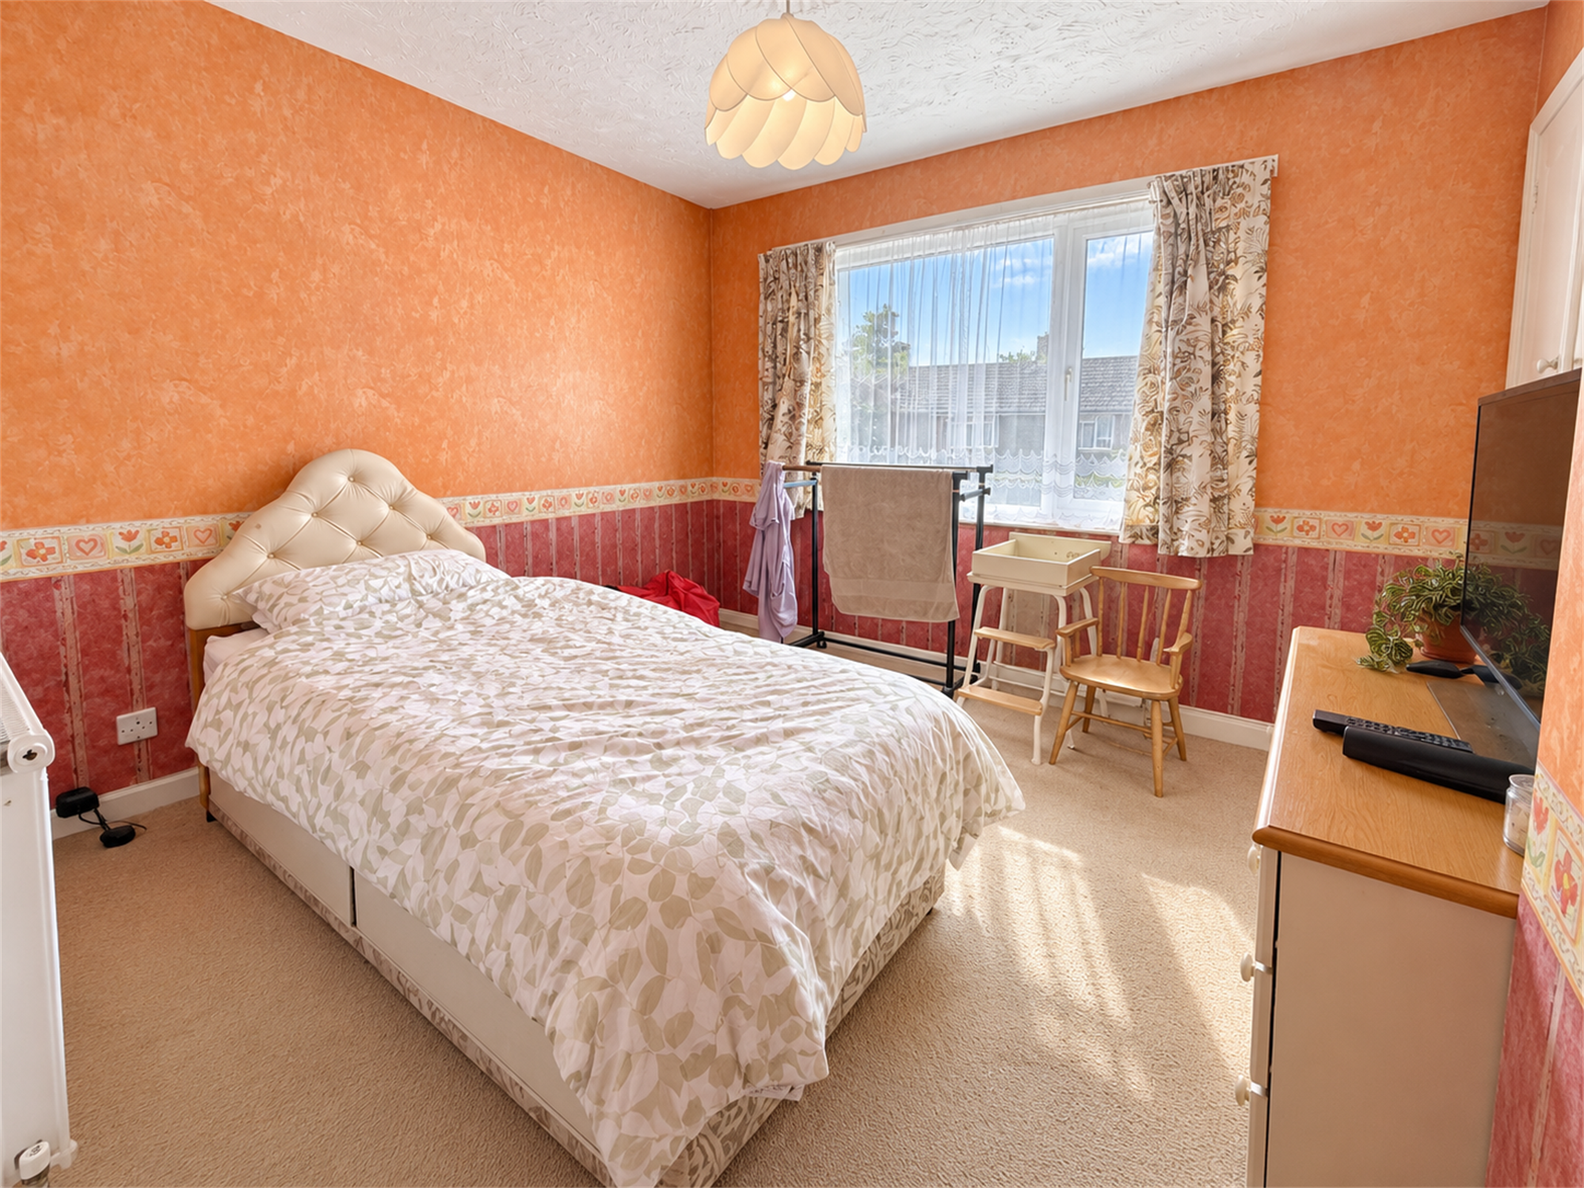
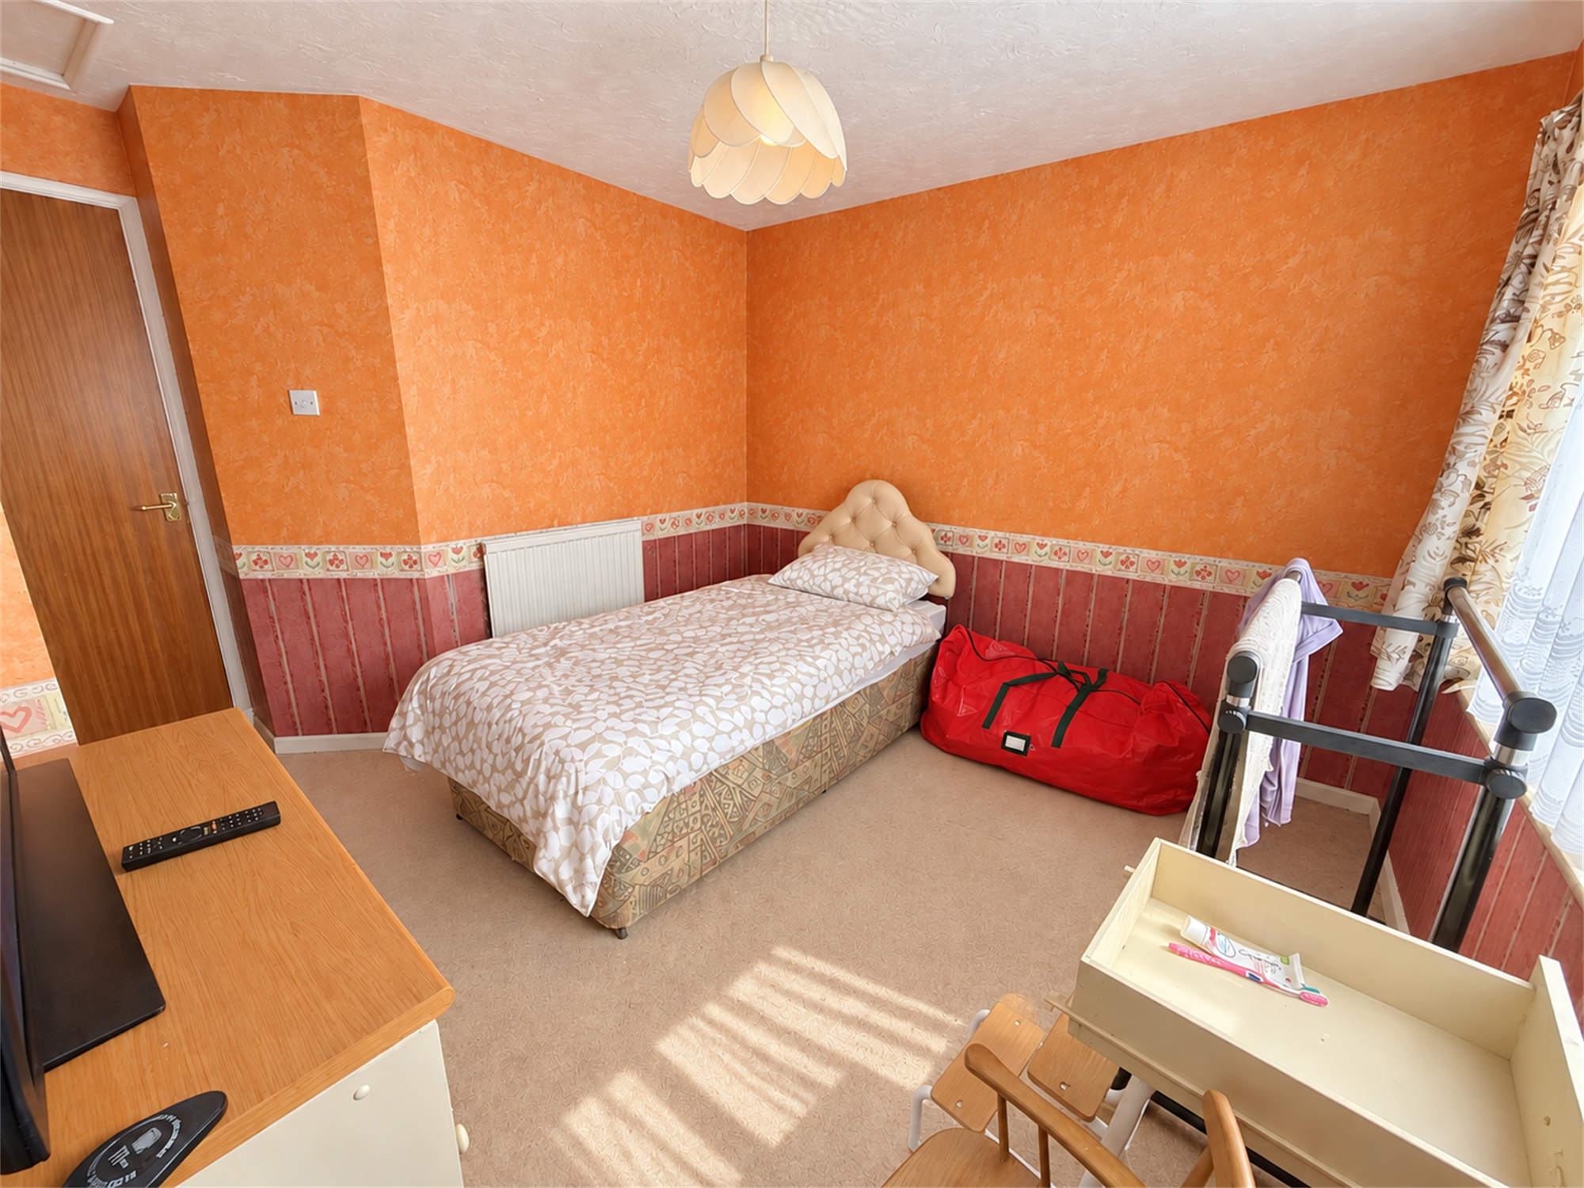
Another well-proportioned double bedroom, offering generous floor space and flexibility for a variety of furniture arrangements. The room would make an excellent second bedroom for a growing family or guests. A well-sized single bedroom, ideally suited to a child's bedroom, nursery or additional study space.
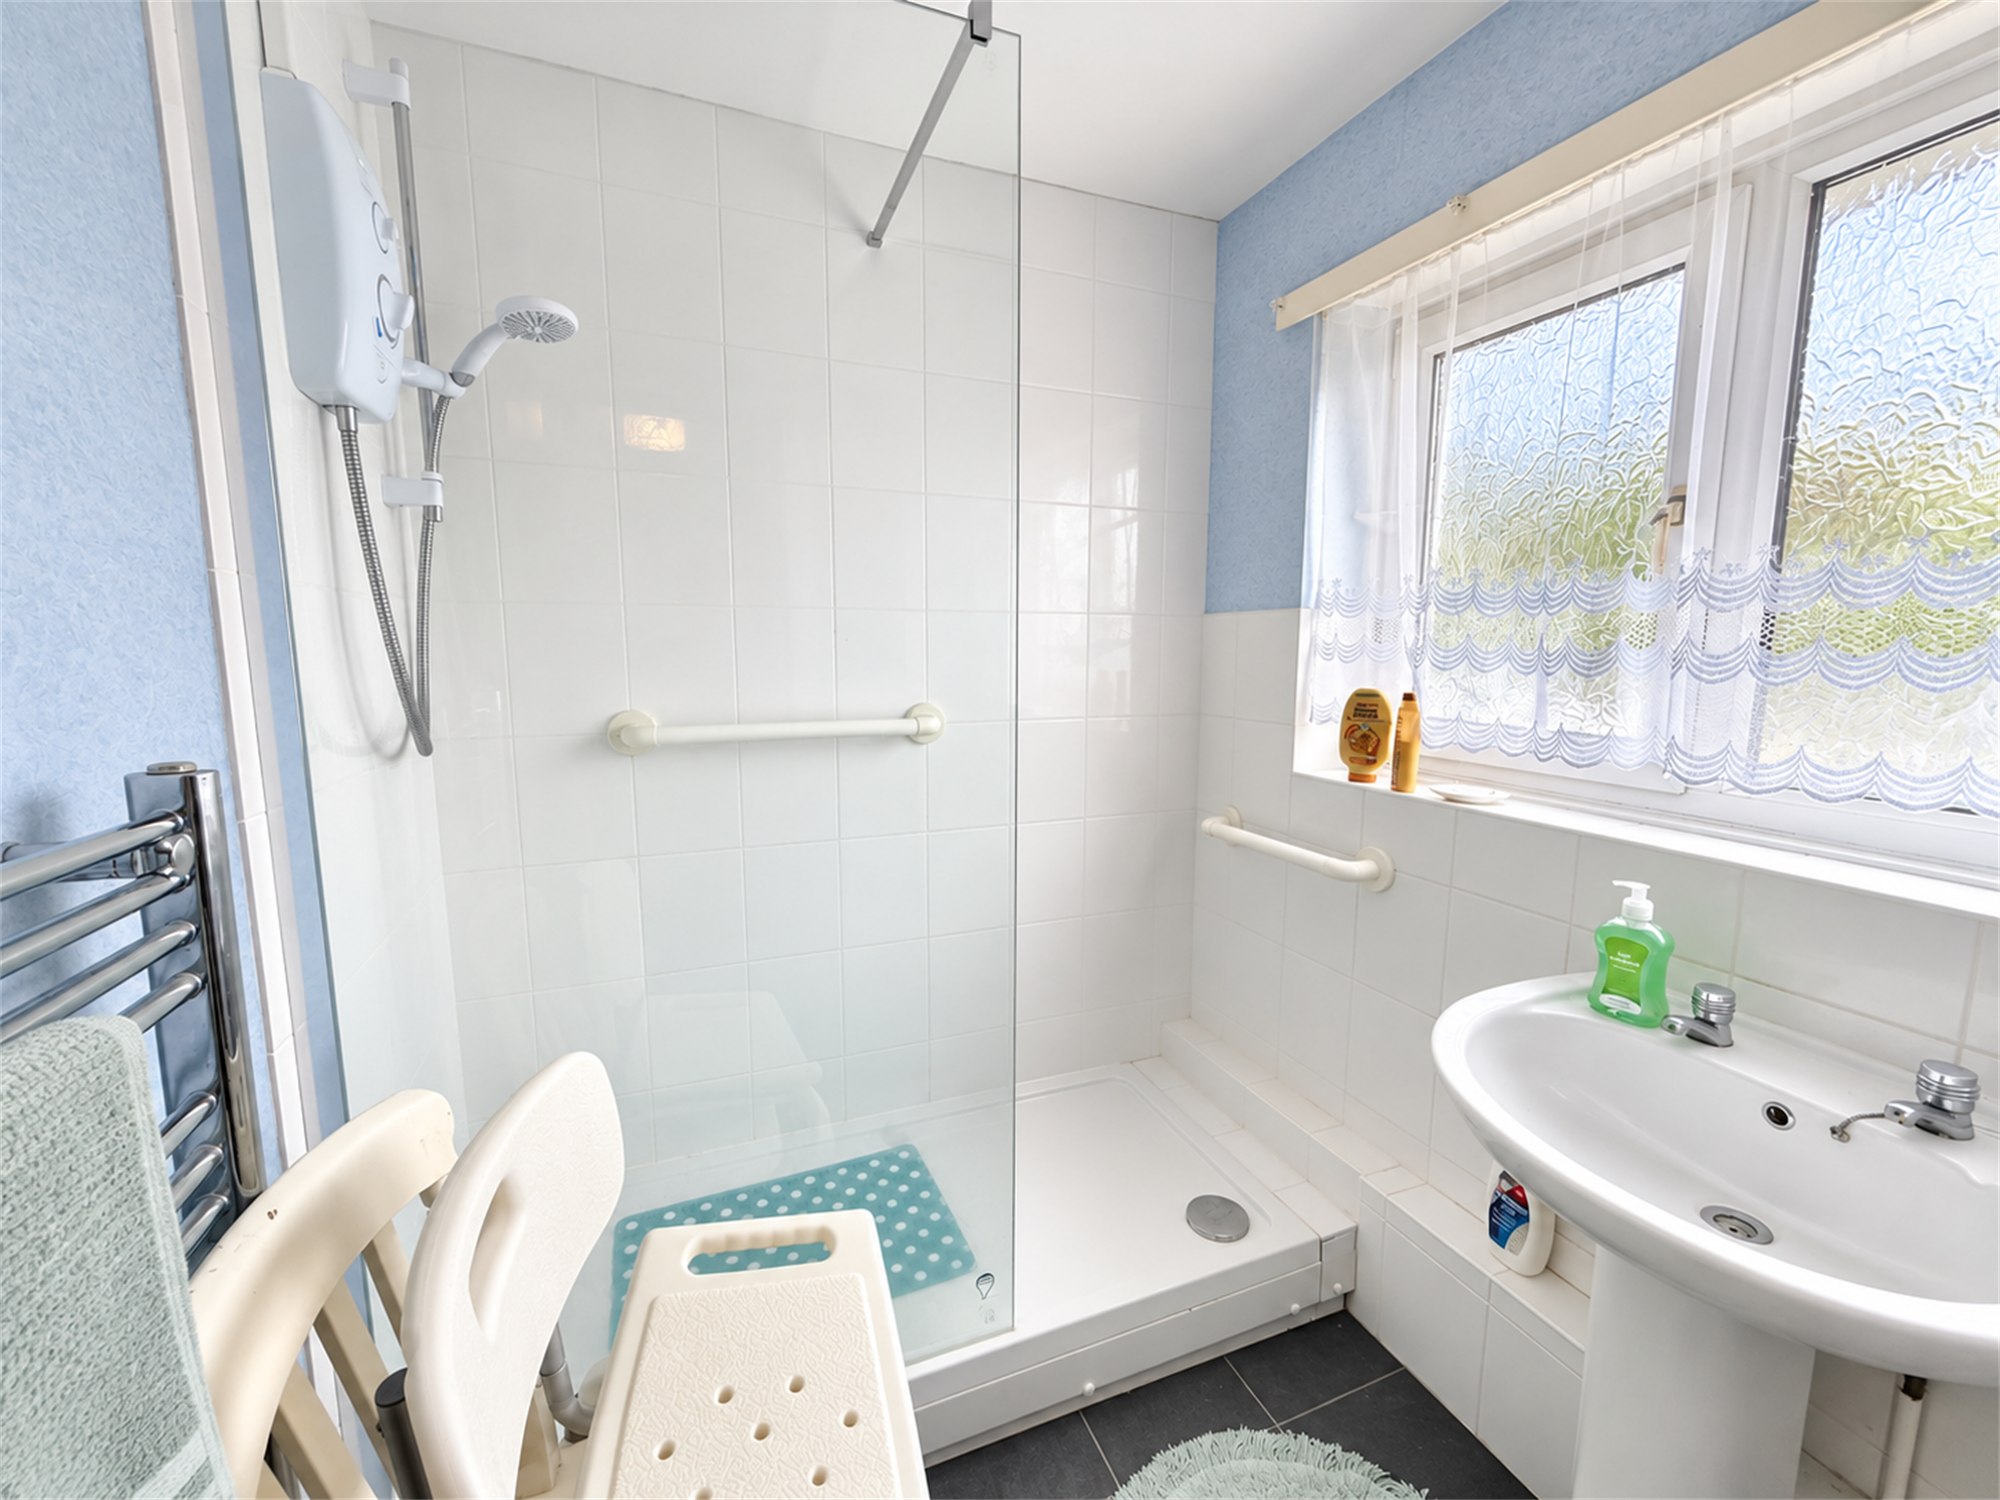
The shower room is fitted with a walk-in shower enclosure and hand basin, providing a practical suite. A separate WC complements the first-floor accommodation and provides additional convenience for family living.
External
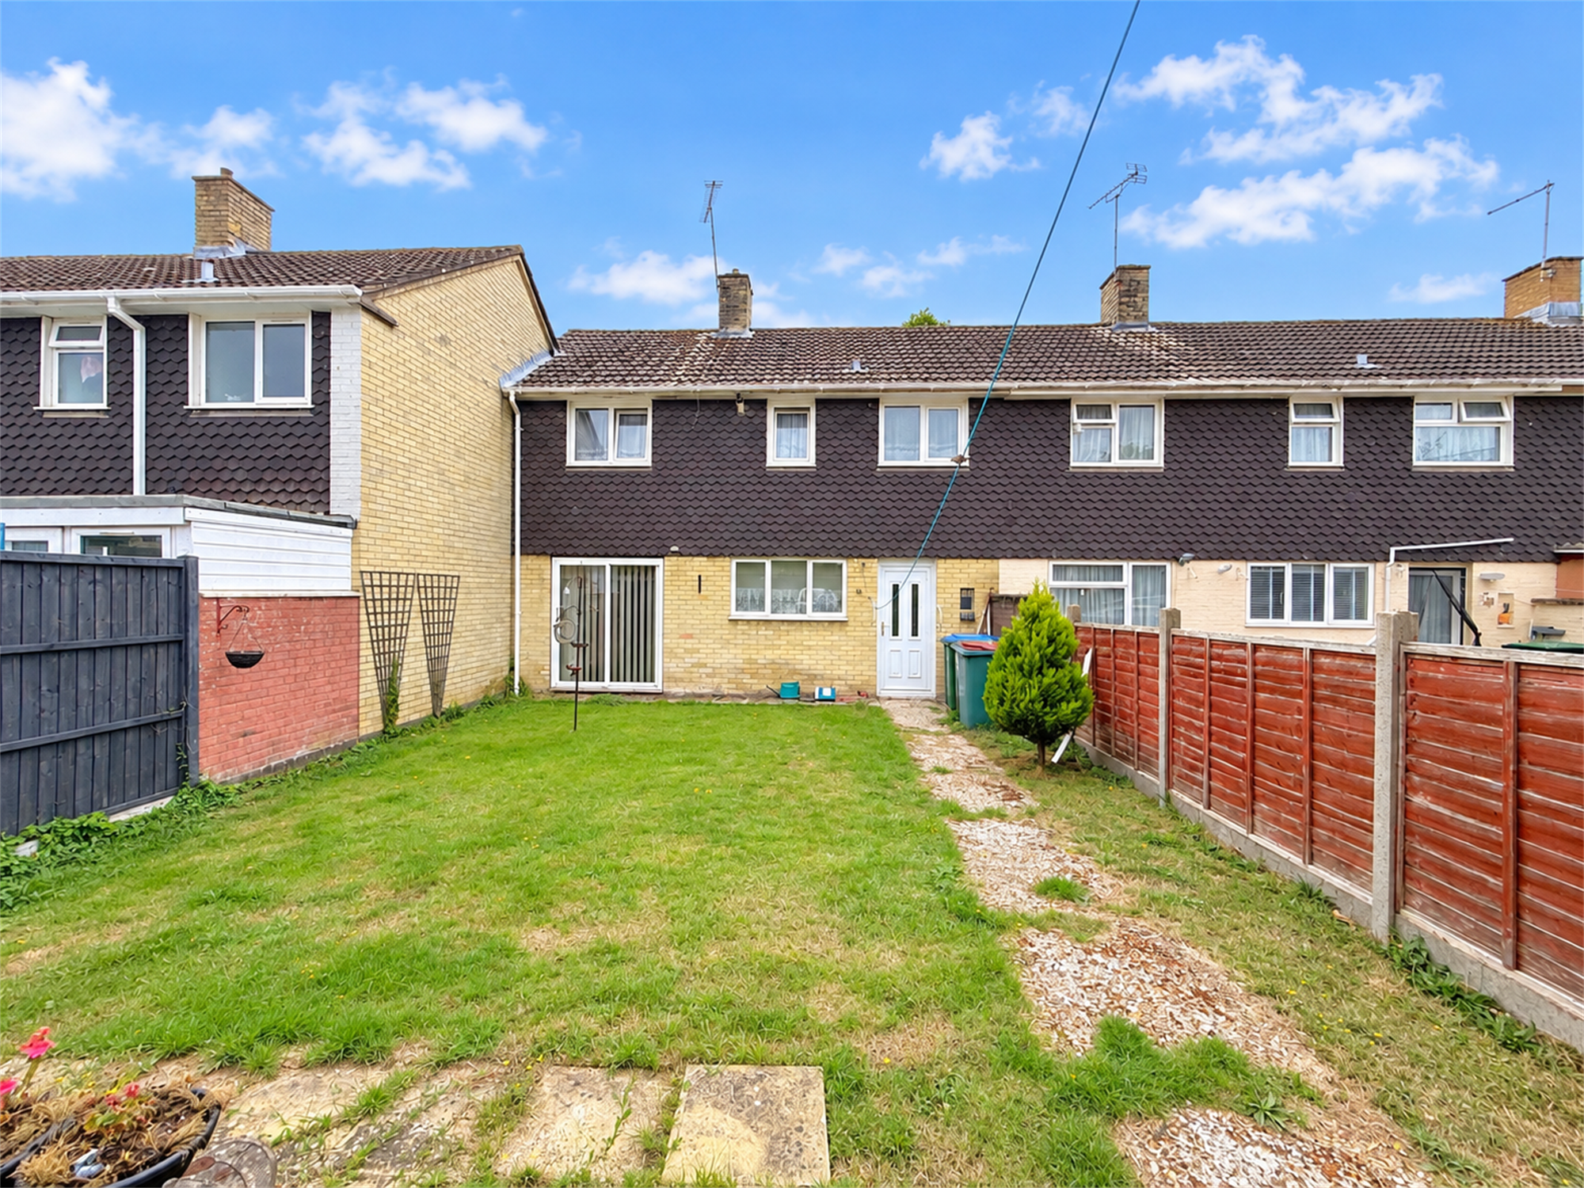
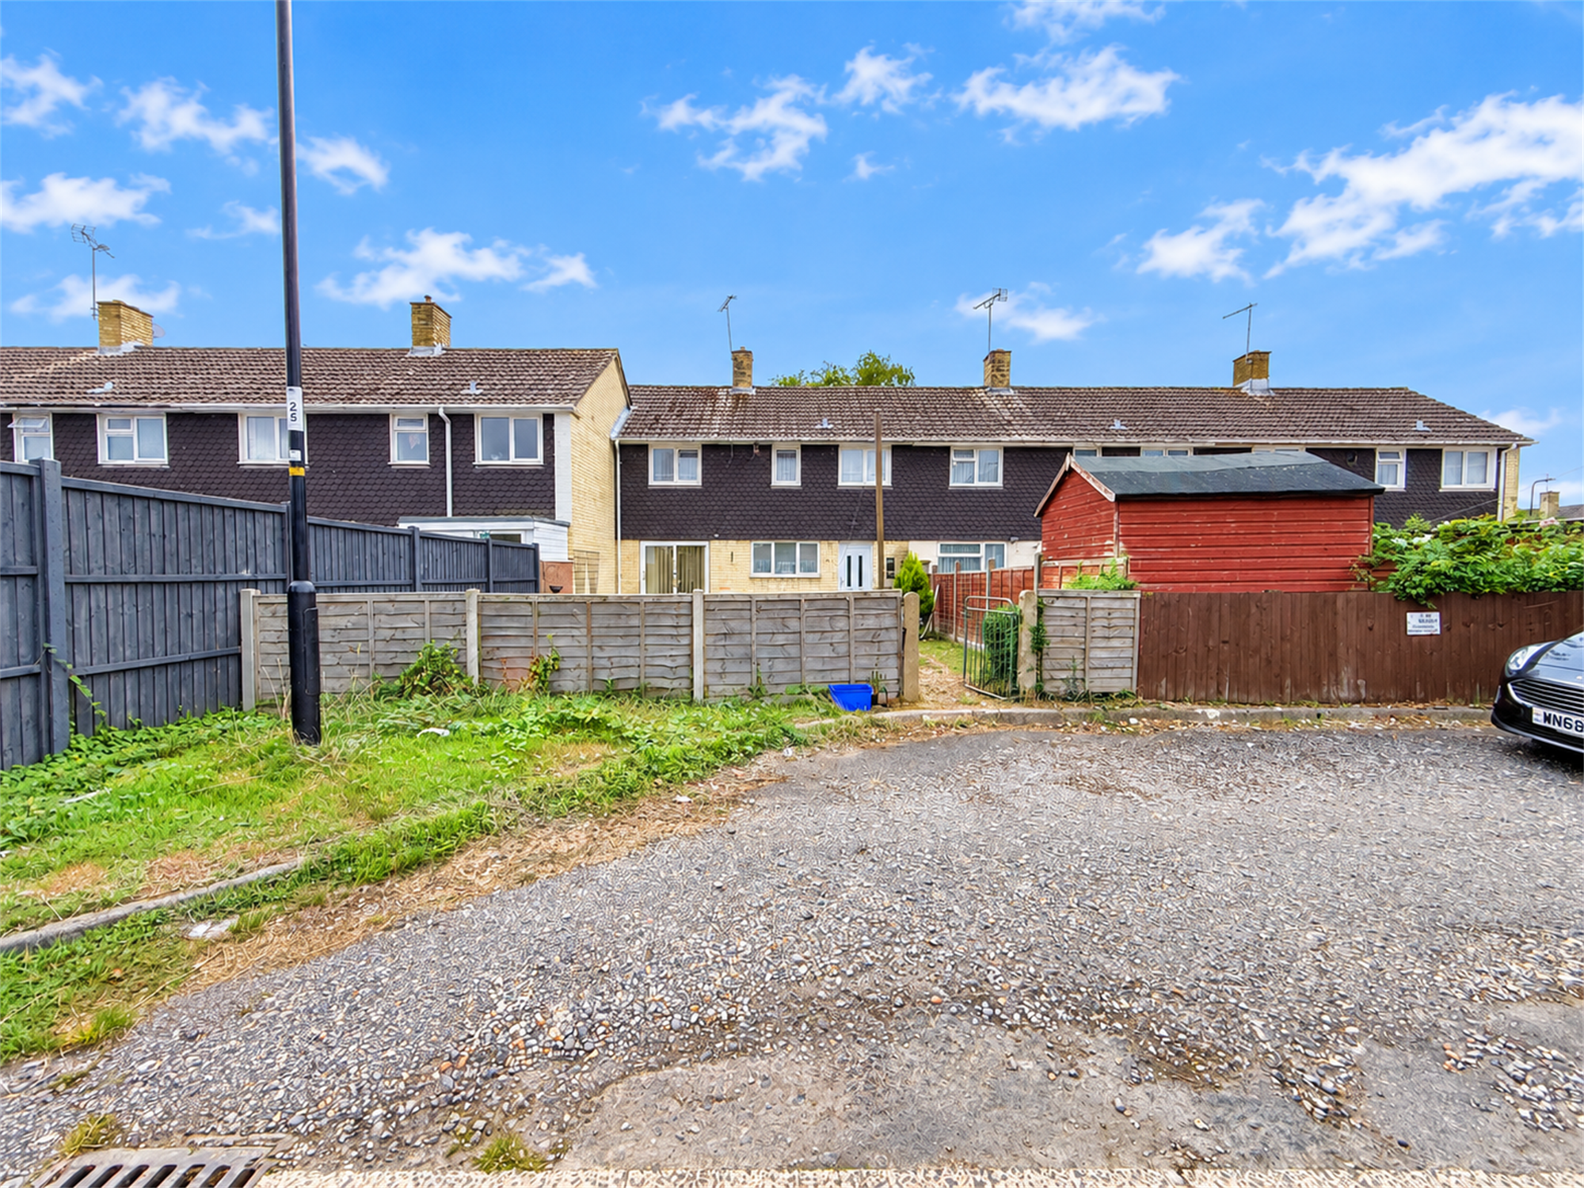
The property benefits from a front garden which is predominantly laid to lawn, with a pathway leading to the front entrance. The rear garden provides a pleasant outdoor space, predominantly laid to lawn and complemented by a patio area, ideal for outdoor seating and entertaining. A pathway leads through to the rear access, with parking available within the public parking area beyond.
Lounge: 18'1" x 10'4"
Kitchen: 14'6" x 8'9"
Dining Area: 7' x 8'9"
Bedroom one: 12'4" x 10'3"
Bedroom 2: 12'4" max x 10'5"
Bedroom 3: 8'3" x 7'3"
Read less