
Refurbished End Terrace - Norman Road, Southampton | 2 bedrooms | £265,000
Description
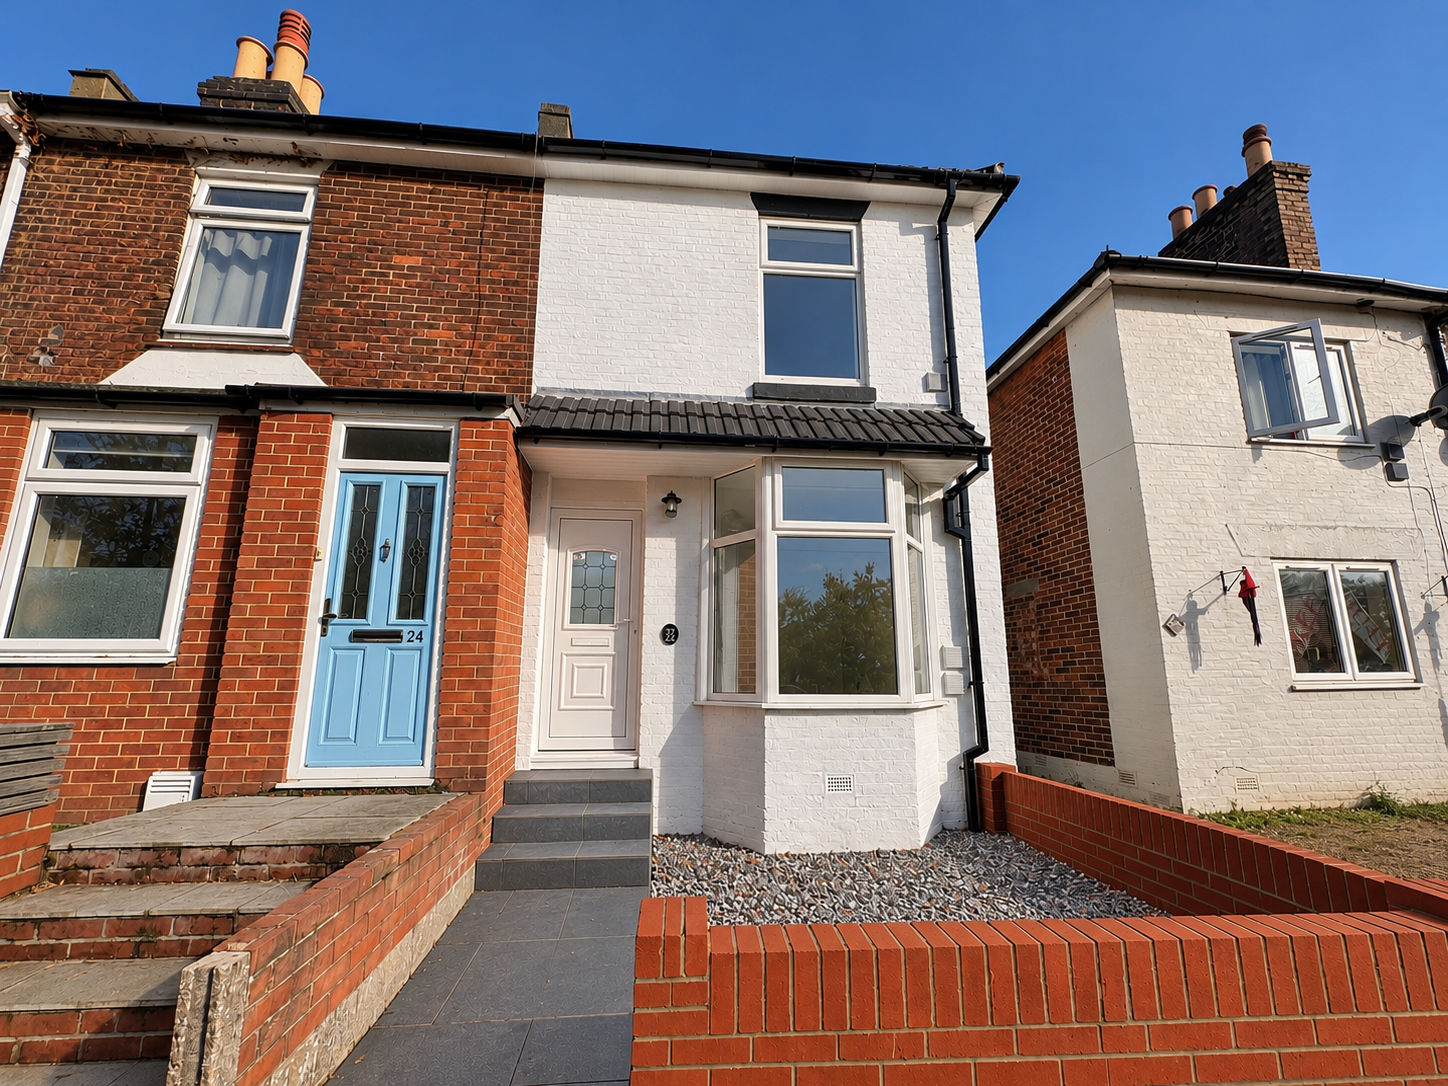
Beautifully refurbished homeWe highly recommend an internal viewing of this beautifully refurbished 2-bedroom, 2-bathroom end-terraced house within a mile of Southampton Mainline Train Station and city centre.
The seller has added a new kitchen, bathroom and shower room, plus there is new double glazing and gas central heating.
In addition, the freshly plastered walls and ceilings have been redecorated throughout, along with new flooring and there is no chain!
Entrance Hallway
Radiator, access to
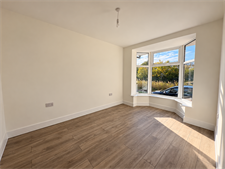
Lounge
13' 3" (4.04m) x 8' 9" (2.67m)
Radiator and double-glazed bay window to front elevation
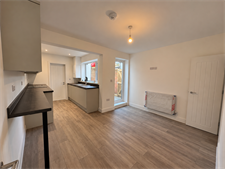
Dining Room
12' 1" (3.68m) x 9' 4" (2.84m)
Radiator, double-glazed door to the rear garden and opening into:
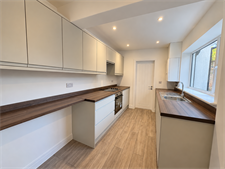
Kitchen
9' 11" (3.02m) x 7' 3" (2.21m)
Newly fitted range of attractive and modern units to base and eye levels, work surfaces with inset sink unit and built-in oven and hob. Double-glazed window to side elevation.
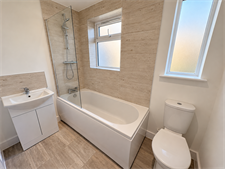
Bathroom
5' 2" (1.57m) x 2' 8" (0.81m)
Newly fitted modern white suite with complimentary tiling, heated towel rail, double glazed windows to rear elevation.
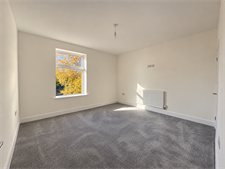
Bedroom one
12' 2" (3.71m) x 9'4" (2.84m)
Radiator, double-glazed window to rear elevation with door to:
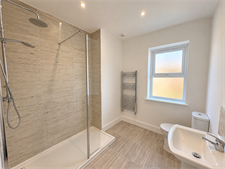
Shower Room
8' 1" (2.46m) x 5' 5" (1.65m)
Tiled shower area, pedestal hand wash basin and low level WC, heated towel rail, double-glazed window to rear elevation
Bedroom two
12' 3" (3.73m) x 11' 4" (3.45m)
Radiator and double-glazed window to front elevation
Gardens
Small front garden with side pedestrian access to enclosed rear garden with patio area and lawns
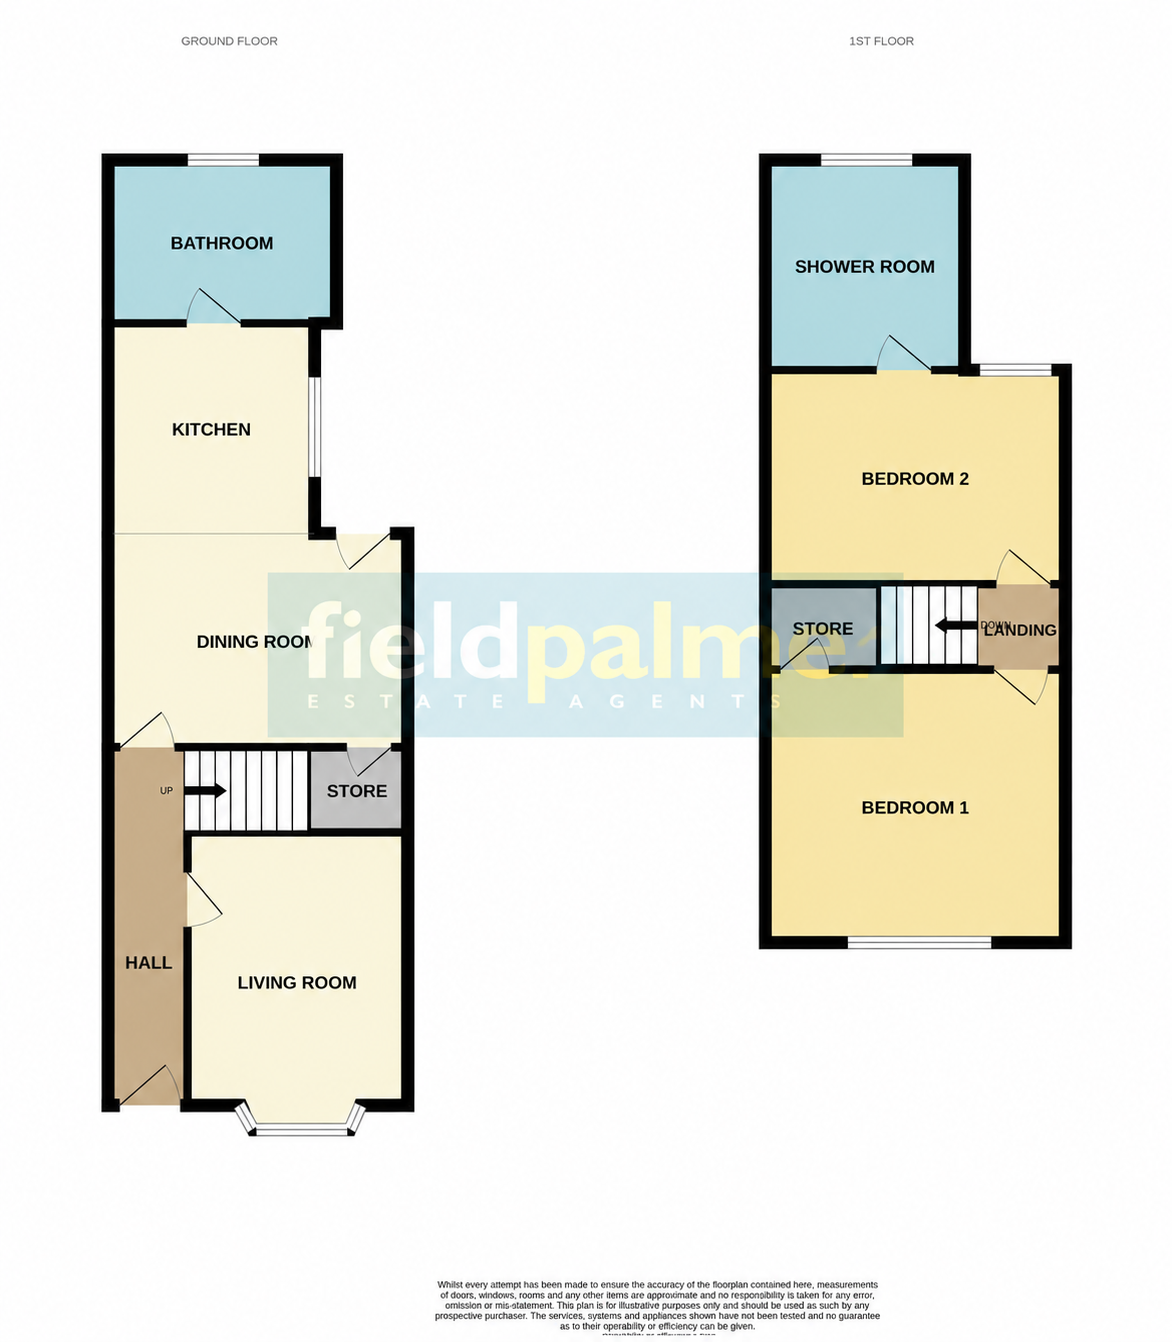
Floorplan
Location
