
Rowan Close, Coxford, Southampton | 3 bedrooms | Guide Price £270,000
Description
Introducing Rowan CloseNO CHAIN
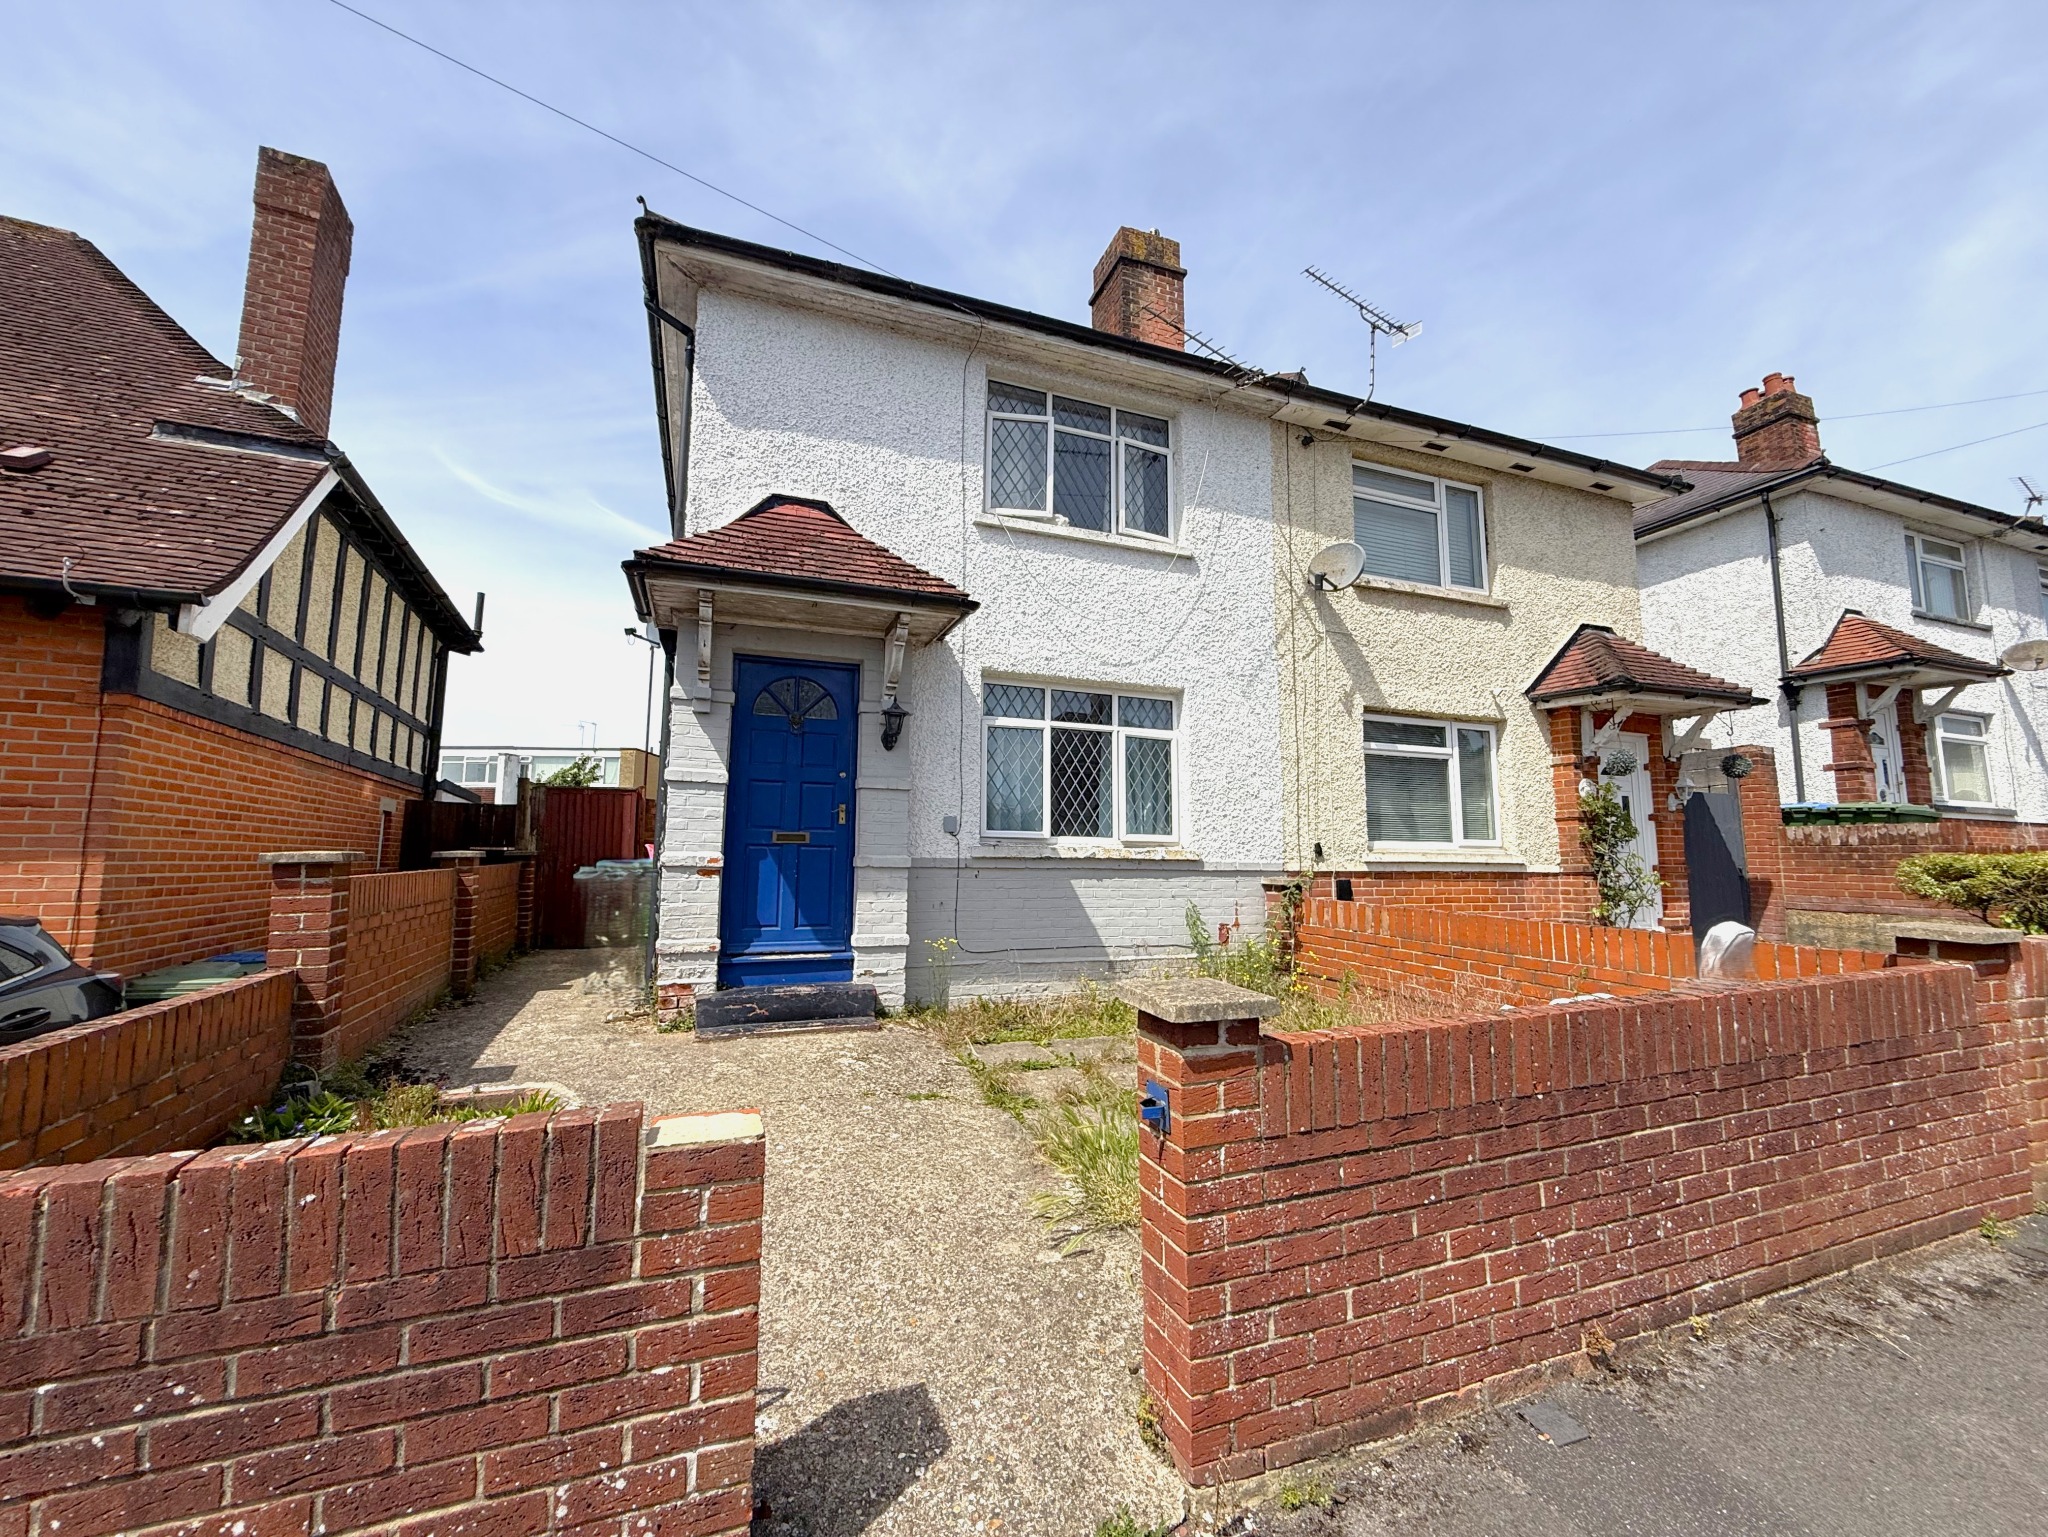
Situated in the popular residential area of Coxford, Southampton, and within easy walking distance of Southampton General Hospital, this three-bedroom semi-detached is an ideal purchase for first-time buyers, families, or investors alike.
Interior & Exterior
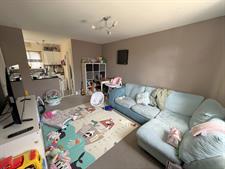
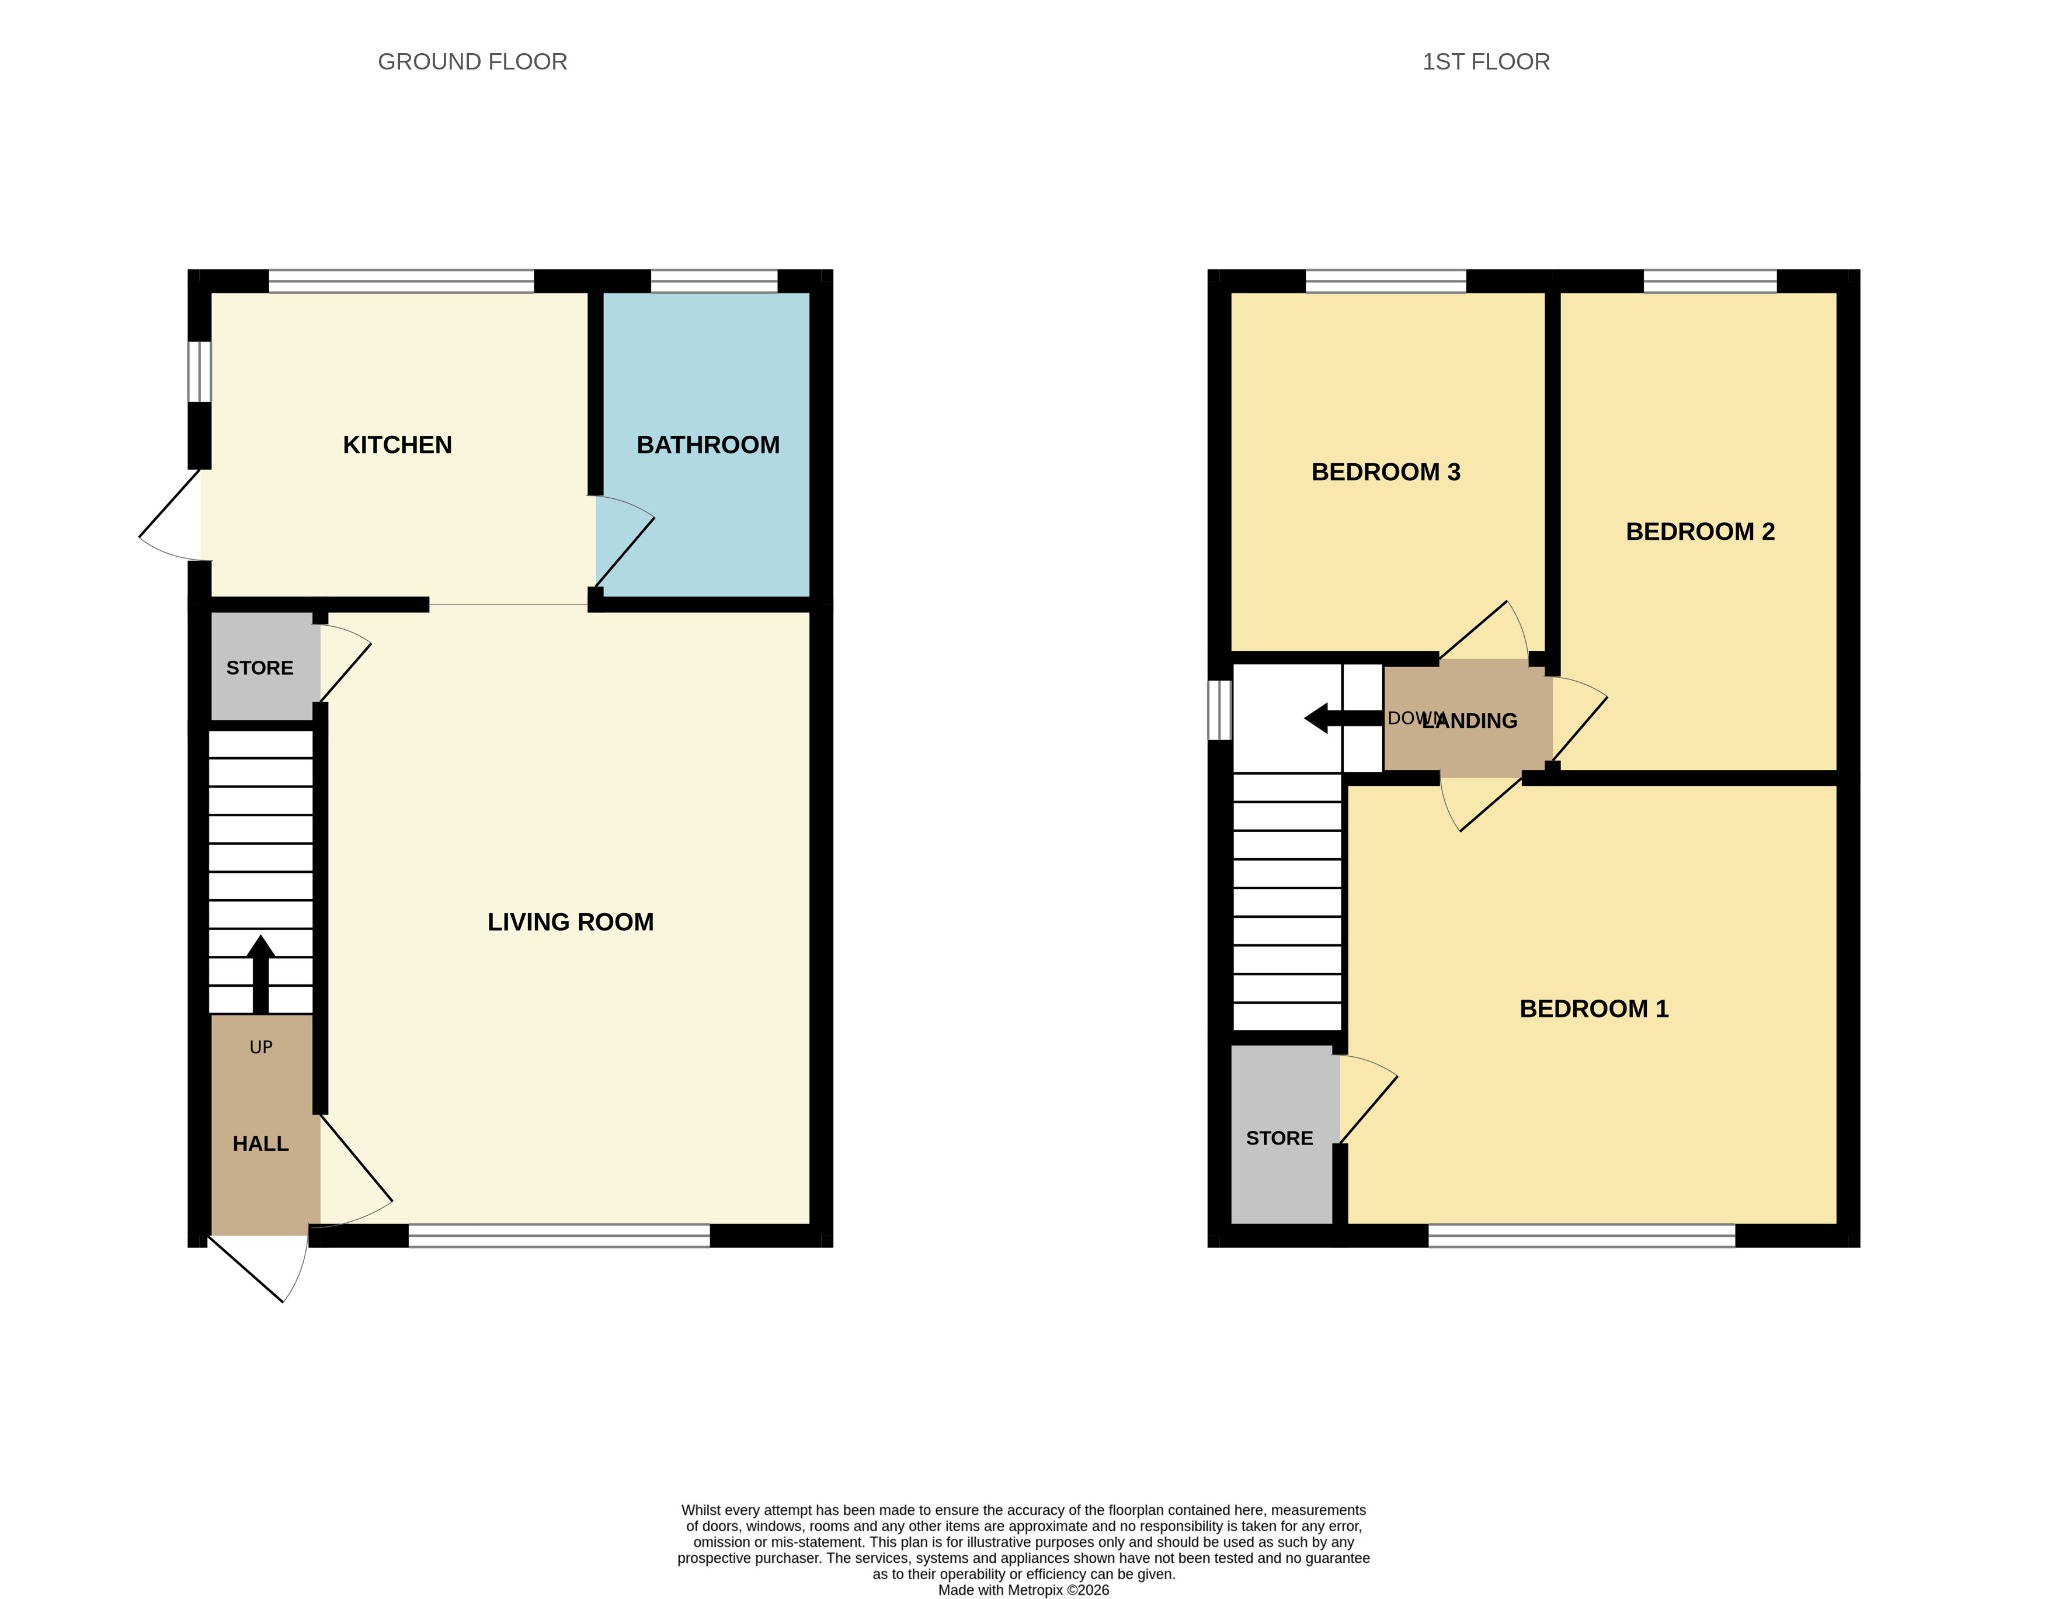
Upon entering the property, you are welcomed by an entrance hallway with stairs leading to the first floor and a useful area designed for coats and shoes. A door leads through to the open-plan living space, creating a bright and sociable environment for everyday living. The living room benefits from a built-in storage cupboard located beneath the staircase.
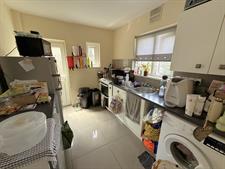
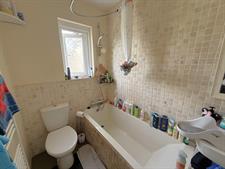
The kitchen is open to the living area and is separated by worktops, maintaining a spacious feel while offering a practical layout. Fitted with ample cupboard storage and generous worktop space, the kitchen is well-equipped for modern living and also provides direct access to the rear garden. Adjacent to the kitchen is the family bathroom, comprising a bath with shower attachment, wash hand basin, and WC.
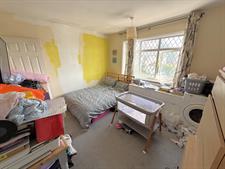
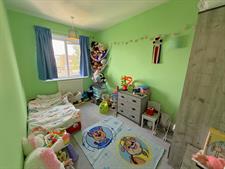
The first floor offers three well-proportioned bedrooms, including a particularly spacious main bedroom, providing comfortable accommodation for families or those requiring home office space.
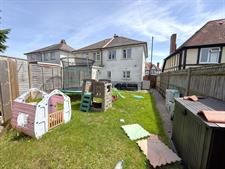
Externally, the front garden is enclosed by a mid-height brick wall with an opening leading to the pathway that provides access to the front entrance and side access to the rear garden. The rear garden is predominantly laid to lawn and benefits from a patio seating area.
Location
Coxford is a well-connected and popular residential area, located within walking distance of Southampton General Hospital, making it ideal for healthcare professionals. The area offers a good range of everyday amenities including shops, schools and parks, while Shirley High Street and the city centre are easily accessible for wider shopping and leisure facilities. Residents benefit from excellent public transport links and easy access to the M27 and M3 motorways, as well as Southampton Central train station for direct services further afield. With its convenience, community feel and strong transport connections.
Living Room
15' 3" (4.65m) x 11' 4" (3.45m):
Kitchen
9' 7" (2.92m) x 7' 9" (2.36m):
Bathroom
7' 9" (2.36m) x 5' (1.52m):
Bedroom One
11' 9" (3.58m) x 10' 5" (3.17m):
Bedroom Two
11' 6" (3.51m) x 7' 2" (2.18m):
Bedroom Three
8' 6" (2.59m) x 7' 5" (2.26m):
Floorplan
Location
