
Sholing! No Forward Chain! Versatile Accommodation! | 3 bedrooms | £375,000
Description
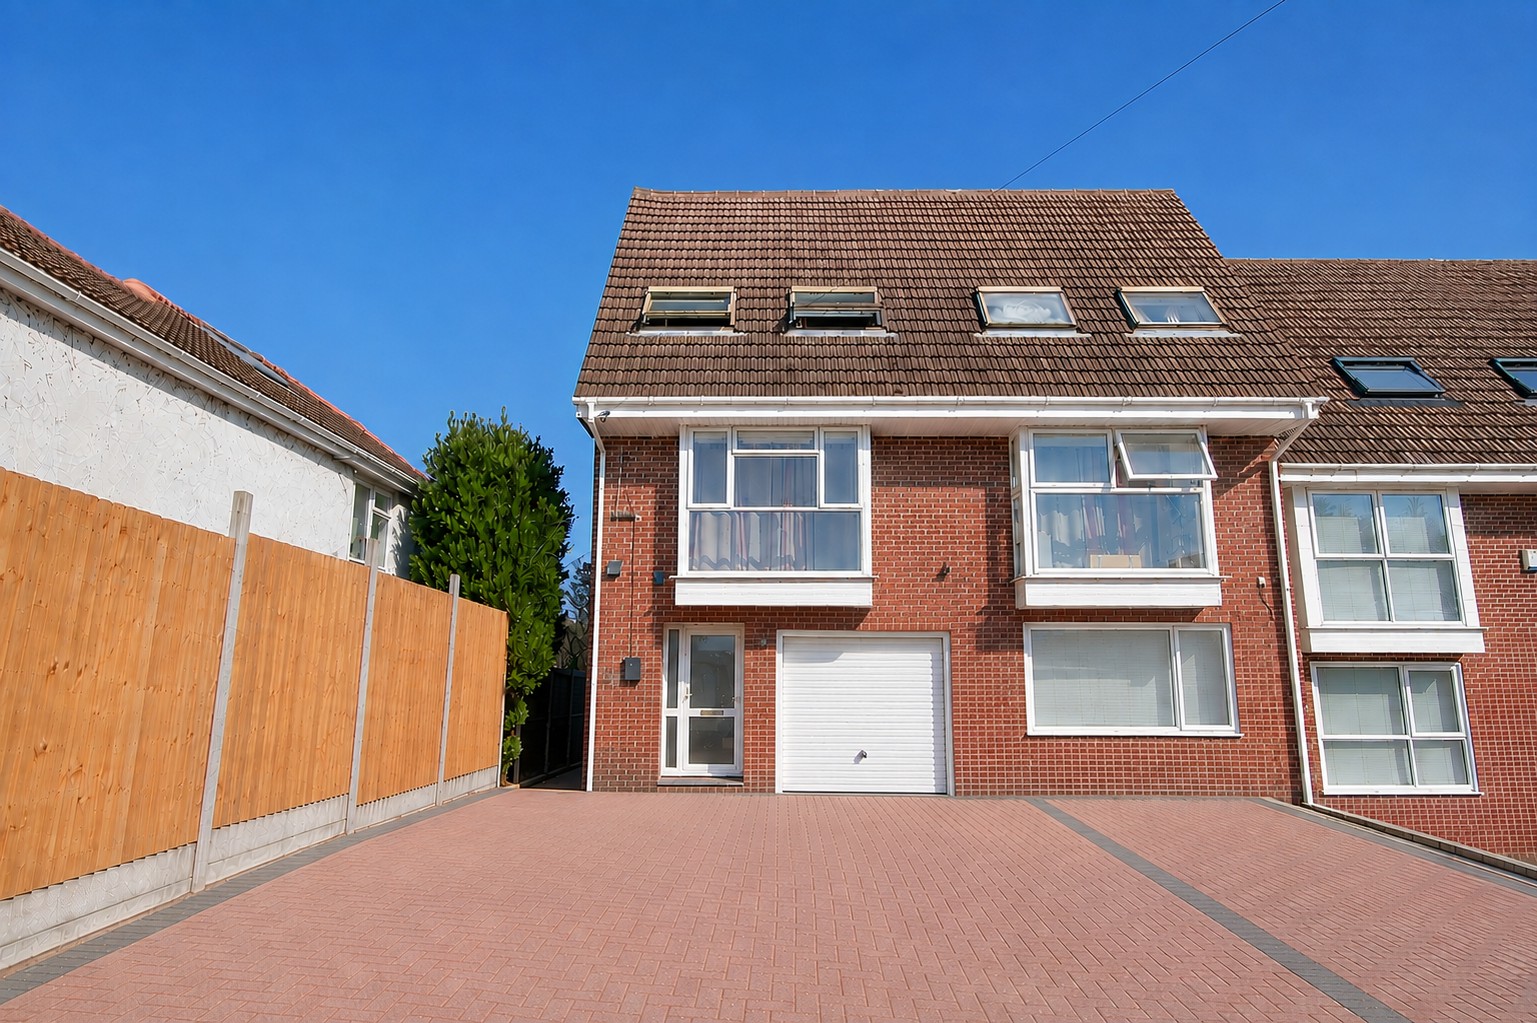
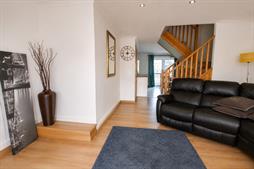
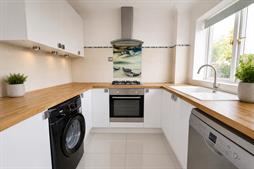
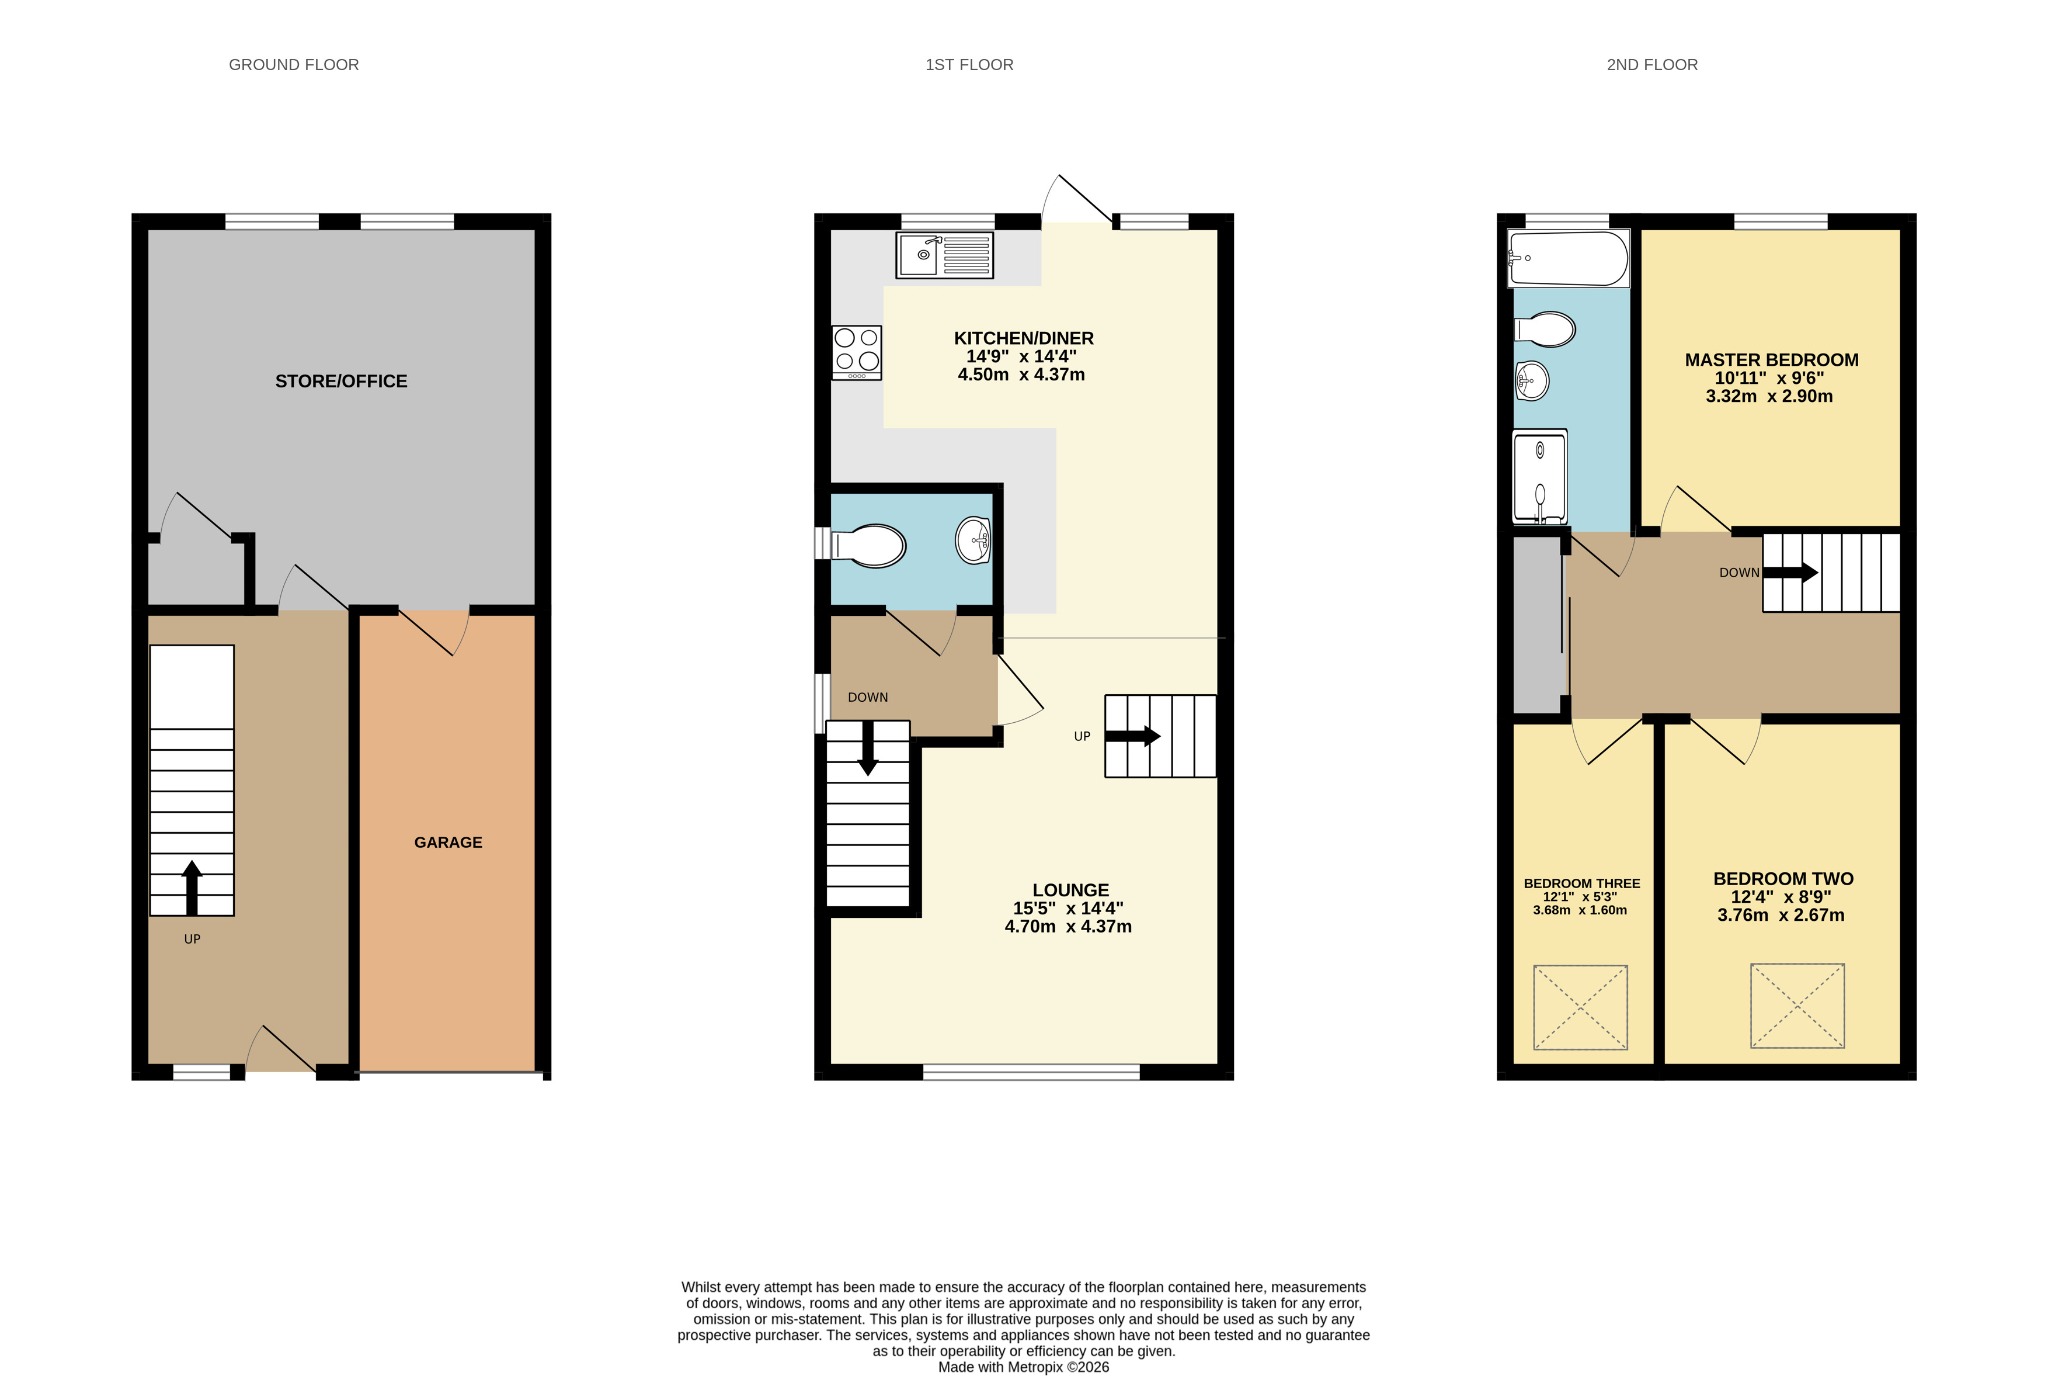
Welcome to Saint Aubins Avenue! Positioned at the end of one of the most requested roads in Sholing, is this semi-detached town house. You are welcomed by an entrance hall which leads to a fourteen-foot storage area and an integral garage – this would make an ideal office space for anyone looking to work from home, and could even be converted to a ground floor annexe. The stairs lead to the first floor, which hosts the living accommodation. The setup is open plan, with a living area to the front, flooded with natural light, and a modern kitchen/diner to the rear overlooking the garden. There is also a handy cloakroom! On the second floor, there are three bedrooms and a gorgeous four-piece family bathroom. The garden has been landscaped with low maintenance in mind and offers a number of seating areas to enjoy Al Fresco dining in the warmer months. We are pleased to offer this property with NO FORWARD CHAIN!Approach:
Driveway providing off road parking for multiple vehicles.
Entrance Hall:
Smooth ceiling, stairs rising to first floor, radiator, door to:
Store/Office
13' 8" (4.17m) x 14' 1" (4.29m)::
Smooth ceiling with spotlights inset, two UPVC double glazed windows to rear, door to garage.
Landing:
Smooth and coved ceiling, UPVC double glazed window to side, doors to:
Cloakroom:
Smooth and coved ceiling, UPVC double glazed obscured window to side, WC, wash hand basin, tiling to principal areas.
Lounge Area
15' 5" (4.70m) x 14' 4" (4.37m)::
Smooth and coved ceiling with inset spotlights, large UPVC double glazed window to front, radiator, stairs rising to first floor and opening into:
Kitchen/Dining Area
14' 9" (4.50m) x 14' 4" (4.37m)::
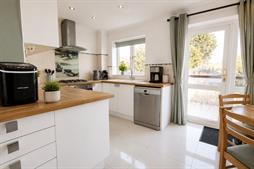
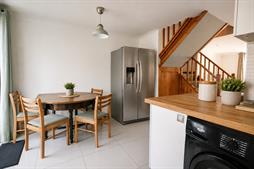
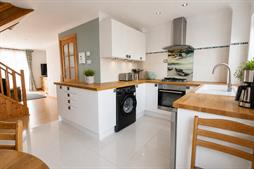
Smooth and coved ceiling with inset spotlights, UPVC double glazed window and door to rear, modern wall, base and drawer units with oak work surface over, ceramic sink and drainer inset, bult-in oven with gas hob and extractor over, space for washing machine and American-style fridge/freezer, radiator.
Landing:
Smooth ceiling with hatch providing access to loft space, storage with mirror framed sliding doors, door to:
Master Bedroom
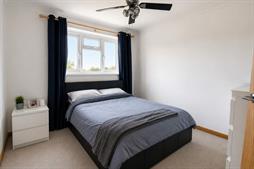
10' 11" (3.33m) x 9' 6" (2.90m)::
Smooth and coved ceiling with inset spotlights, UPVC double glazed window to rear, radiator.
Bedroom Two
12' 4" (3.76m) x 8' 9" (2.67m)::
Smooth and coved ceiling with inset spotlights inset, UPVC double glazed velux-style window to front, radiator.
Bedroom Three
12' 1" (3.68m) x 5' 3" (1.60m)::
Smooth and coved ceiling with inset spotlights, velux-style window to front, radiator.
Bathroom :
Smooth ceiling with inset spotlights, UPVC double glazed obscured window to rear, four-piece suite comprising: WC, wash hand basin, panel enclosed bath and shower cubicle with mains fed shower over, heated ladder towel rail.
Garden:
Fence enclosed rear garden with side access, raised decked seating area leading to patio.
Services
Mains gas, water, electricity, and drainage are connected. For mobile and broadband connectivity, please refer to Ofcom.org.uk. Please note that none of the services or appliances have been tested by Field Palmer.
Council Tax Band
Band B
Sellers Position
No Forward Chain
Offer Check Procedure
If you are considering making an offer for this property and require a mortgage, our clients will require confirmation of your status. We have therefore adopted an Offer Check Procedure which involves our Financial Advisor verifying your position.Agents Note:
Please note - this property is currently tenanted. We have used AI to edit the photos in order to showcase the property at it's full potential. We have not altered the finish or dimensions.
Floorplan
Location
