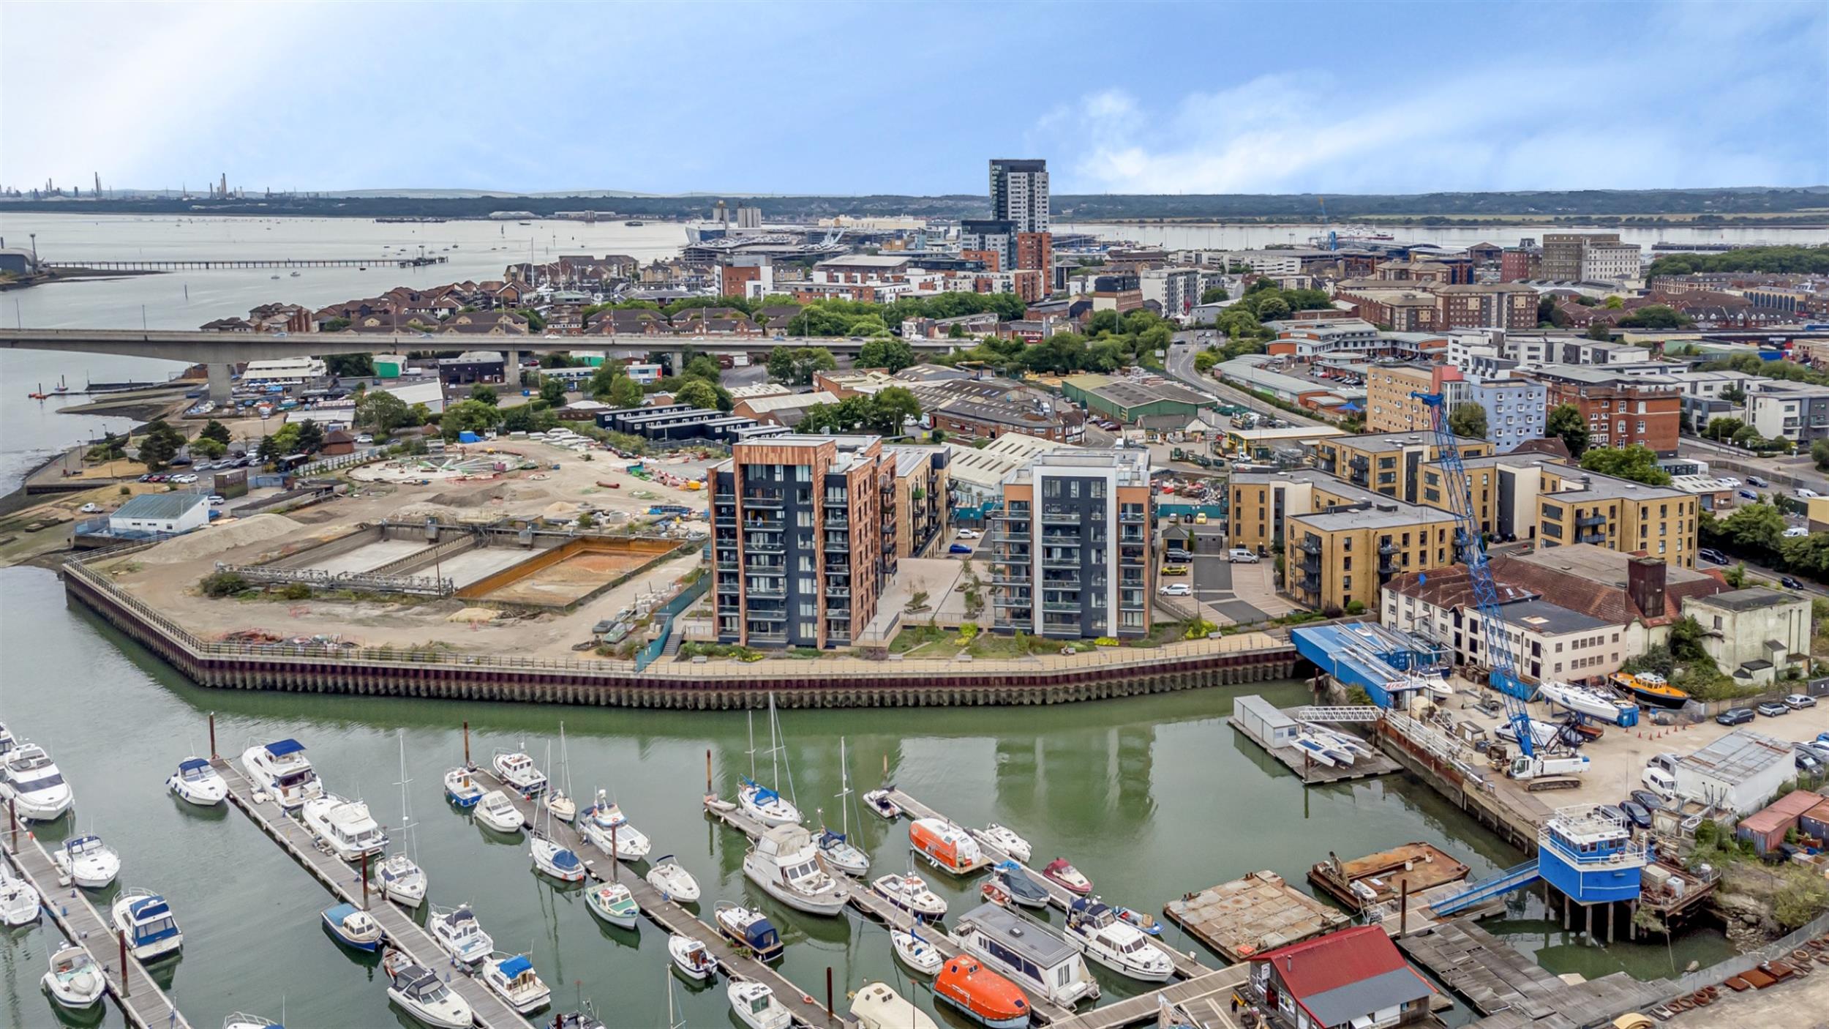
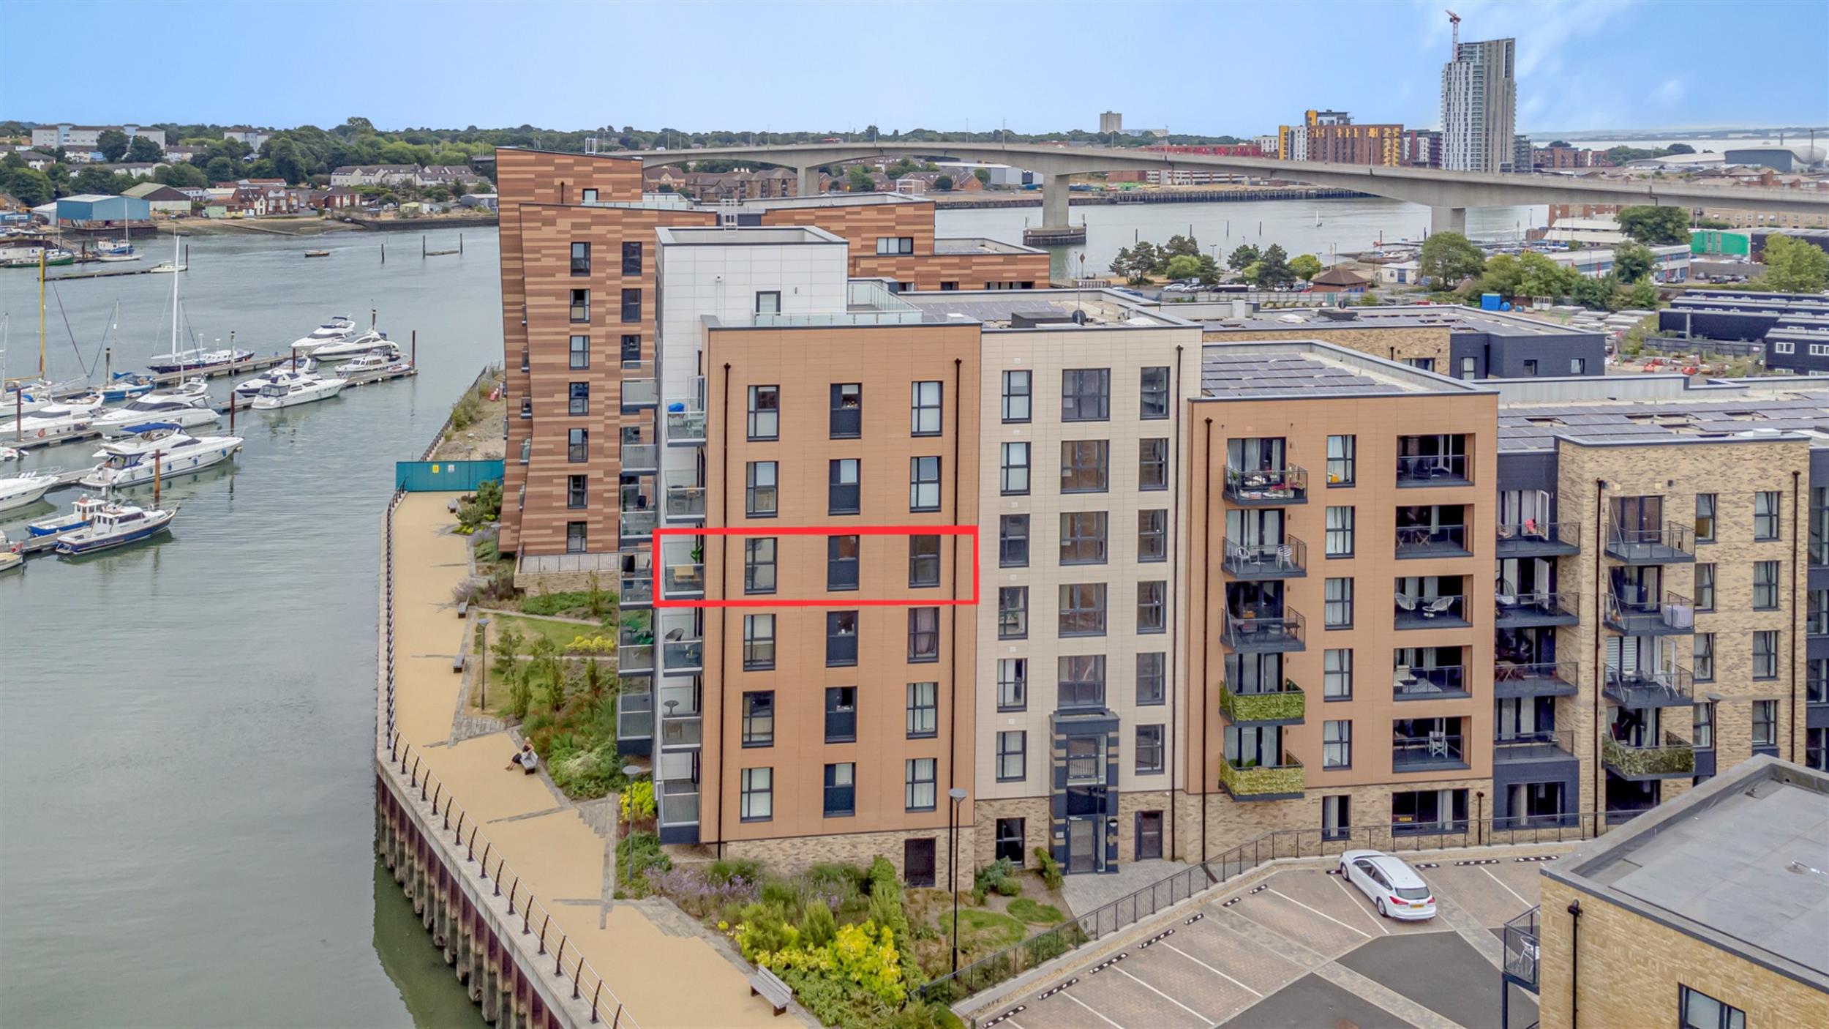
Welcome to Riverside Quay! This impressive fourth-floor, two-bedroom apartment enjoys a superb riverside location on the banks of the River Itchen, just minutes from Ocean Village and Southampton City Centre. Residents can enjoy the tranquillity of waterside living without compromising on the convenience of excellent local amenities. Built in 2020, the apartment is refined, elegant and thoughtfully designed, with a luxurious open-plan living space providing the perfect setting for both relaxing and entertaining. Upon...
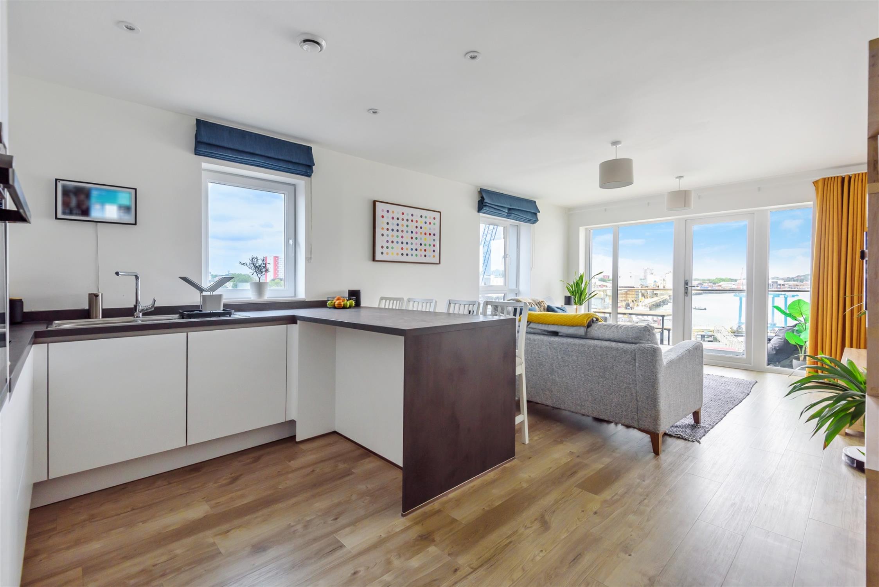
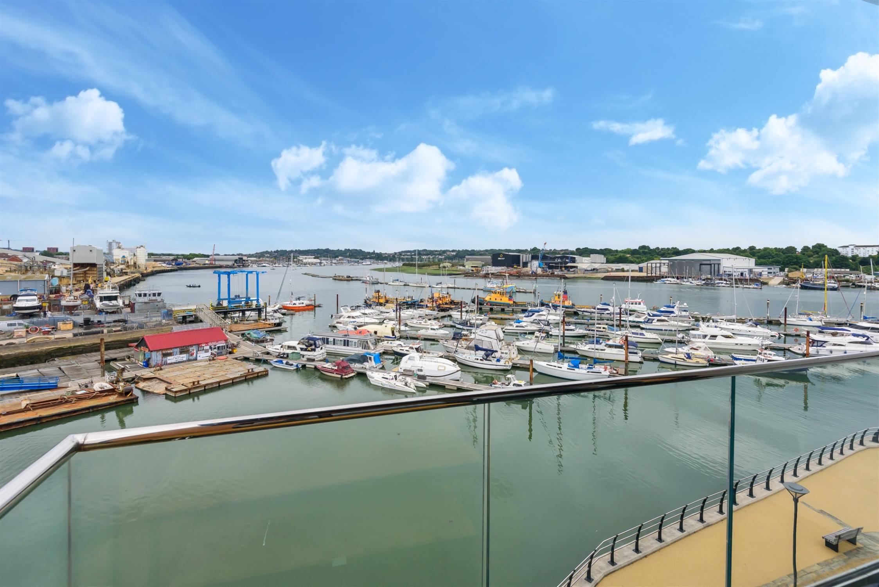
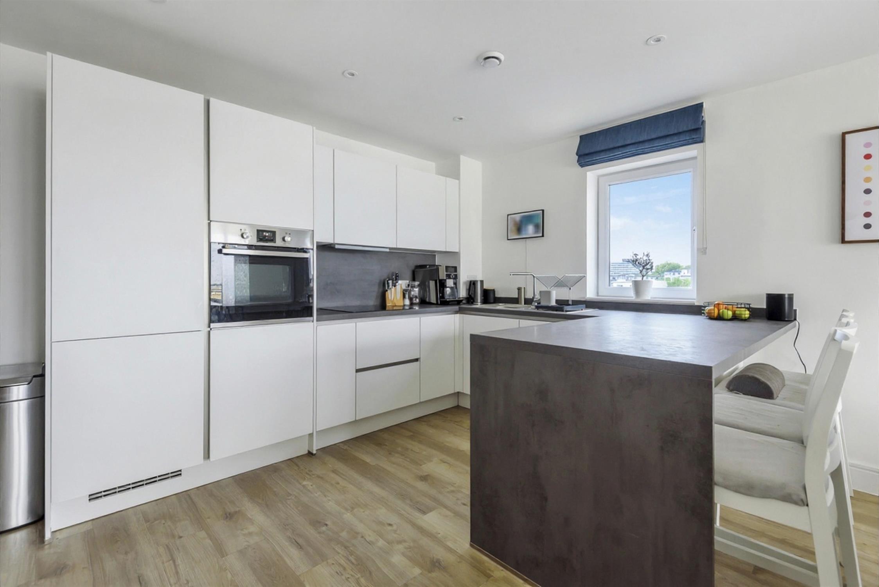
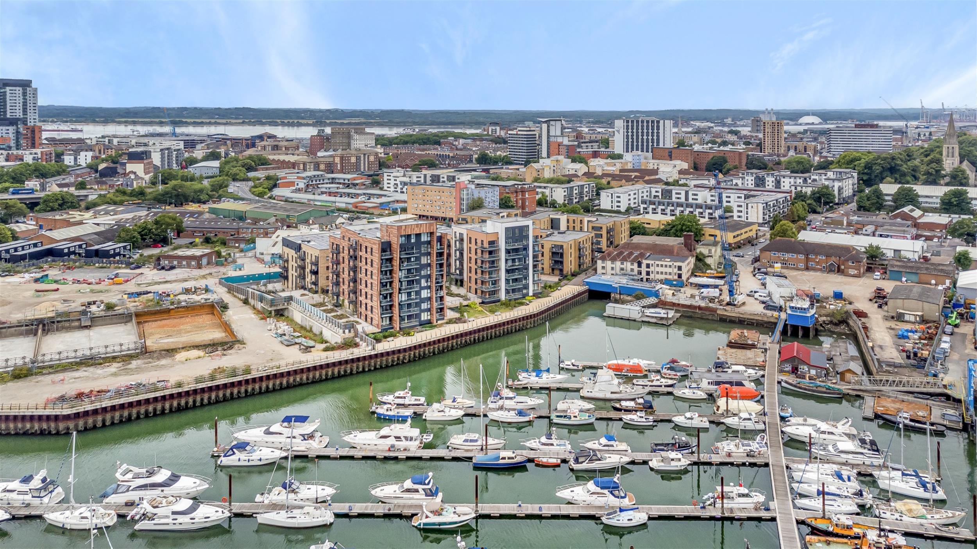
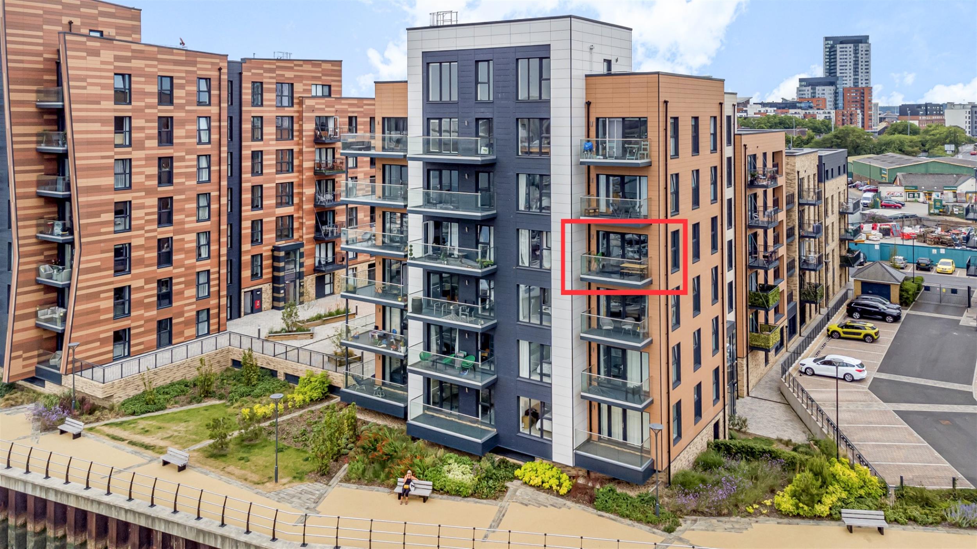
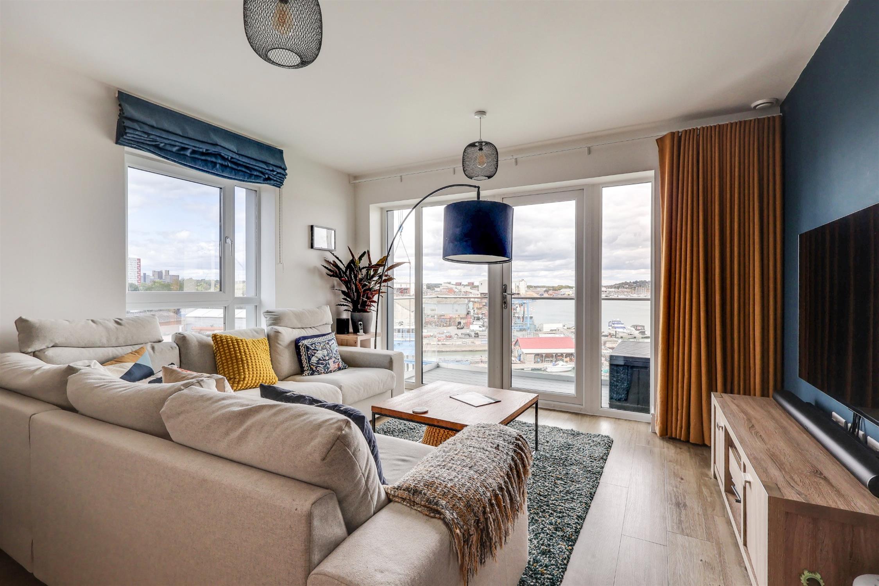
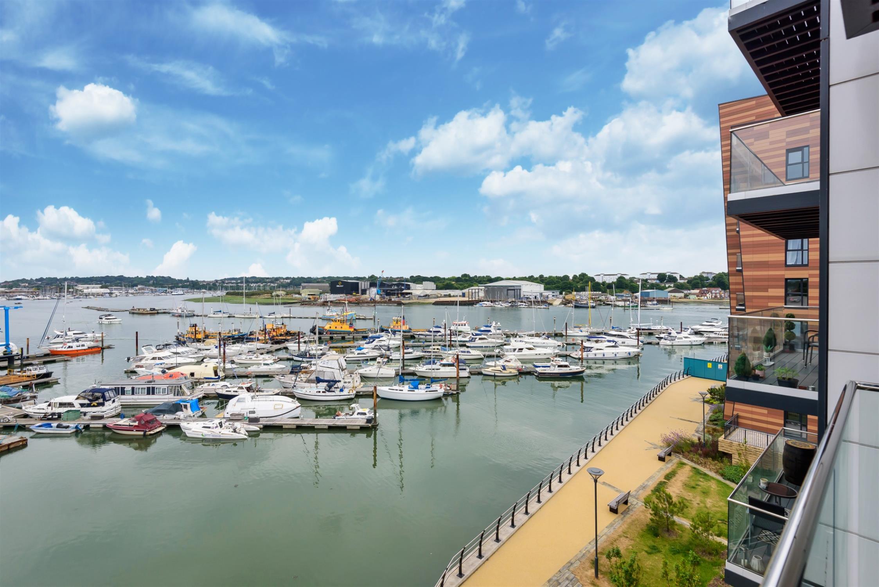
Welcome to Riverside Quay! This impressive fourth-floor, two-bedroom apartment enjoys a superb riverside location on the banks of the River Itchen, just minutes from Ocean Village and Southampton City Centre. Residents can enjoy the tranquillity of waterside living without compromising on the convenience of excellent local amenities. Built in 2020, the apartment is refined, elegant and thoughtfully designed, with a luxurious open-plan living space providing the perfect setting for both relaxing and entertaining. Upon entering, you are welcomed by a spacious hallway with a large double storage cupboard, which also serves as a utility area with plumbing for a washer/dryer. At the heart of the home is the stylish open-plan living area, complemented by a high-specification kitchen with integrated appliances, a breakfast bar and an abundance of natural light. A full-height glazed wall floods the space with light and opens onto a private balcony, where you can enjoy beautiful sunrises and direct views across the River Itchen and local marina.
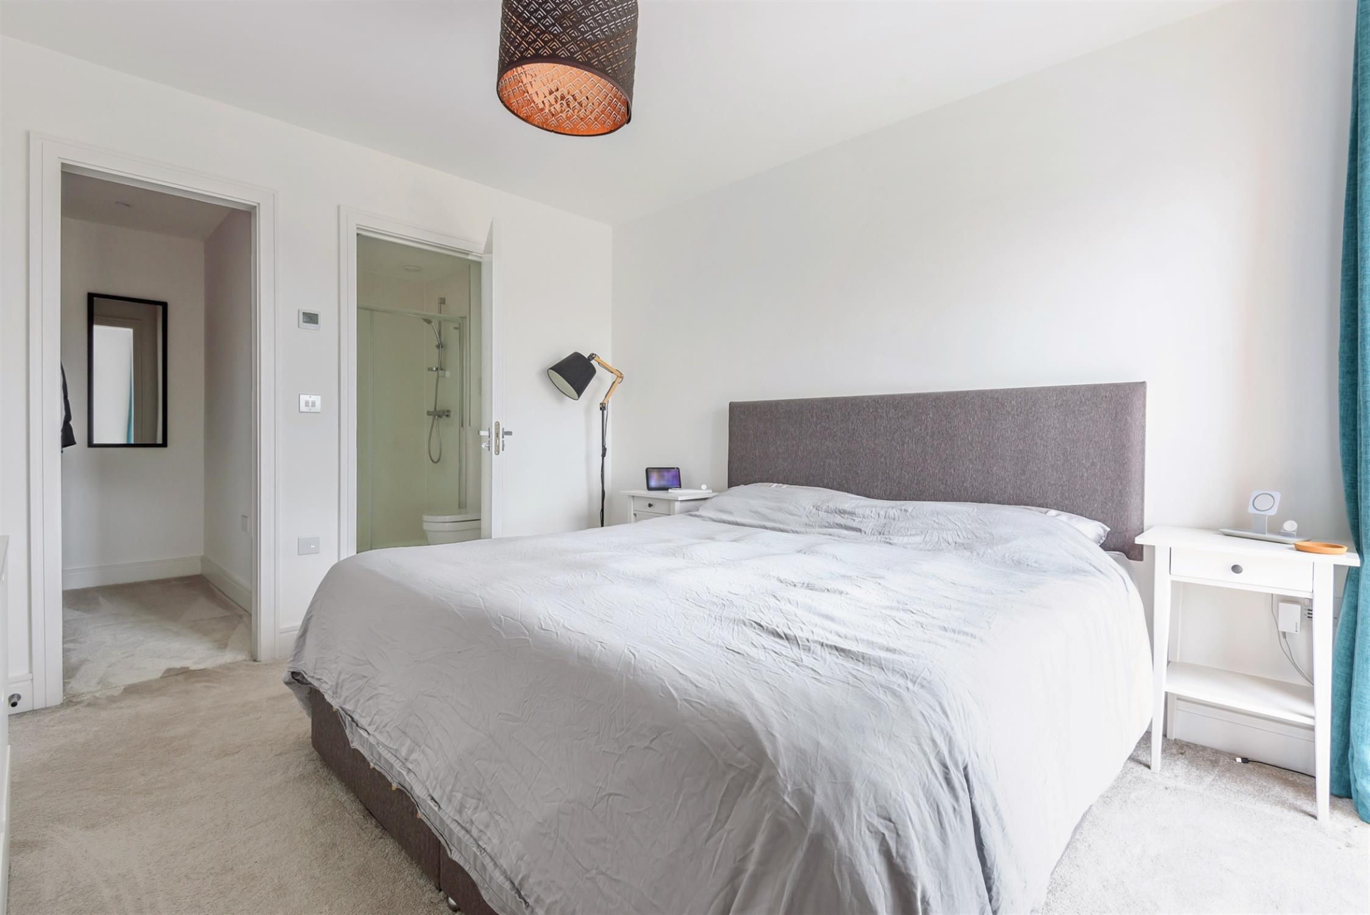
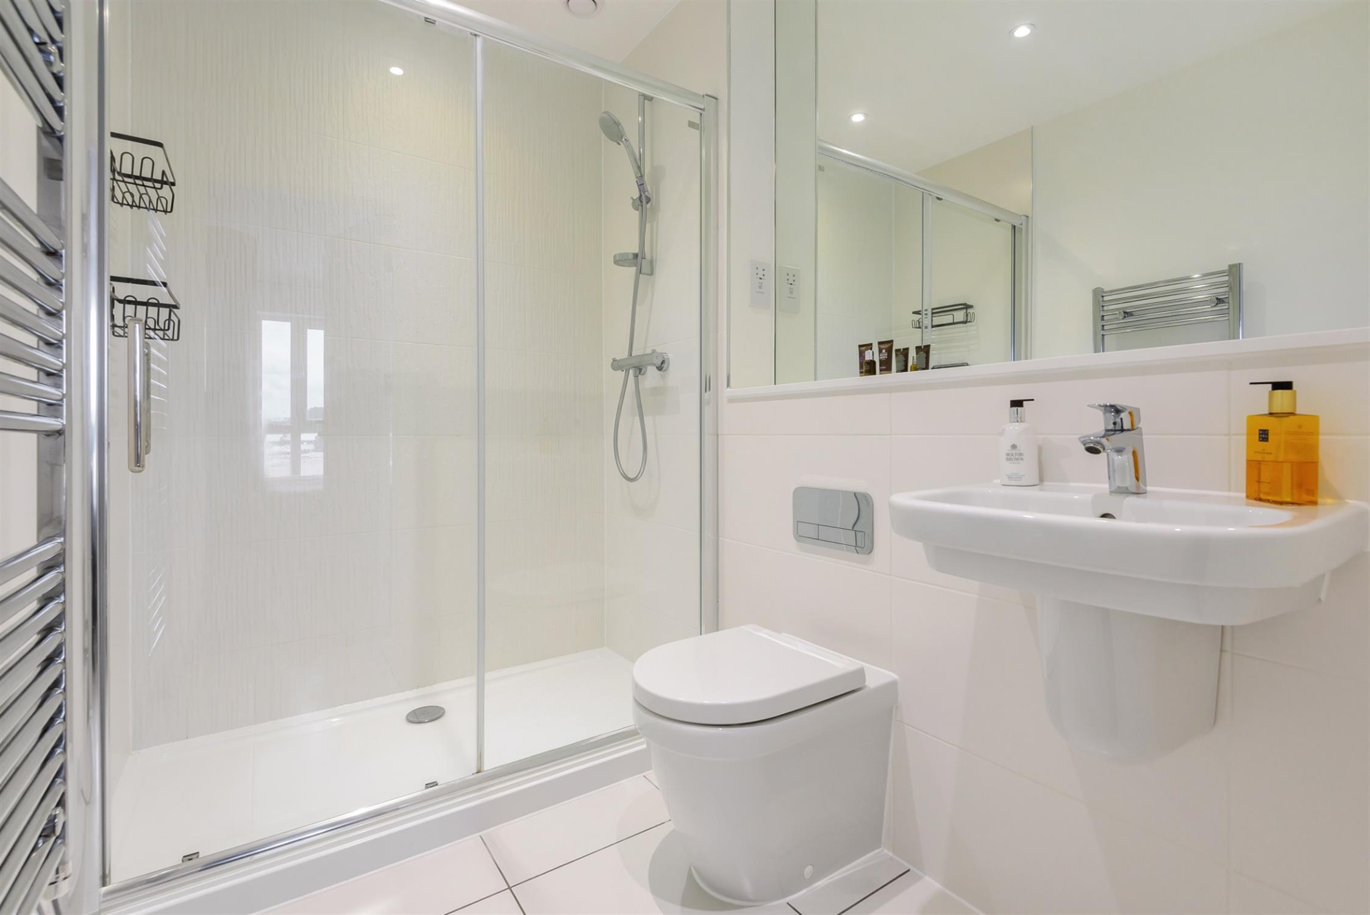
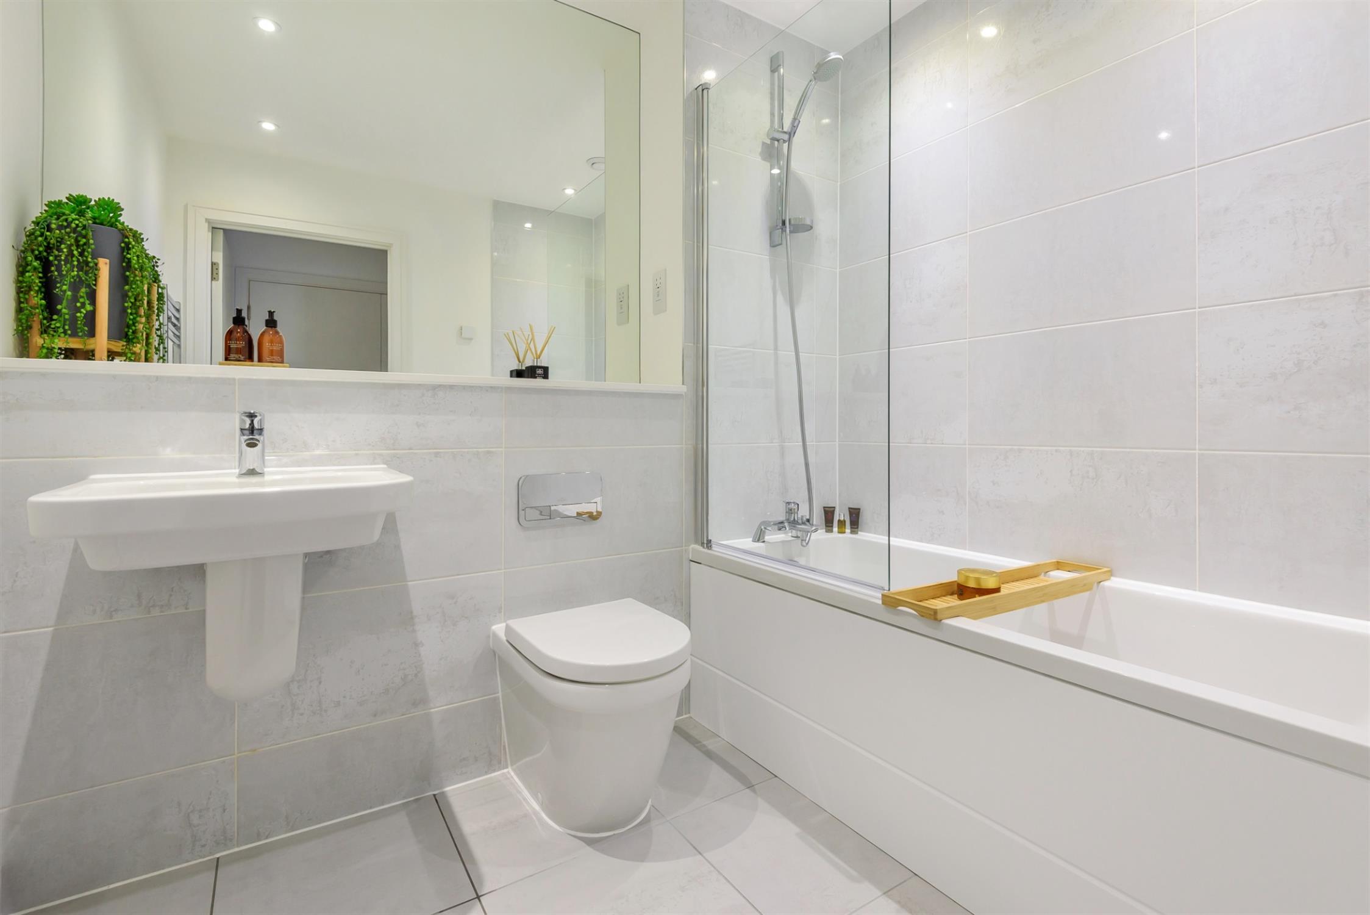
The impressive master bedroom benefits from a stylish en-suite bathroom and walk-in wardrobe. There is also a second double bedroom, while a contemporary three-piece bathroom, finished with stylish Porcelanosa tiling, completes the accommodation. Further benefits include underfloor heating throughout, one allocated undercroft parking space within the secure gated development, visitor parking and secure bicycle storage.
Location: Thomas Blake Avenue is situated in the City Centre & has the luxury of an array of amenities on its doorstep. Ocean Village boasts a vibrant Marina with restaurants, bars, cinema and shops, with more extensive amenities just a short walk away to the High Street. The lively Oxford Street, set on the outskirts of Ocean Village, offers a further choice of restaurants and bars. Other nearby amenities include the West Quay shopping centre, recreational parks, Southampton Central train station and links to the M27/M3 motorway network. The M3 can be reached via The Avenue. Southampton City Centre offers numerous parks as well as Southampton Common, which has over 300 acres of parkland providing recreational facilities.
Communal Hallway
Secure entry system, lift and stairs to all floors.
Entrance Hall
Smooth finish to ceiling with inset spotlights, utility cupboard with plumbing for a washer dryer, laminate flooring, underfloor heating, doors leading to:
Open Plan Living Area
18' 7" (5.66m) max x 22' 11" (6.98m) max:
Smooth finish to ceiling with inset spotlights, double glazed window to side elevation, double glazed windows and door to front elevation with direct water views, modern wall base and drawer units with roll top work surface over, stainless steel sink and drainer inset, integrated oven and hob with extractor fan over, integrated fridge freezer and dishwasher, breakfast bar, laminate flooring, underfloor heating.
Balcony
11' (3.35m) x 4' 8" (1.42m):
Private balcony with glass balustrade, decked seating area, direct water views.
Bedroom One
11' 7" (3.53m) x 10' 5" (3.17m):
Smooth finish to ceiling, double glazed window to side elevation, underfloor heating, doors to:
Walk-in Wardrobe
7' 6" (2.29m) x 4' 6" (1.37m):
Smooth finish to ceiling with inset spotlights.
En-Suite
Smooth finish to ceiling with inset spotlights, extractor fan, walk in shower cubicle with mains fed shower, low level WC, wash hand basin, electric heated ladder towel rail, tiling to principle areas.
Bedroom Two
14' 1" (4.29m) x 8' 6" (2.59m):
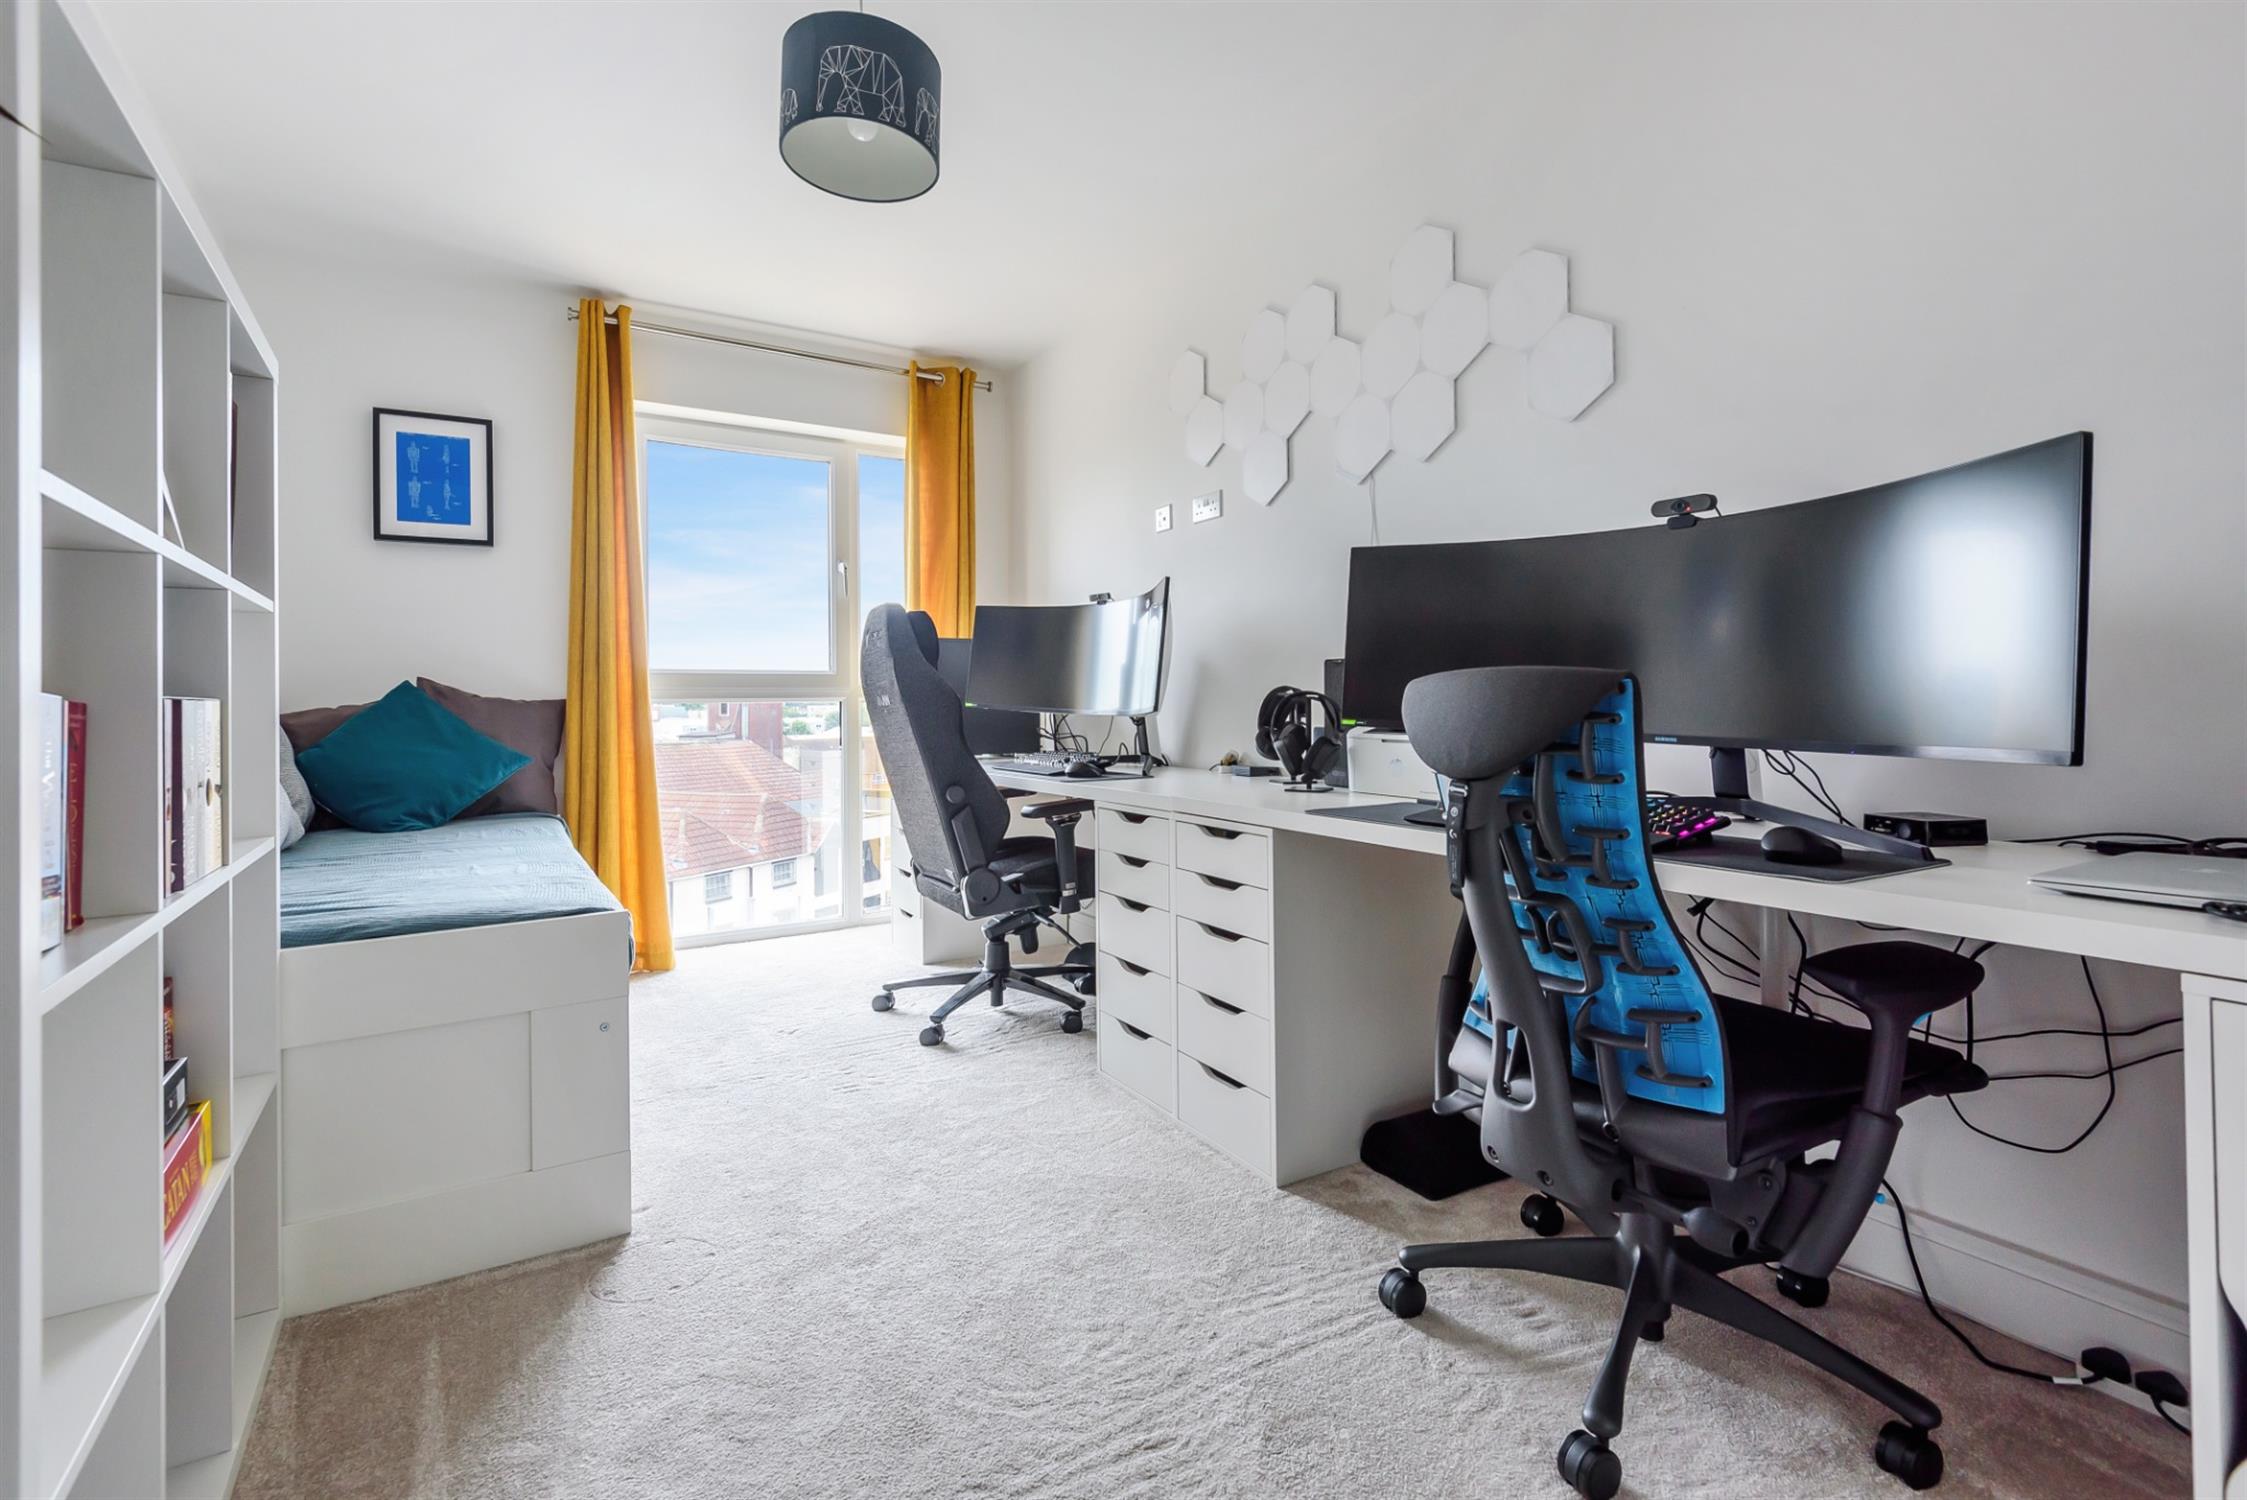
Smooth finish to ceiling, double glazed window to side elevation, underfloor heating.
Bathroom
Smooth finish to ceiling with inset spotlights, extractor fan, panel enclosed bath with shower attachment over, low level WC and wash hand basin, electric heated ladder towel rail, tiling to principle areas and flooring.
Outside
The property boasts one allocated undercroft parking space and multiple visitor spaces. There are well-maintained communal gardens including a pathway with seating which follows along the water's edge.
We are advised by the vendor the lease details are as follows:
Lease Length: 143 Years Remaining
Ground Rent: £285 p.a.
Maintenance Charge: £2500 p.a
Services
Mains water, electricity, and drainage are connected. For mobile and broadband connectivity, please refer to Ofcom.org.uk. Please note that none of the services or appliances have been tested by Field Palmer.
Council Tax Band
Band C
Sellers Position
Buying Onwards
Office Check Procedure
If you are considering making an offer for this property and require a mortgage, our clients will require confirmation of your status. We have therefore adopted an Offer Check Procedure which involves our Financial Advisor verifying your position.