
Upper Shirley, Southampton | 3 bedrooms | Offers in Excess of £355,000
Description
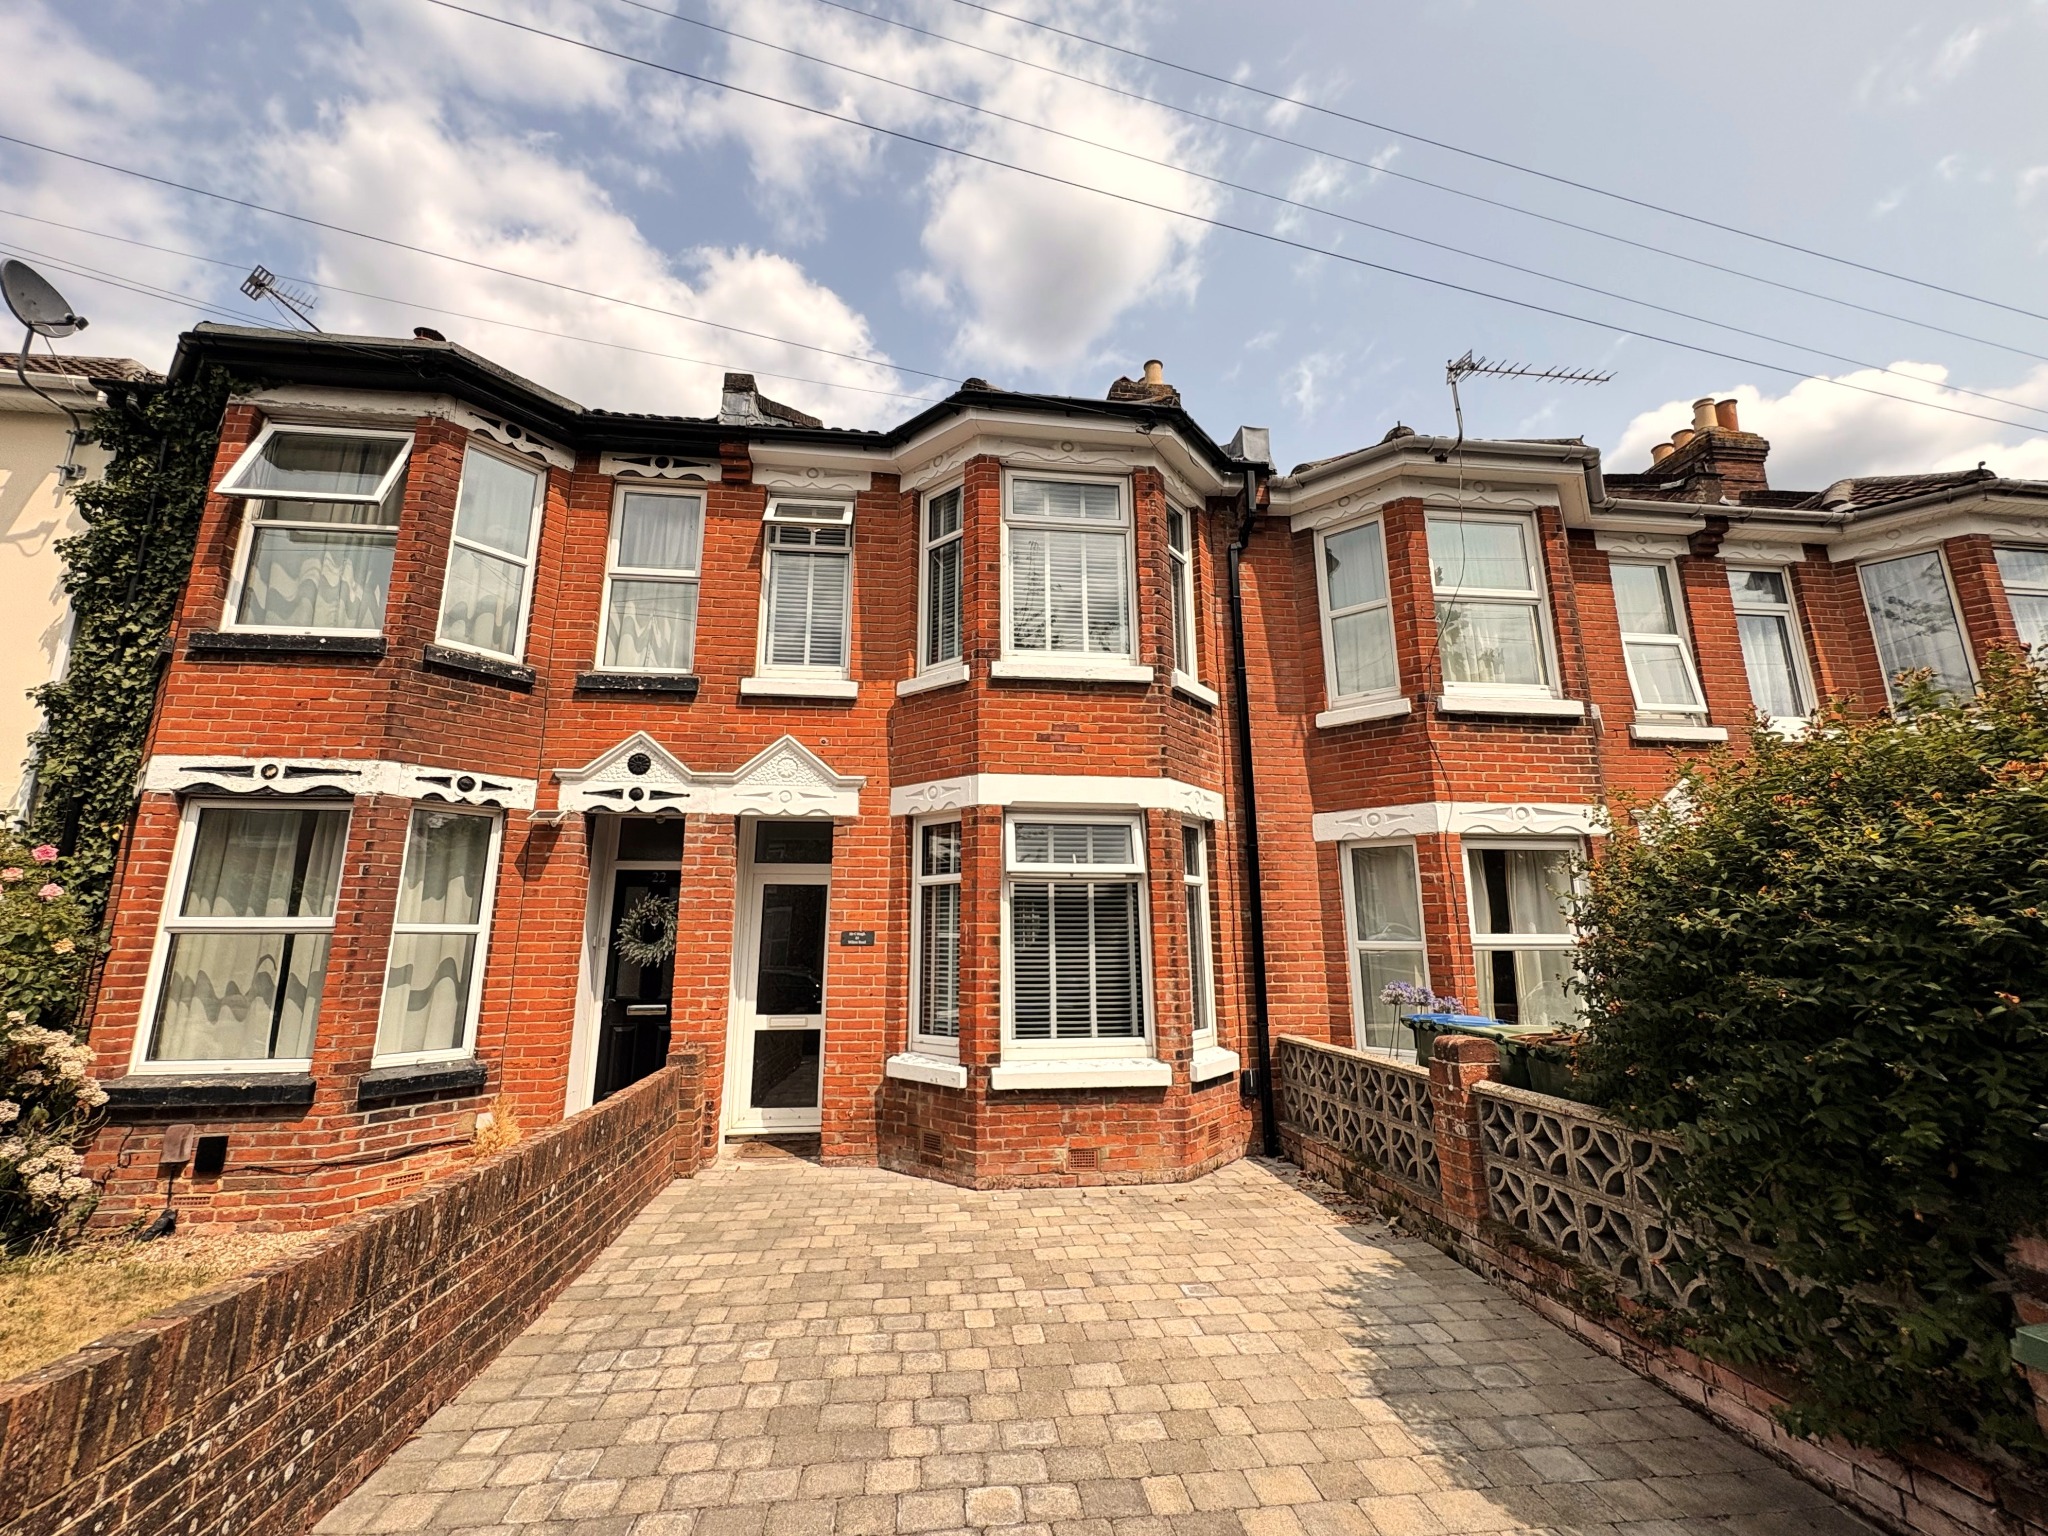
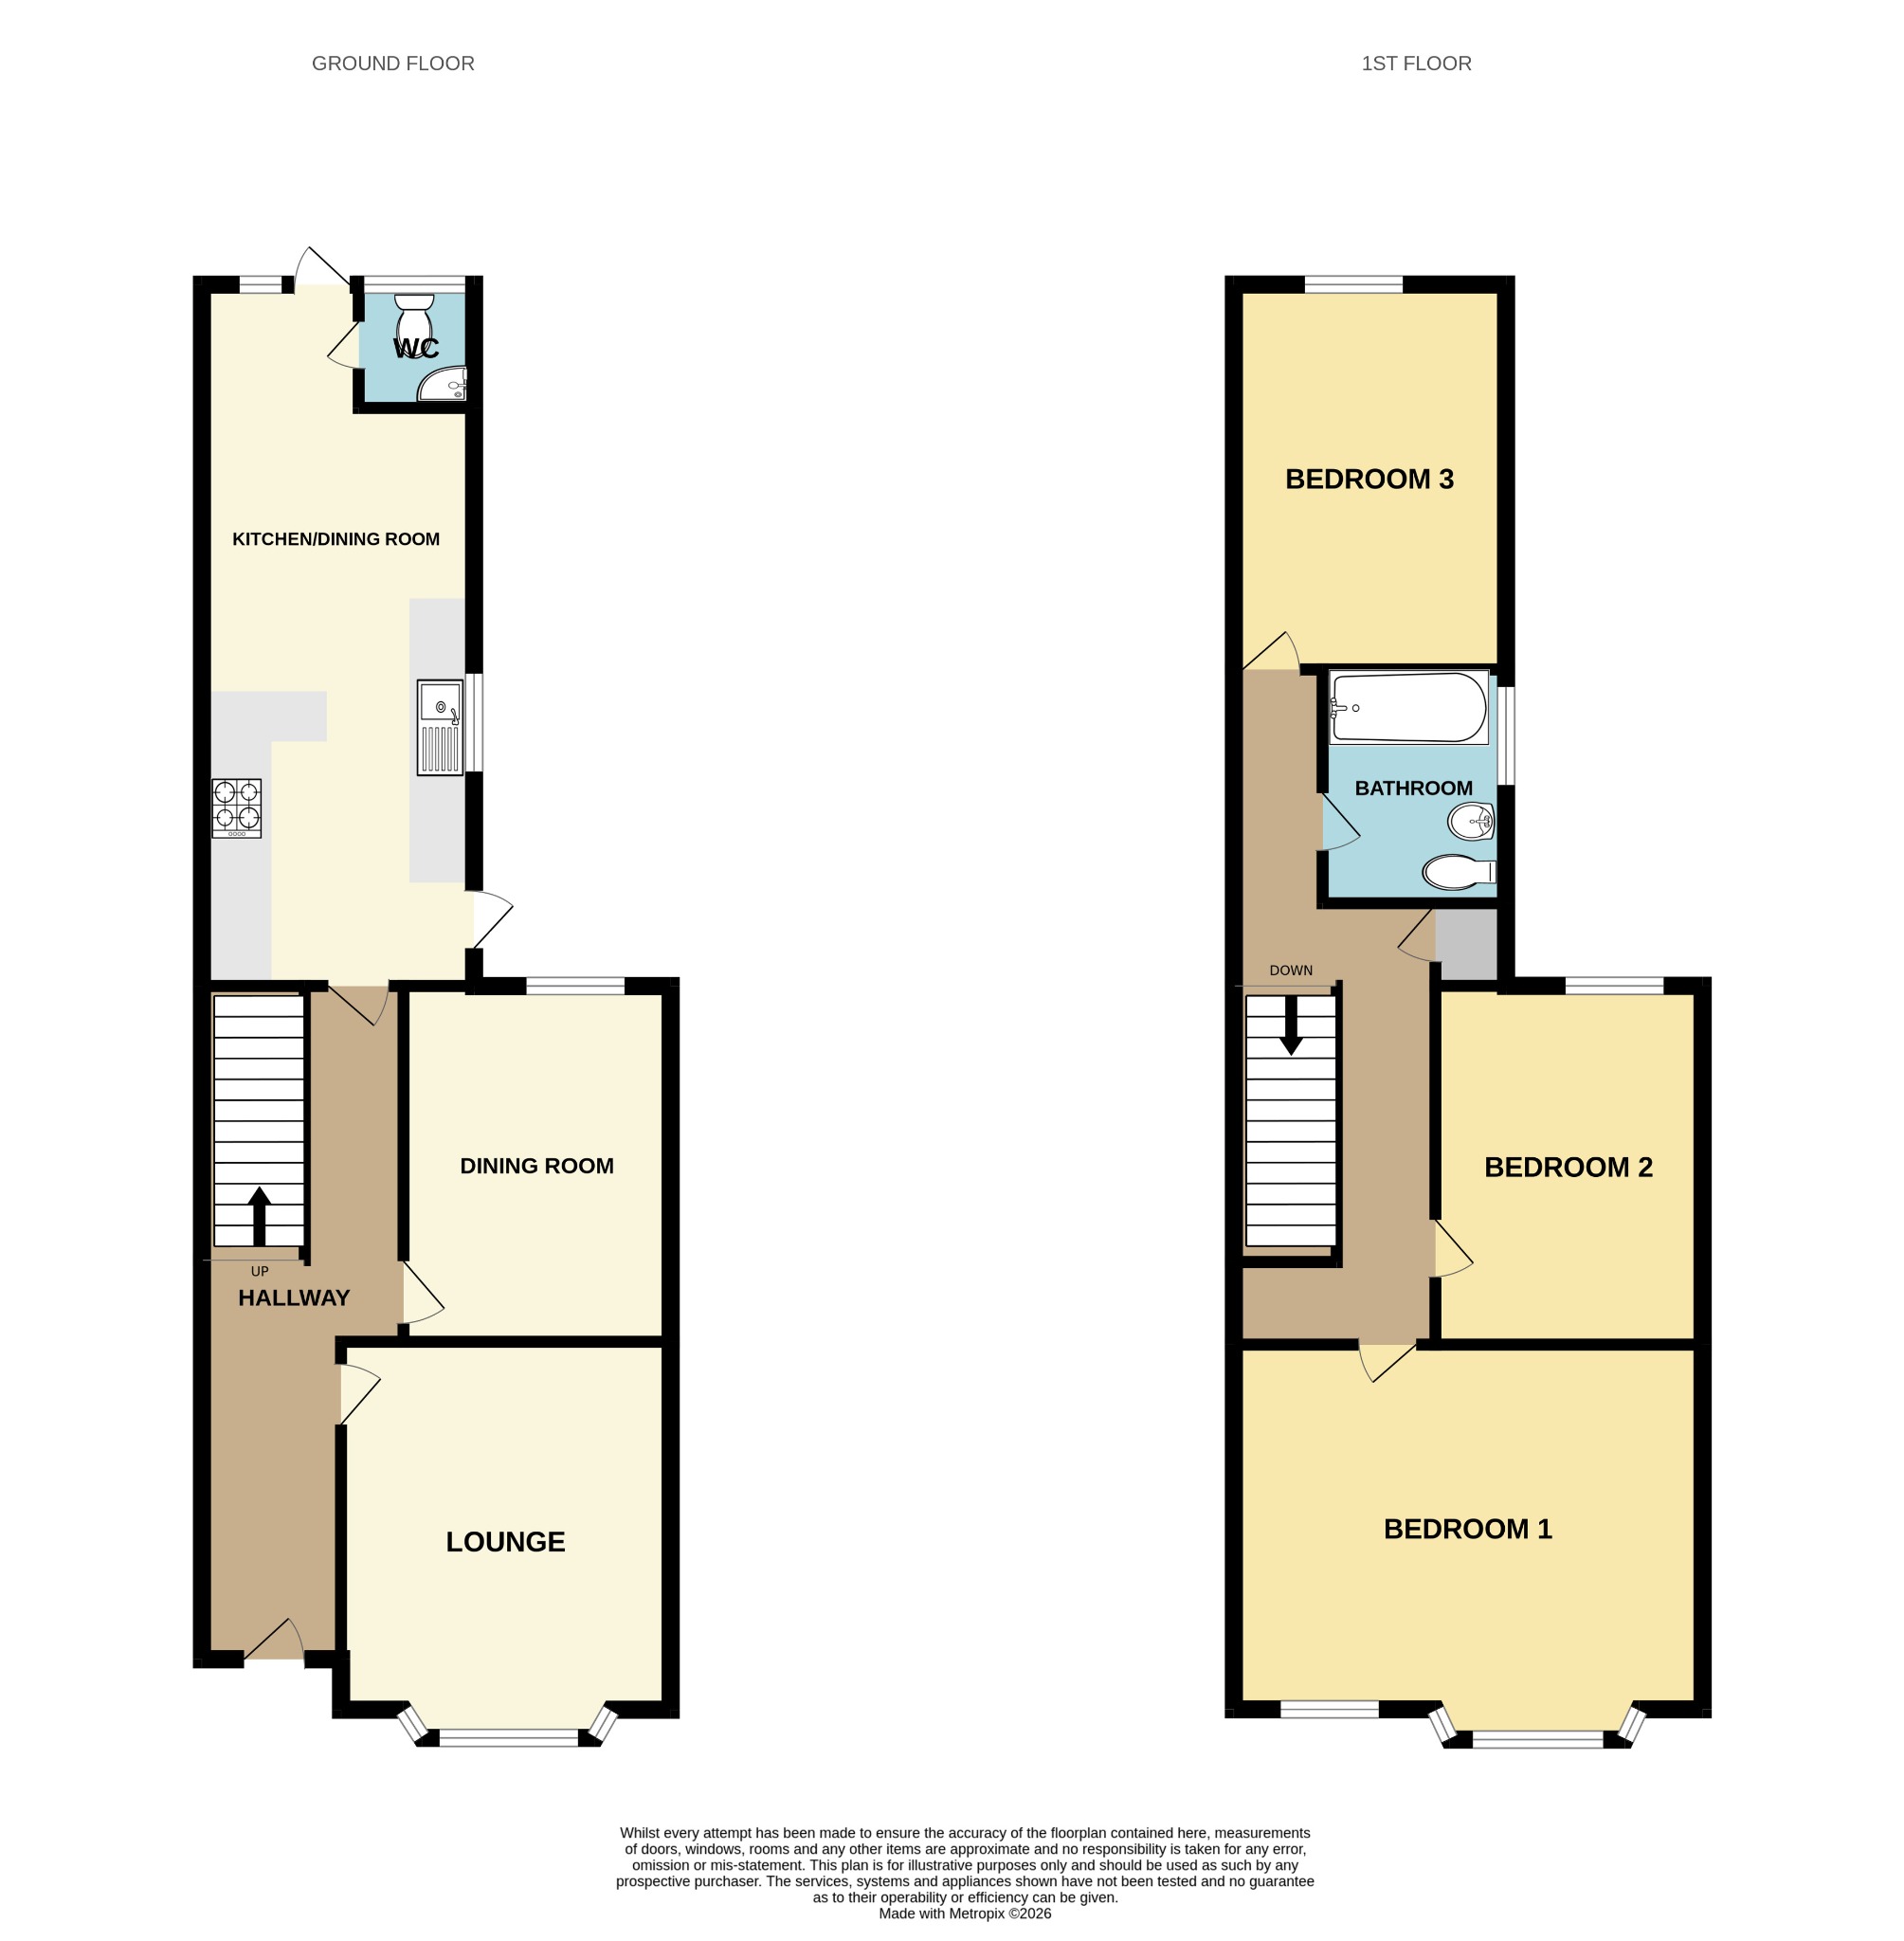
Situated in the sought-after Upper Shirley area, you will find this deceptively spacious and well-modernised house at the no-through end of Wilton Road, within walking distance of Southampton General Hospital and excellent schooling. On the first floor you will find three good-sized bedrooms and a modern bathroom. On the ground floor, there are two reception rooms, a cloakroom and a feature modern kitchen/dining room.Entrance Hall:
Double-glazed door to front aspect and doors to;
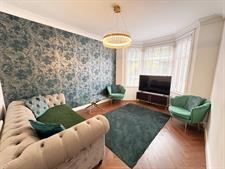
Lounge:
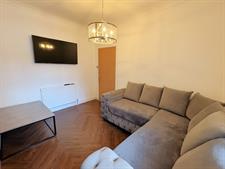
(16'10" x 10'09")
Smooth finish to ceiling with coving, radiator and double-glazed bay window to front elevation.
Dining Room:
(11'08" x 8'09")
Smooth finish to ceiling with coving, radiator and double-glazed window to rear elevation.
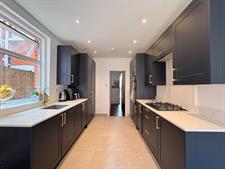
Kitchen:
(13'08" x 8'10")
Range of eye and base level units with excellent quartz work surfaces over, built-in double oven with a five-ring gas hob, space and plumbing for washing machine, and fridge freezer. Double-glazed window to side elevation. to...
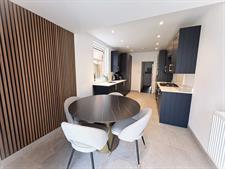
Dining area:
(10'07" x 8'10")
Smooth finish to the ceiling with coving and double-glazed french doors to rear elevation.
Cloakroom:
Low-level WC, corner wash hand basin, tiled splashback and double-glazed opaque window to rear elevation.
Bedroom One:
(14'04" x 13'0")
Smooth finish to ceiling with coving, radiator and double-glazed bay window to front elevation.
Bedroom Two:
(12'06" x 8'09")
Smooth finish to ceiling with coving, radiator and double-glazed window to rear elevation.
Bedroom Three:
(12'07" x 8'08")
Smooth finish to ceiling with coving, radiator and double-glazed window to rear elevation.
Bathroom:
Modern white suite comprising of a low-level WC, wash hand basin, panel enclosed bath, attractive tiling to principal areas and double-glazed opaque window to side elevation.
Externally;
Front:
Block paved hard standing area.
Rear:
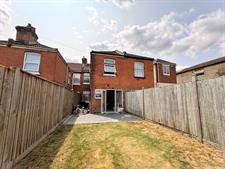
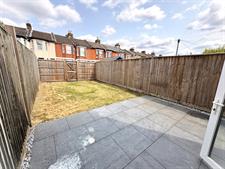
Enclosed by panel fencing, lawn, attractive patio tiles, rear pedestrian access.
Floorplan
Location
