Welcome to Hinton Crescent! Field Palmer are proud to offer this three-bedroom semi-detached family home situated within the highly sought after residential area of Pinewood Park. This property is offered to the market with NO FORWARD CHAIN! Heading through the front door, you are welcomed into an inviting bright entrance hallway with access to all principal rooms. There are two reception rooms with the lounge to the front and dining room to the rear. The kitchen is off the hallway and has direct access to the dining...
Read more
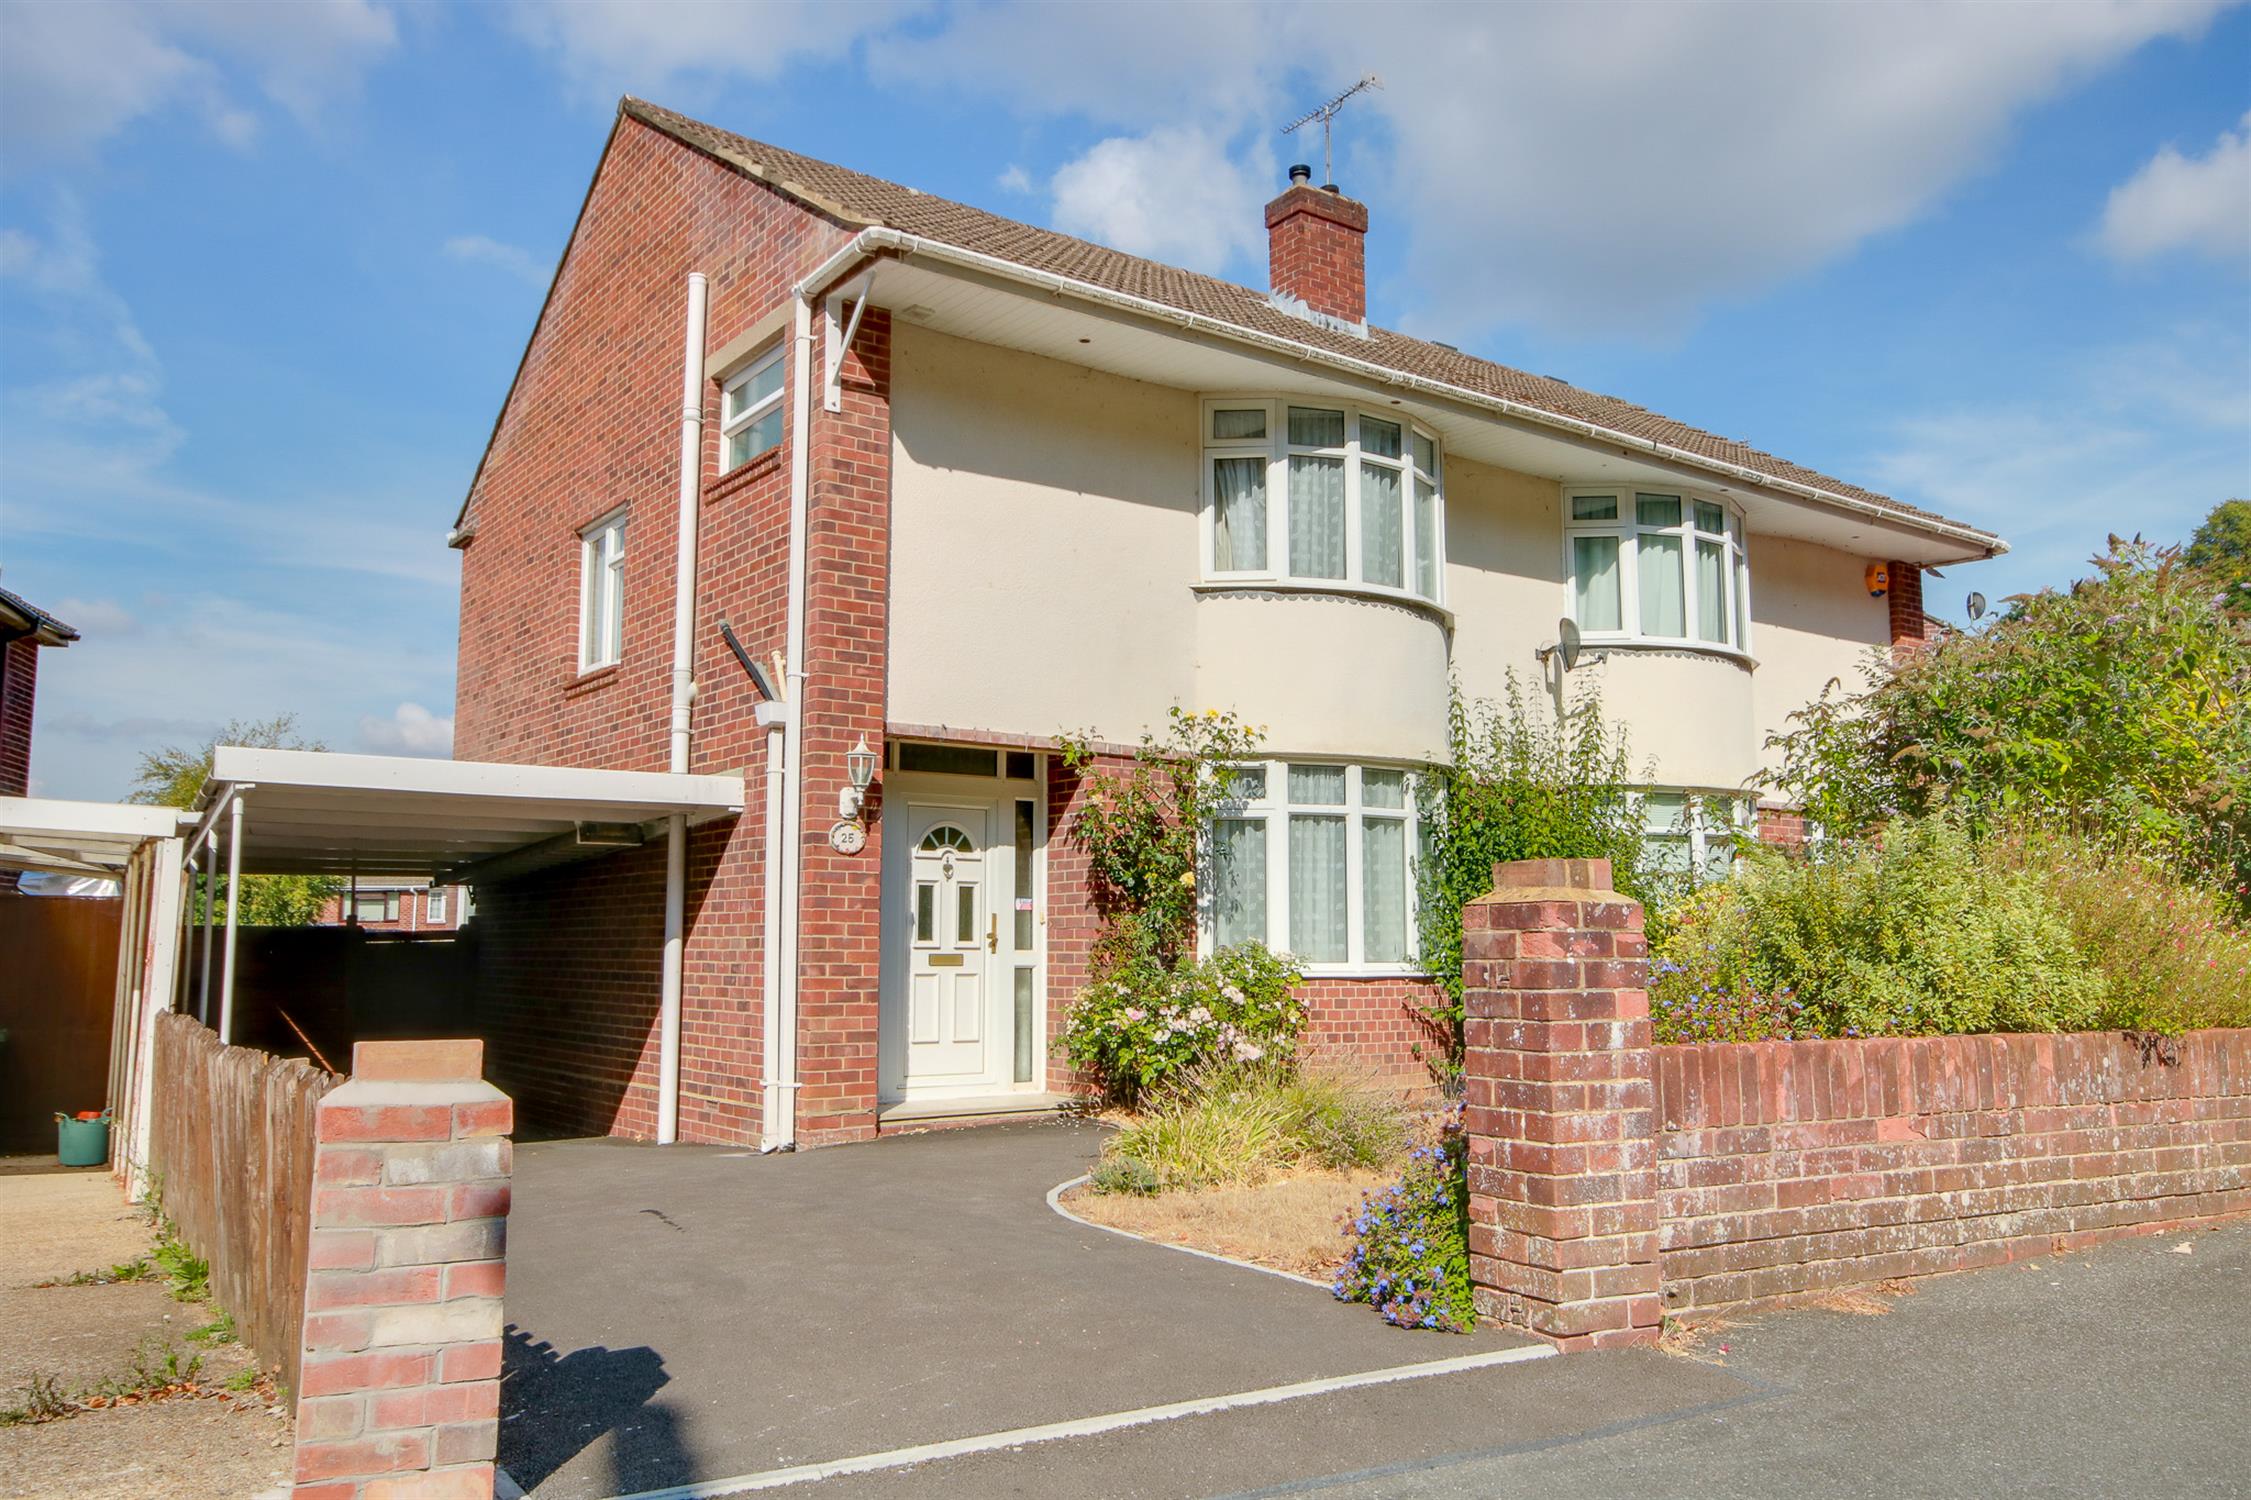
Welcome to Hinton Crescent! Field Palmer are proud to offer this three-bedroom semi-detached family home situated within the highly sought after residential area of Pinewood Park. This property is offered to the market with NO FORWARD CHAIN! Heading through the front door, you are welcomed into an inviting bright entrance hallway with access to all principal rooms. There are two reception rooms with the lounge to the front and dining room to the rear. The kitchen is off the hallway and has direct access to the dining room and garden. Heading upstairs to three spacious bedrooms and bathroom which has a white suite. Externally, the front aspect offers a garden with driveway and carport. The rear garden is accessed from a carport, kitchen and dining room.
Approach:
Dropped kerb providing off road parking, lawn to side, carport, side pedestrian access.
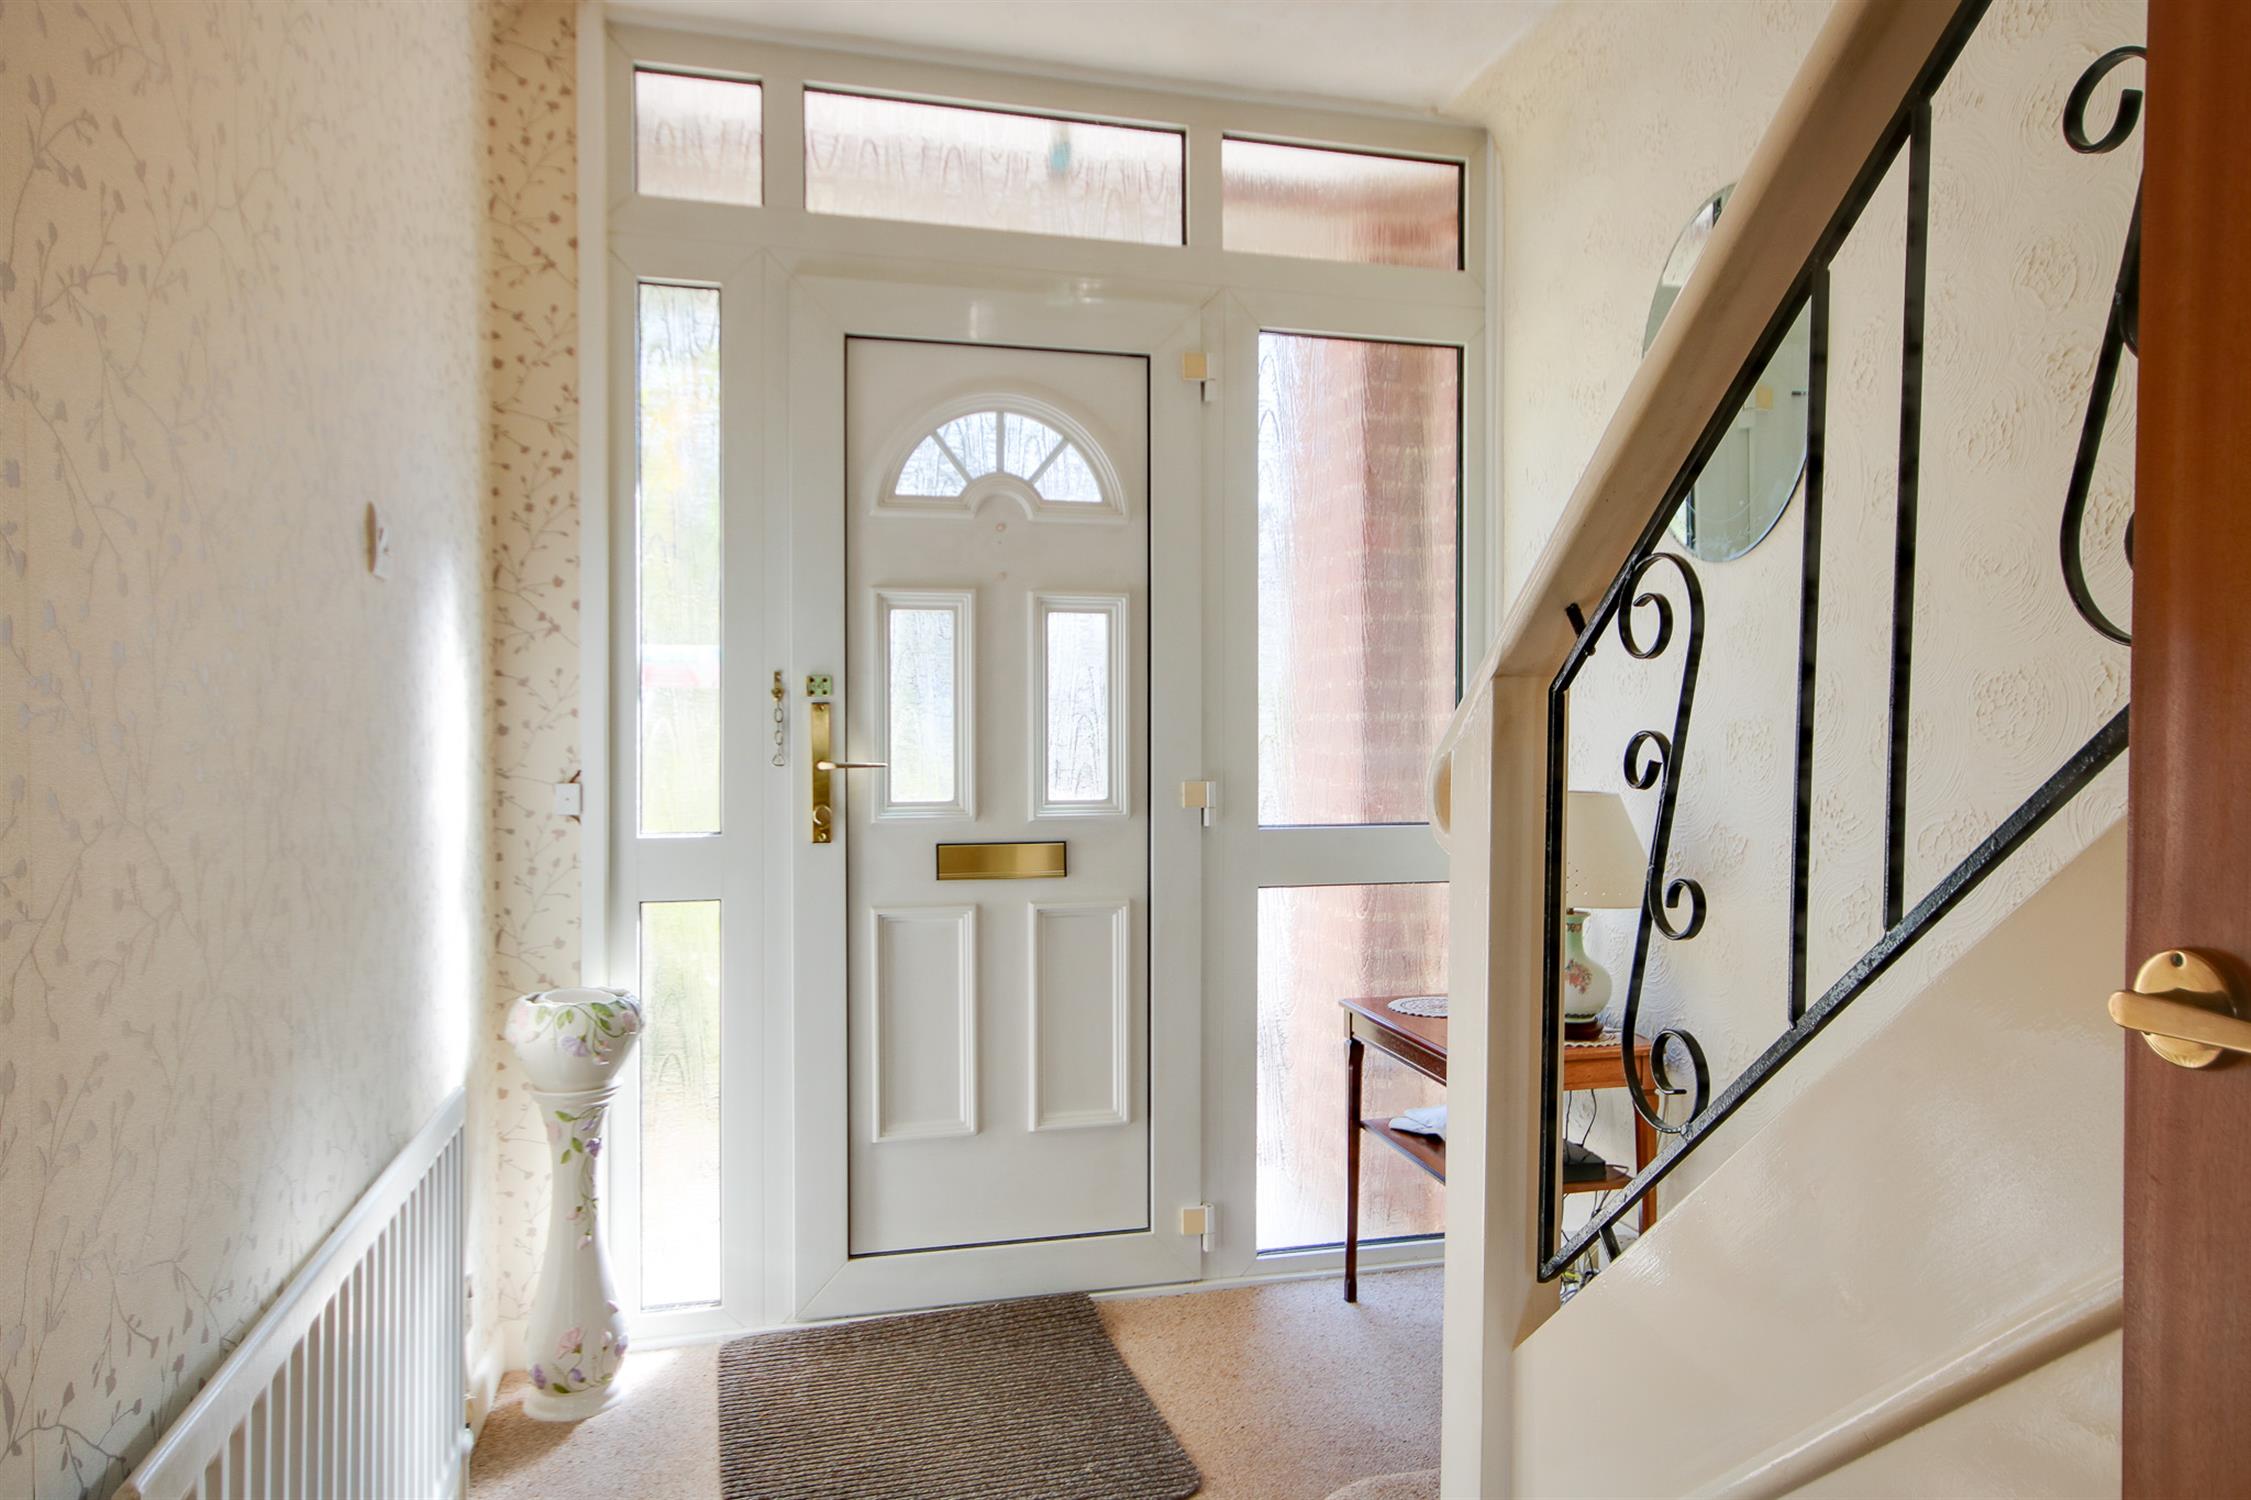
Entrance Hall:
Textured ceiling, stairs rising to first floor, radiator, doors to:
Kitchen
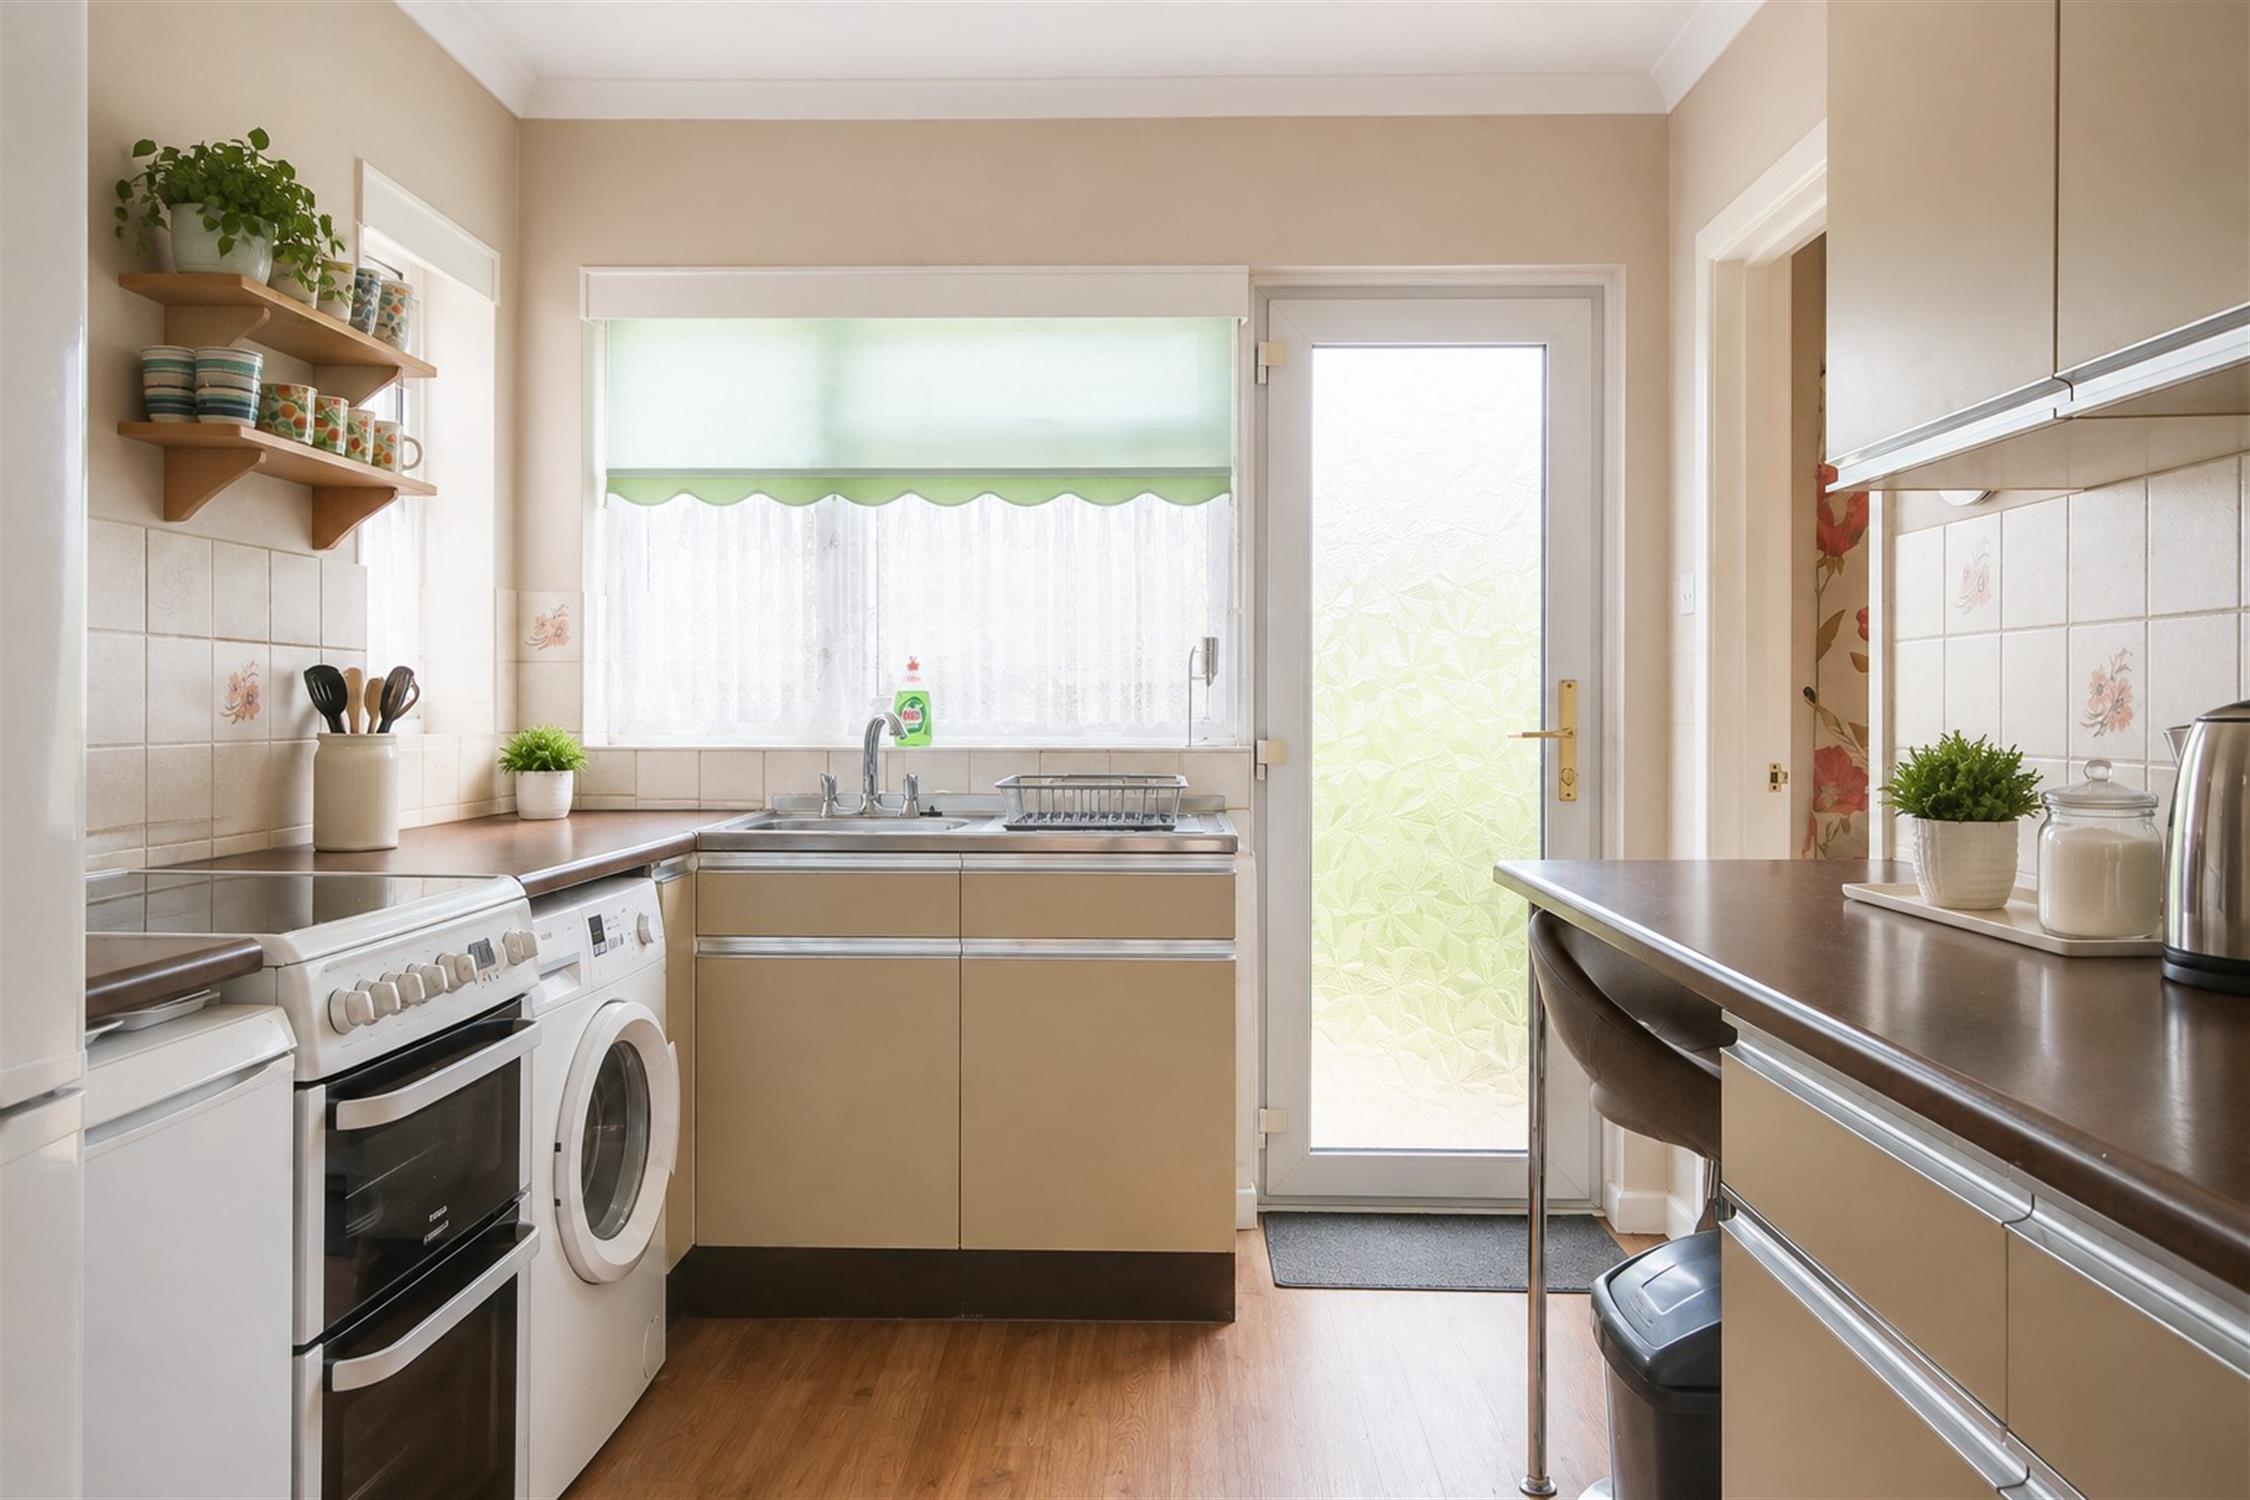
12' (3.66m) x 8' 6" (2.59m)::
Textured and coved ceiling, double glazed window to side and rear, double glazed door to rear, a range of wall, base and drawer units with work surface over, sink and drainer inset, space for washing machine, fridge and cooker, tiled splashbacks, radiator.
Lounge
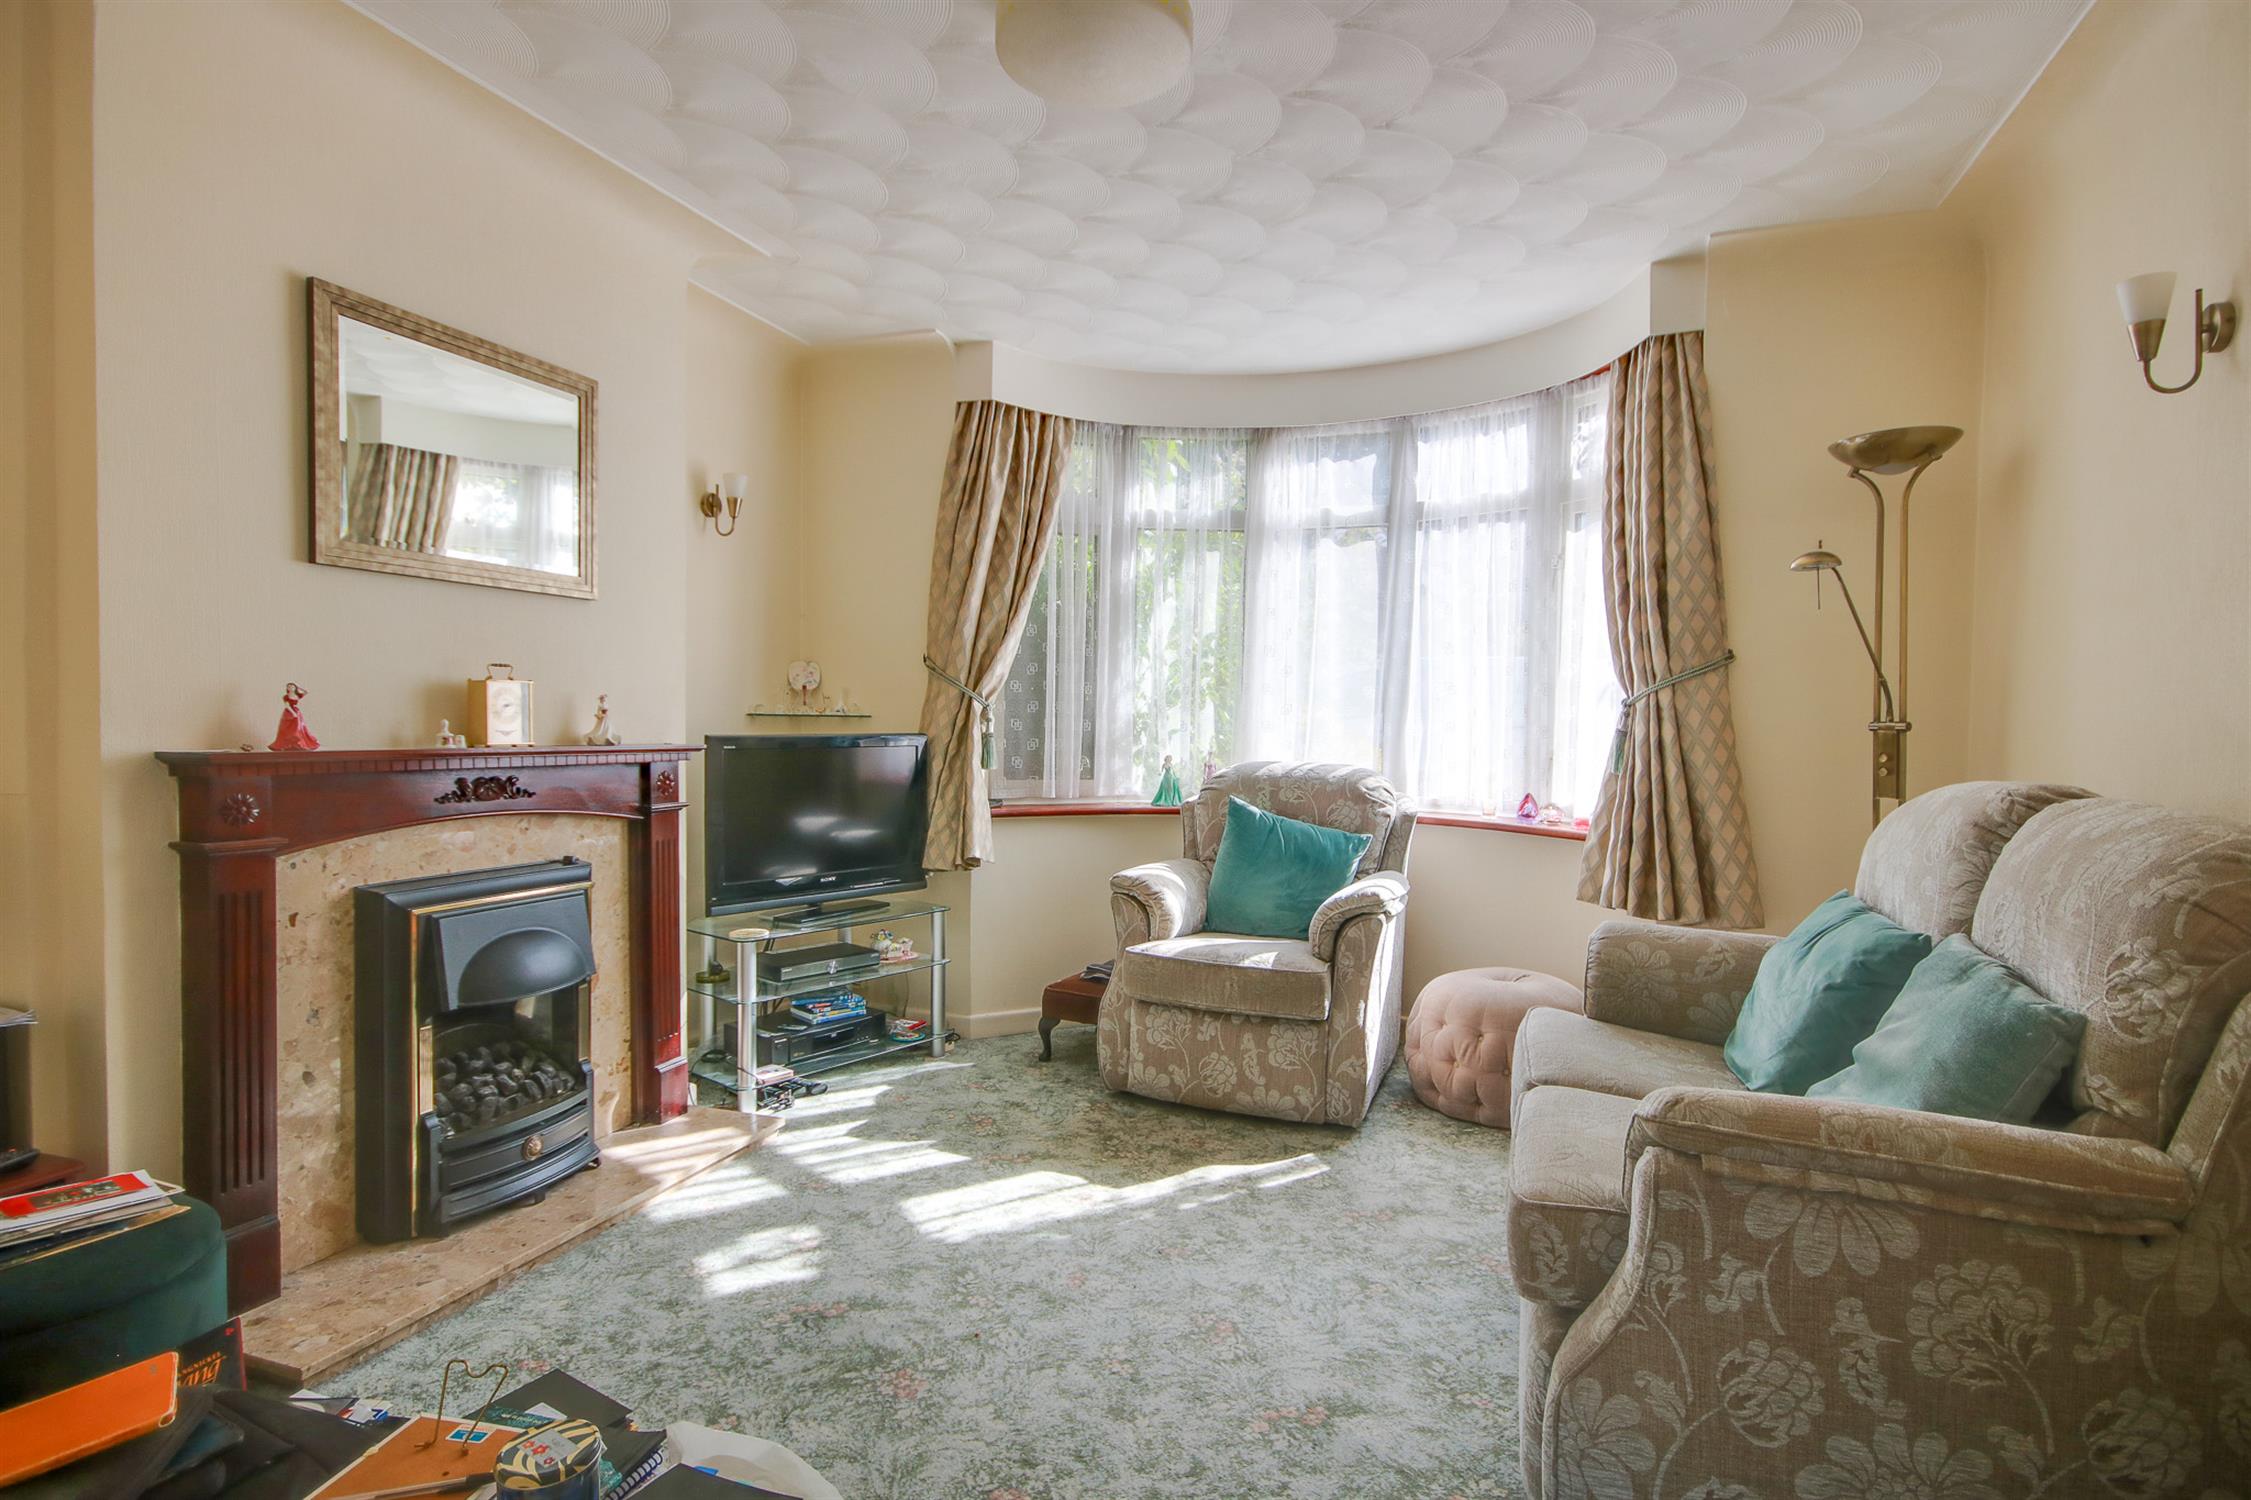
12' 9" (3.89m) into bay x 11' 11" (3.63m)::
Textured ceiling, double glazed bay window to front, electric fireplace and surround, radiator, door to:
Dining Room
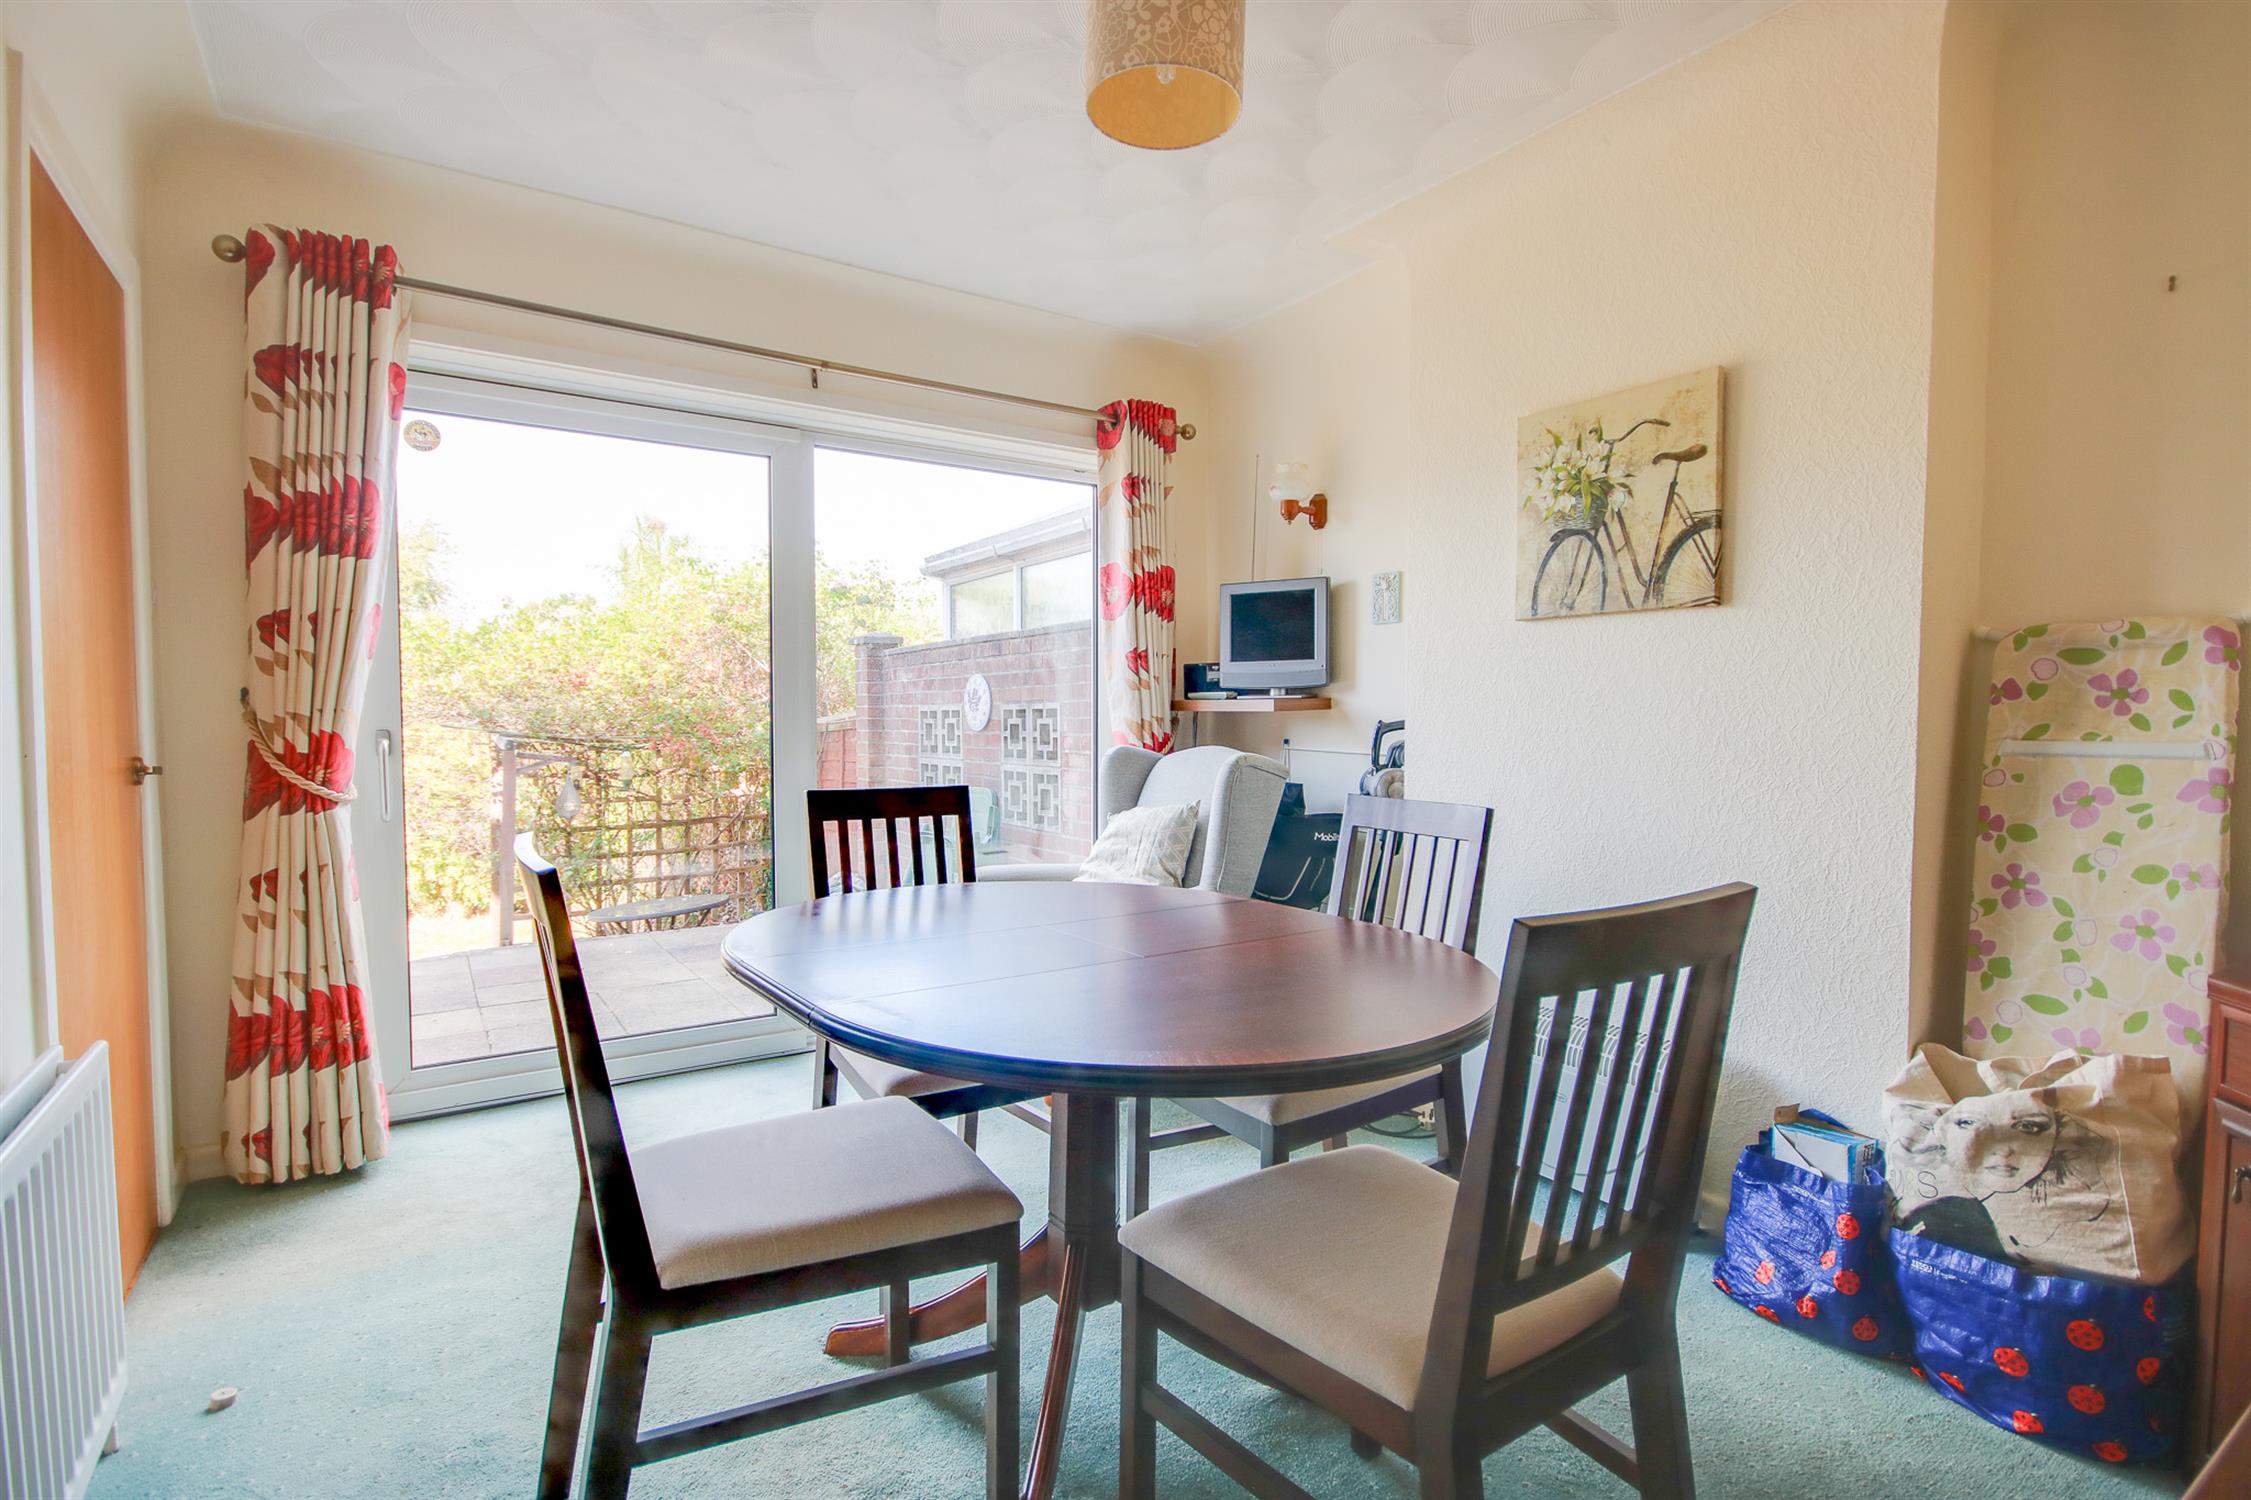
11' 11" (3.63m) x 9' 11" (3.02m)::
Textured ceiling, double glazed sliding door to rear, radiator.
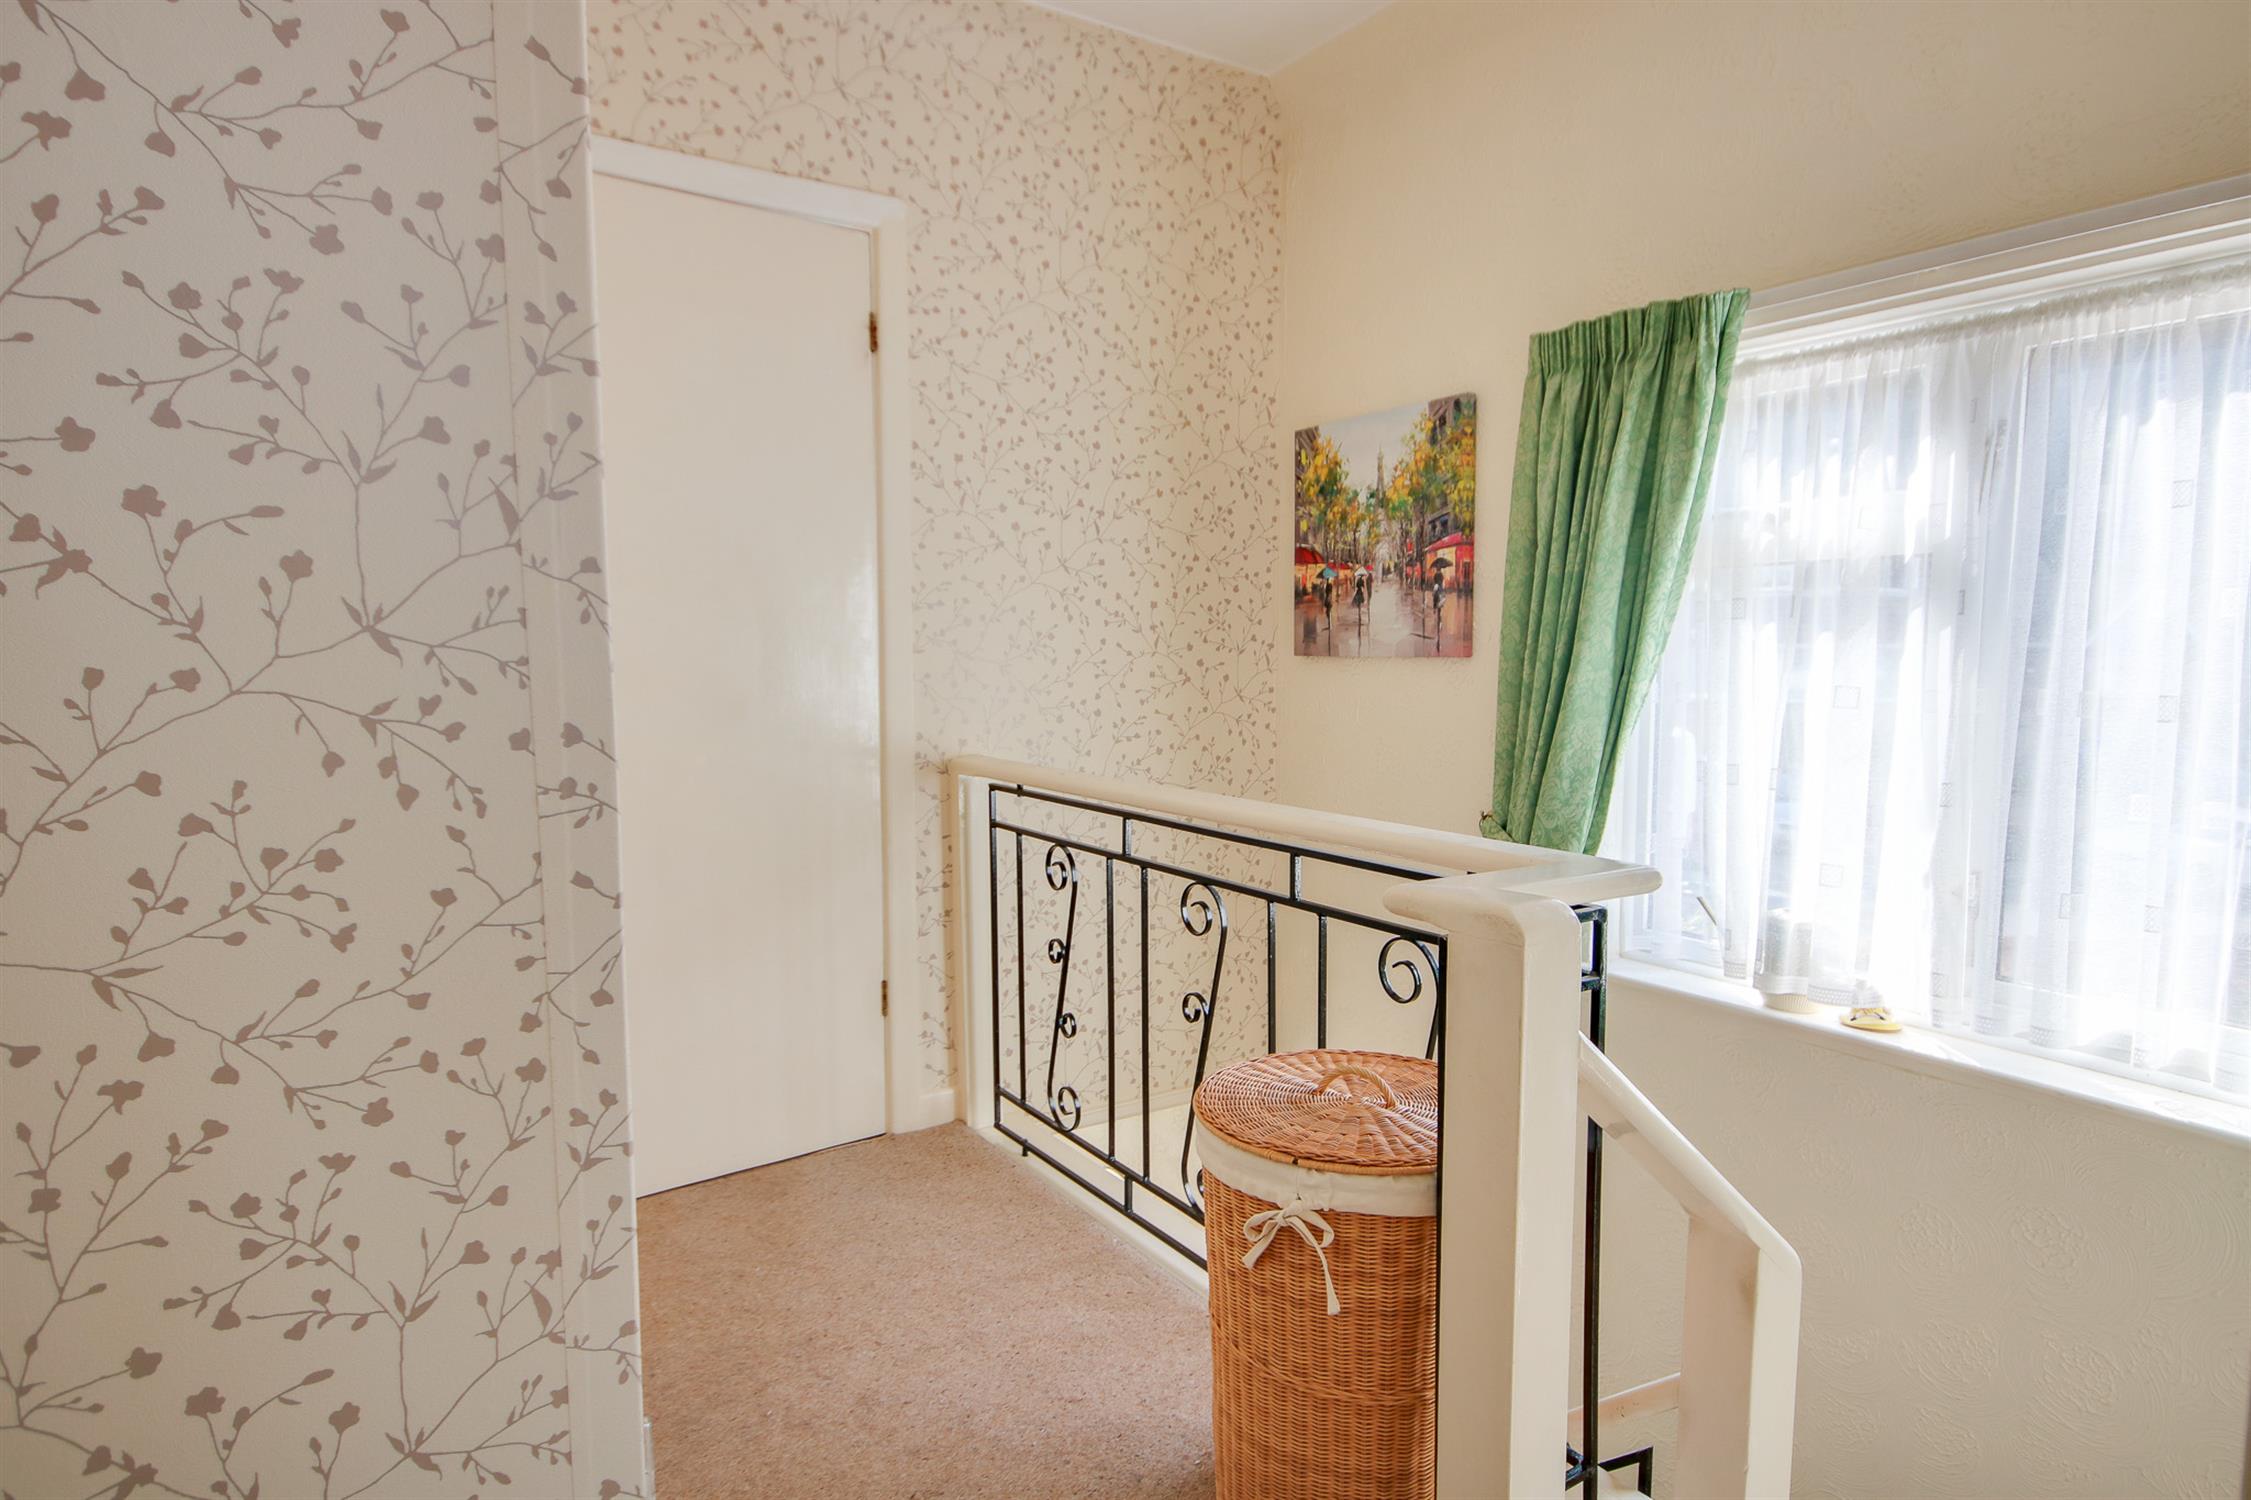
Landing:
Textured ceiling, hatch providing access to loft space, double glazed window to side, doors to:
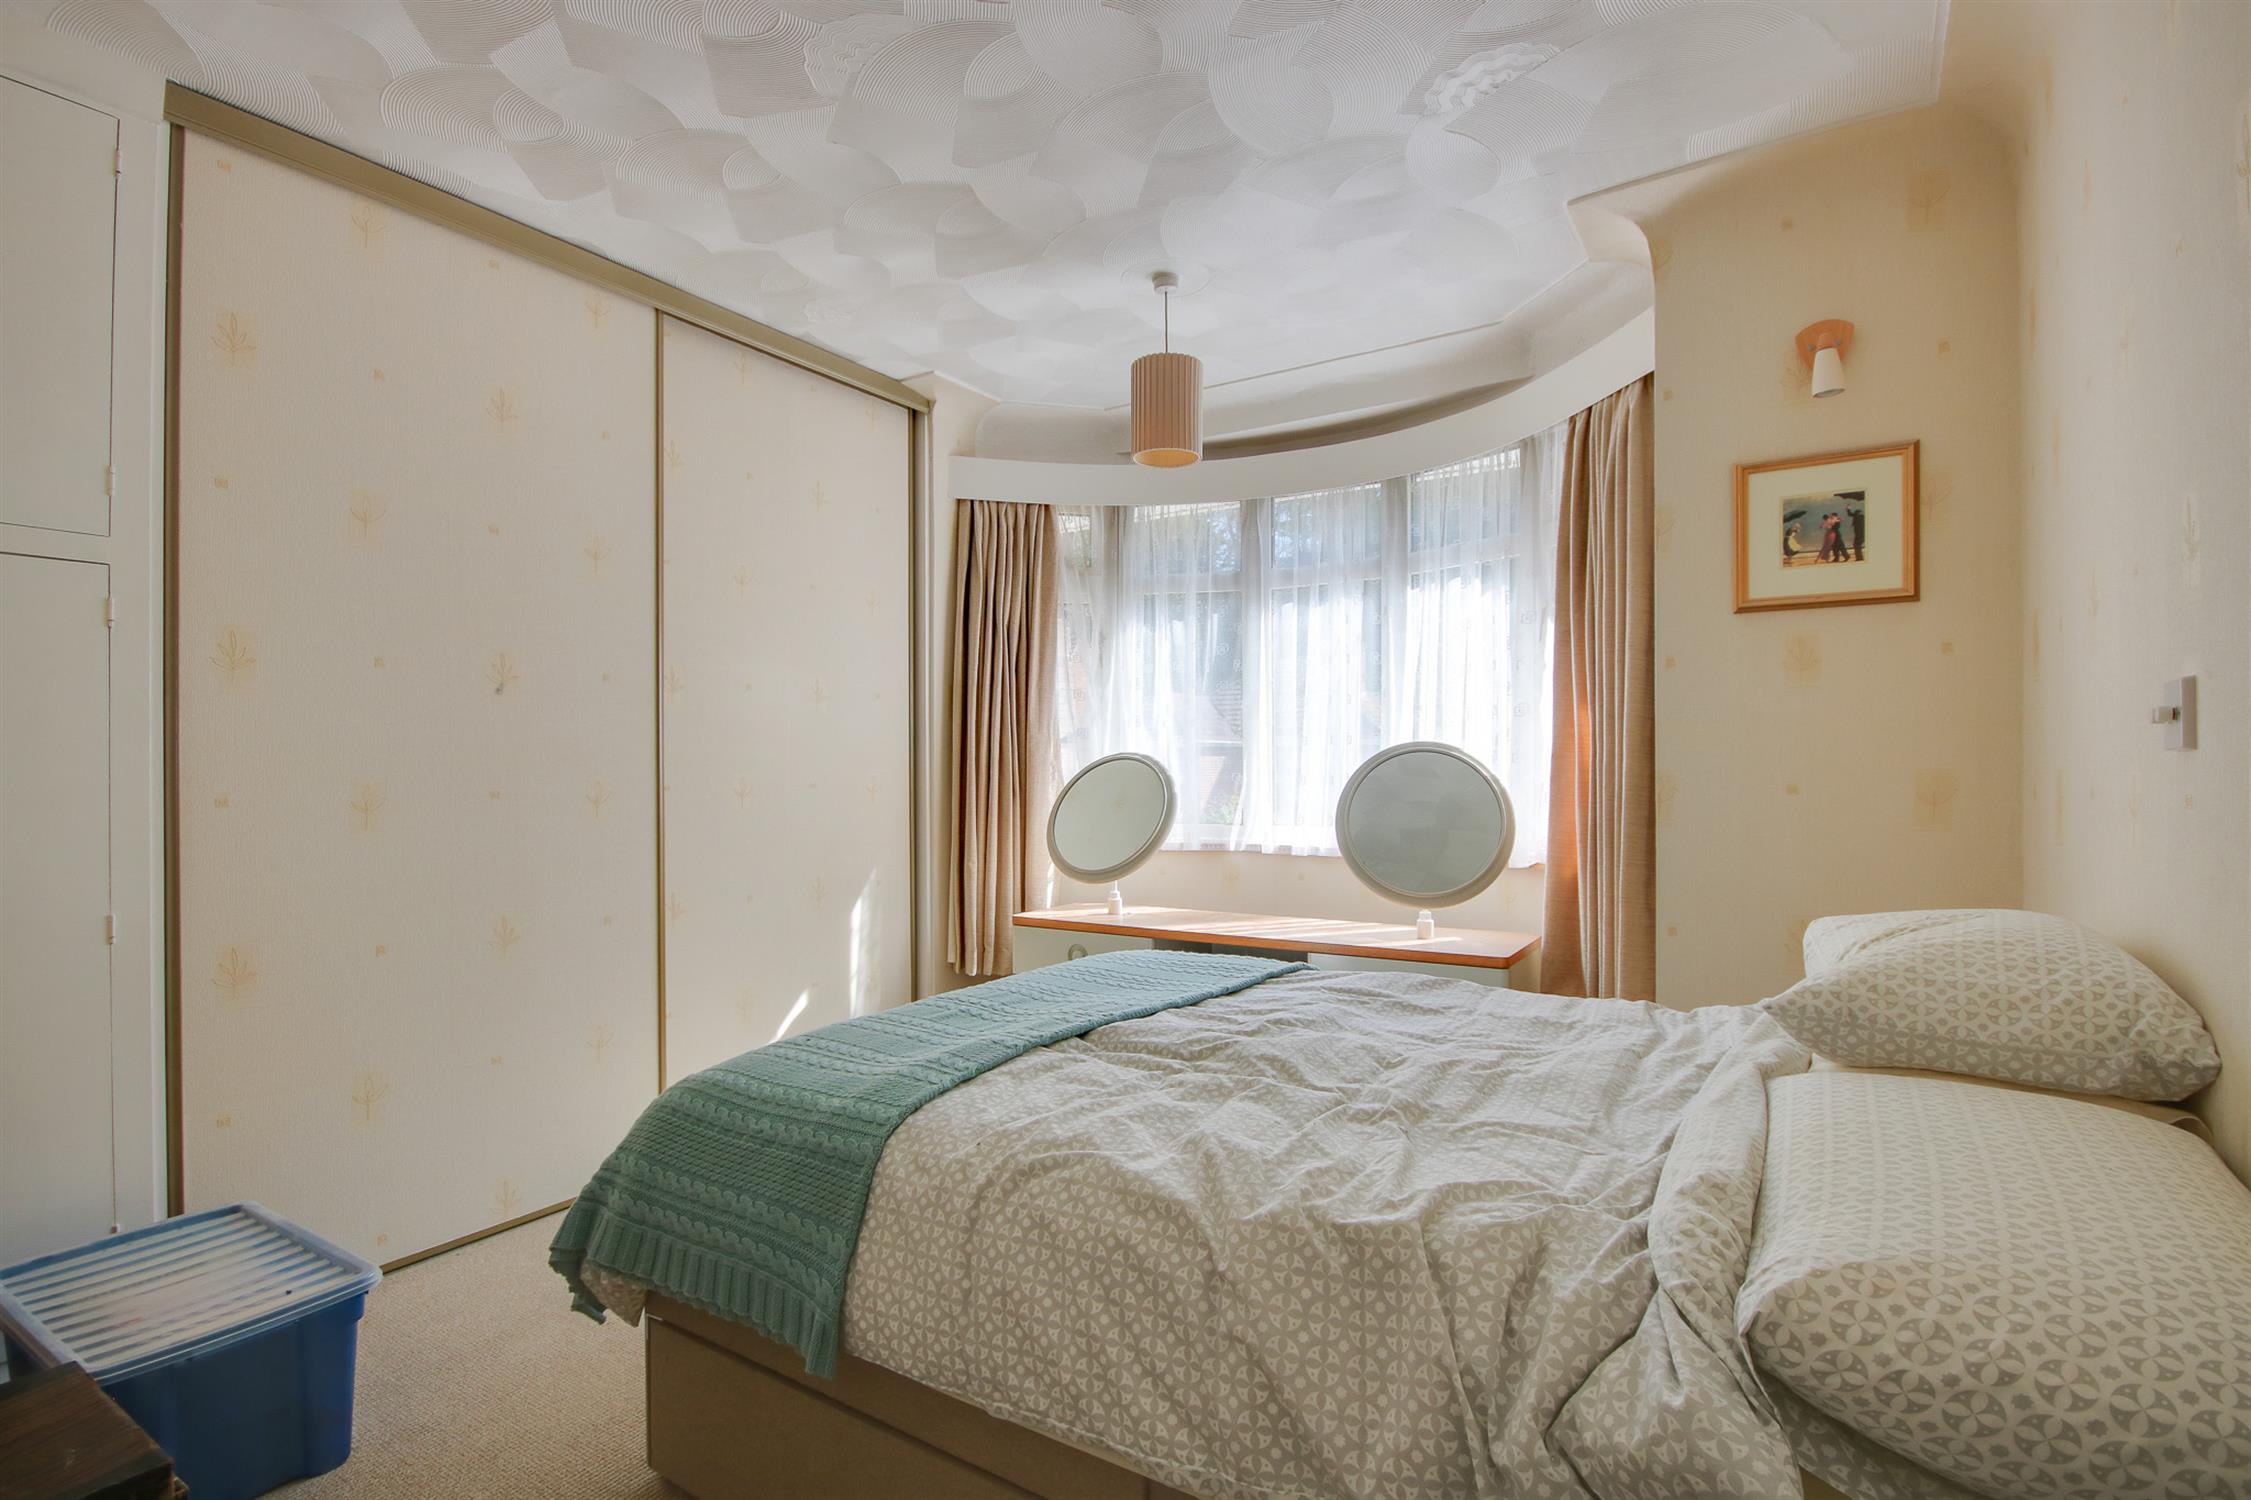
Master Bedroom
13' 5" (4.09m) into bay x 12' (3.66m)::
Textured ceiling, double glazed bay window to front, built-in wardrobe, radiator.
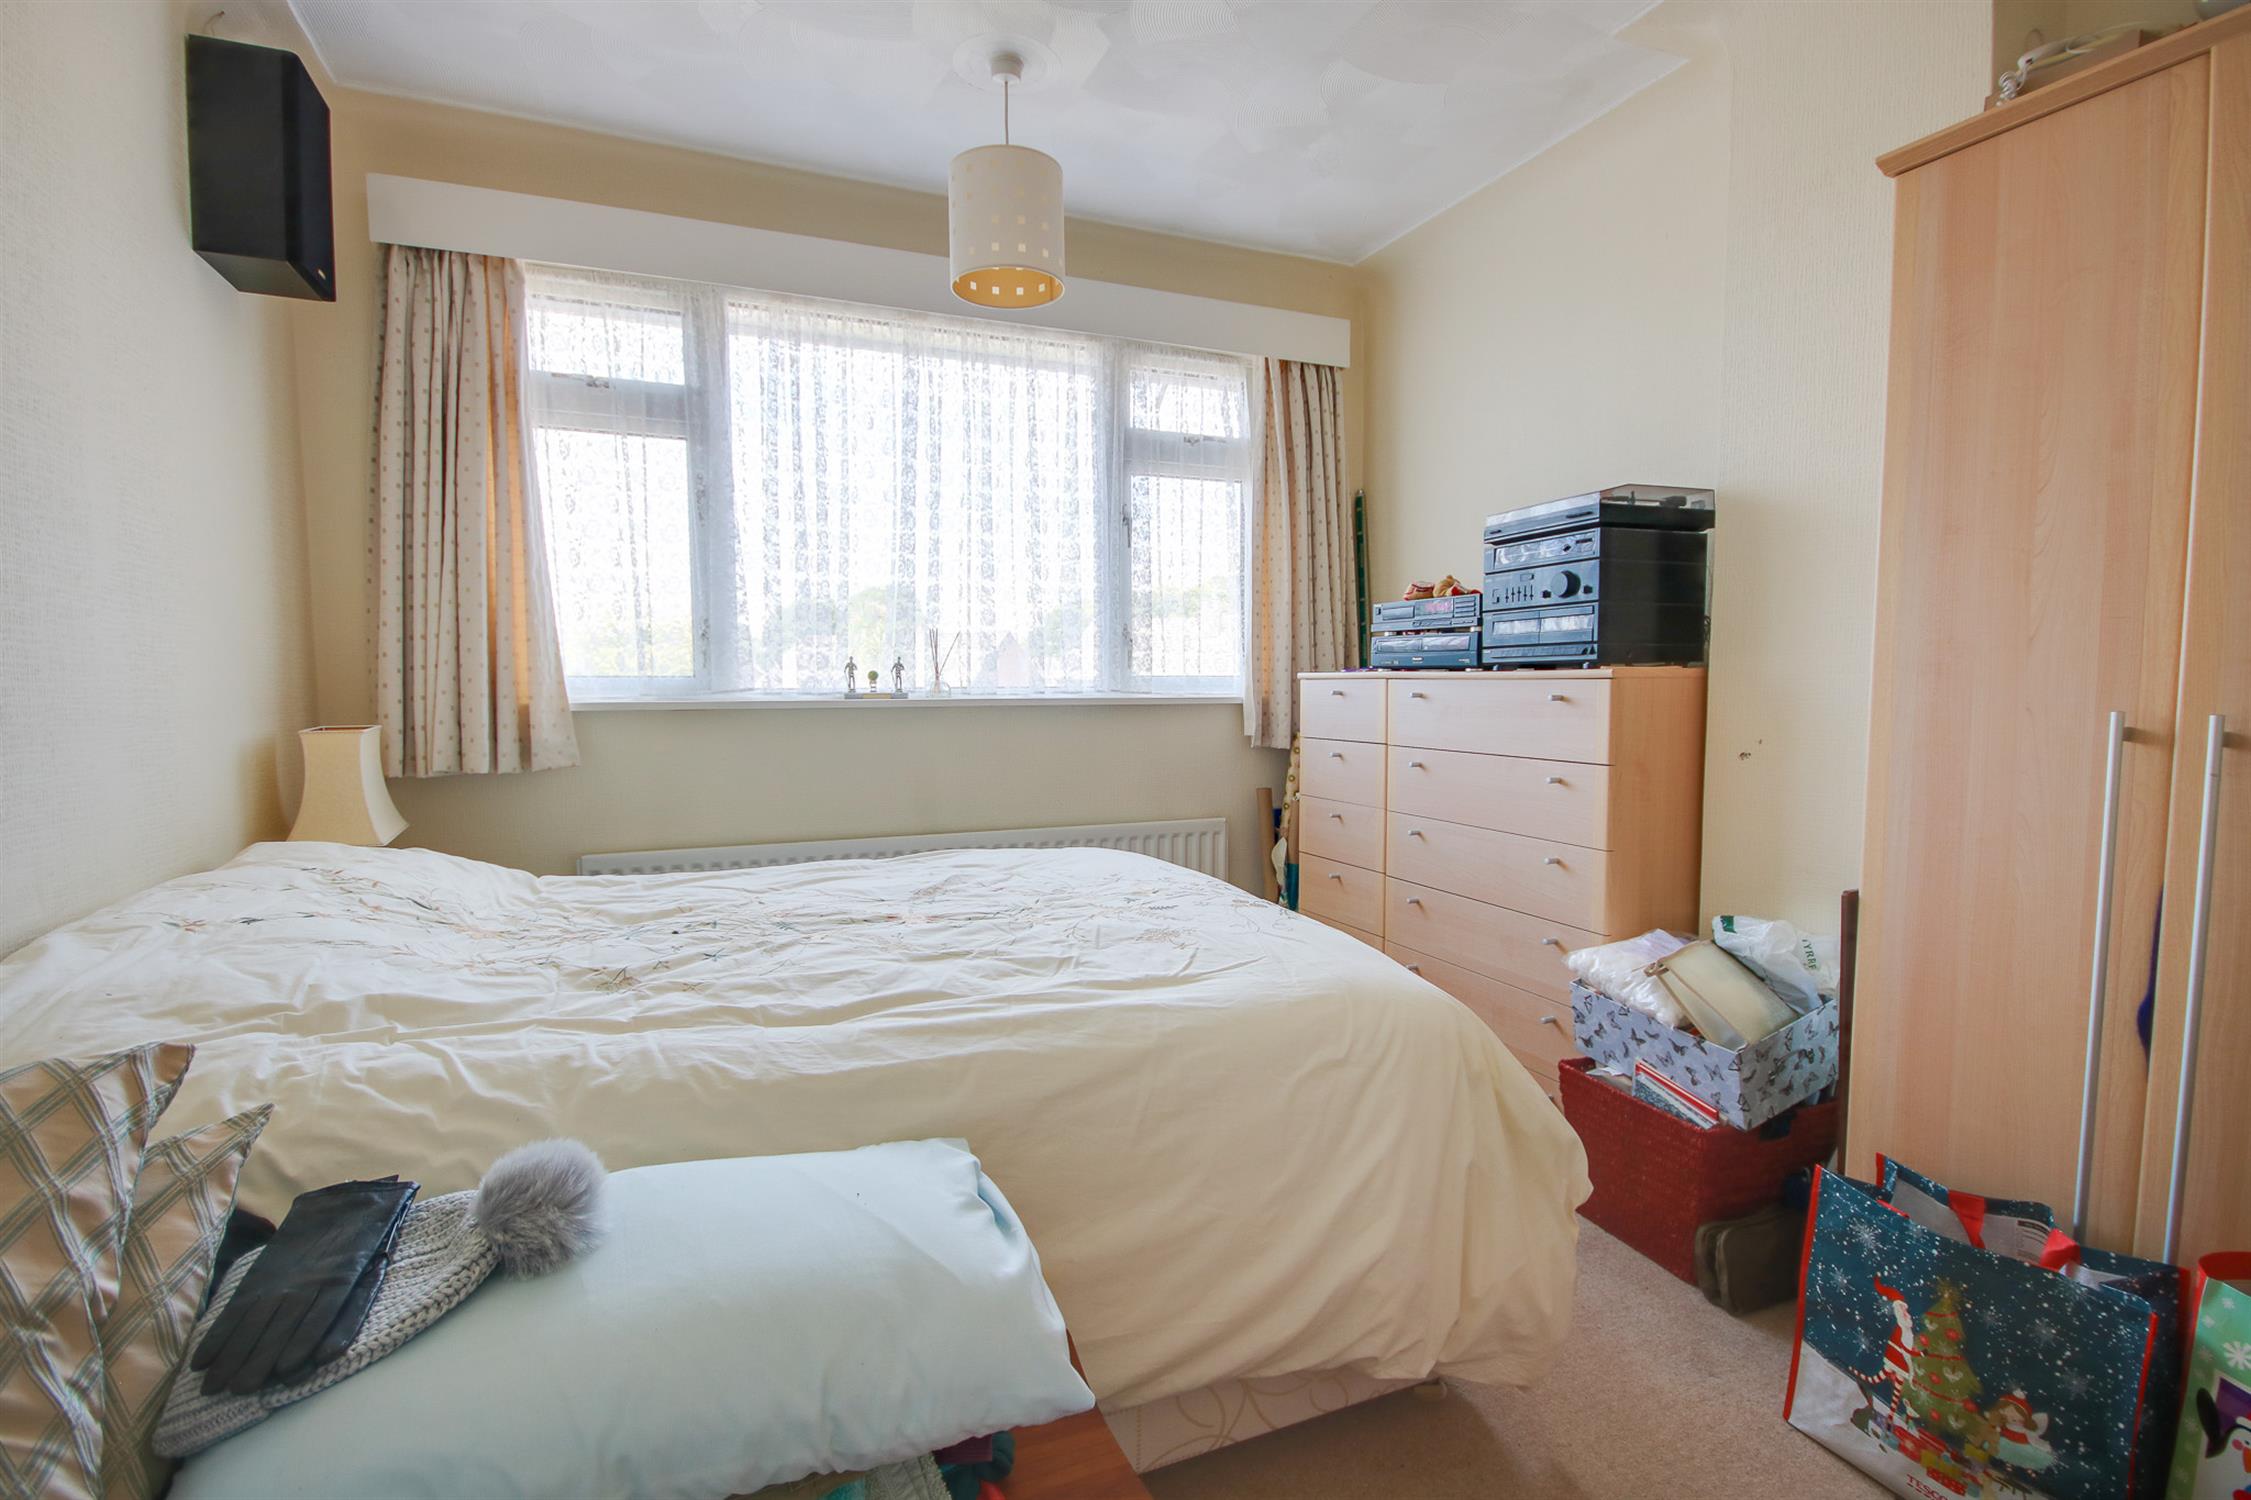
Bedroom Two
12' (3.66m) x 10' (3.05m)::
Textured ceiling, double glazed window to rear, radiator.
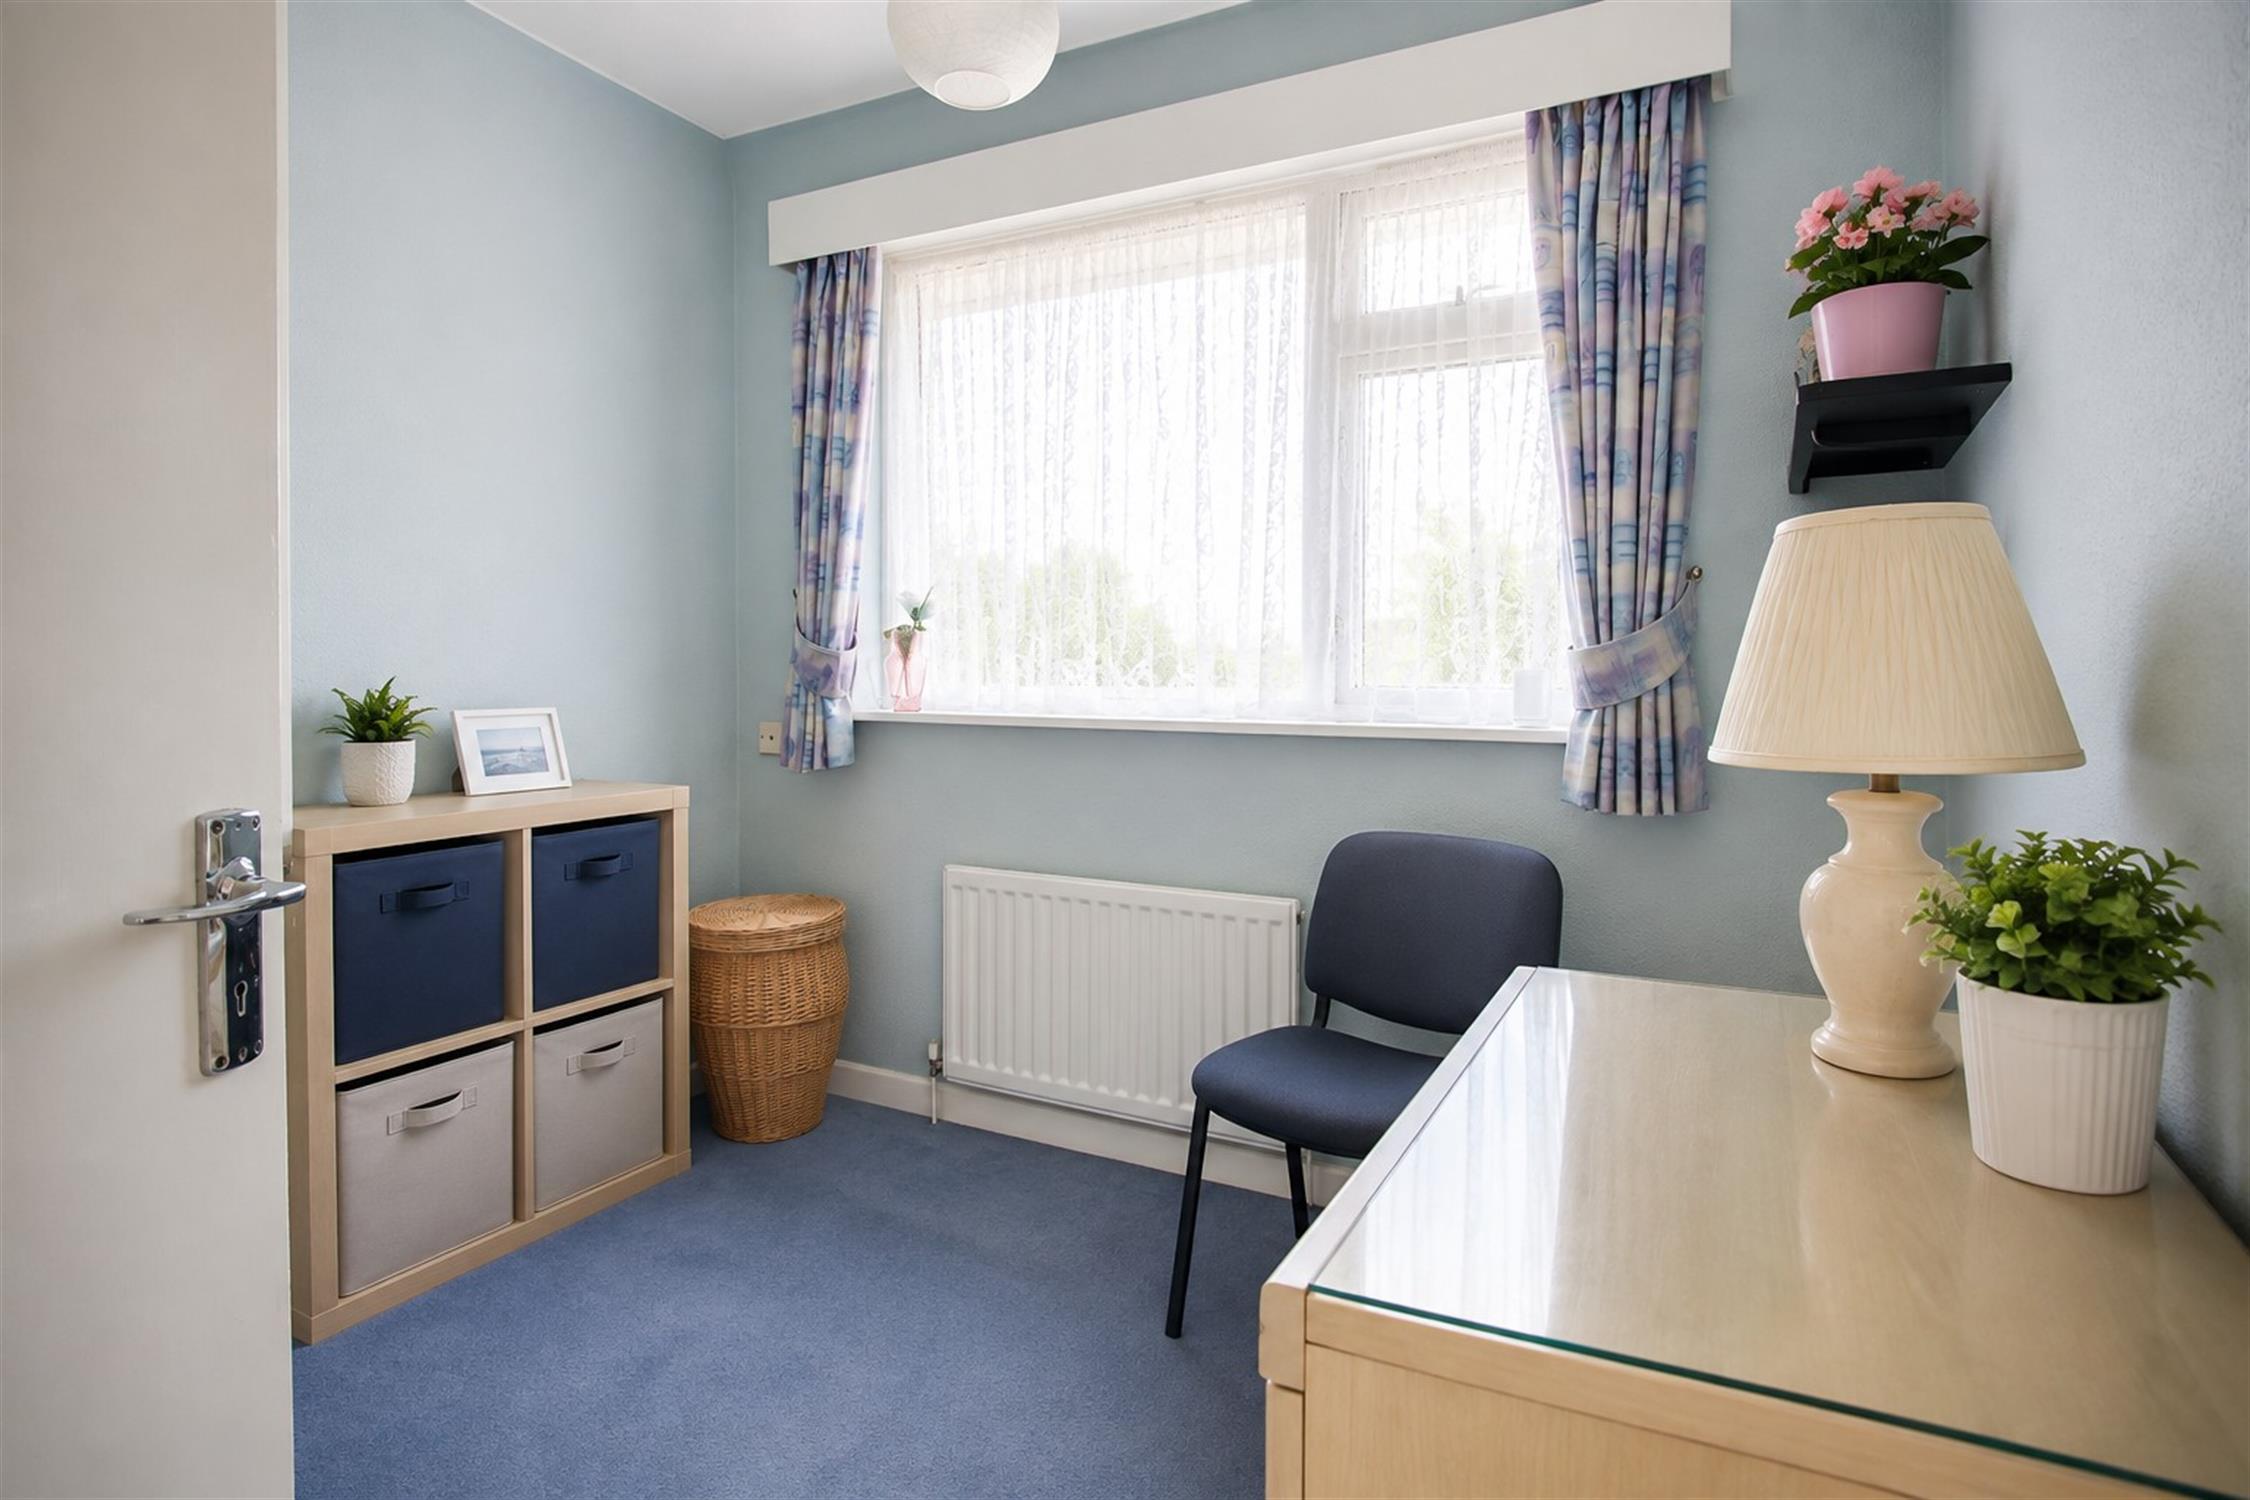
Bedroom Three
8' 6" (2.59m) x 8' 5" (2.57m)::
Textured ceiling, double glazed window to rear, radiator.
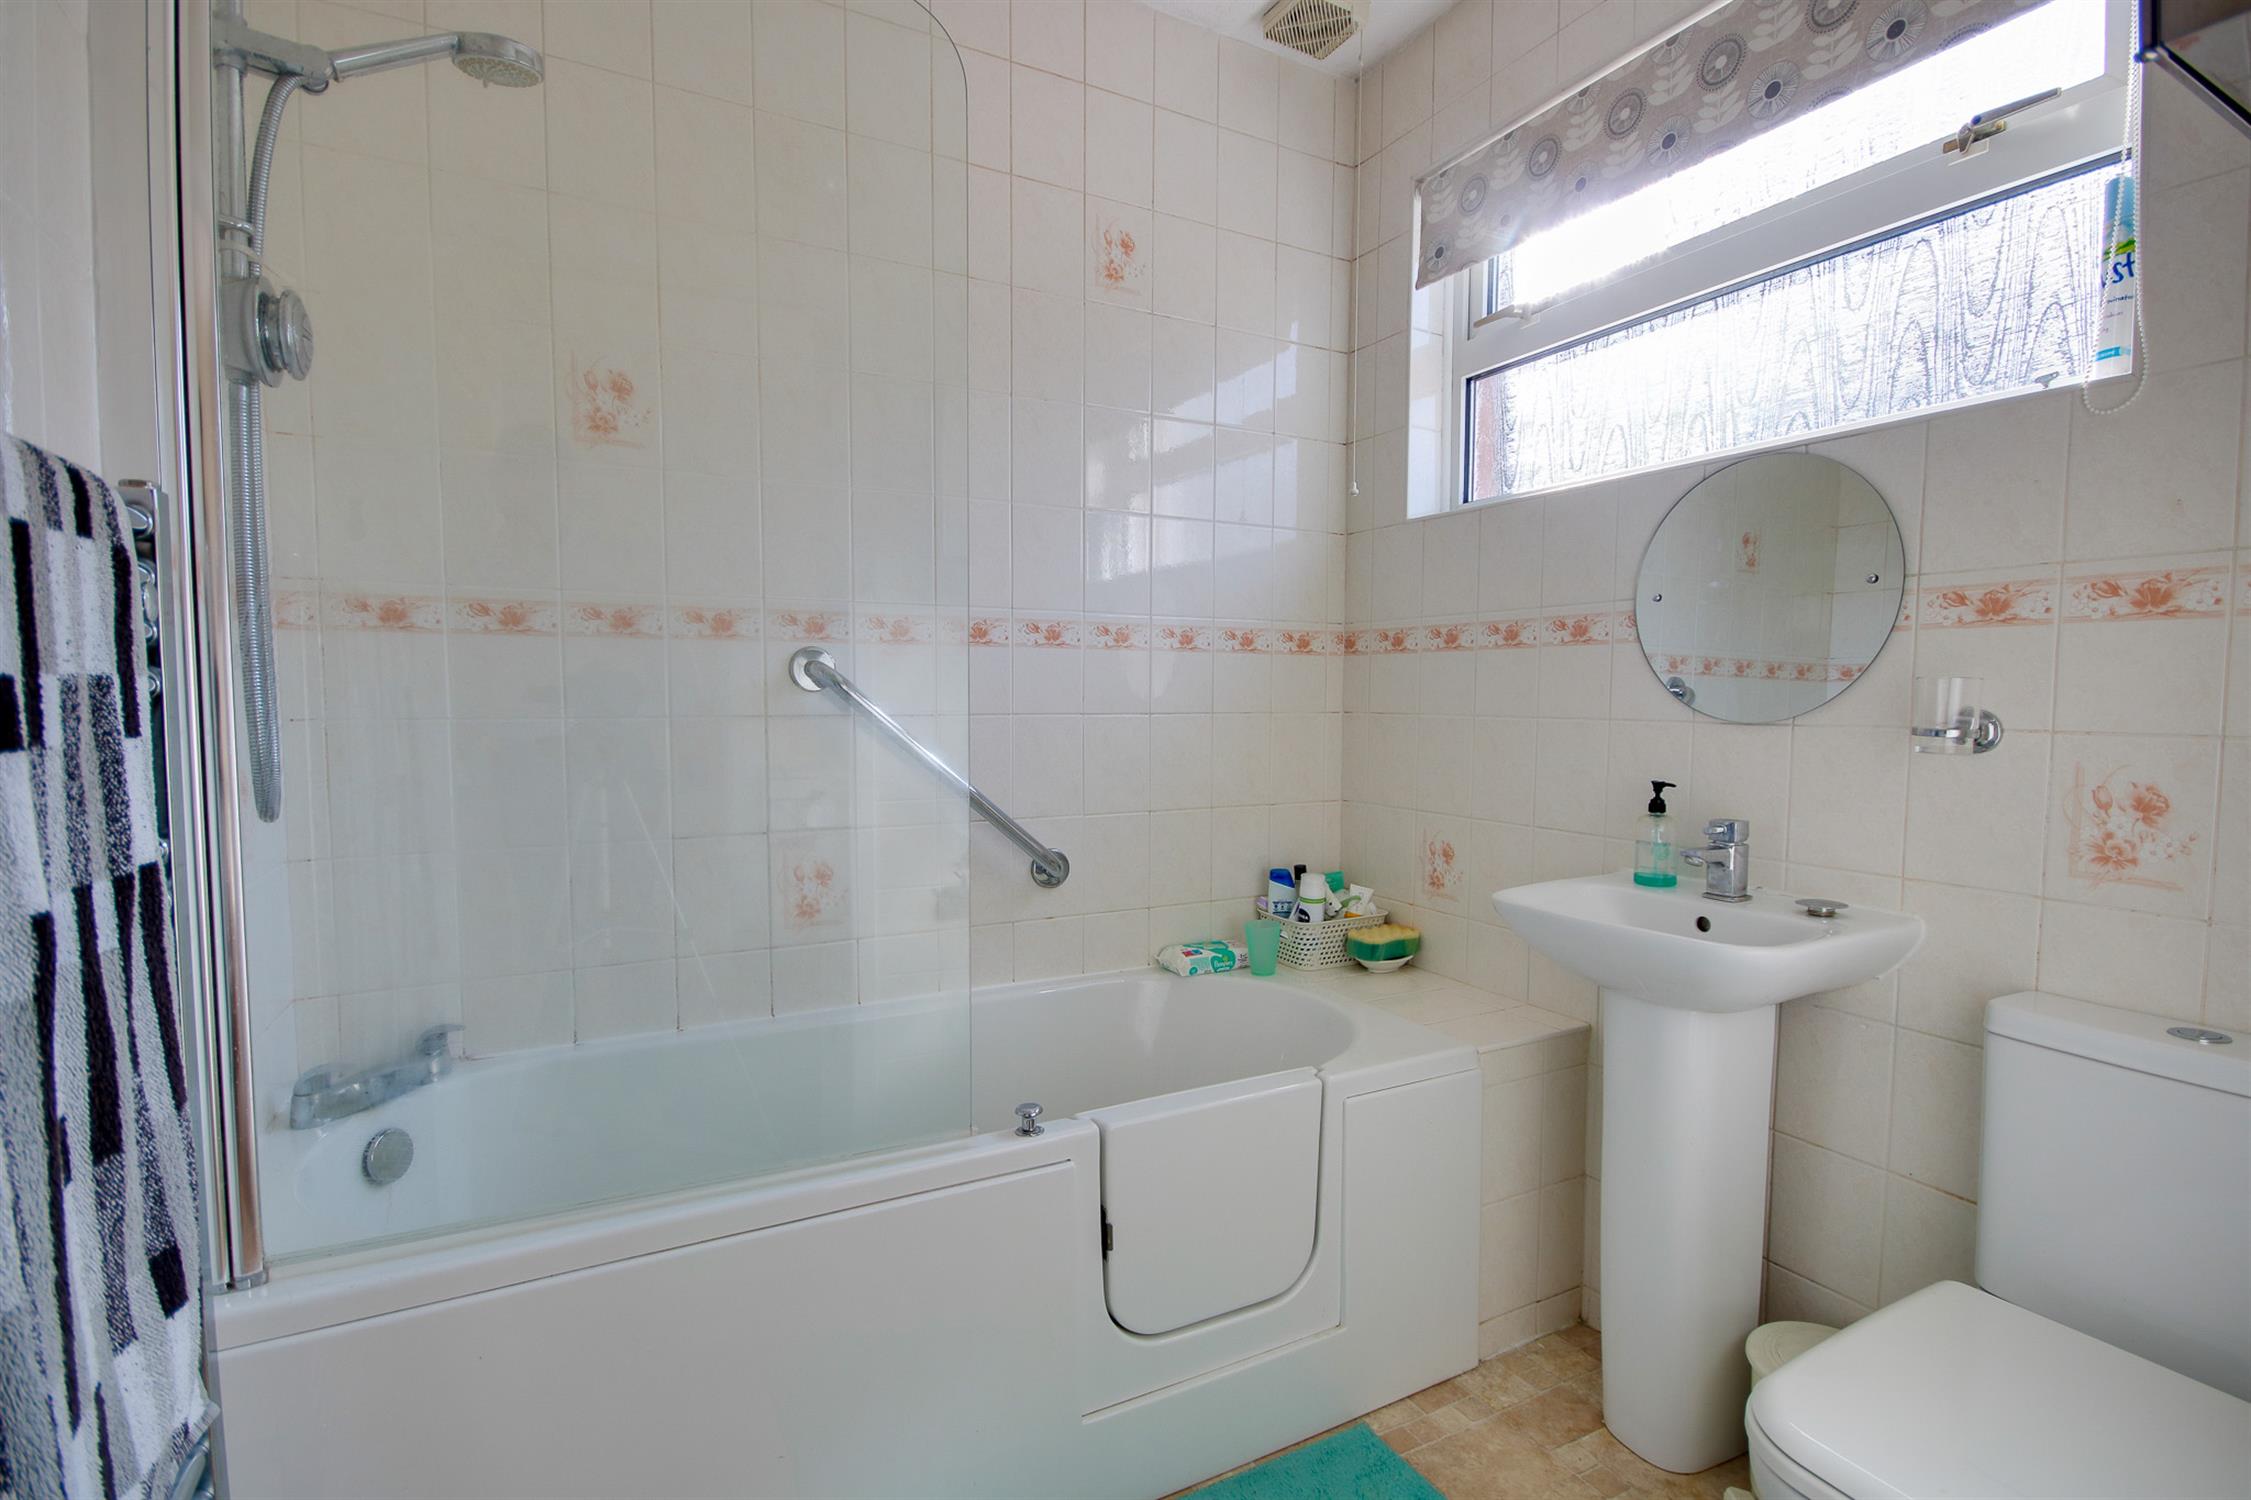
Bathroom :
Textured ceiling, double glazed obscured window to side, panel enclosed bath with mains fed shower over, WC, wash hand basin, tiled walls, heated ladder towel rail.
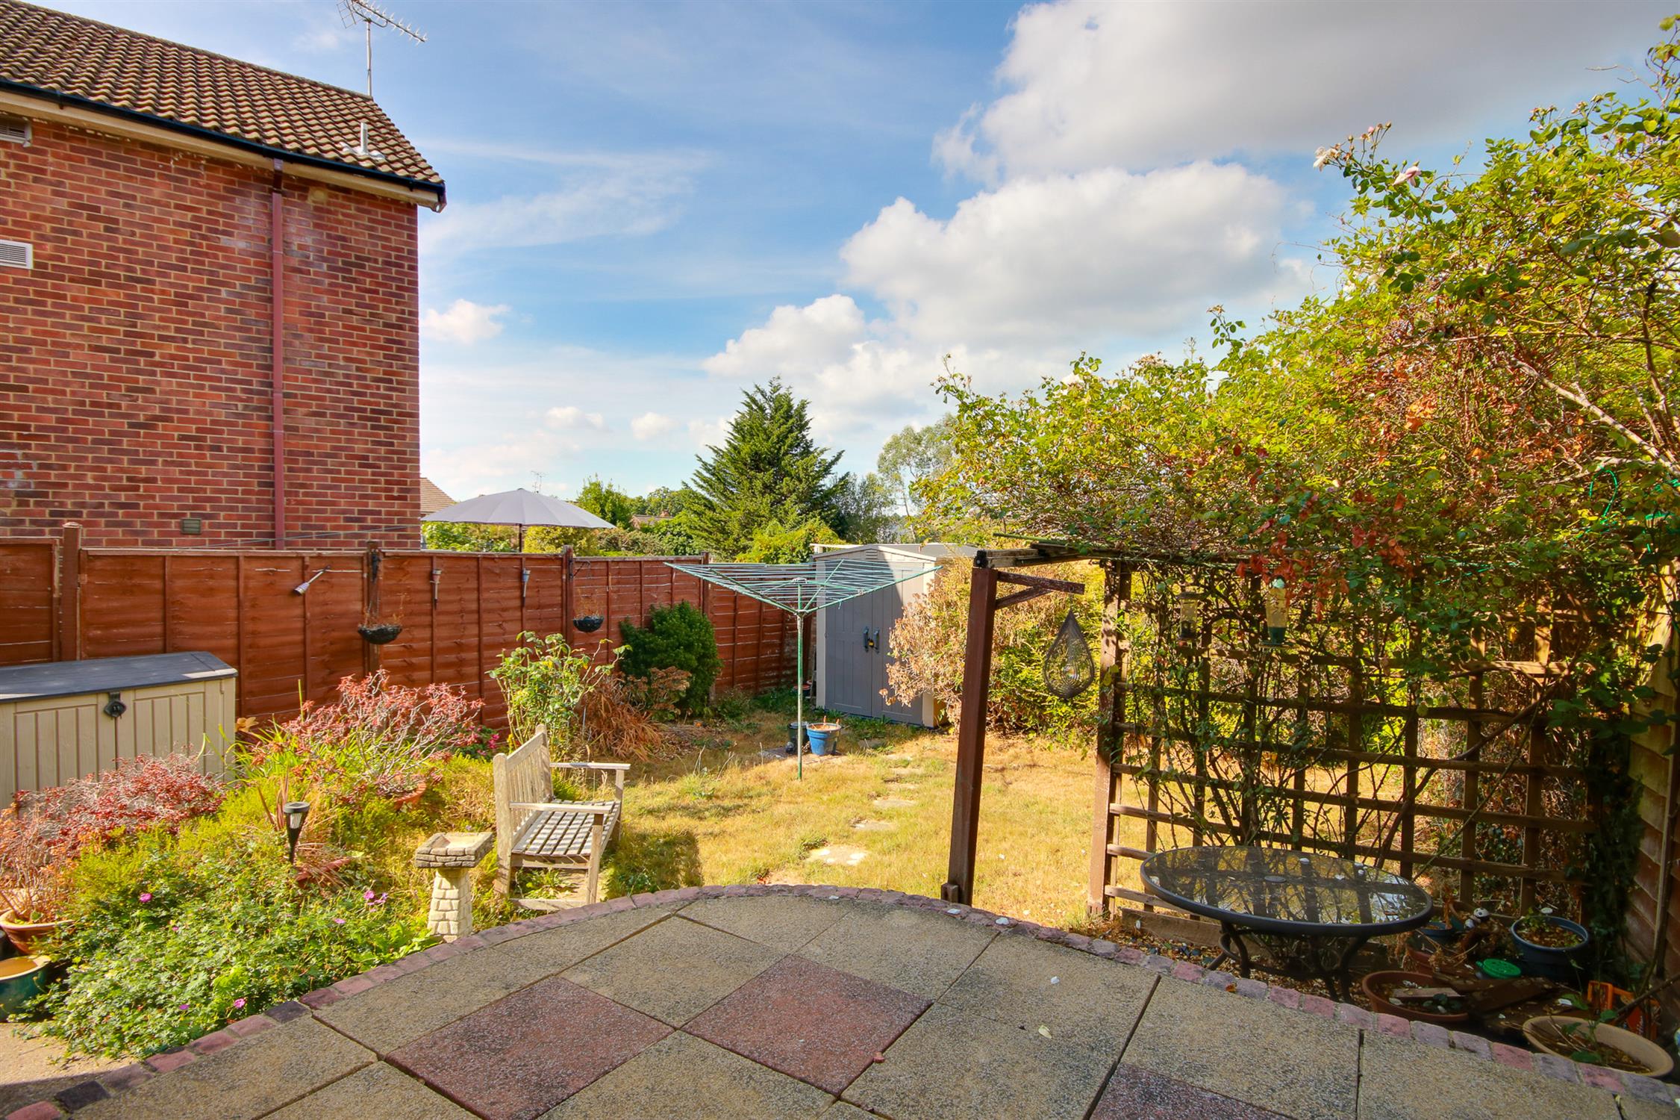
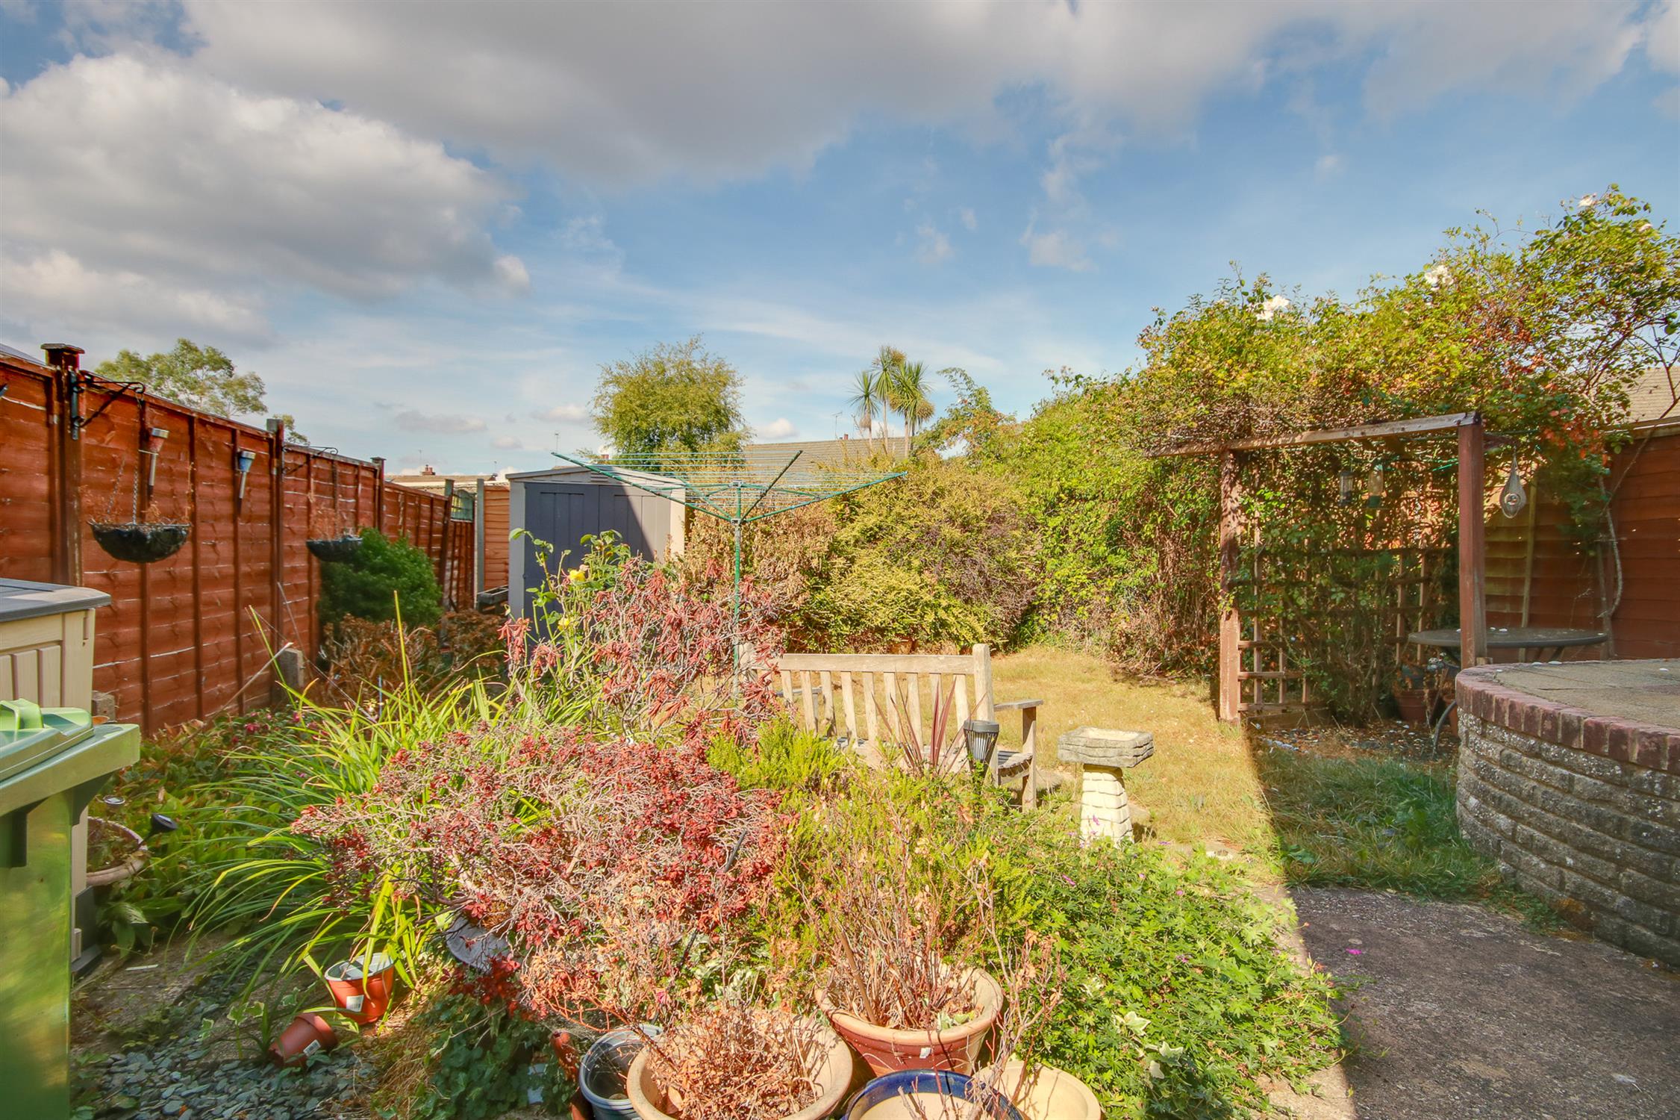
Garden:
Fence enclosed rear garden, mainly laid to lawn with patio seating area.
Services
Mains gas, water, electricity, and drainage are connected. For mobile and broadband connectivity, please refer to Ofcom.org.uk. Please note that none of the services or appliances have been tested by Field Palmer.
Council Tax Band
Band C
Sellers Position
No Forward Chain
Offer Check Procedure
If you are considering making an offer for this property and require a mortgage, our clients will require confirmation of your status. We have therefore adopted an Offer Check Procedure which involves our Financial Advisor verifying your position.
Read less