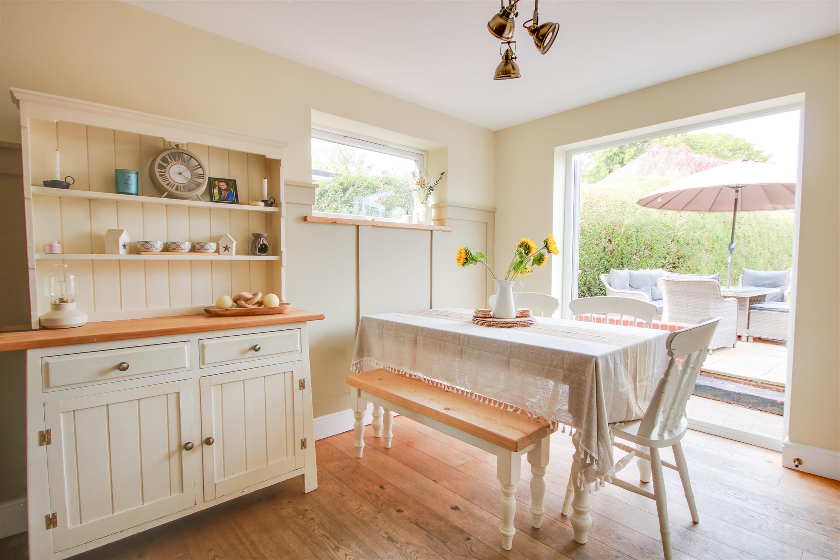
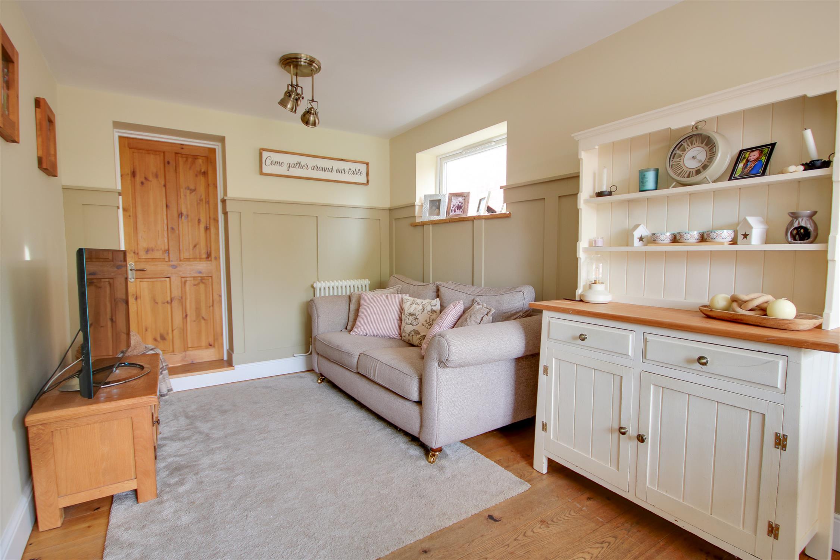
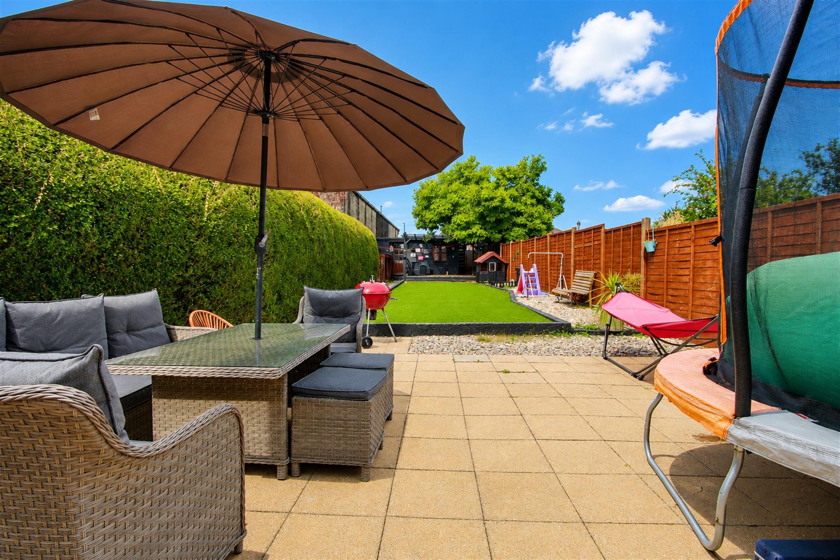
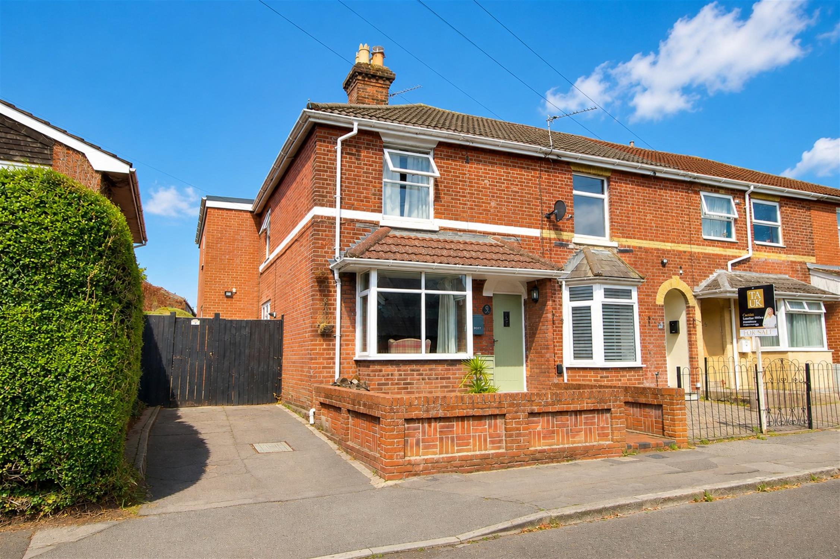
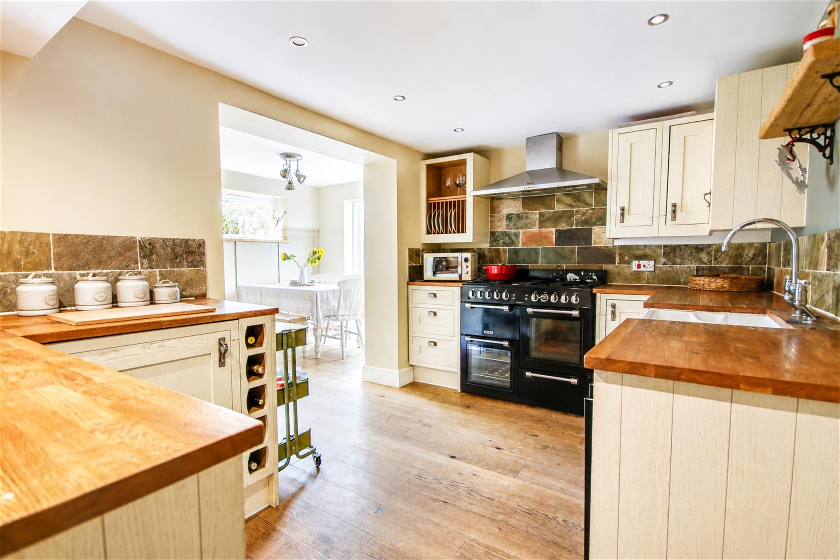
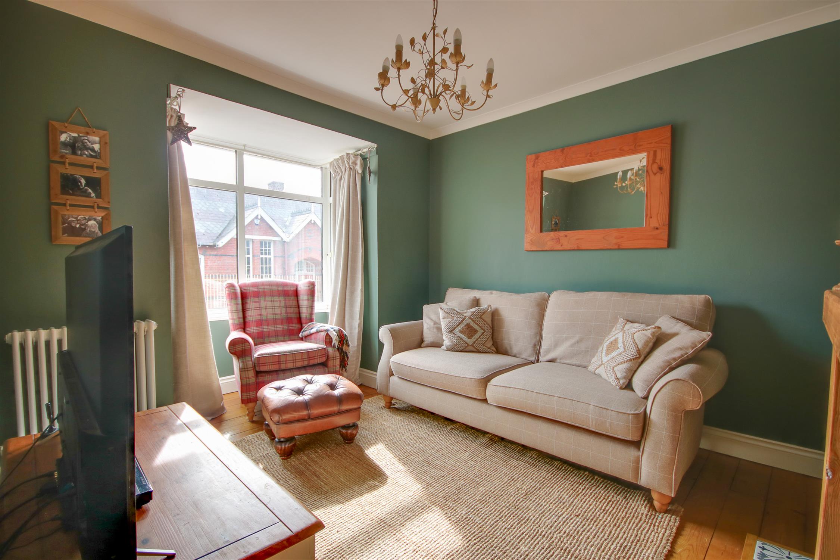
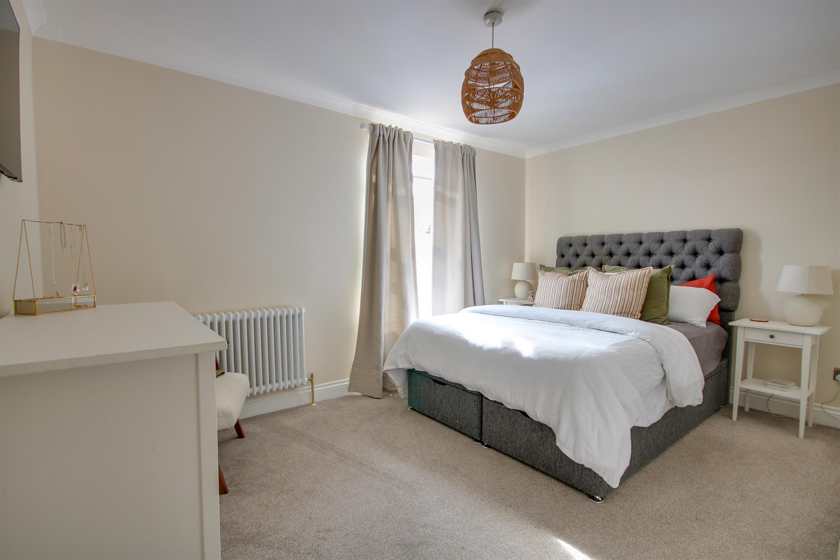
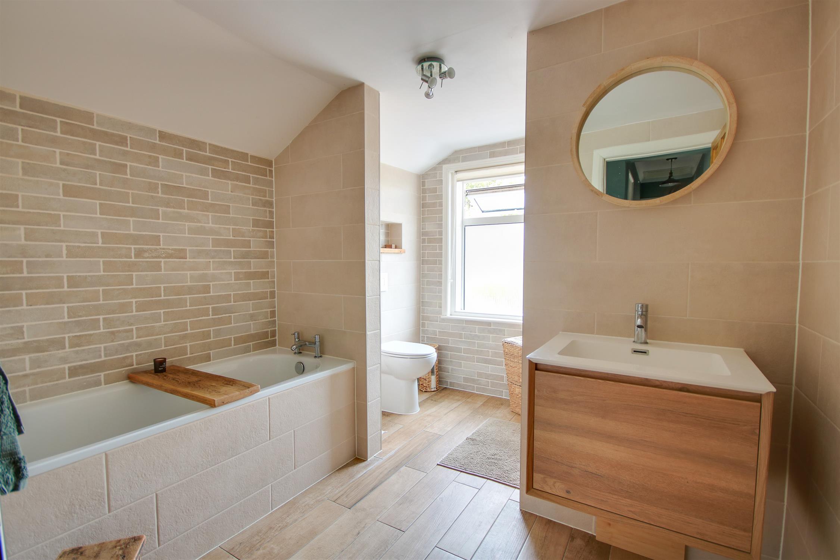
Welcome to Bay Road! Now this house is the definition of a Tardis! You are welcomed by the entrance hall with doors leading to the primary rooms. The lounge is at the front of the house with a sweet bay window and log burner – the perfect place to enjoy a cosy evening. The back of the house is for entertaining, socialising and spending time with your family. There is a farmhouse-style kitchen with solid work surfaces. This opens up to a family dining room with doors opening onto the incredible rear garden. Ther...
Read more
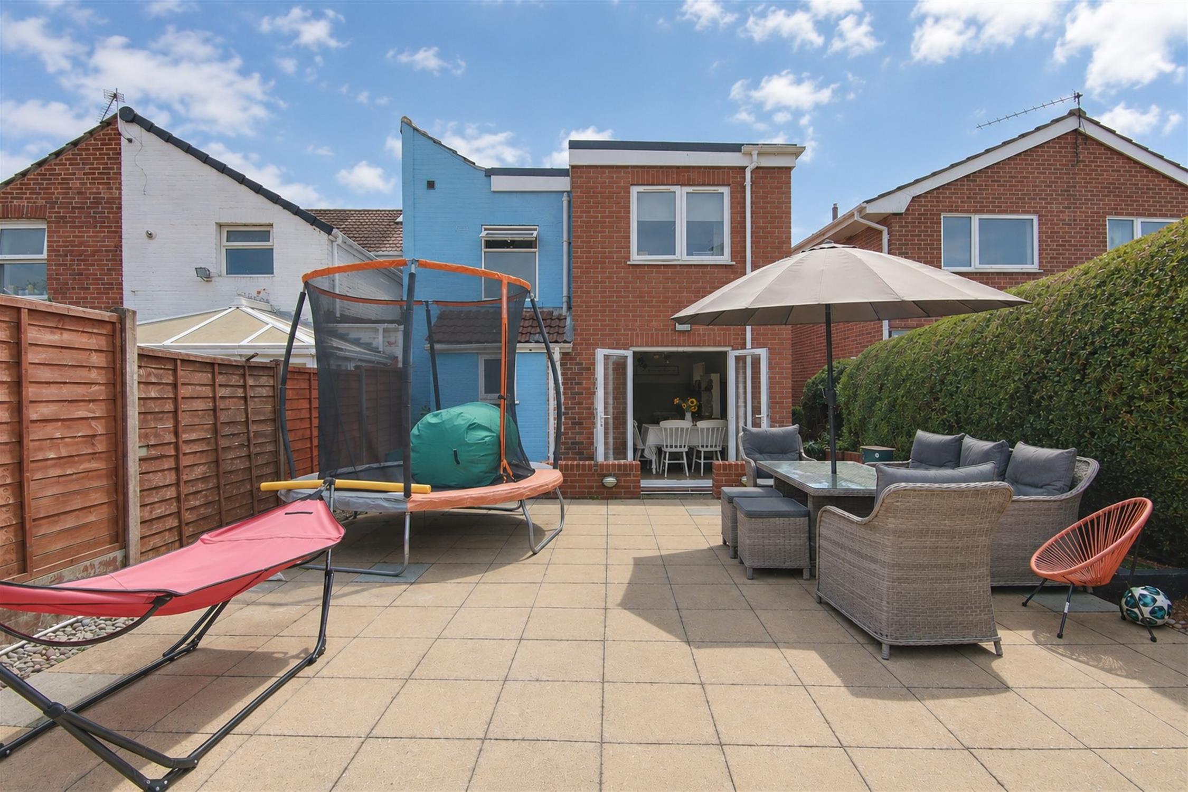
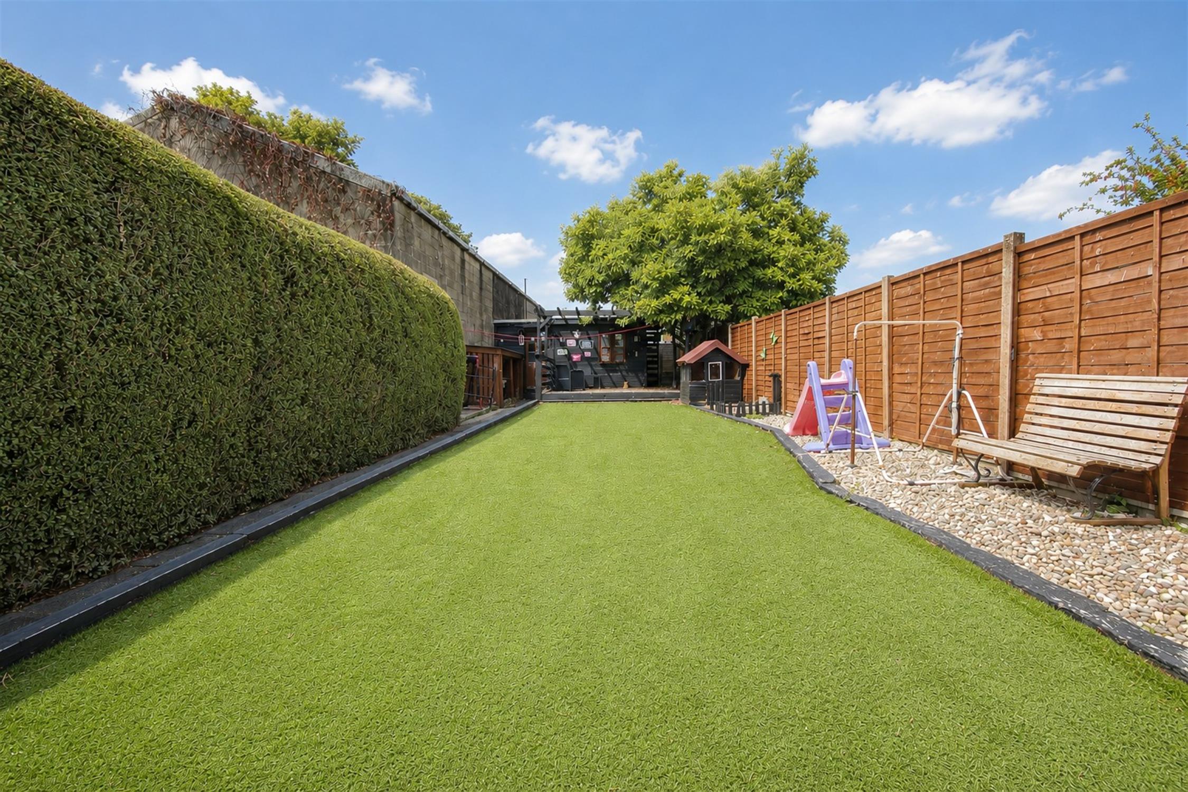
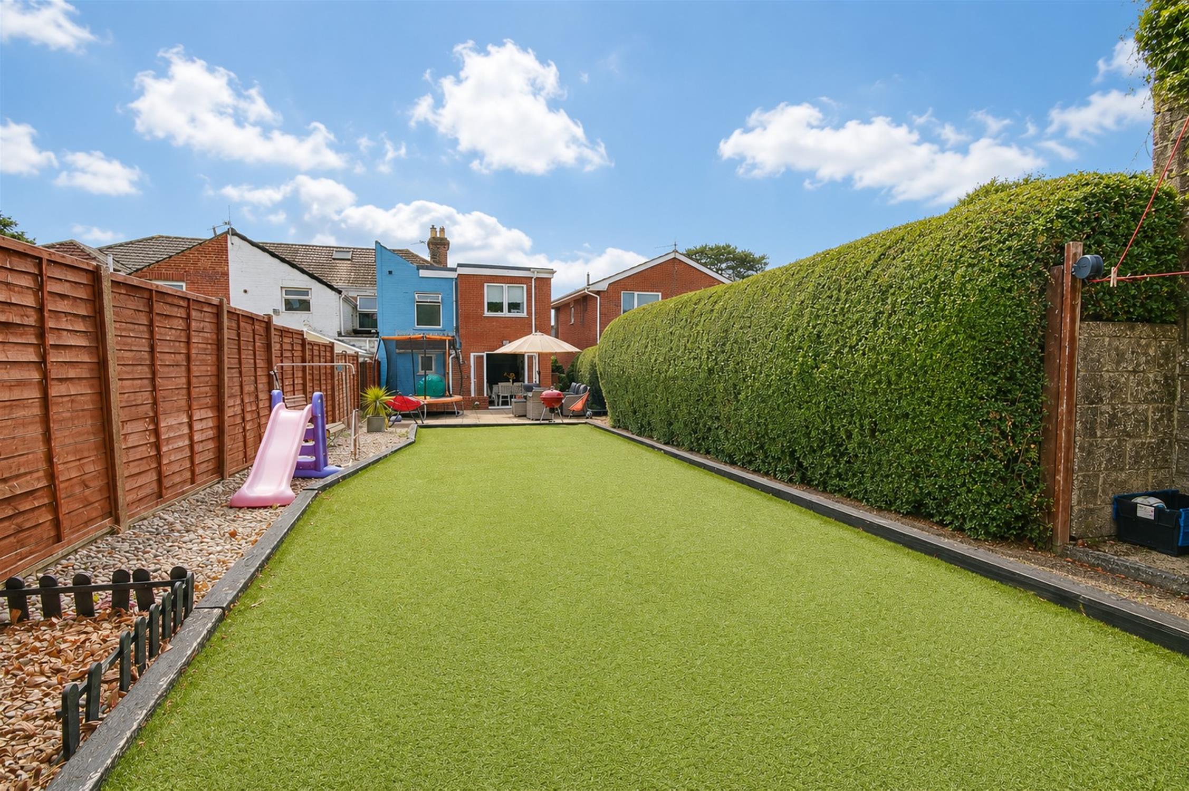
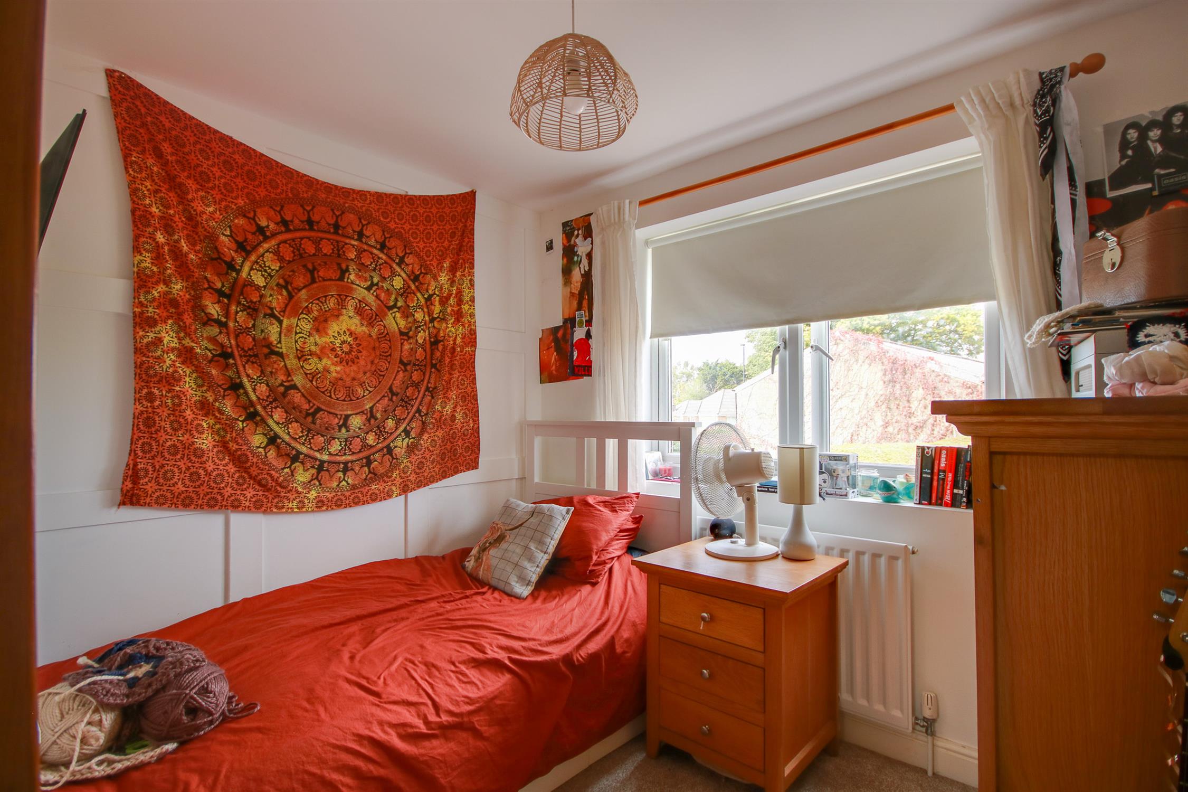
Welcome to Bay Road! Now this house is the definition of a Tardis! You are welcomed by the entrance hall with doors leading to the primary rooms. The lounge is at the front of the house with a sweet bay window and log burner – the perfect place to enjoy a cosy evening. The back of the house is for entertaining, socialising and spending time with your family. There is a farmhouse-style kitchen with solid work surfaces. This opens up to a family dining room with doors opening onto the incredible rear garden. There is an additional room, an ideal playroom or working home office. The ground floor also boasts a handy utility room and a downstairs cloakroom. Upstairs will not disappoint! There are FOUR bedrooms – all presented beautifully – and a show-stopping four-piece bathroom with beautiful neutral tiling. Outside, the garden is huge! It has been designed with low maintenance in mind so you can maximise enjoyment. There is an extensive artificial lawn, patio seating area and even a summer house. This property also has a driveway providing off-road parking. This is a house that can't be missed!
Approach
Enclosed with path leading to front door, shingle area. Hardstanding and dropped kerb providing off road parking.
Entrance
Smooth plaster coved ceiling. Two radiators. Stairs rising to first floor. Stripped and varnished floors. Doors to;
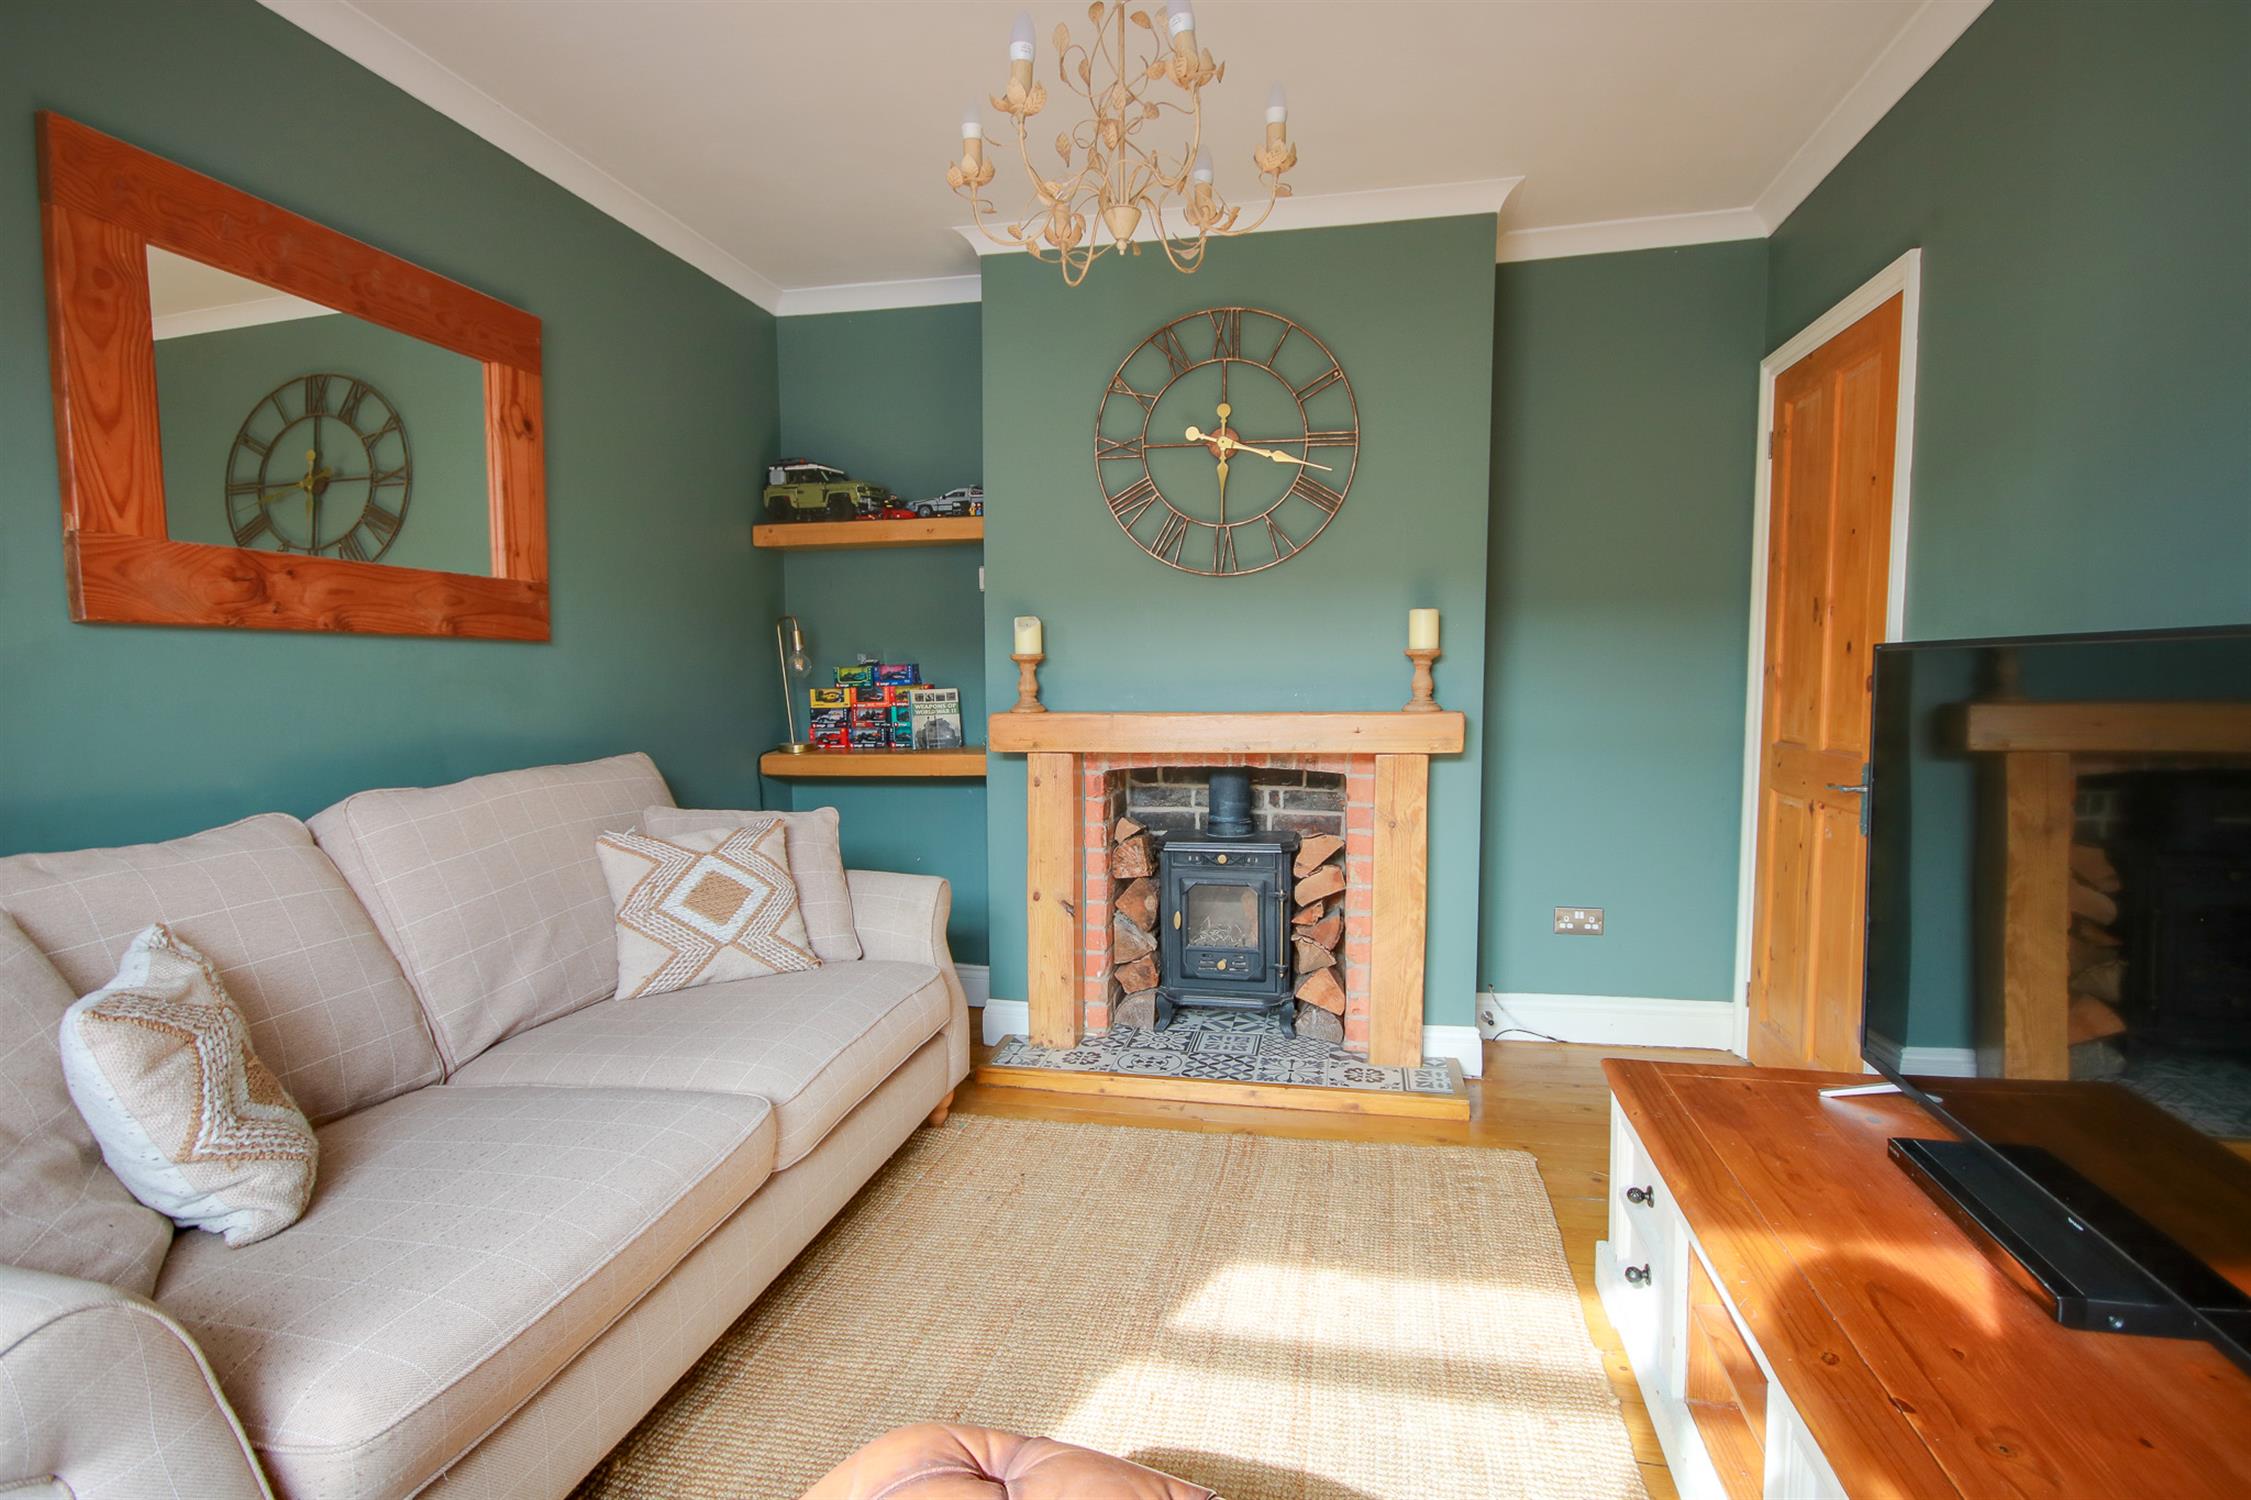
Lounge
10' 11" (3.33m) x 10' 3" (3.12m):
Smooth plaster coved ceiling. Double glazed box bay window to front elevation. Radiator. Wood burner.
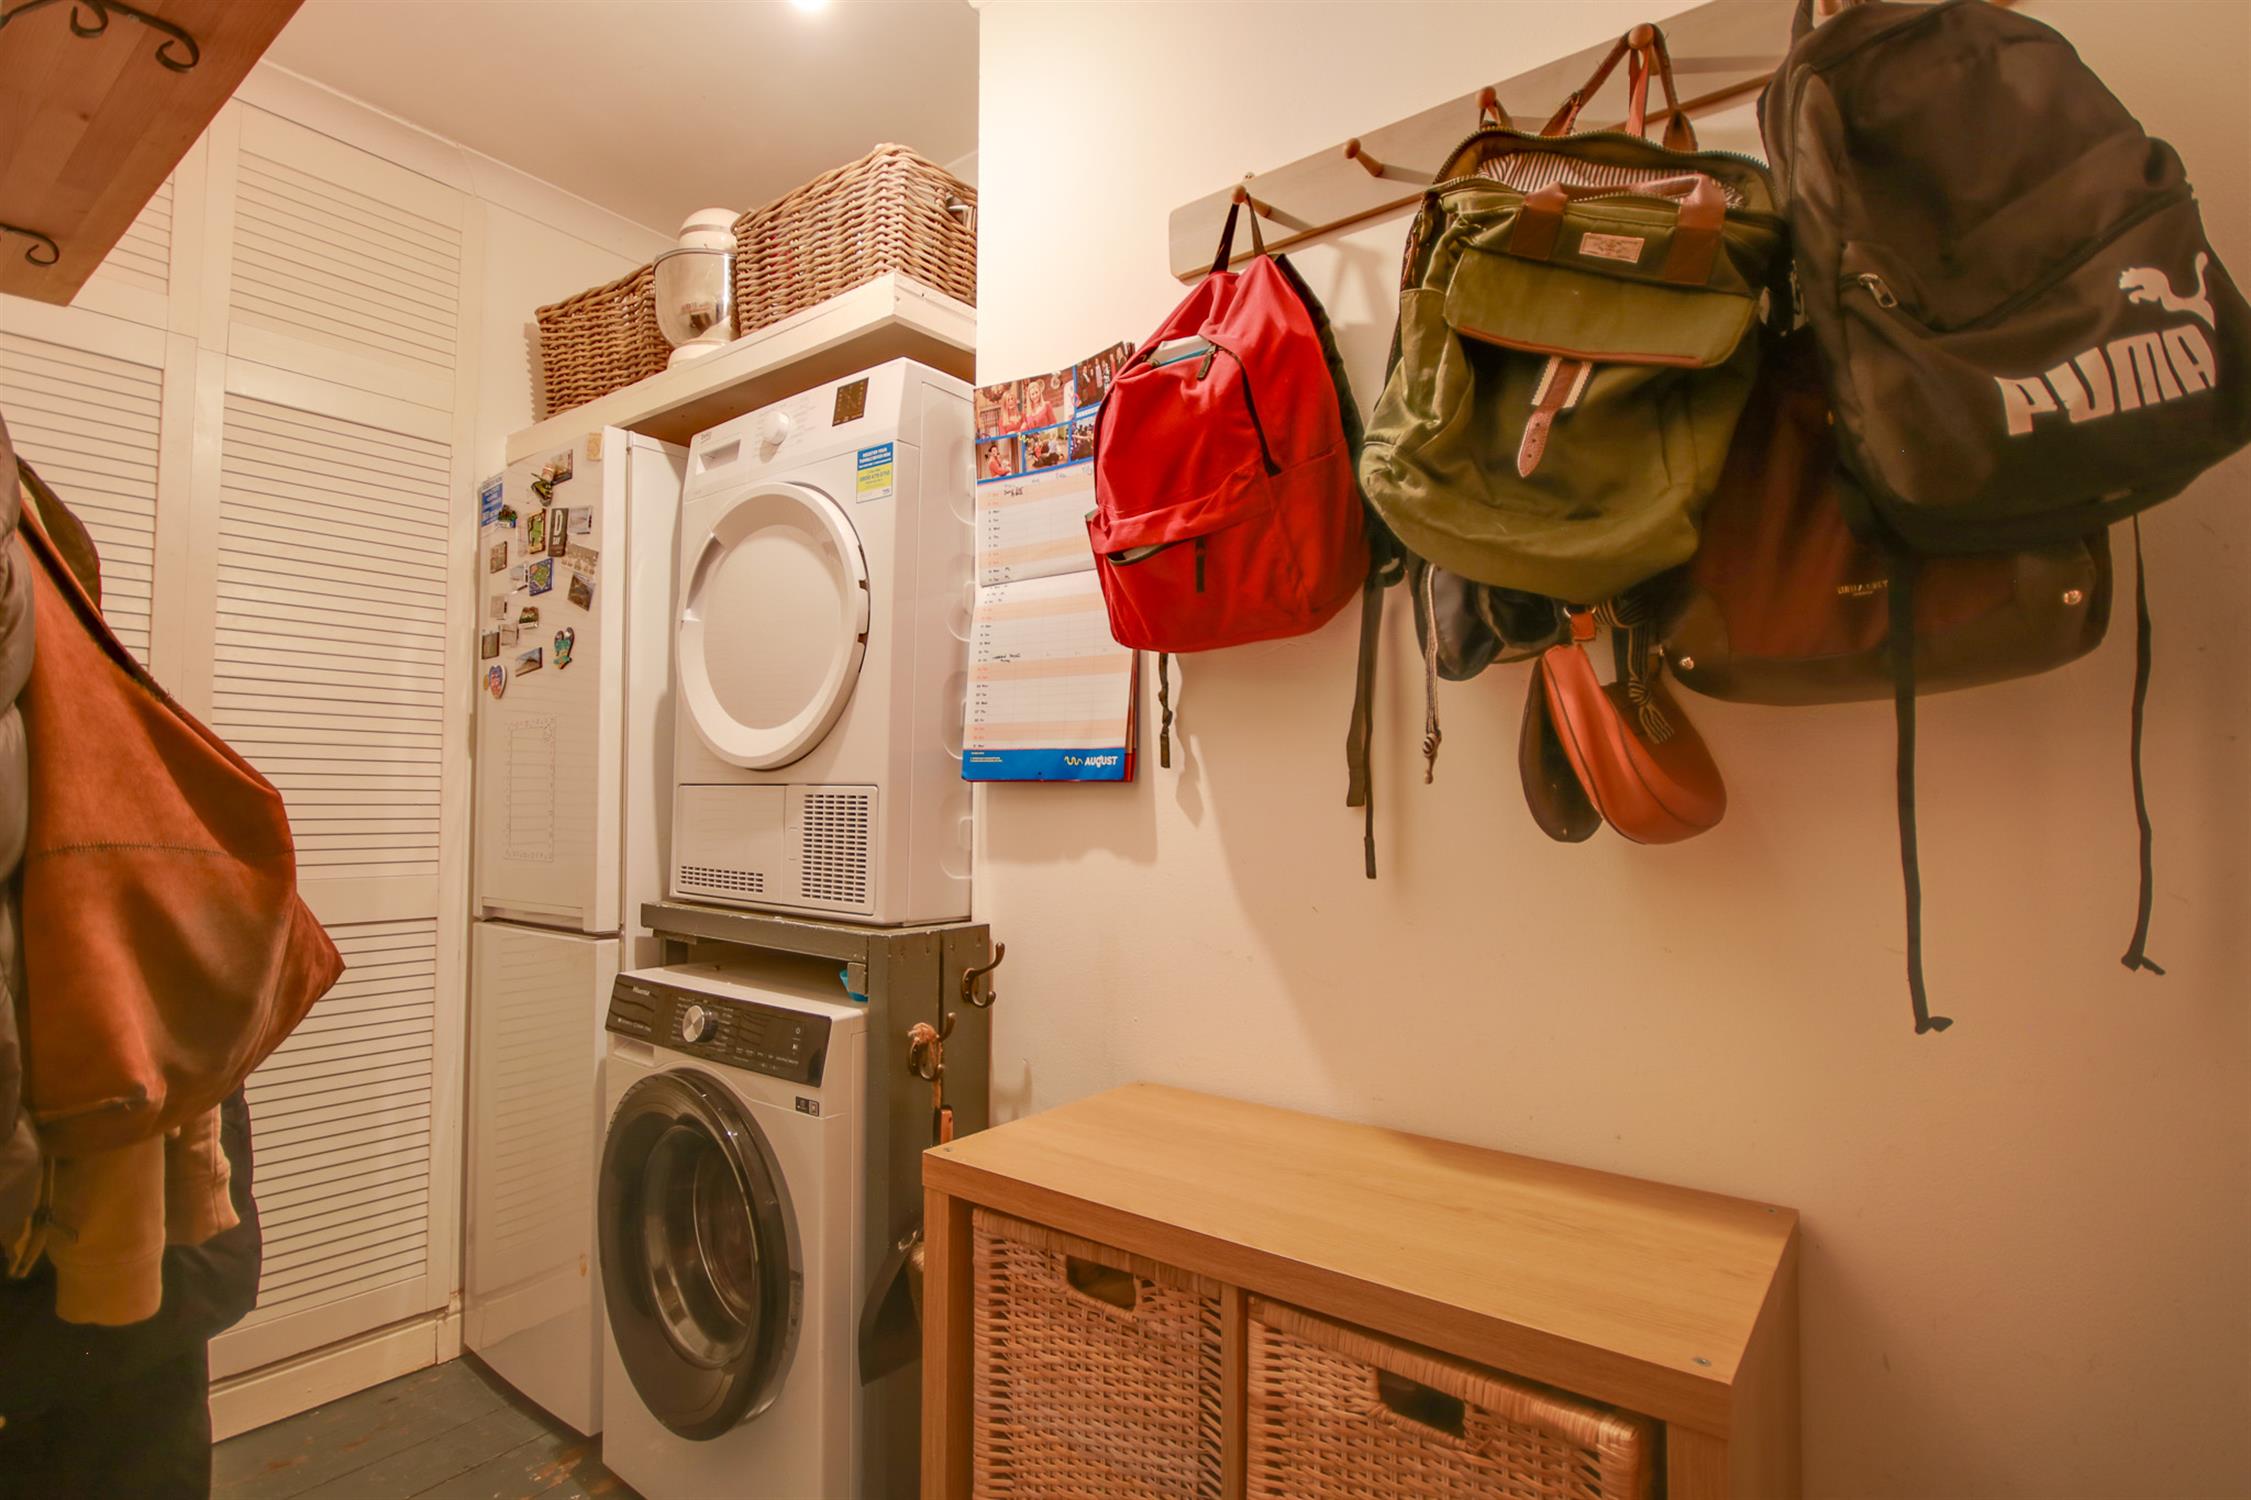
Utility
9' 2" (2.79m) x 5' 1" (1.55m) max:
Smooth plaster coved ceiling. Space and plumbing for washing machine and tumble dryer. Built-in storage cupboard. Heated towel rail.
Kitchen
12' 6" (3.81m) x 8' 4" (2.54m):
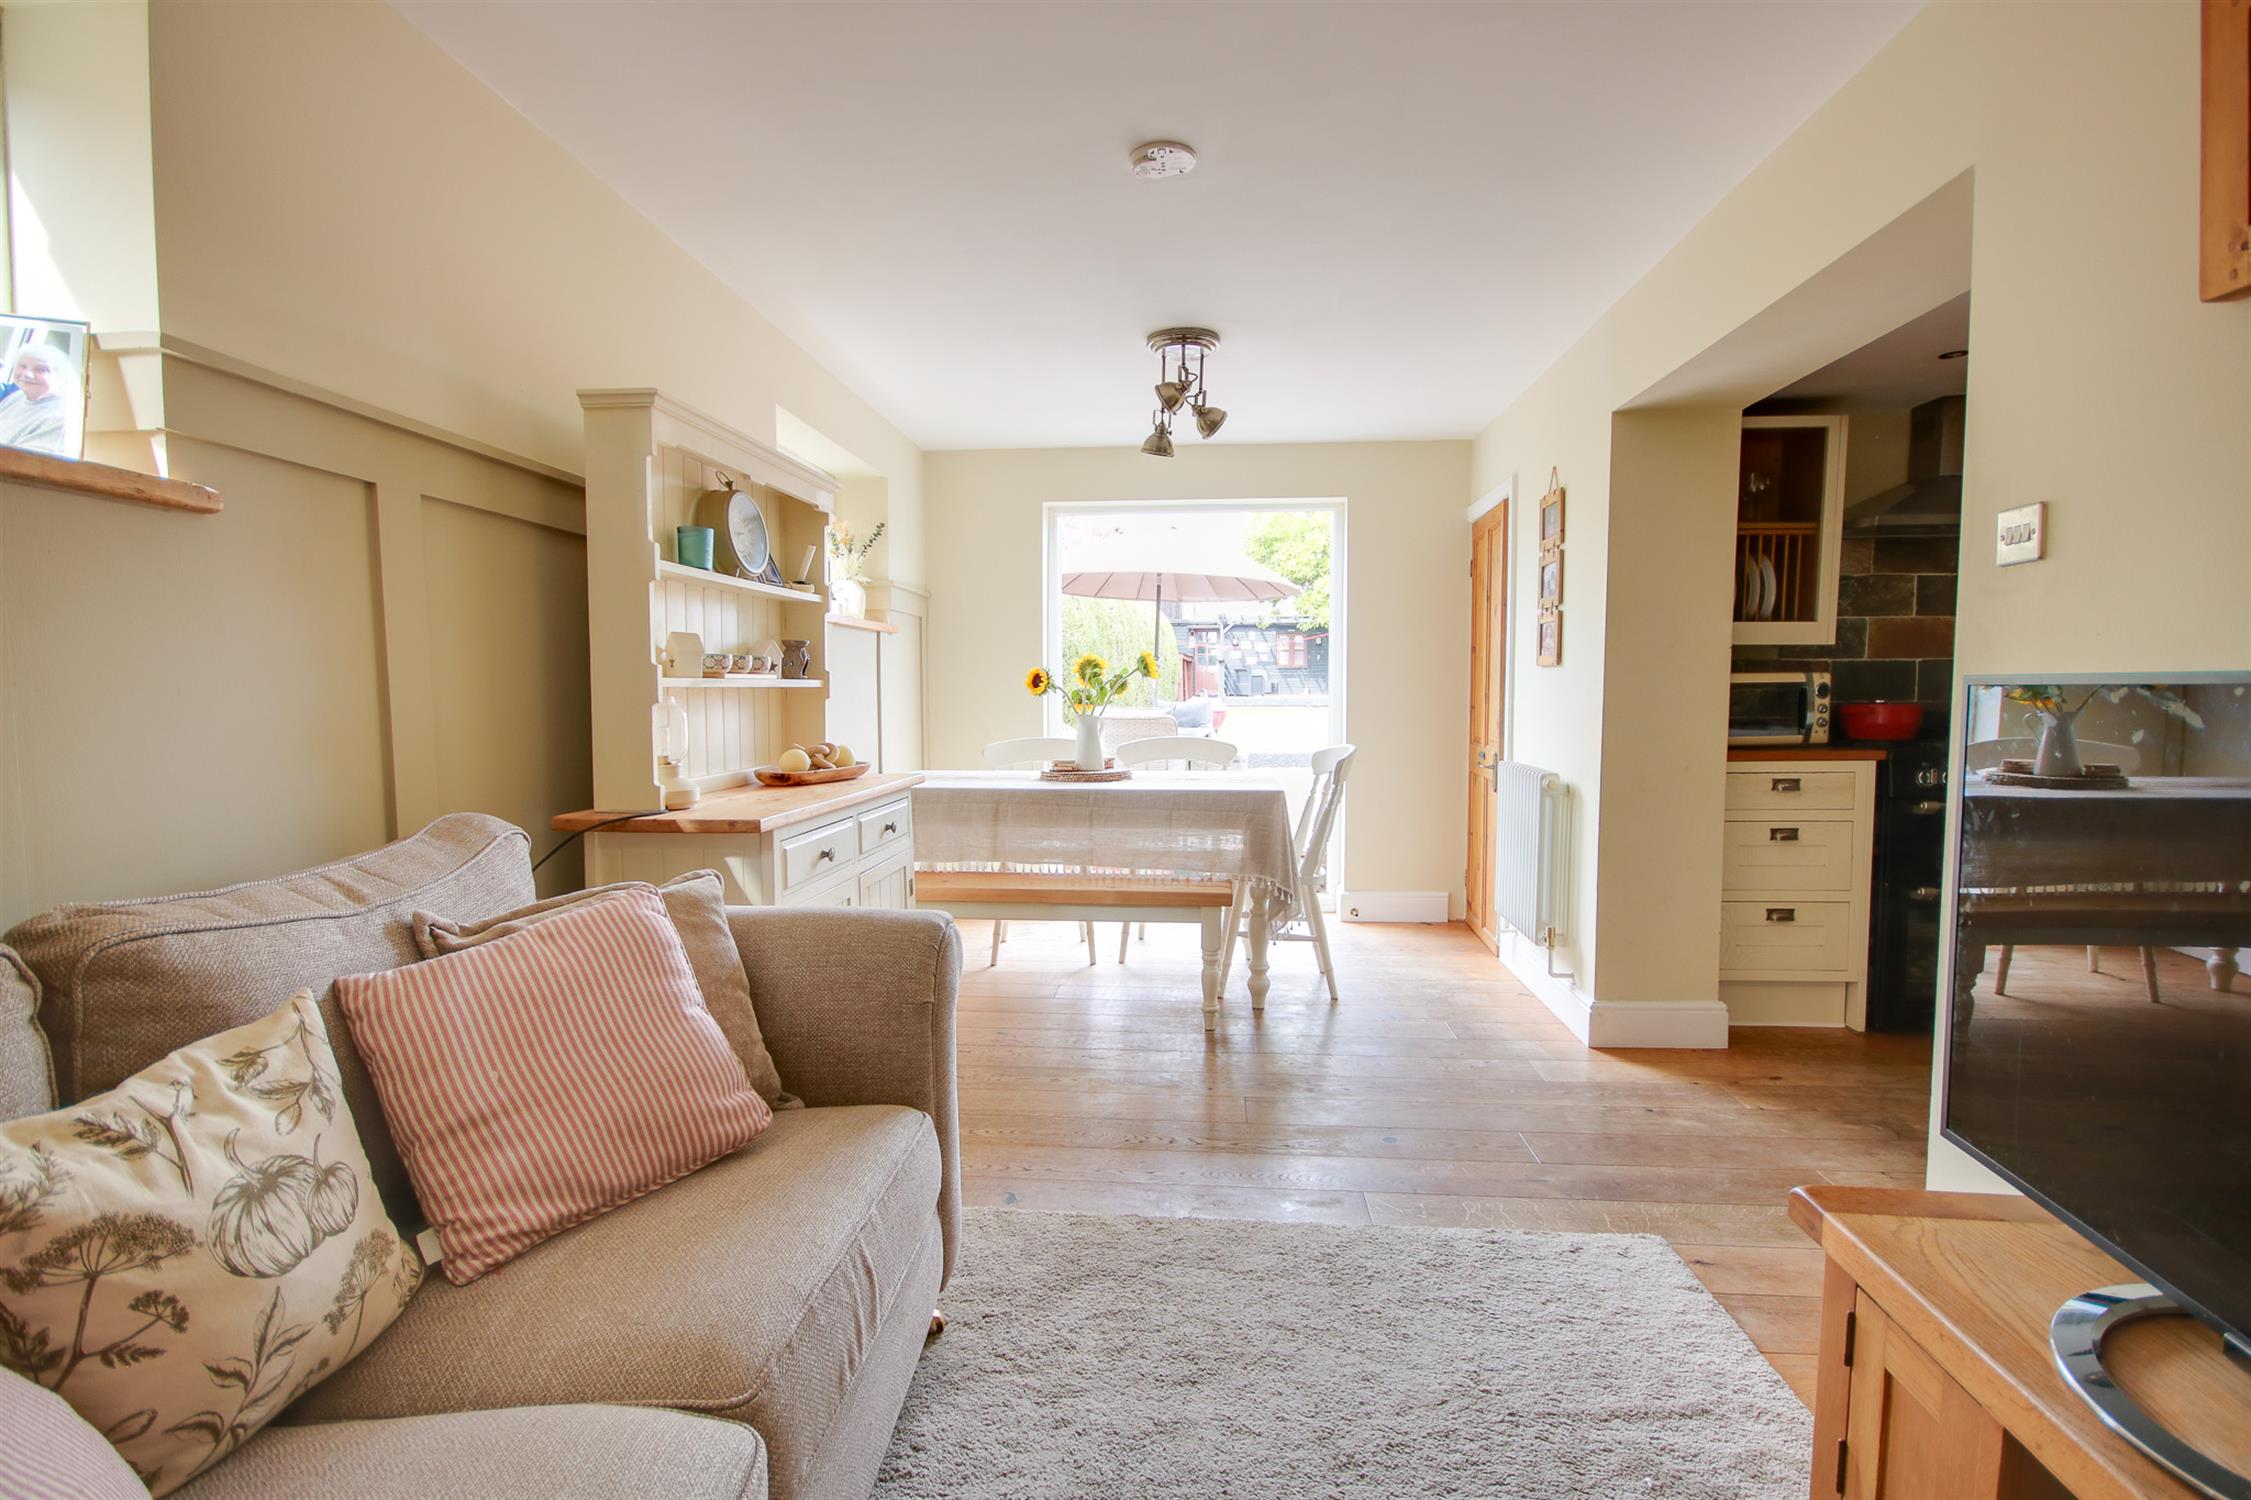
Smooth plaster ceiling with inset spotlights. Fitted with a modern range of wall and base units with worksurface over and inset ceramic butler style sink. Space for range cooker with extractor above. Integrated fridge and freezer. Space for dishwasher. Tiled splashbacks. Opening to;
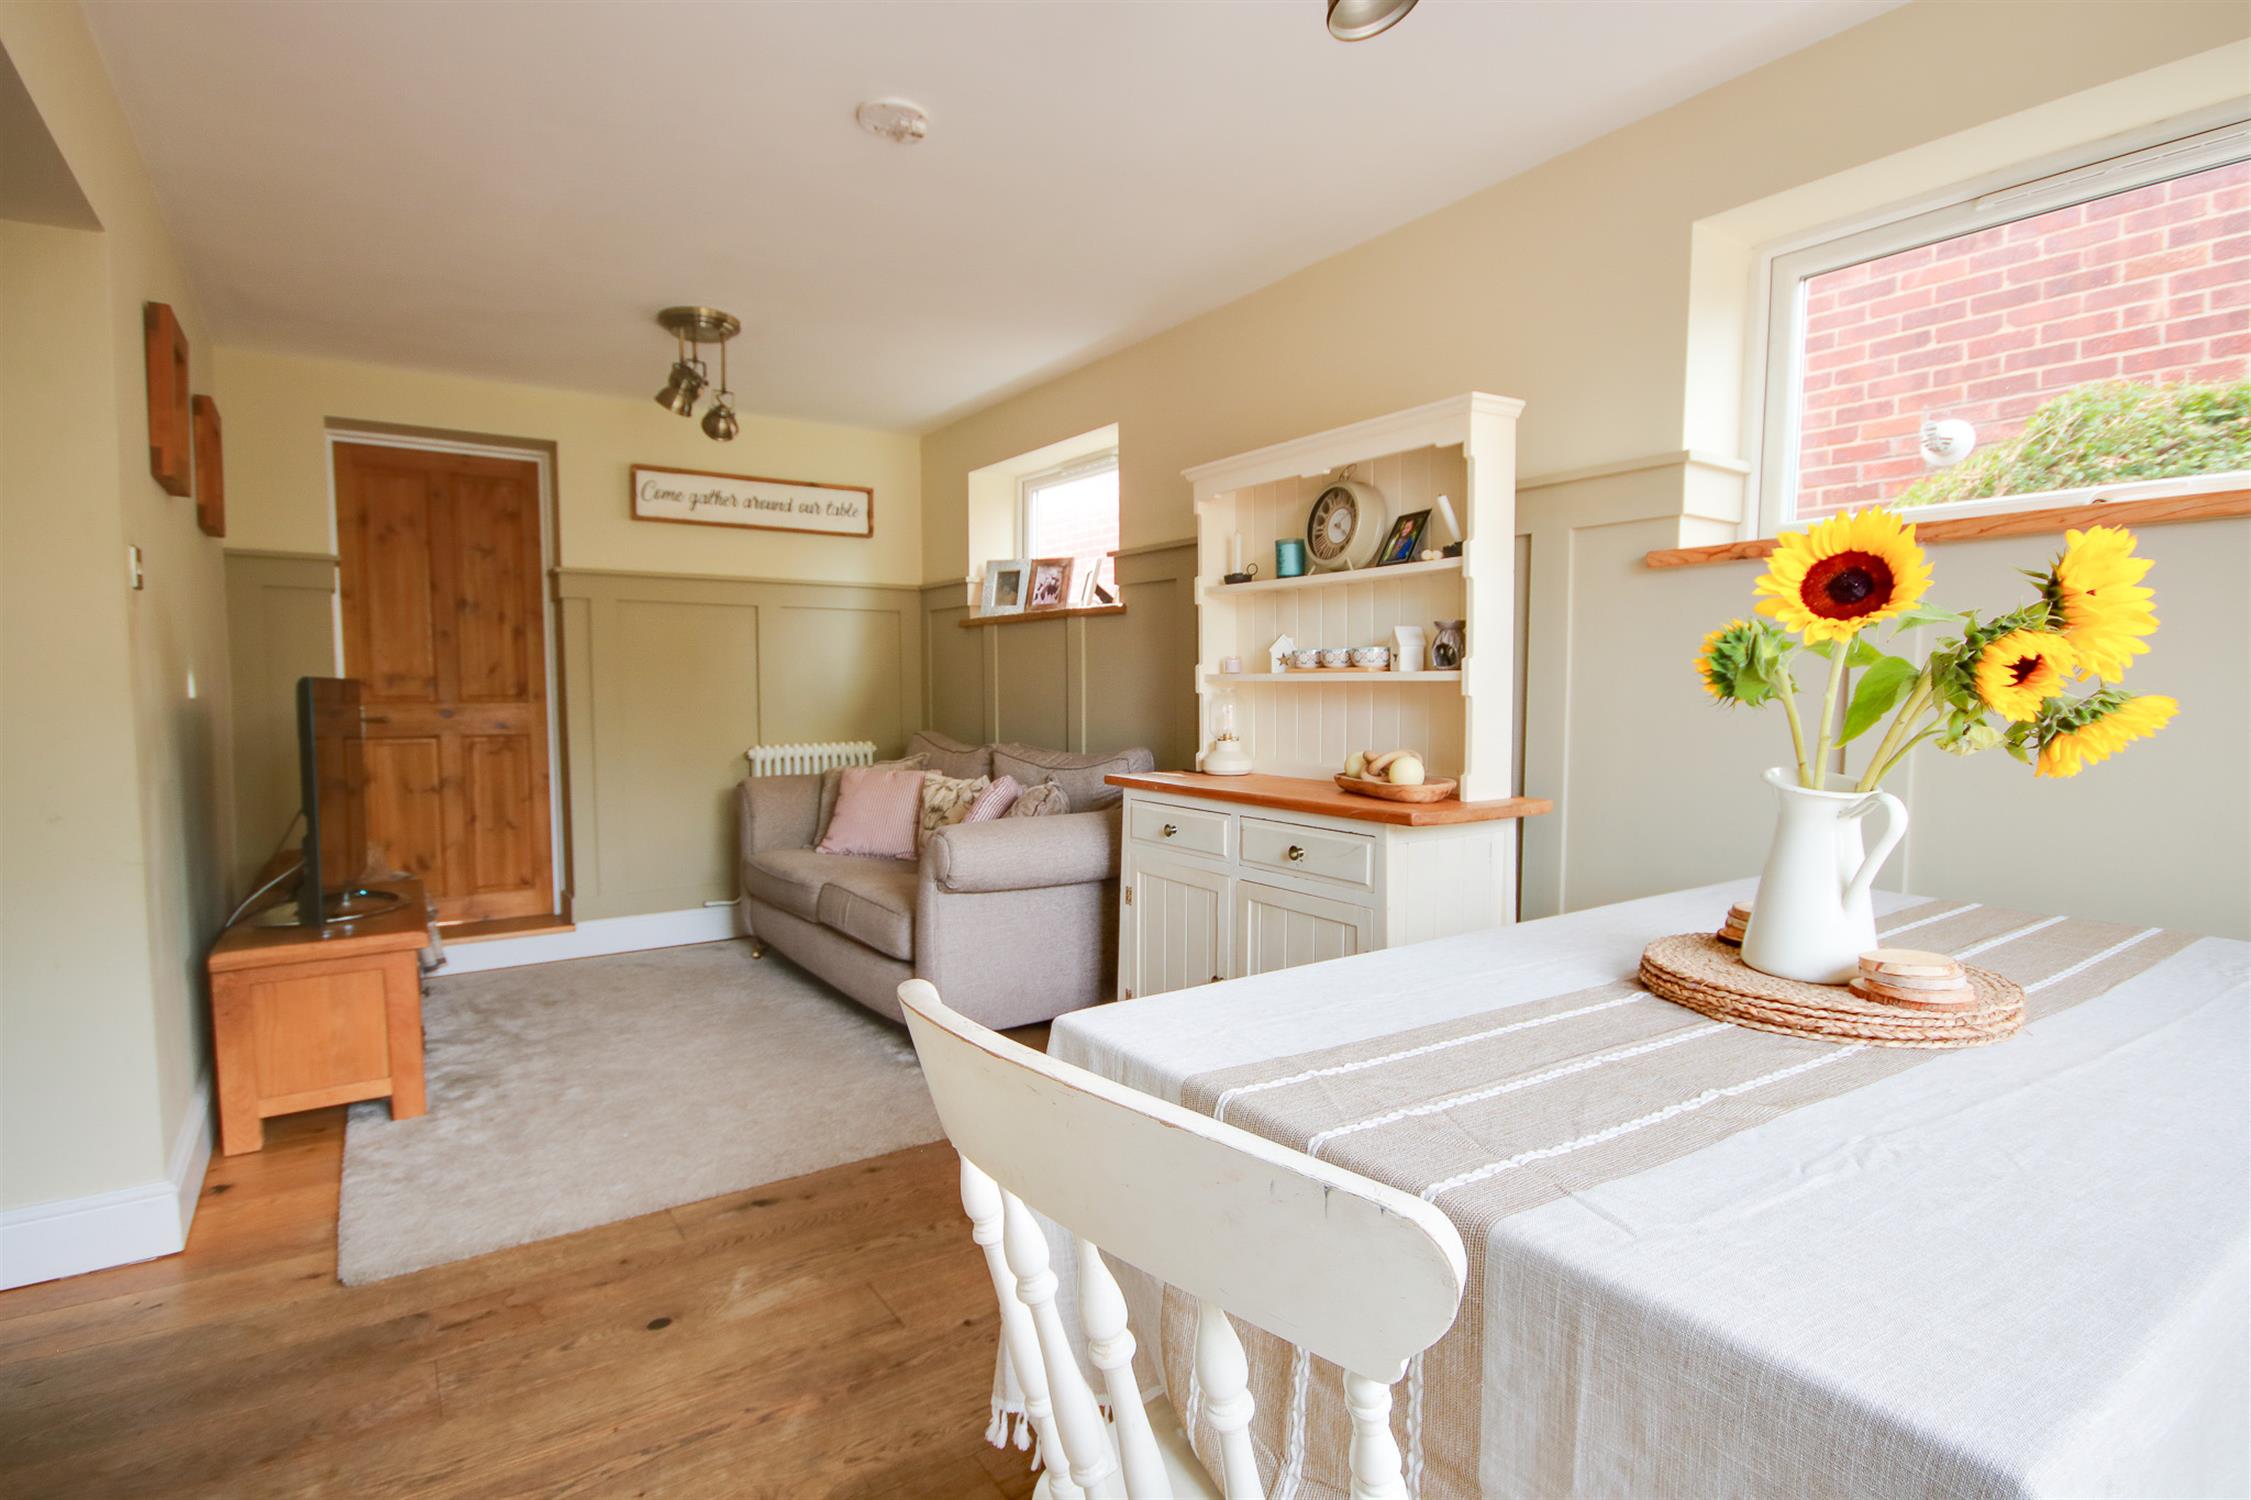
Dining Room
18' 3" (5.56m) x 8' 7" (2.62m):
Smooth plaster ceiling. Two double glazed windows to side elevation. Double glazed patio doors to rear. Two radiators. Door to;
Cloakroom
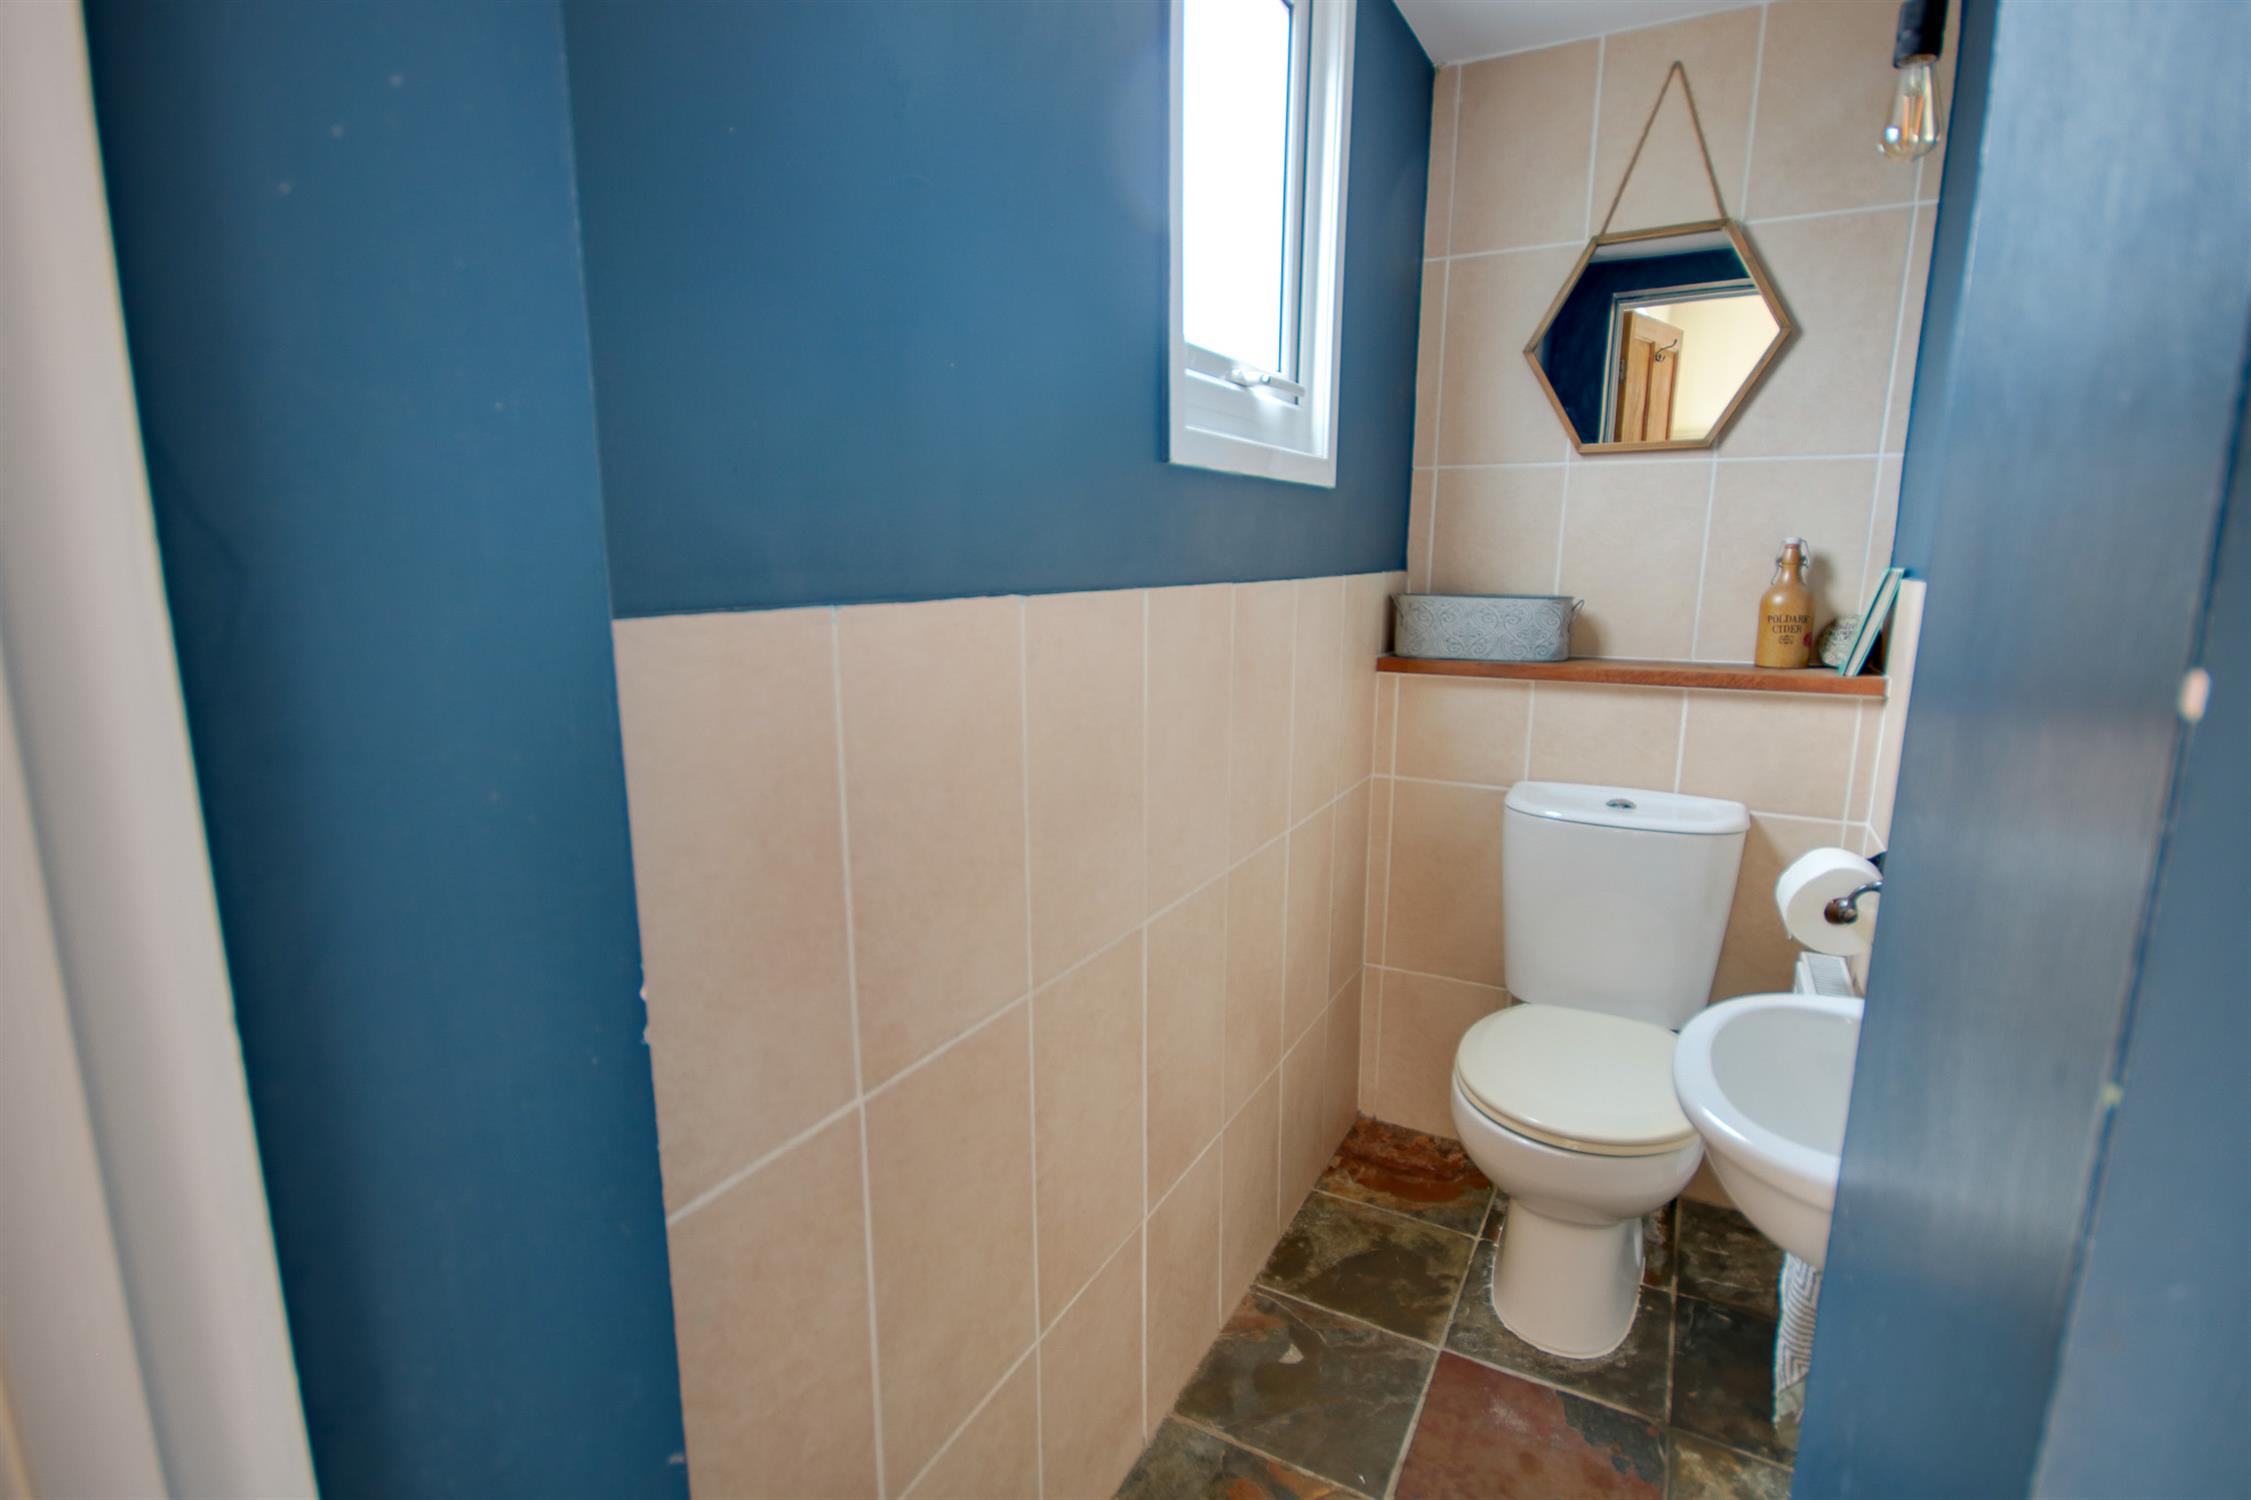
Smooth plaster ceiling. Double glazed obscure window to rear elevation. Fitted with a suite comprising low level w.c. and round wash hand basin. Radiator. Half tiled walls and tiled floor.
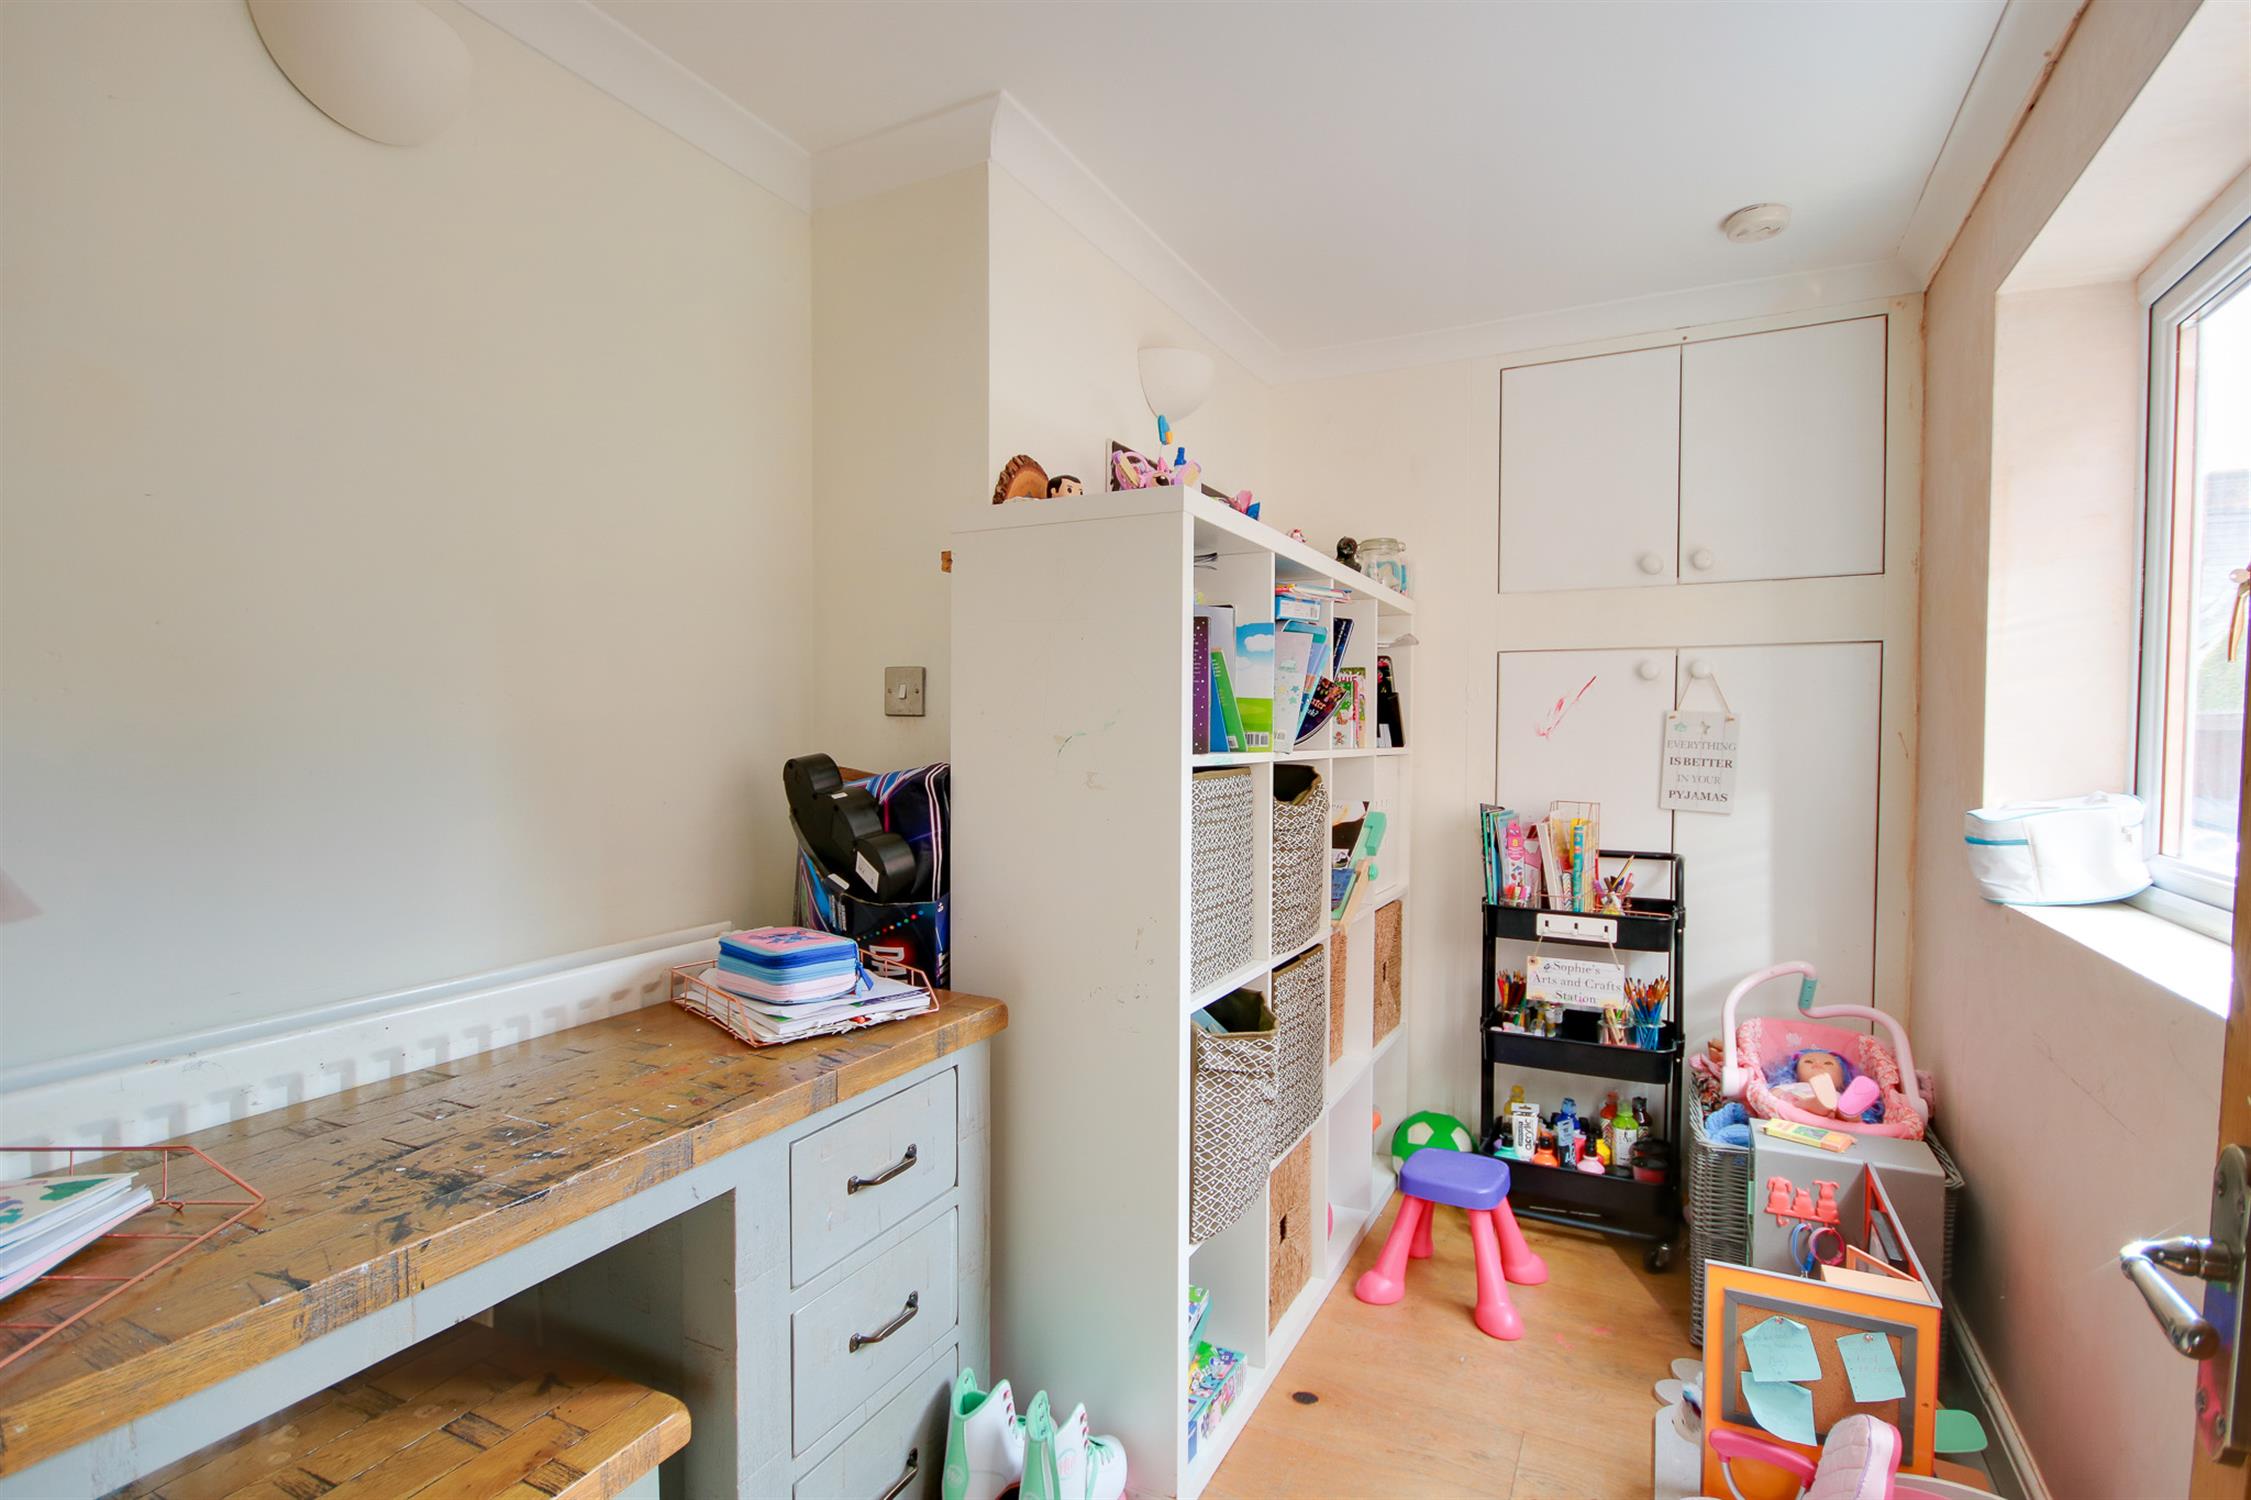
Playroom/Office
6' 2" (1.88m) x 9' 2" (2.79m):
Smooth plaster coved ceiling. Double glazed window to side aspect. Airing cupboard. Radiator.
Landing
Smooth plaster coved ceiling. Skylight. Radiator. Loft hatch. Doors to;
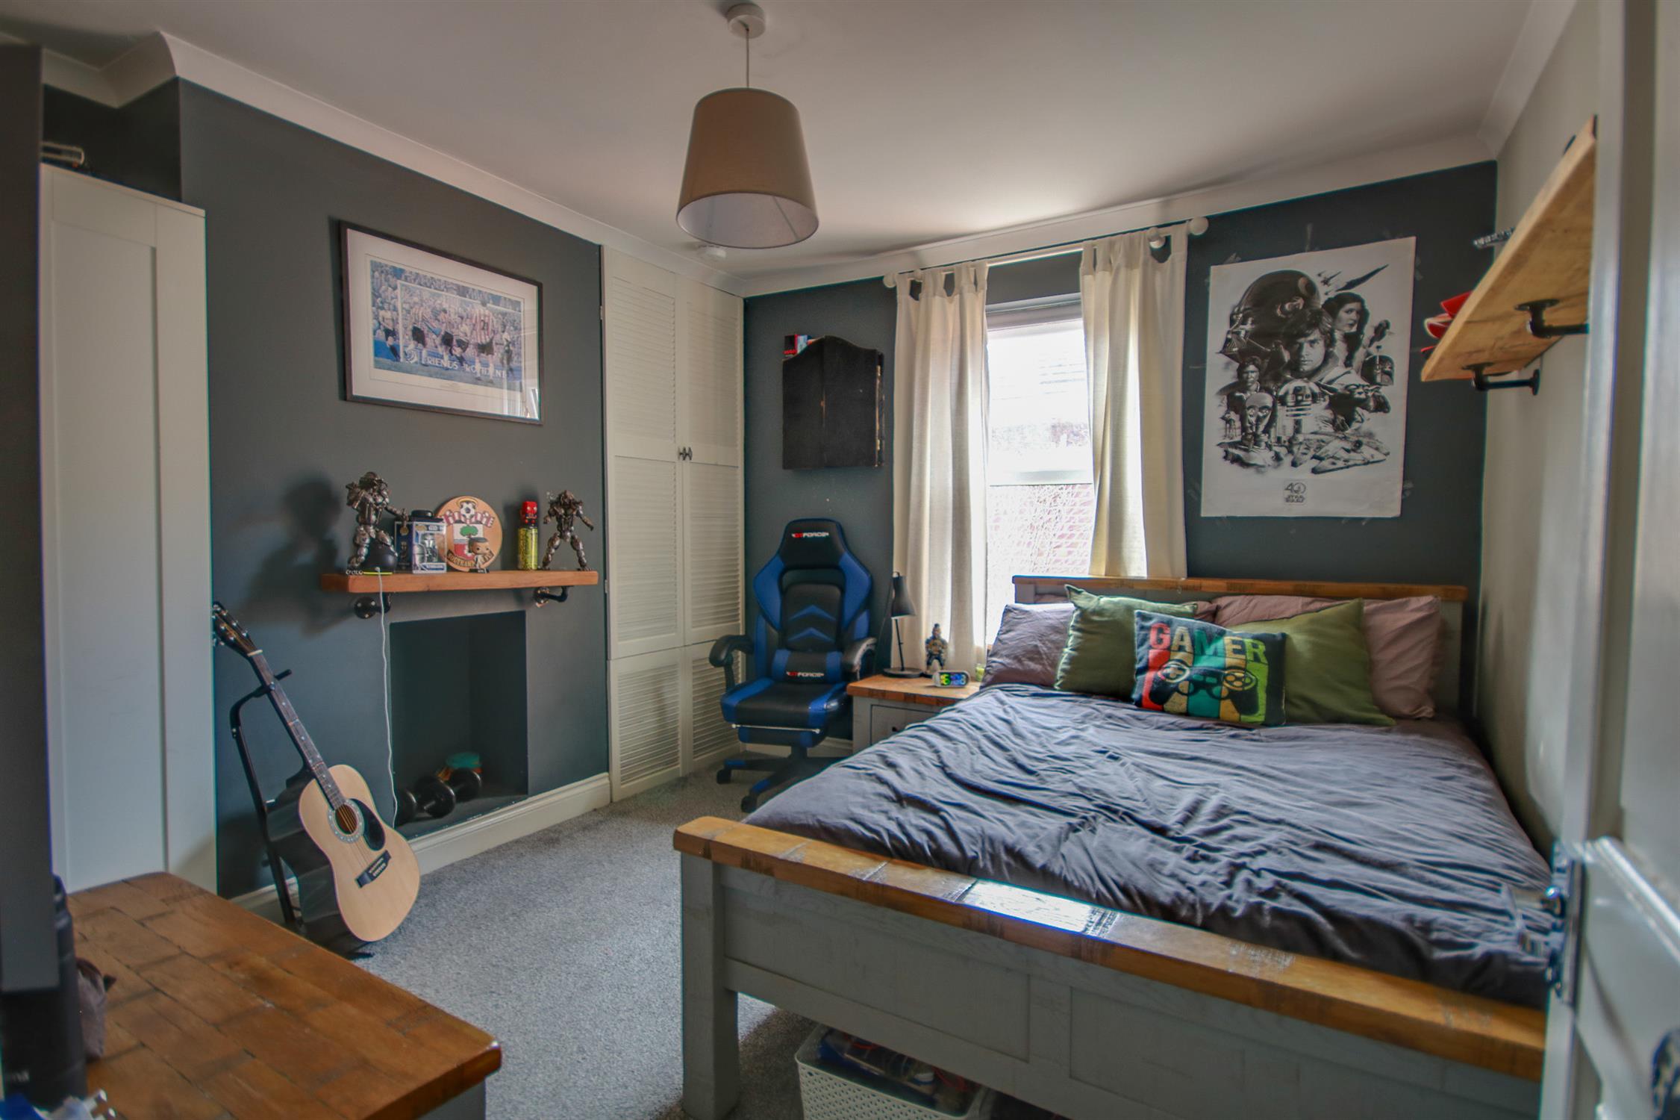
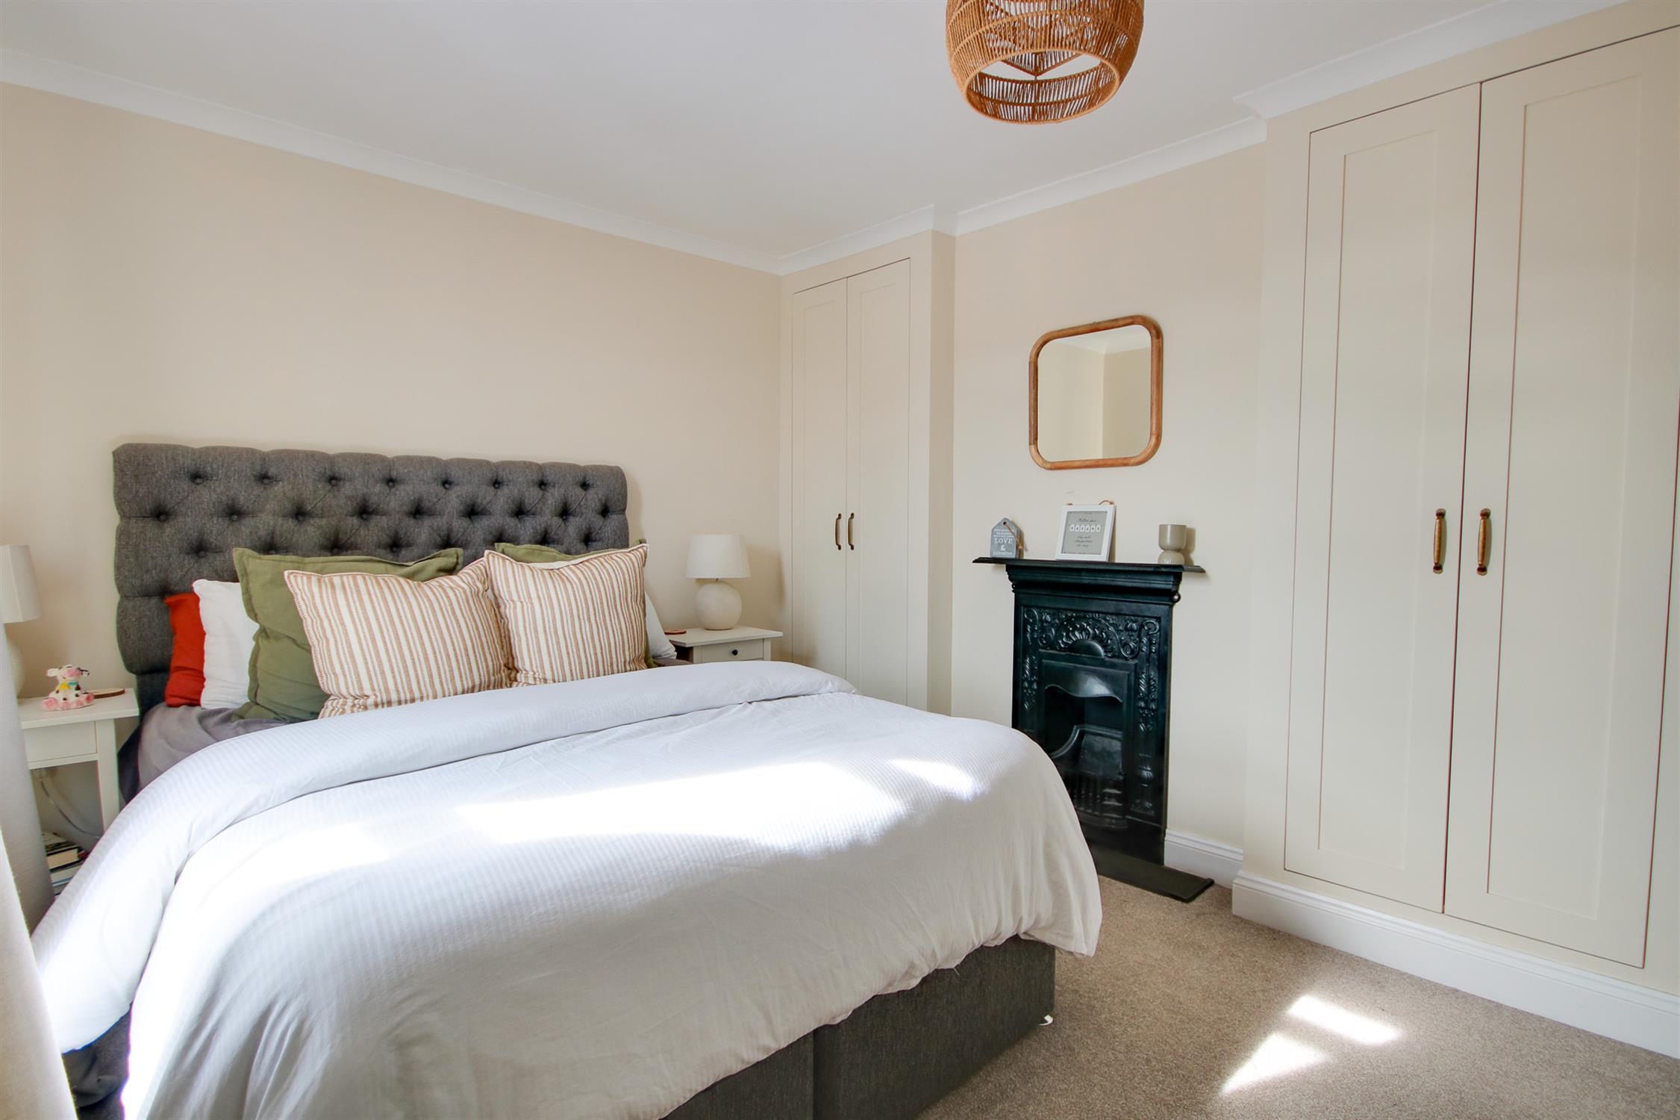
Master Bedroom
13' 7" (4.14m) x 11' 2" (3.40m):
Smooth plaster coved ceiling. Double glazed window to front aspect. Double radiator.
Bedroom Two
10' 6" (3.20m) x 9' 8" (2.95m):
Smooth plaster coved ceiling. Double glazed window to side aspect. Built-in storage cupboard. Radiator.
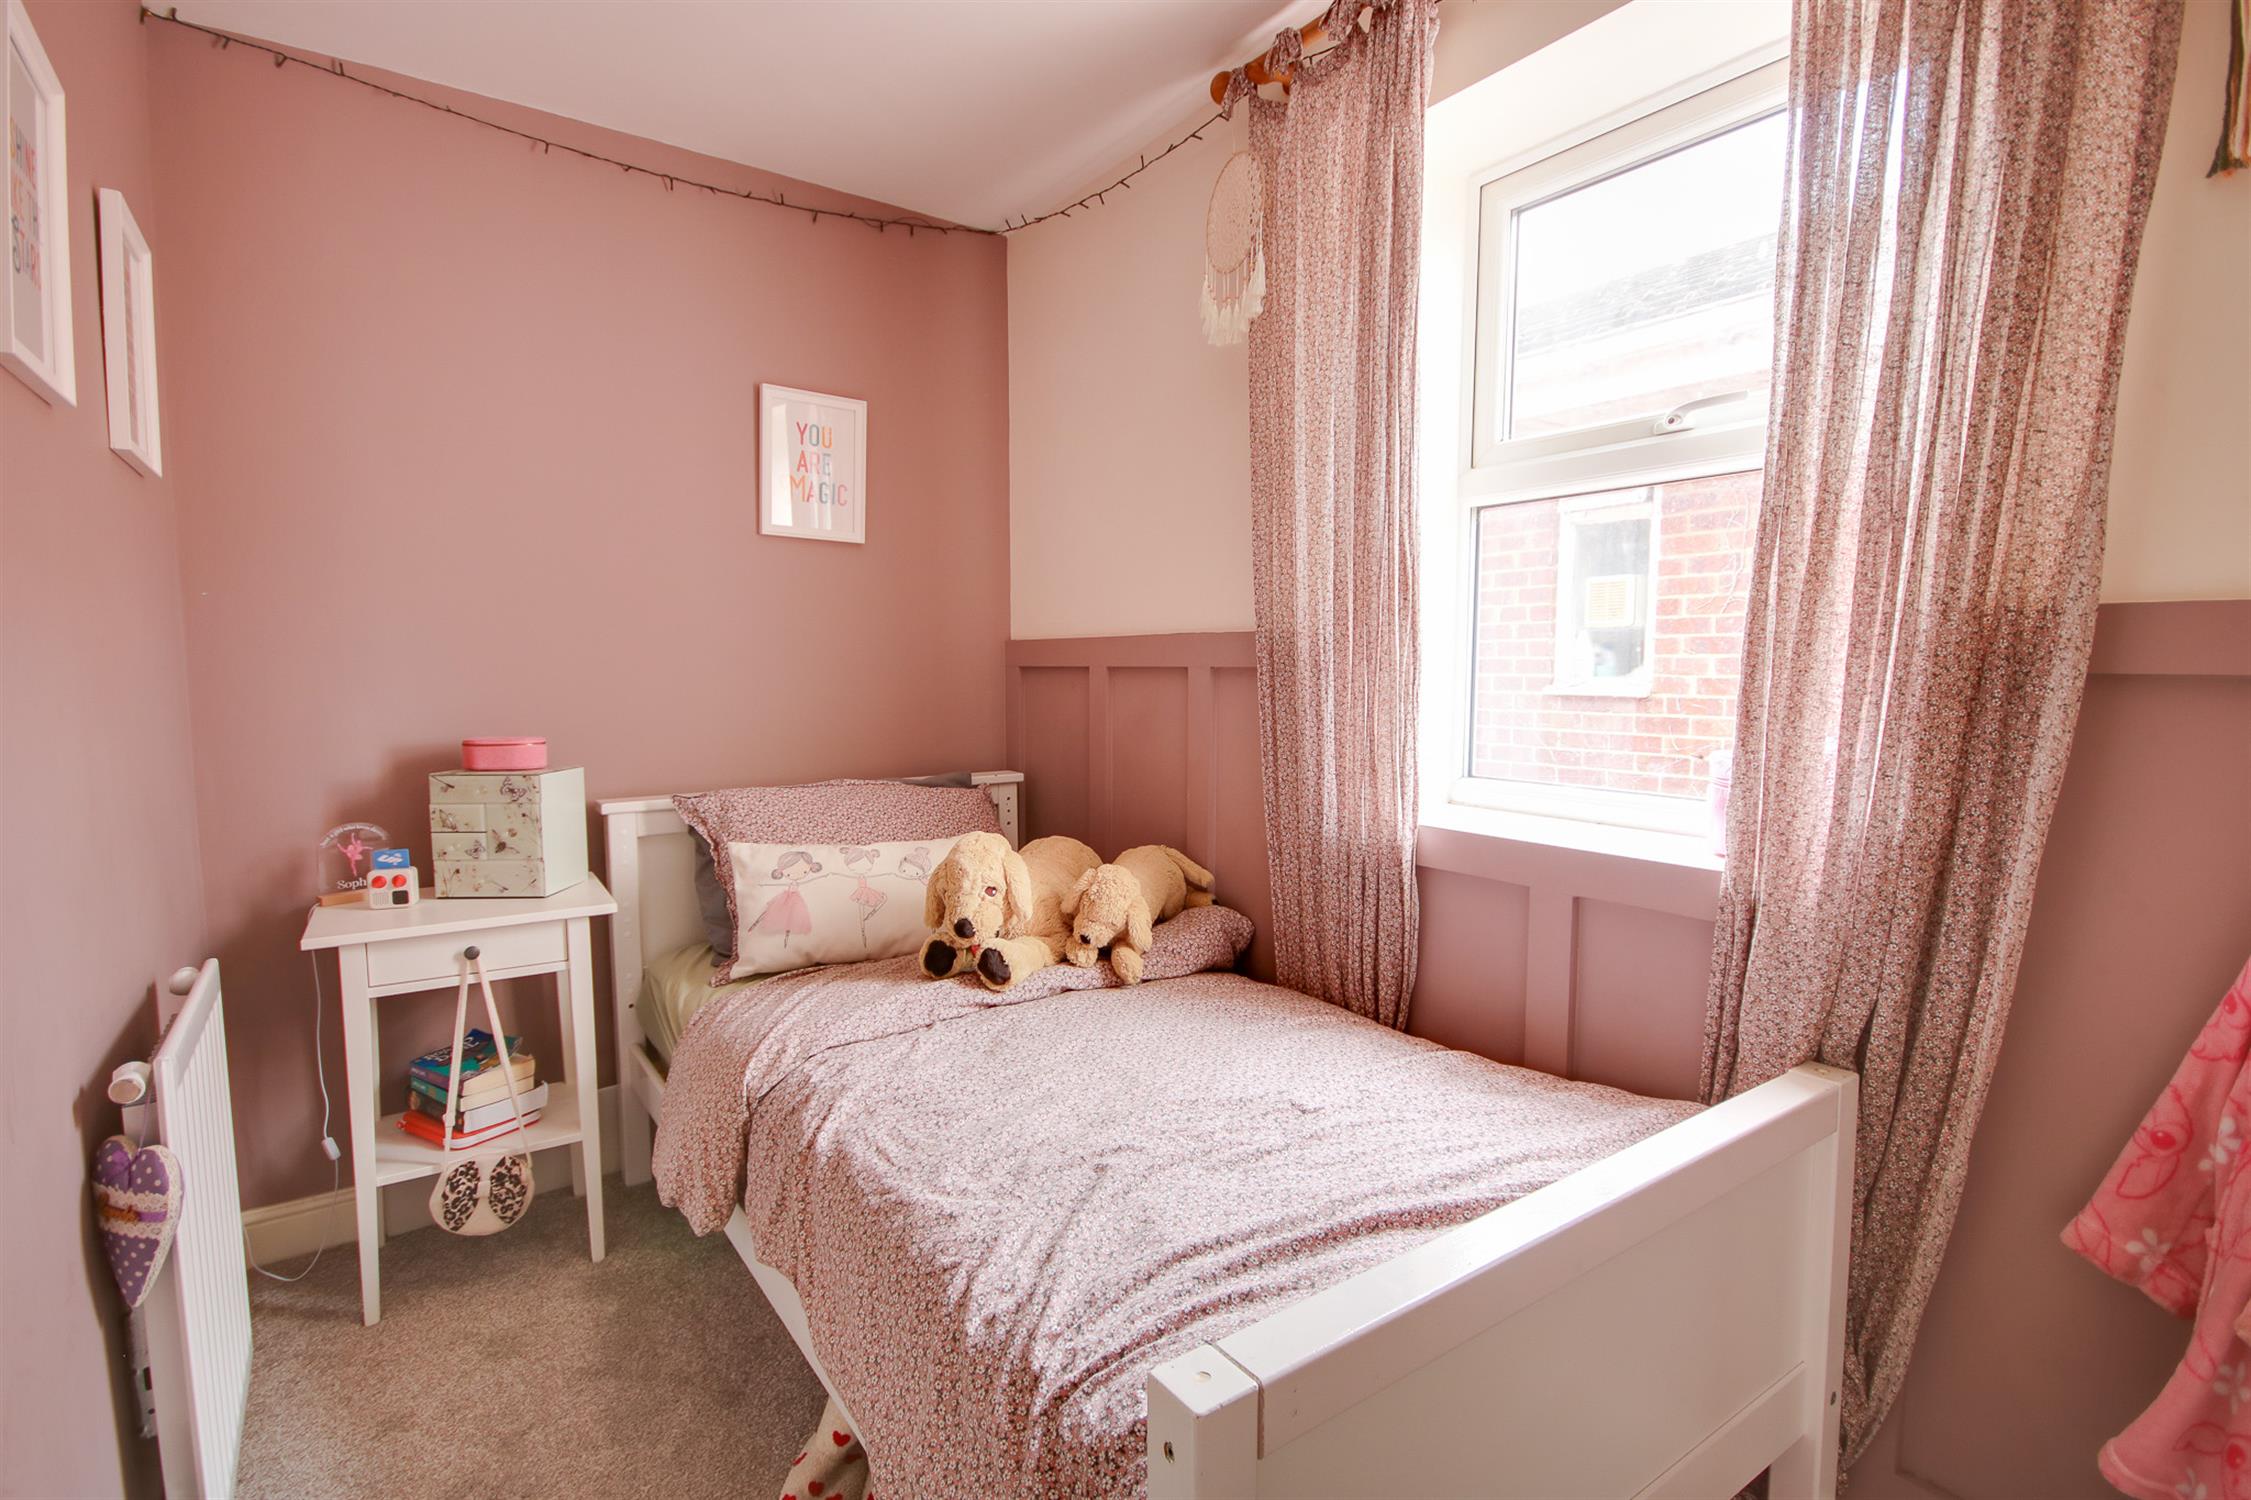
Bedroom Three
10' 11" (3.33m) x 5' 6" (1.68m)::
Smooth ceiling. Double glazed window to side. Radiator.
Bedroom Four
7' (2.13m) x 8' 7" (2.62m) max::
Smooth ceiling. Double glazed window to rear. Radiator.
Bathroom
Smooth plaster ceiling. Double glazed obscure window to rear aspect. Fitted with a modern four piece suite comprising close coupled WC, square 'floating' wash hand basin, free standing bath with mixer taps and double walk-in shower cubicle. Half tiled walls. Heated towel rail. Tiled floor.
Garden
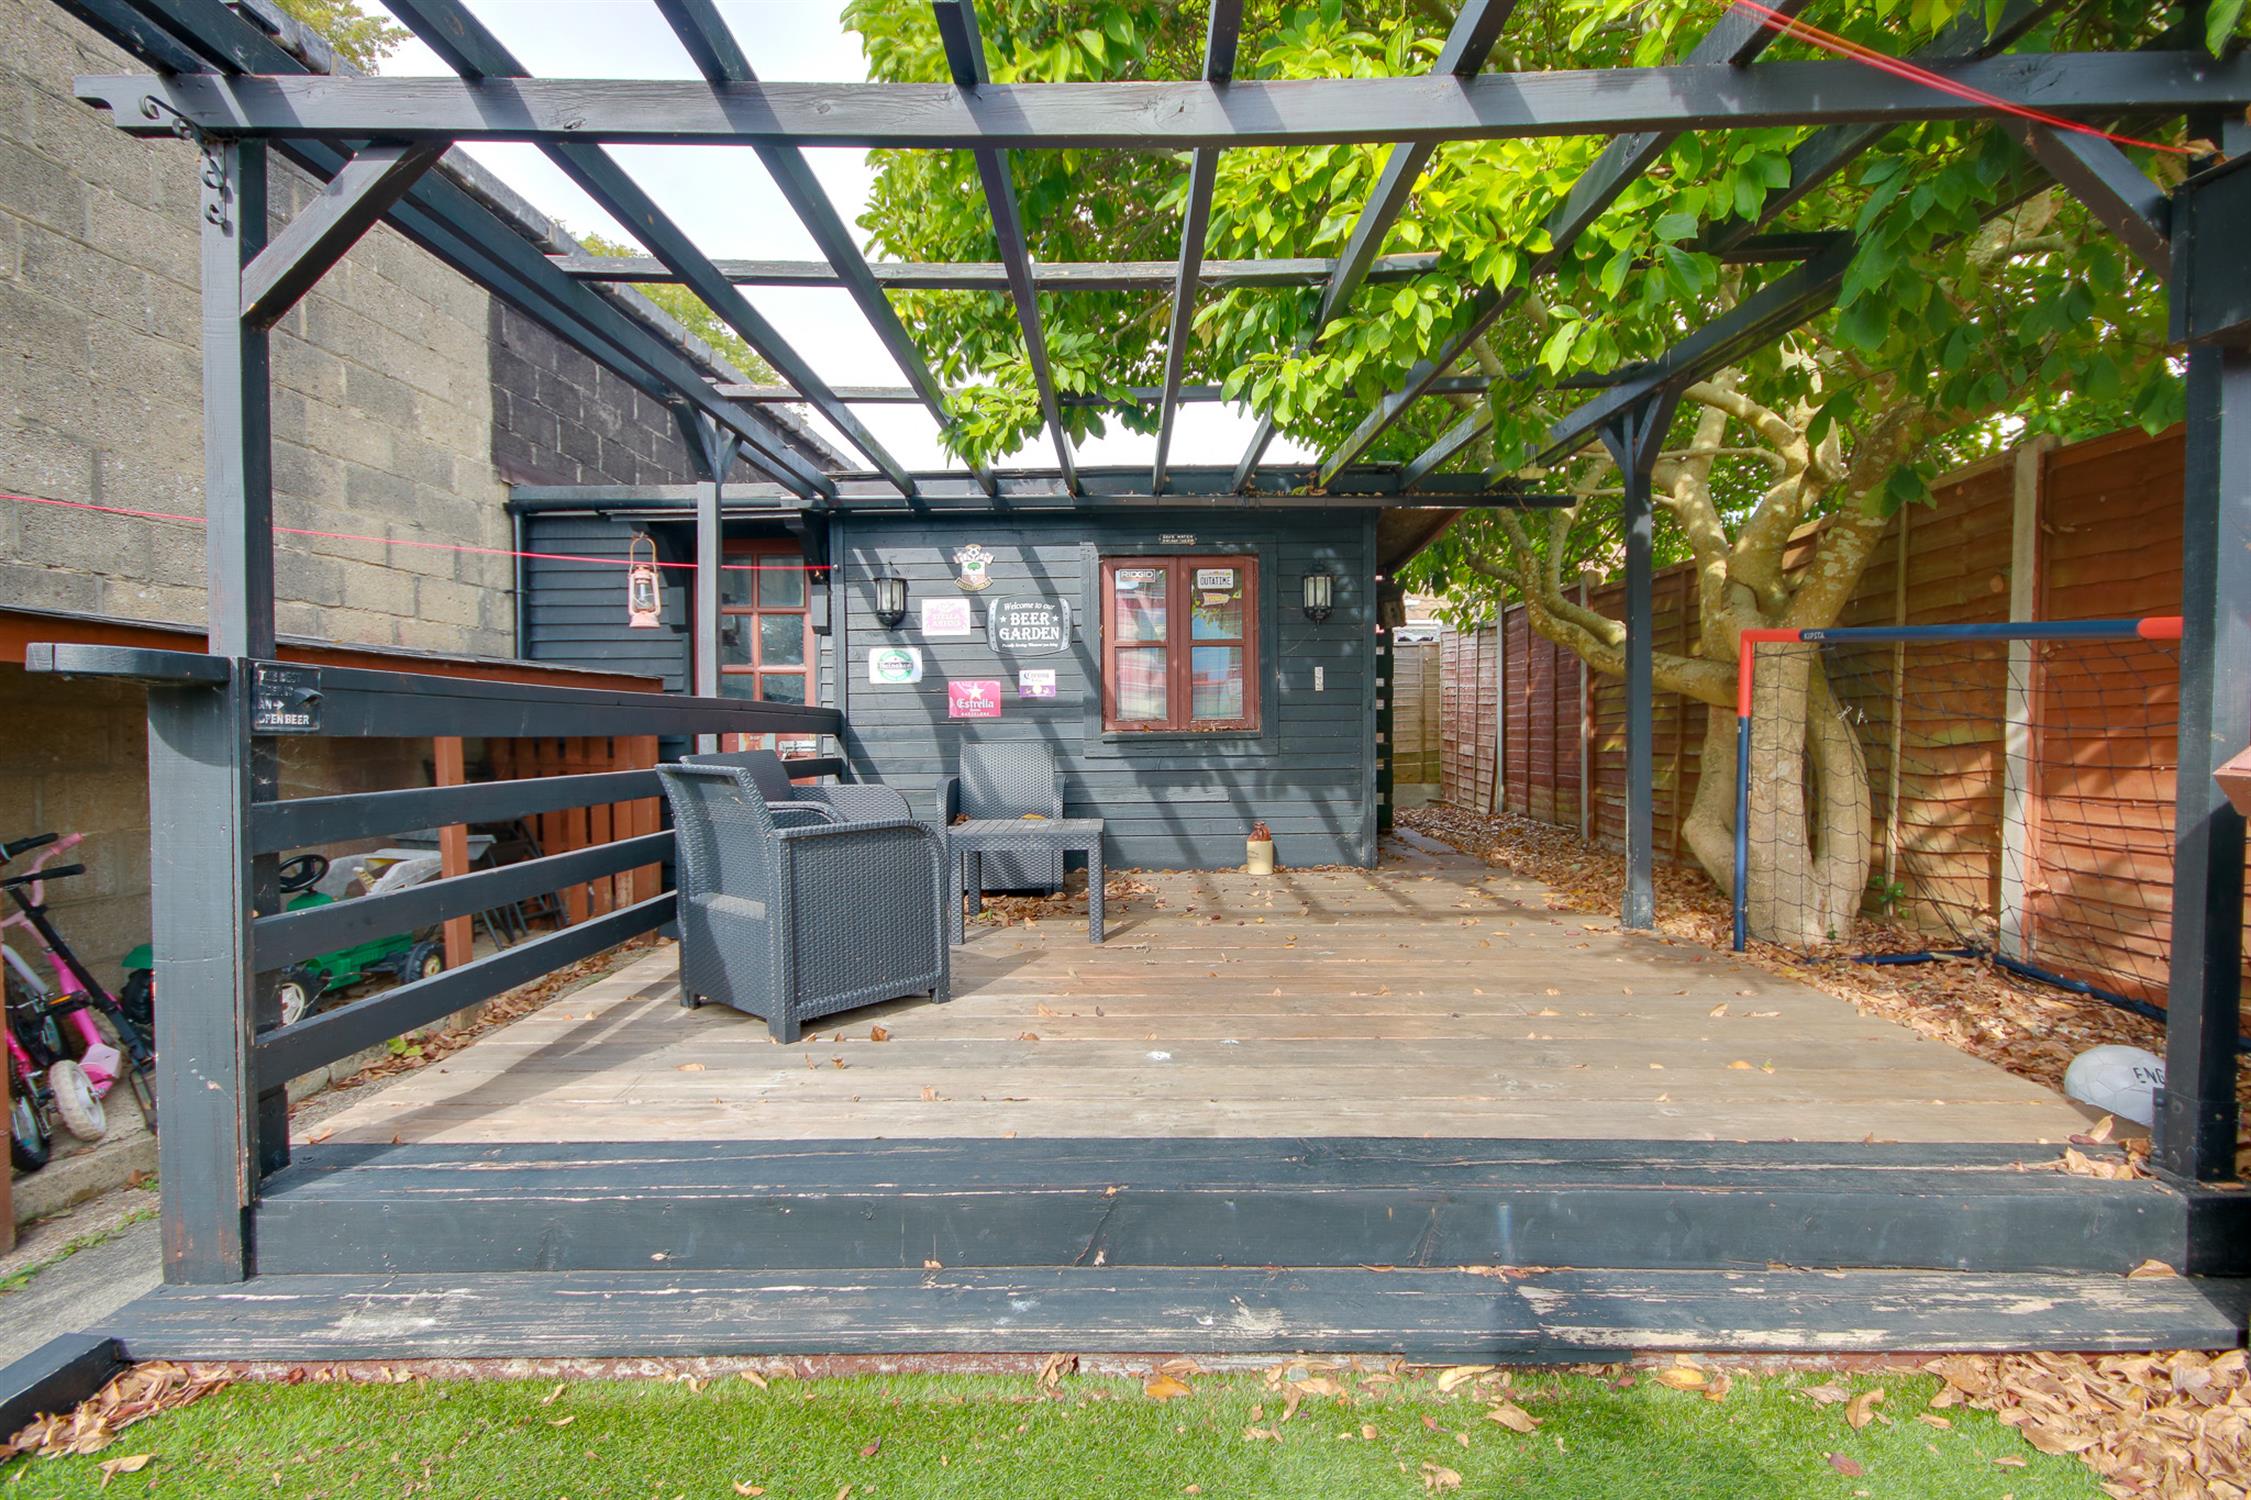
Fence and hedge enclosed rear garden, patio seating area leading to artificial lawn, path leading to decked seating area, summer house, pedestrian side access.
Services
Mains gas, water, electricity, and drainage are connected. For mobile and broadband connectivity, please refer to Ofcom.org.uk. Please note that none of the services or appliances have been tested by Field Palmer.
Council Tax Band
Band C
Sellers Position
Buying On
Offer Check Procedure
If you are considering making an offer for this property and require a mortgage, our clients will require confirmation of your status. We have therefore adopted an Offer Check Procedure which involves our Financial Advisor verifying your position.
Read less