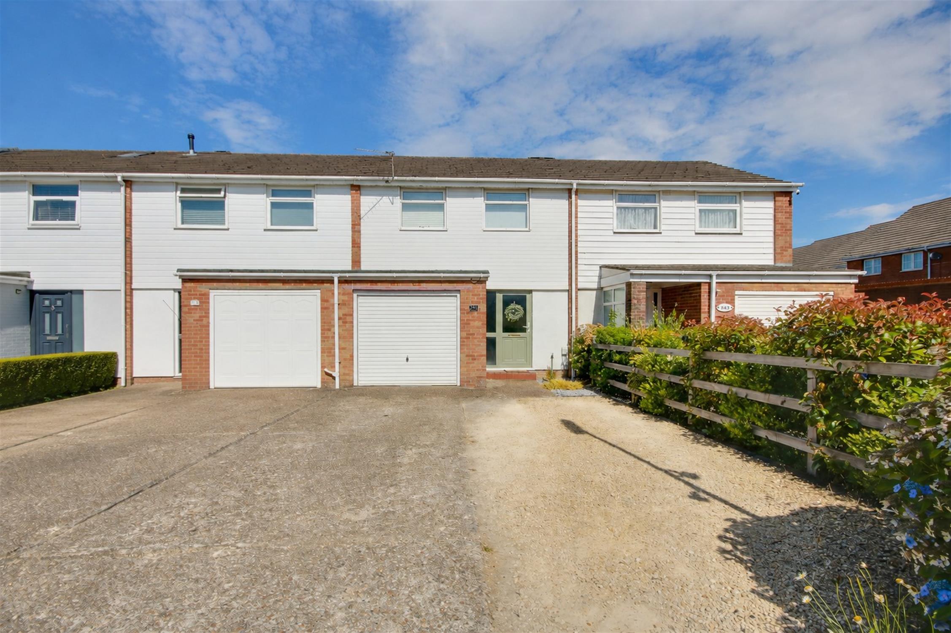
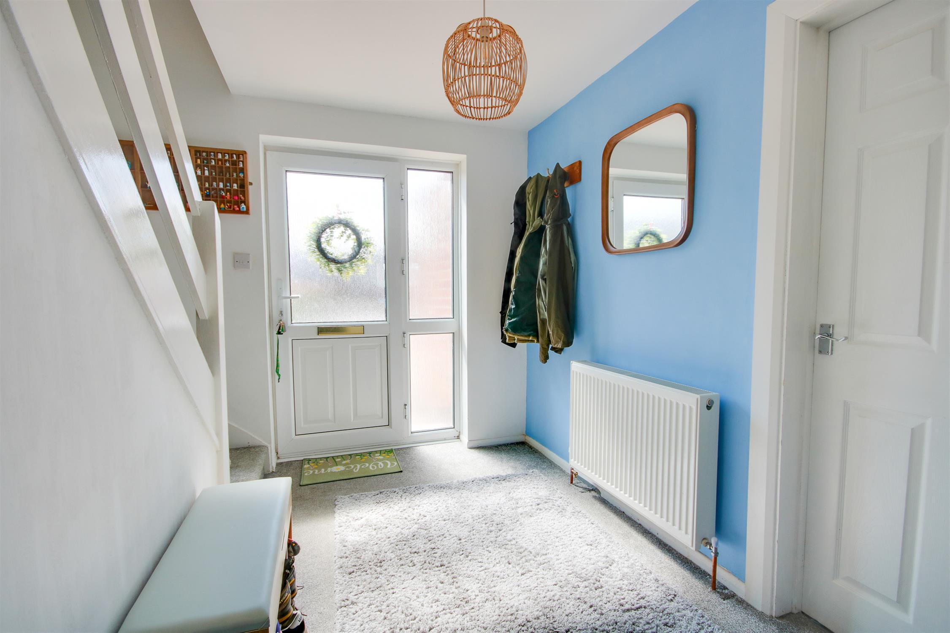
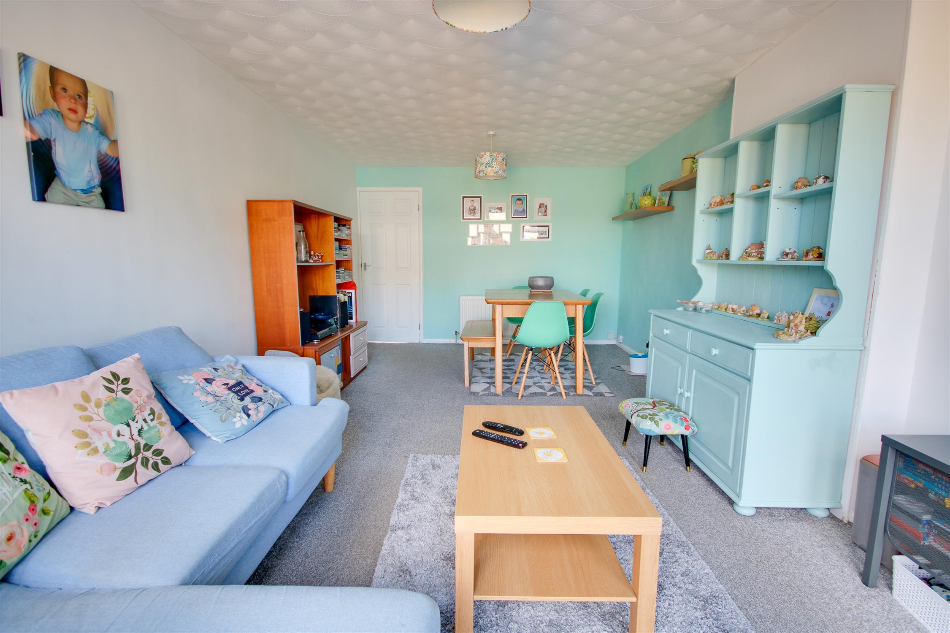
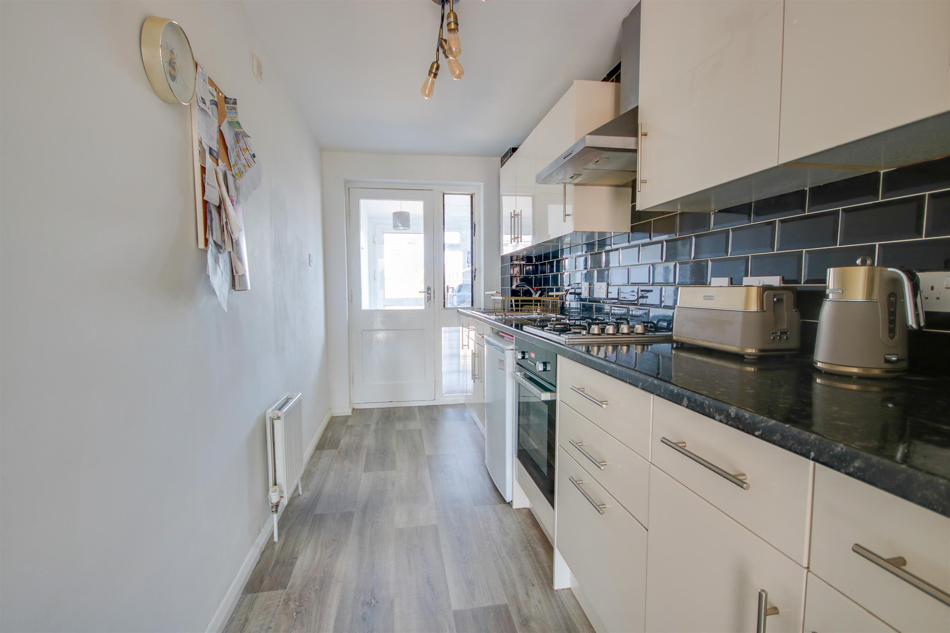
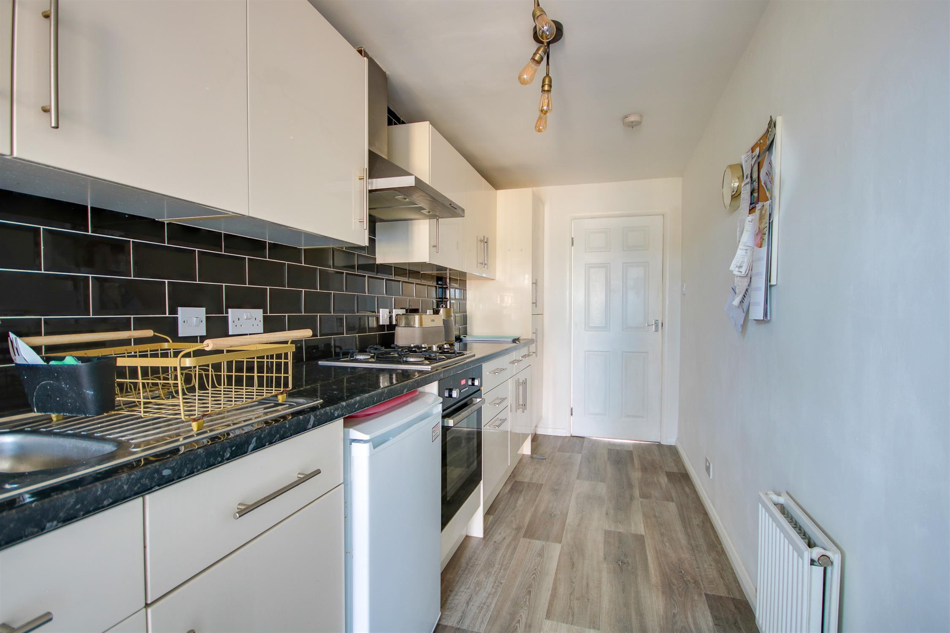
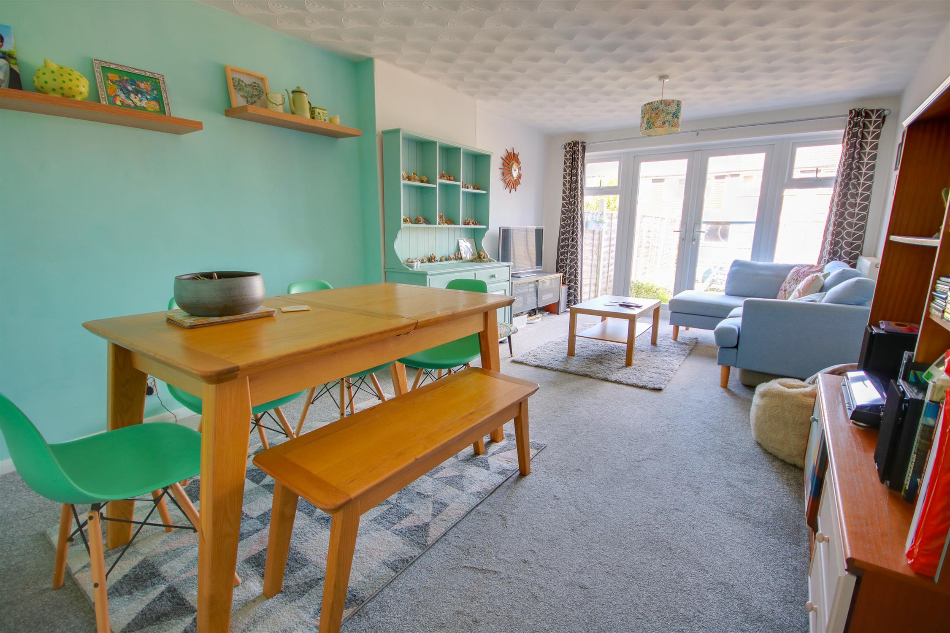
Welcome to North East Road! This property is deceptively spacious and should not be missed! You are welcomed by a bright entrance hall with doors leading to the primary rooms. The twenty-foot lounge/diner is beautiful and flooded with natural light from the French doors. The kitchen is modern, finished with white cabinetry and contrasted with black metro-style tiled splash backs. There is also a handy utility space. This property was originally built with an integral garage. This has now been partly converted, which ...
Read more
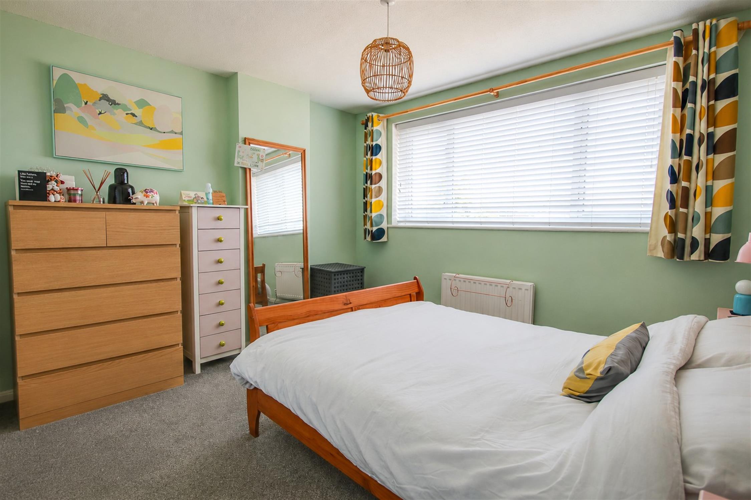
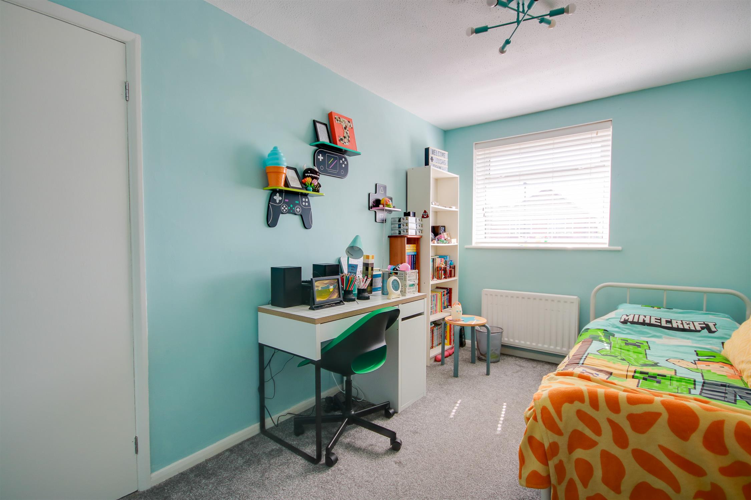
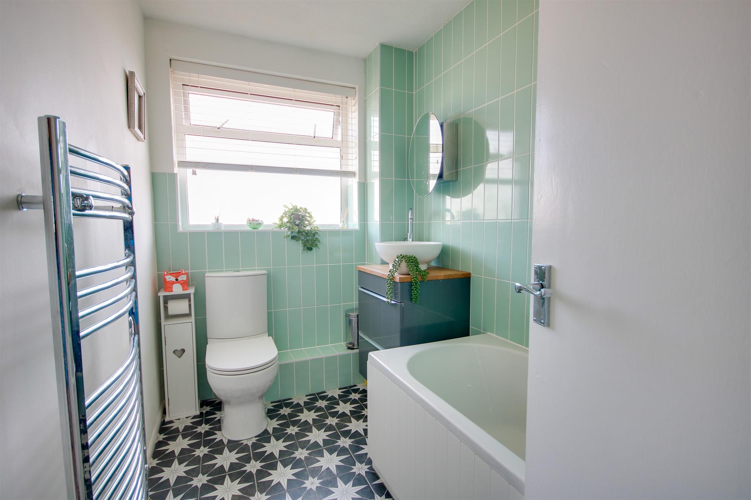
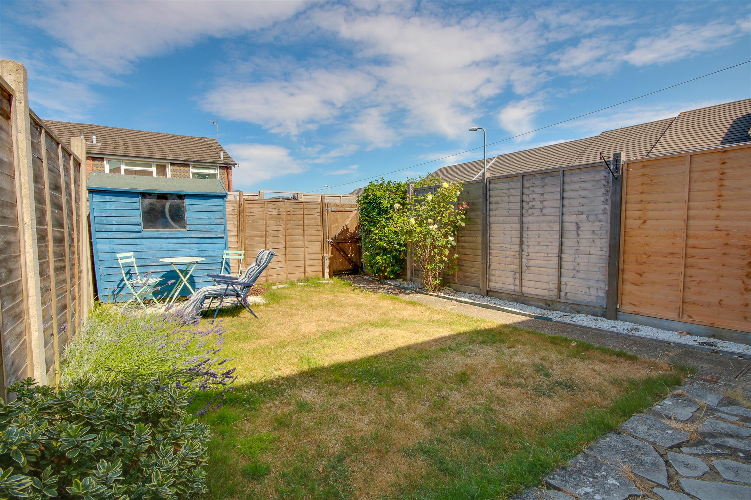
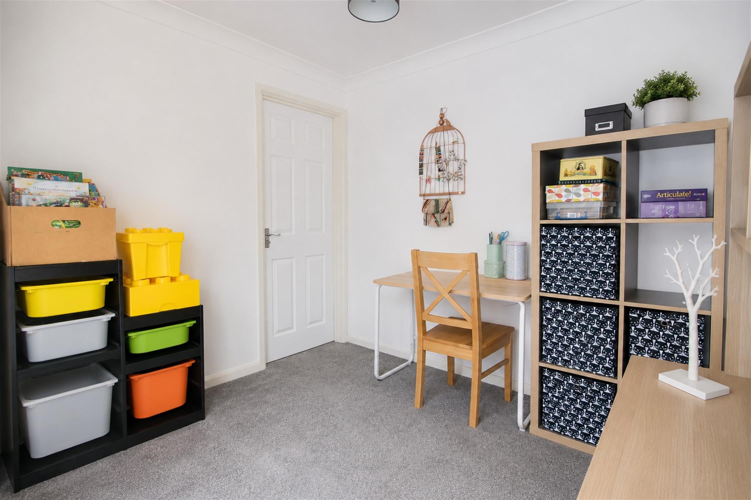
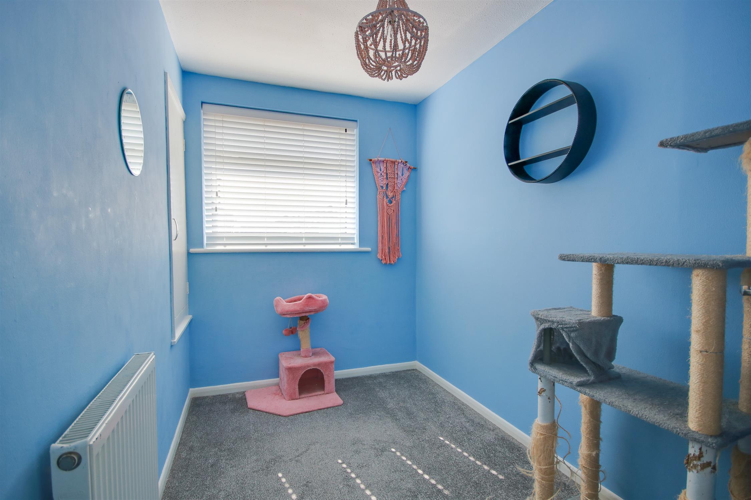
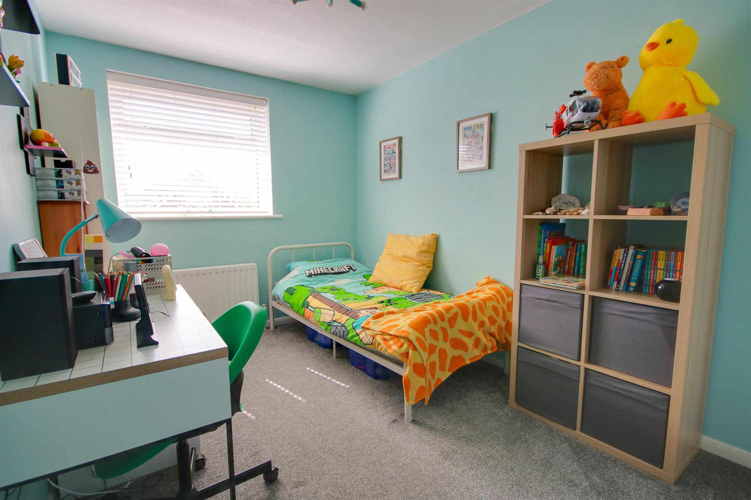
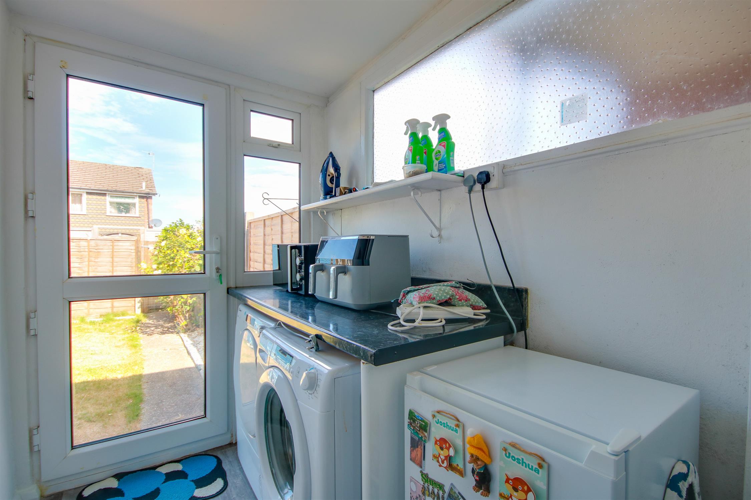
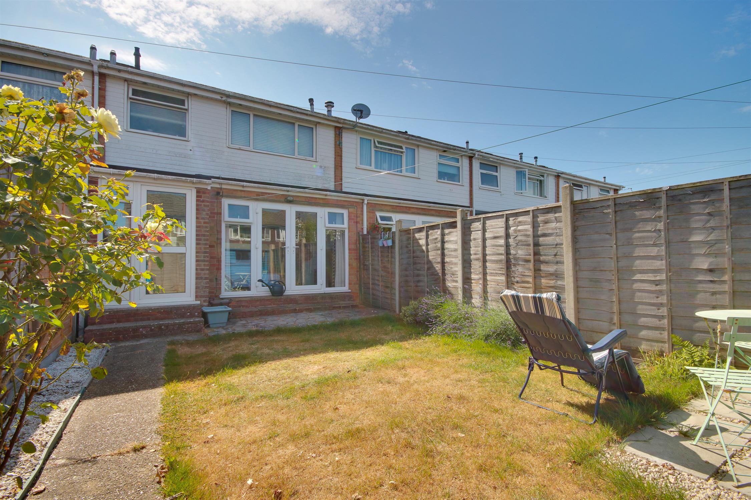
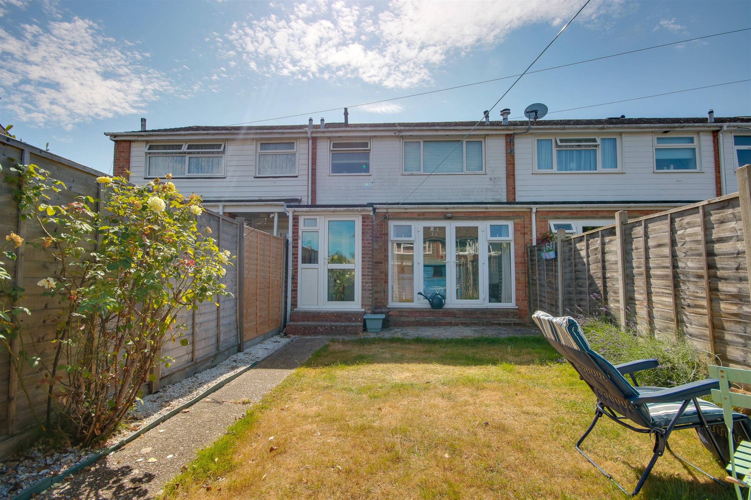
Welcome to North East Road! This property is deceptively spacious and should not be missed! You are welcomed by a bright entrance hall with doors leading to the primary rooms. The twenty-foot lounge/diner is beautiful and flooded with natural light from the French doors. The kitchen is modern, finished with white cabinetry and contrasted with black metro-style tiled splash backs. There is also a handy utility space. This property was originally built with an integral garage. This has now been partly converted, which has created a really useful office/playroom whilst retaining space for storage. Upstairs will continue to impress! There are three bedrooms – all with fitted storage. The family bathroom benefits from sleek tiling, a modern three piece suite and stylish vinyl flooring. Outside, the rear garden offers a good degree of privacy and gated rear access. To the front, there is a driveway providing parking for a number of vehicles. We are pleased to offer this home with NO FORWARD CHAIN.
Approach:
Dropped kerb providing off road parking.
Entrance Hall:
Smooth ceiling, stairs rising to first floor with storage under, radiator, doors to:
Kitchen
15' 1" (4.60m) x 5' 10" (1.78m)::
Smooth ceiling, door to rear, wall base and drawer units with work surface over, bowl and a half stainless steel sink with drainer inset, built-in oven with gas hob and hooded extractor over, space for fridge, radiator.
Utility
7' 8" (2.34m) x 5' (1.52m)::
Smooth ceiling, window to side, UPVC double glazed door and window to rear, space for washing machine, tumble dryer and freezer.
Lounge/Diner
20' 7" (6.27m) x 11' 2" (3.40m)::
Textured ceiling, UPVC double glazed French doors to rear, two radiators.
Office/Playroom
9' 6" (2.90m) x 8' (2.44m)::
Smooth and coved ceiling, radiator, door to:
Store
6' 6" (1.98m) x 9' 7" (2.92m)::
Up and over door to front, light connected.
Landing:
Textured ceiling, hatch providing access to loft space, cupboard housing boiler, doors to:
Master Bedroom
10' (3.05m) x 11' 7" (3.53m) max reducing to 11' (3.35m)::
Textured ceiling, UPVC double glazed window to rear overlooking garden, built in wardrobe, radiator.
Bedroom Two
12' 6" (3.81m) x 8' 1" (2.46m)::
Textured ceiling, UPVC double glazed window to front, built-in wardrobe, radiator.
Bedroom Three
9' 5" (2.87m) x 6' (1.83m)::
Textured ceiling, UPVC double glazed window to front, built-in storage, radiator.
Bathroom
8' 11" (2.72m) x 5' 4" (1.63m)::
Textured ceiling, UPVC double glazed obscured window to rear, WC, wash hand basin and panel enclosed bath with mains fed shower over and shower screen, tiling to principal areas, heated ladder towel rail.
Garden:
Fence enclosed rear garden with gated rear access, majority laid to lawn, shed, outside tap.
Services
Mains gas, water, electricity, and drainage are connected. For mobile and broadband connectivity, please refer to Ofcom.org.uk. Please note that none of the services or appliances have been tested by Field Palmer.
Council Tax Band
Band B
Sellers Position
No Forward Chain
Offer Check Procedure
If you are considering making an offer for this property and require a mortgage, our clients will require confirmation of your status. We have therefore adopted an Offer Check Procedure which involves our Financial Advisor verifying your position.
Read less